
Description
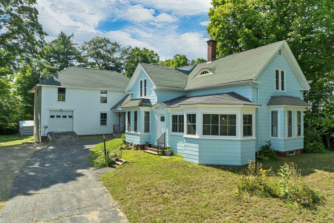
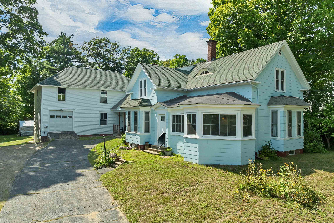
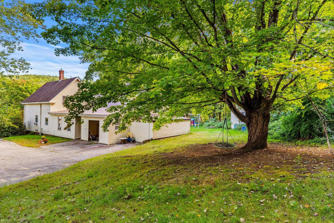
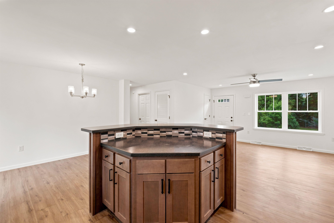
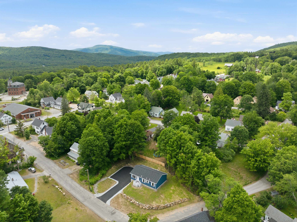
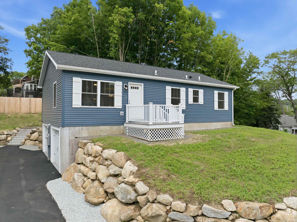
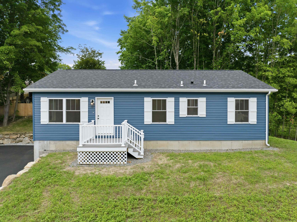
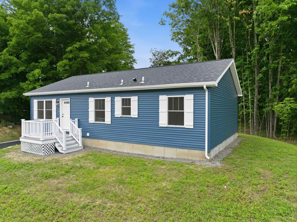
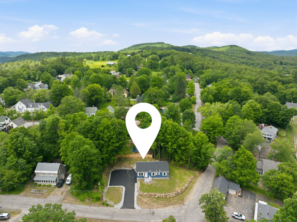
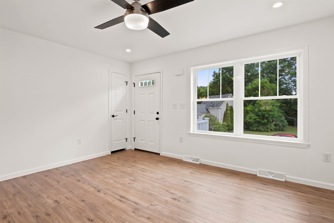
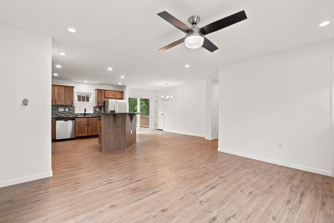
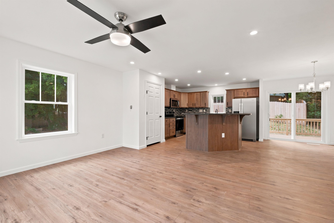
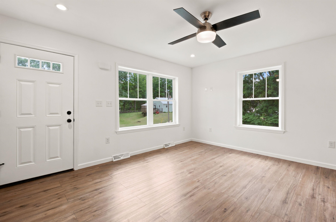
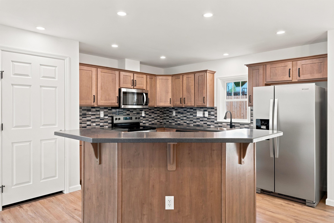
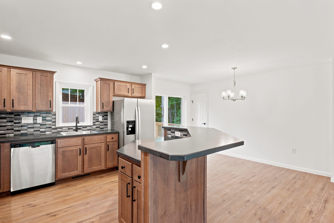
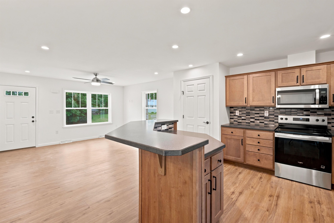
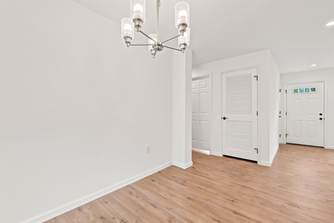
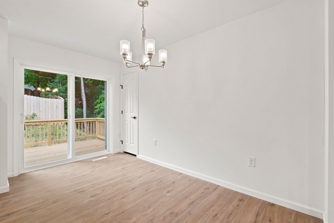
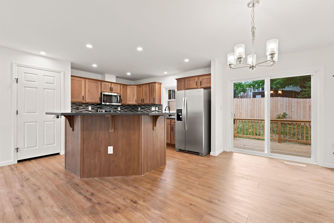
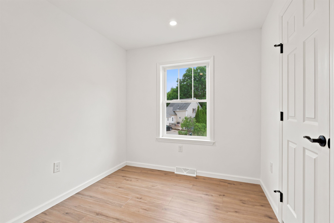
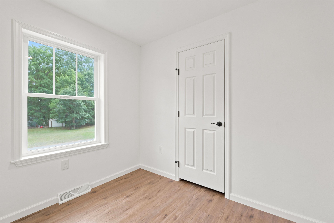
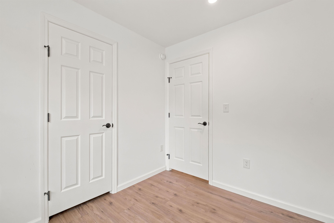
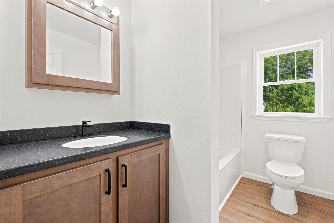
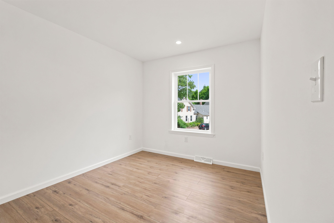
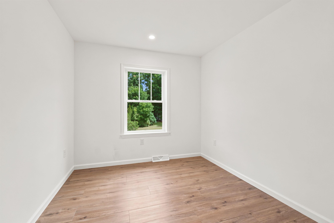
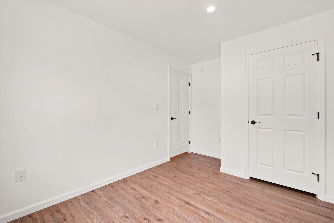
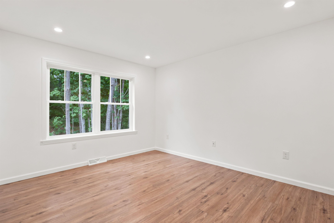
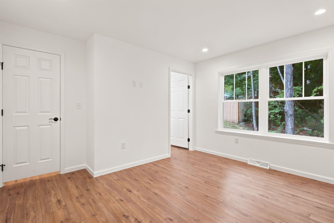
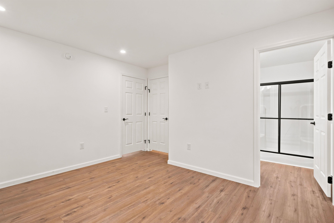
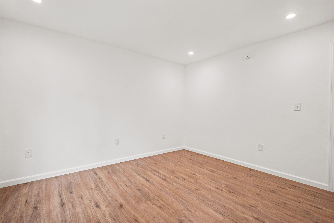
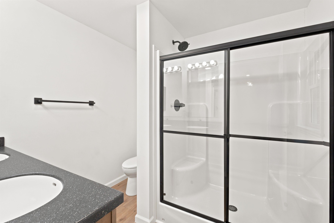
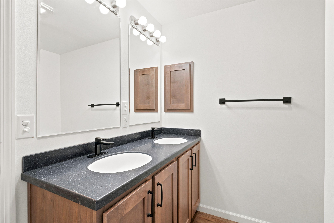
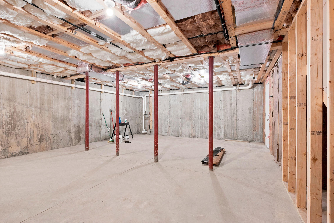
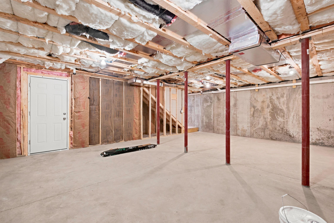
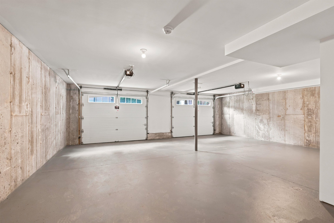
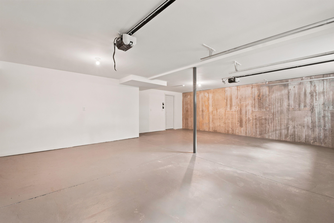
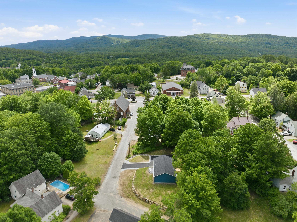
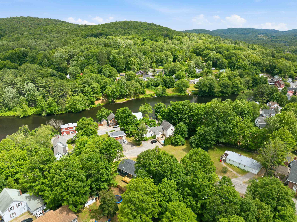
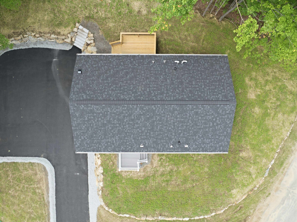
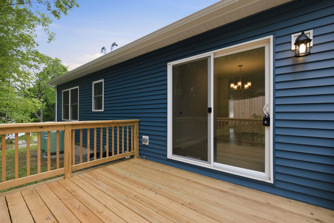
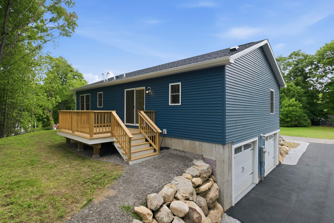
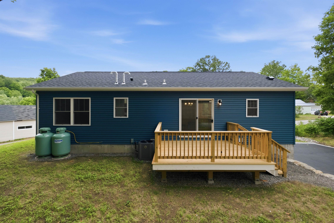
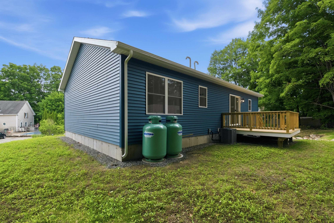
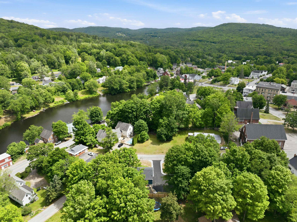
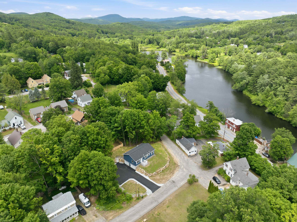
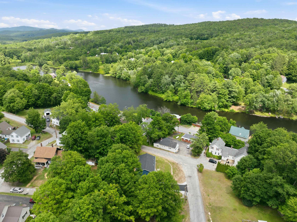
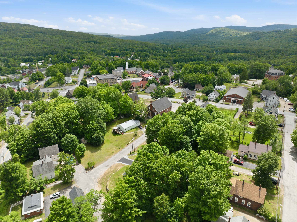
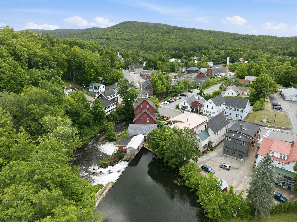
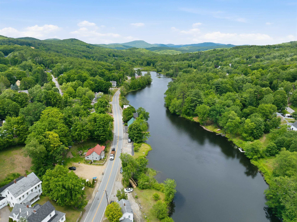
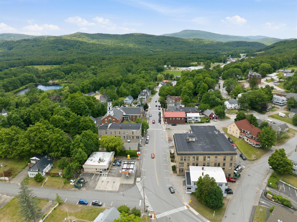
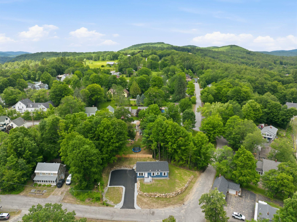
Brand new construction in the heart of Ashland! Be the first to own this beautifully built modular ranch offering modern design, quality craftsmanship, and the convenience of one-level living. Featuring 3 bedrooms, 2 full bathrooms, and an open-concept layout, this home provides a bright and functional living space that seamlessly connects the kitchen, dining, and living areas. The kitchen is designed with salvaged oak cabinetry, soft-close doors, dovetail drawers, stainless steel sink, and is prepped for your choice of appliances. The spacious primary bedroom includes a private full bath, while two additional bedrooms offer flexible space for a variety of needs. Built with energy efficiency in mind, the home includes R-27 insulated exterior walls, R-38 ceiling insulation, 2x6 exterior wall construction, 200-amp electrical service, and quality finishes throughout. A full basement with interior stair access provides excellent storage or future expansion potential, while the garage under adds convenience for parking and additional storage. Located close to local shops, restaurants, outdoor recreation, and Squam Lake, this home offers the perfect combination of new construction, low-maintenance living, and a convenient central New Hampshire location. Whether you're looking for a year-round residence or a getaway in the Lakes Region, this move-in-ready home is ready to welcome its first owners.
Details
| MLS # | 5097334 |
|---|---|
| Listing Type | For Sale |
| Style | House |
| Sub-Type | Resale |
| Status | (10) Active - Active |
| Year | 2026 |
| Days On Site | 94 |
| Listing Provided By | KW Coastal and Lakes & Mountains Realty/Hanover | Samantha Catterall |
Features
| Bed(s) | 3 |
|---|---|
| Bath(s) | 2 Total |
| Garage | 2 |
| Basement | Y |
| Story(s) | 1 |
| Zoning | RES |
| Acreage | 0.29 |
Interior
| Rooms Total | 6 |
|---|---|
| Cooling | Central Air |
| Heating | Forced Air, Hot Air |
| Interior Features | Attic with Hatch/Scuttle, Kitchen/Dining, Laundry Hook-ups |
| Appliances | Dishwasher, Refrigerator, Electric Stove, On Demand Water Heater |
Exterior
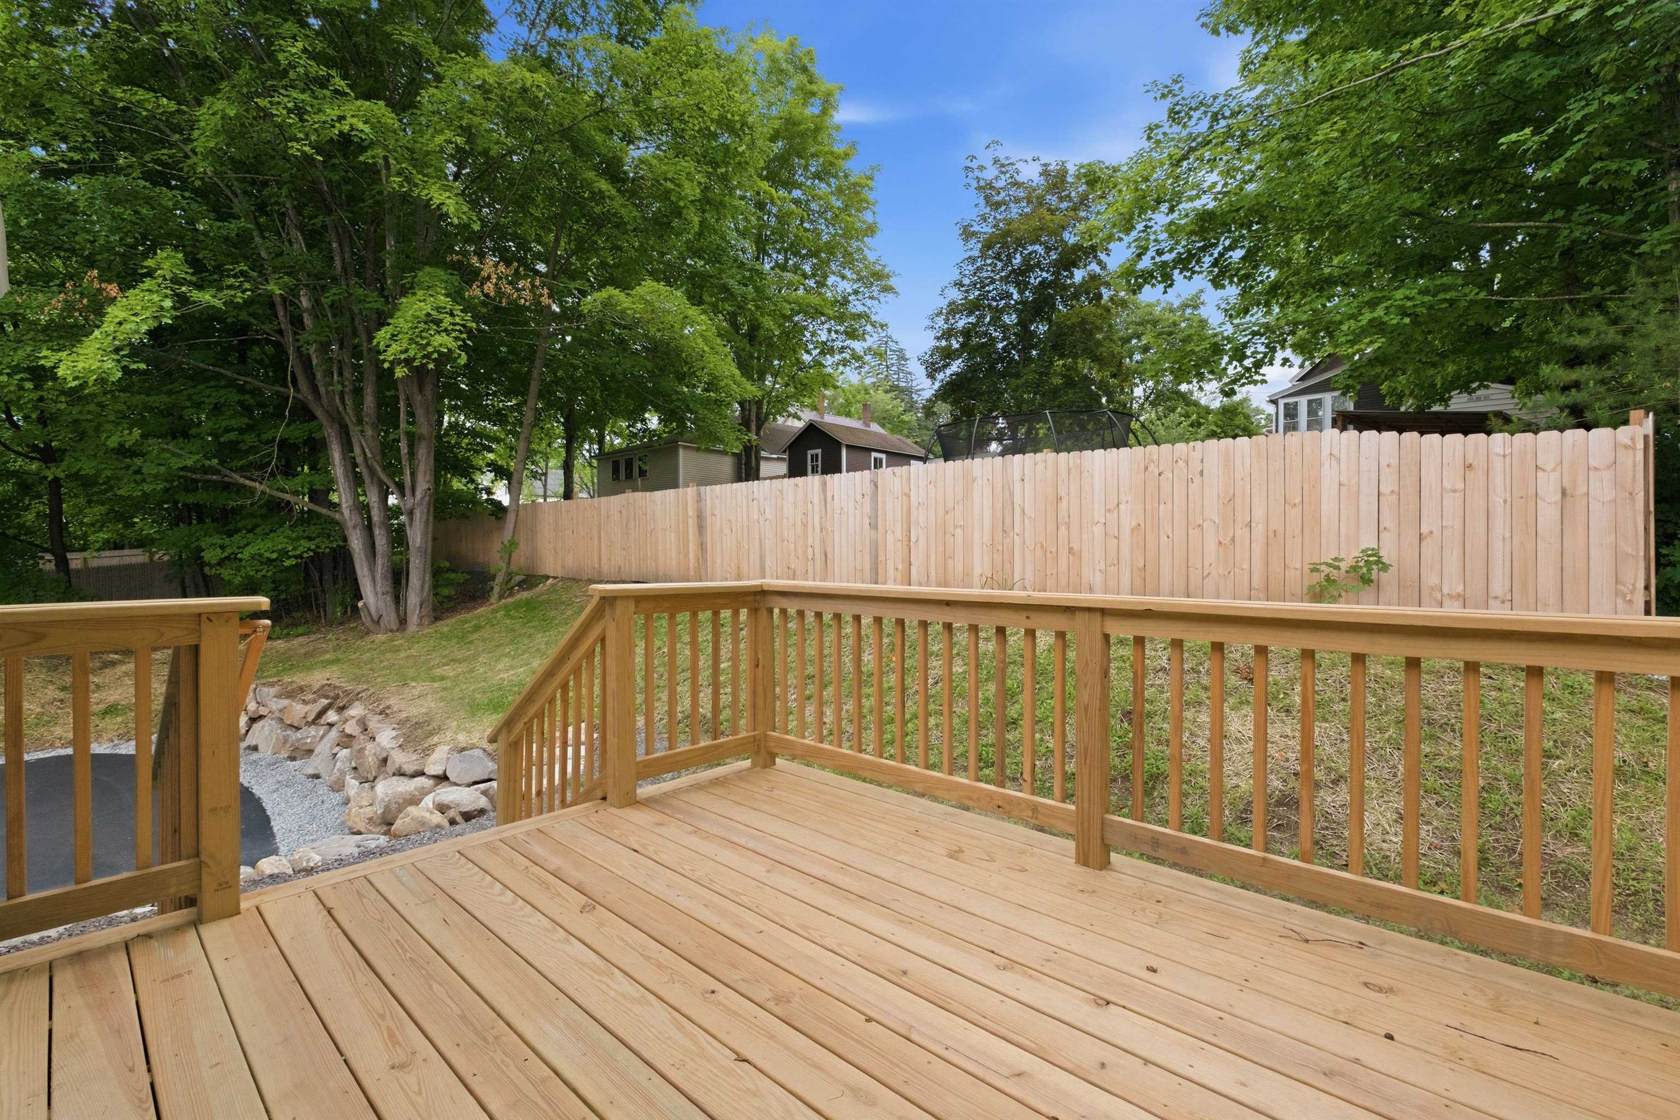
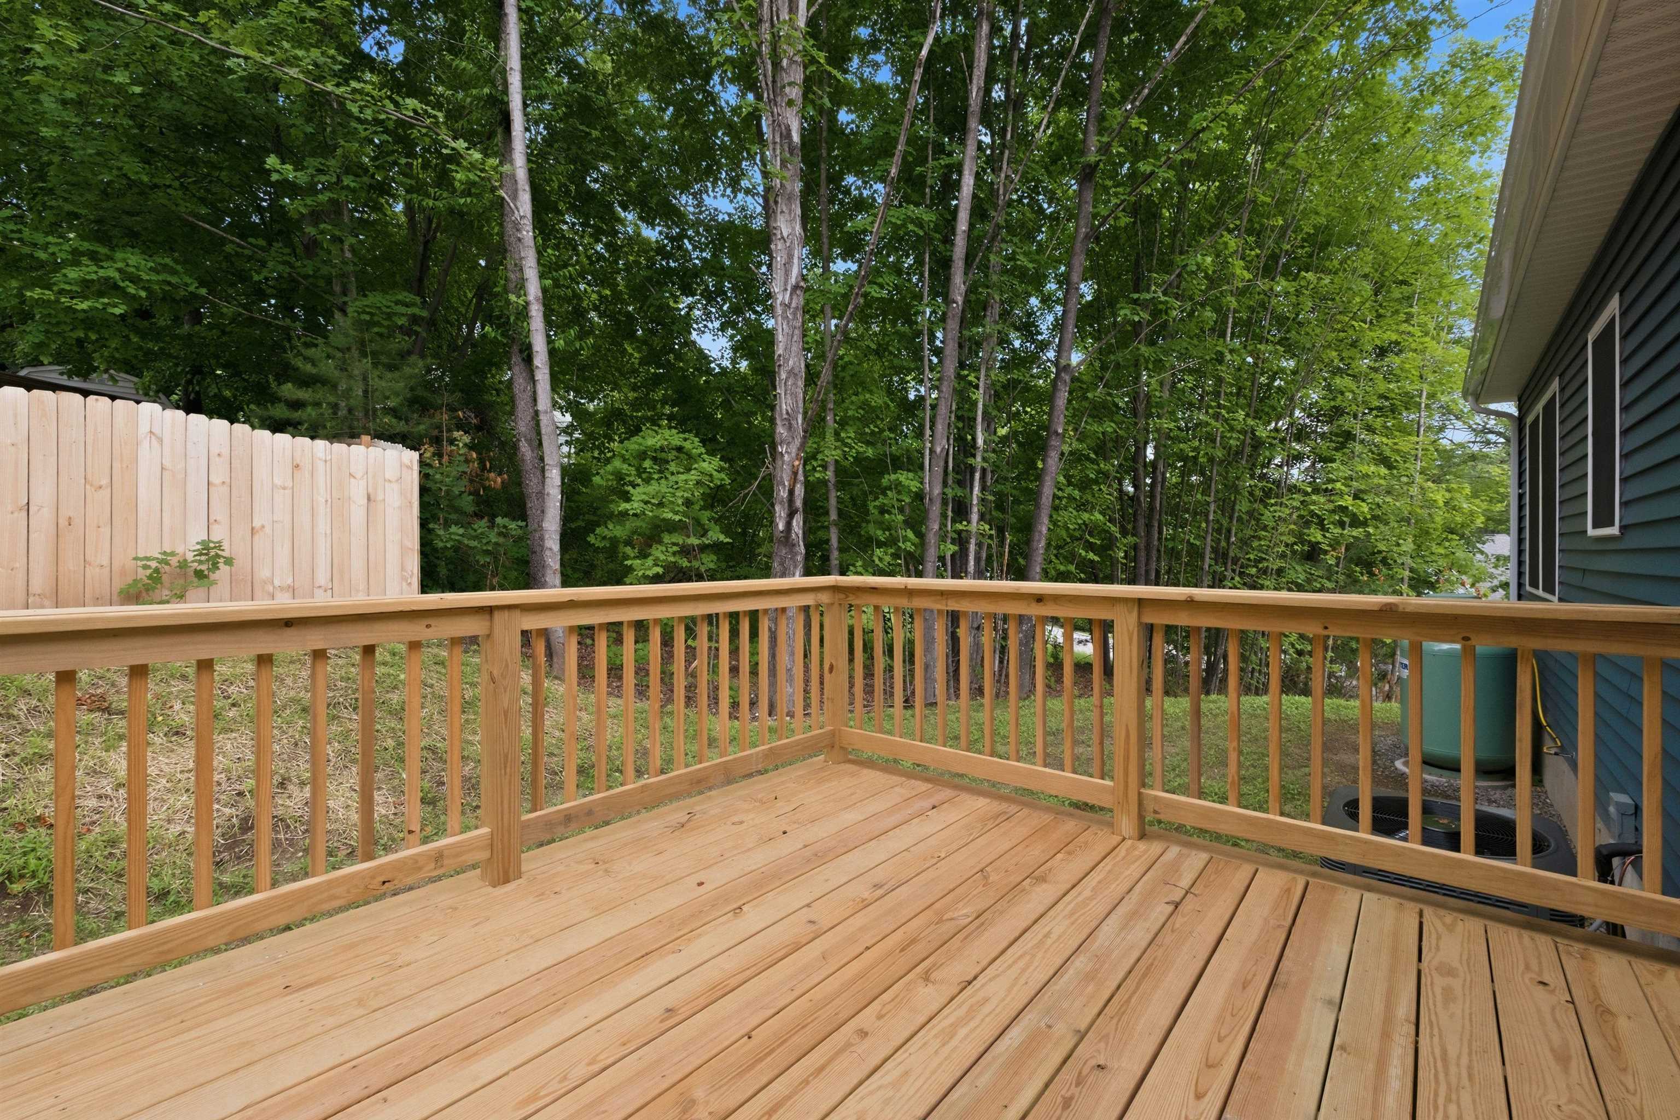
| Exterior Features | Deck |
|---|---|
| Roof | Asphalt Shingle |
| Construction Materials | Vinyl Siding |
| Foundation Details | Concrete |
| Lot Features | City Lot |
| Accessibility Features | Bathroom w/Step-in Shower, Bathroom w/Tub, One-Level Home |
Parking
| Garage Yes / No | Yes |
|---|---|
| Parking Features | Garage, Off Street |
Utilities
| Utilities | Cable Available, Propane, Phone Available |
|---|---|
| Electric | 200+ Amp Service, Circuit Breakers |
| Sewer | Public |
Taxes
| Tax Rate | 19.19 |
|---|---|
| Tax Block | 000 |
| Tax Lot | 156 |
Area Information
| State | NH |
|---|---|
| County | Grafton |
| City | Ashland |
| Zip Code | 03217 |
| Area | NH Grafton |
| School District | Ashland |
| Elementary School | Ashland Elementary |
| High School | PlymouthRe |
| Listing VS Median (in 03217) | |
Price: $499,900 low | high Med: $0 On site: 94 low | high Med: | |
Market Activity 03217
Request a showing
Request a showing
_20230518140439.png)
Copyright 2026 PrimeMLS. All rights reserved. This information is deemed reliable, but not guaranteed. The data relating to real estate displayed on this Site comes in part from the IDX Program of PrimeMLS. The information being provided is for consumers’ personal, non-commercial use and may not be used for any purpose other than to identify prospective properties consumers may be interested in purchasing.
Contact
Learn More About This Property

| State | NH |
|---|---|
| County | Grafton |
| City | Ashland |
| Zip Code | 03217 |
| Area | NH Grafton |
| School District | Ashland |
| Elementary School | Ashland Elementary |
| High School | PlymouthRe |
| Listing VS Median (in 03217) | |
Price: $499,900 low | high Med: $0 On site: 94 low | high Med: | |