

Description
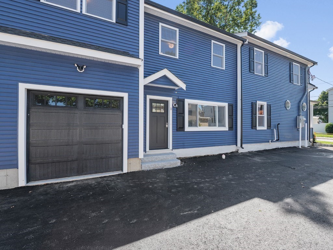
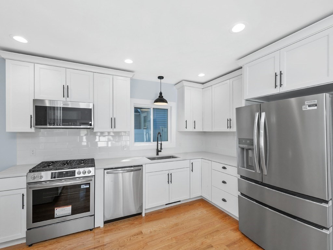
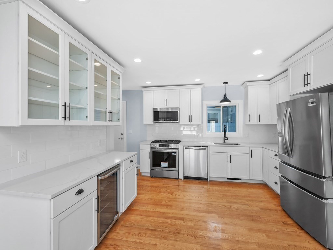
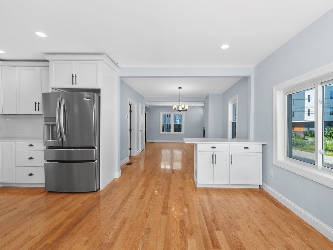
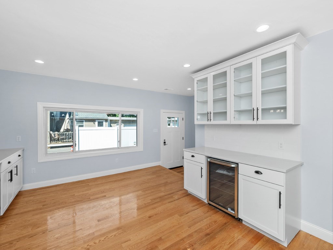
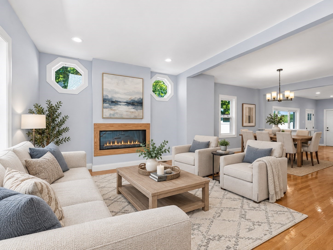
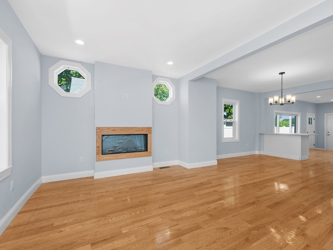
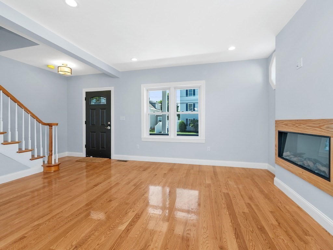
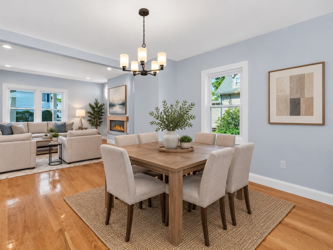
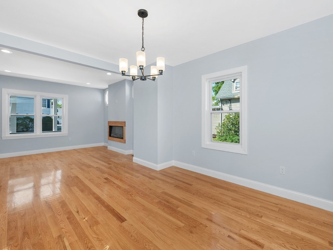
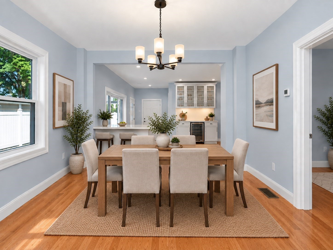
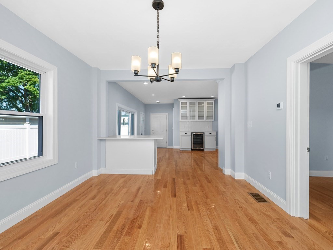
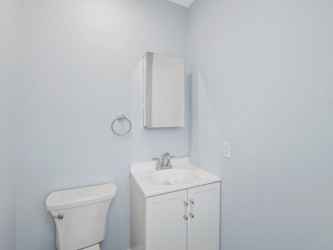
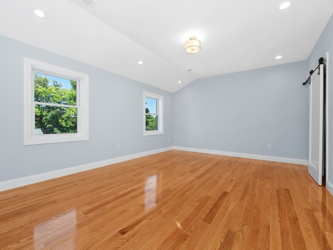
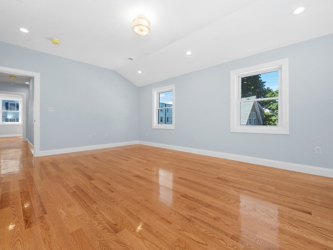
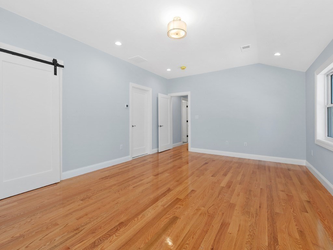
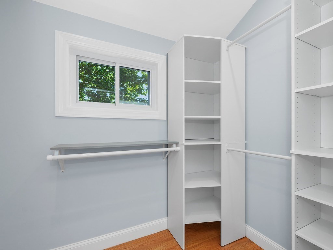
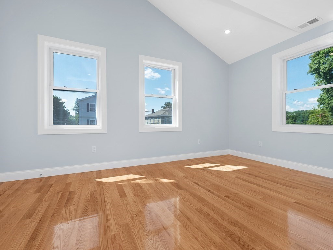
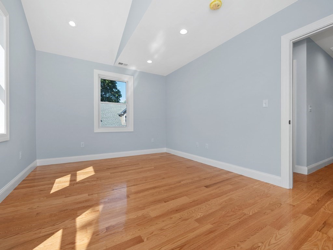
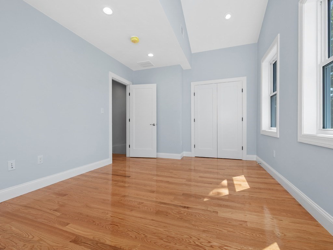
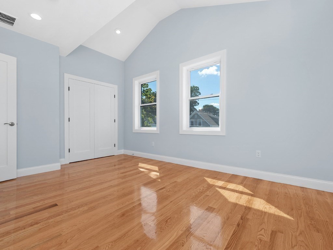
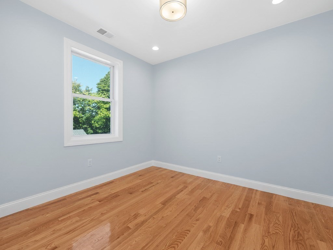
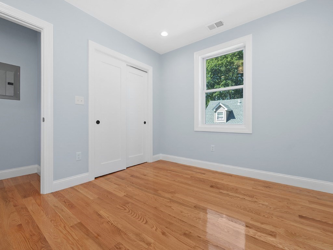
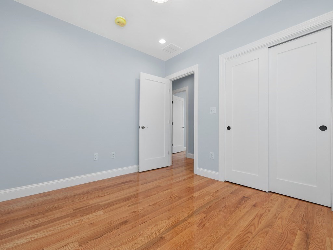
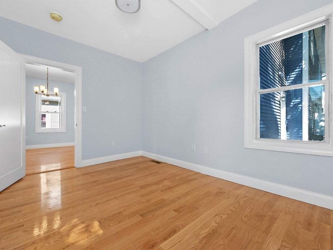
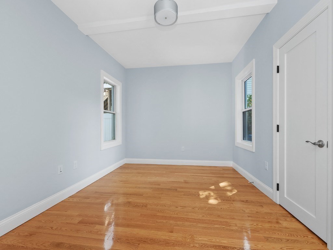
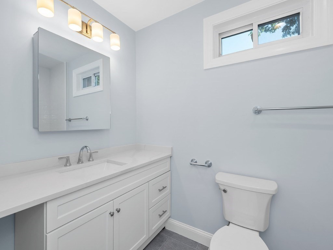
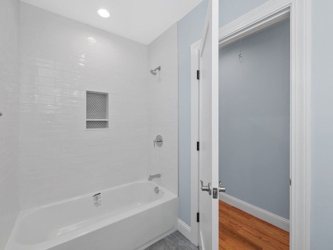
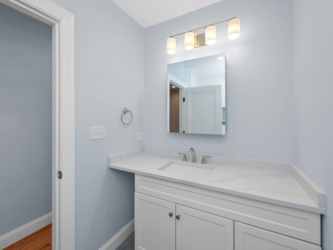
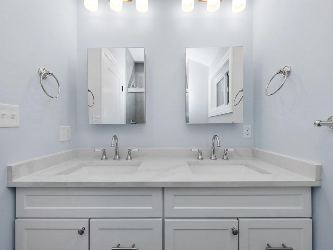
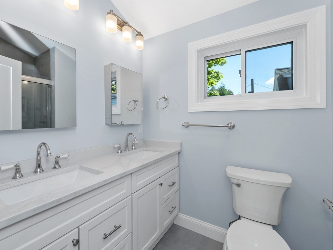
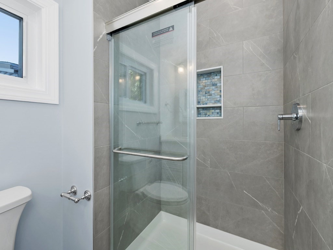
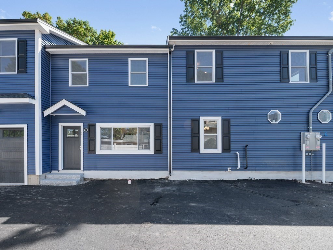
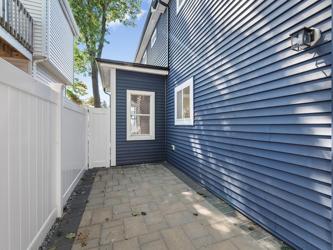
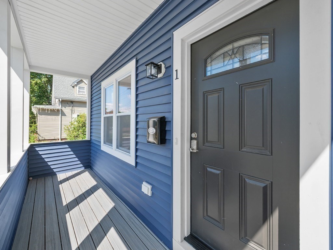
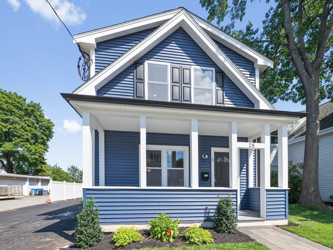
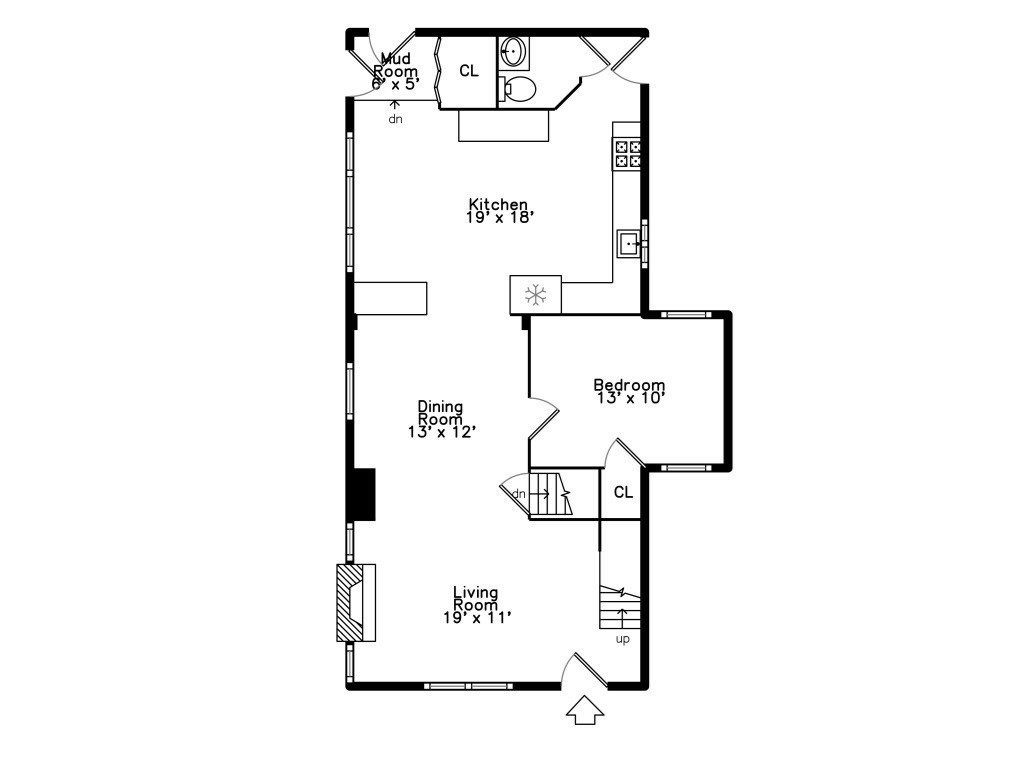
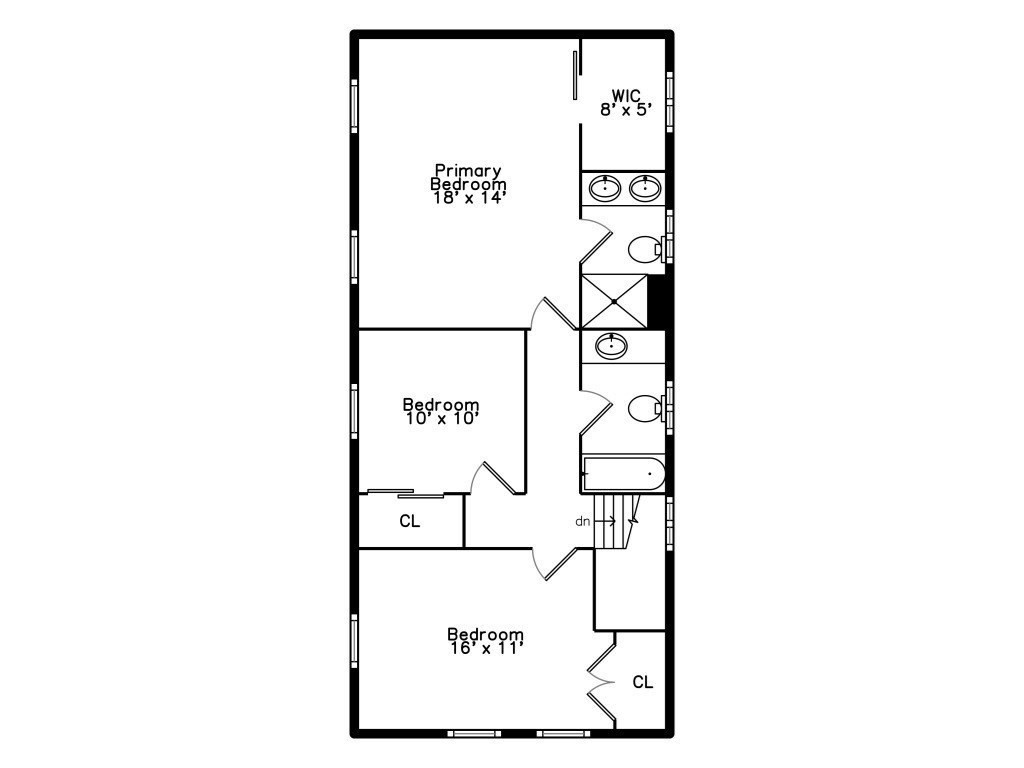
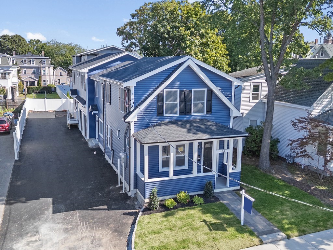
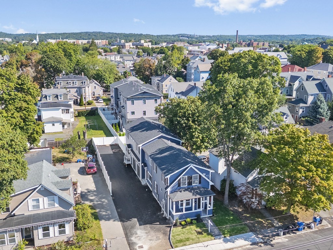
Newly Rebuilt and Expanded Townhouse Offering the Perfect Blend of Modern Design and Quality Craftsmanship! This stunning home features an open concept floor plan highlighted by a fireplaced living room flowing seamlessly into the dining area and beautiful new kitchen with quartz countertops, stainless steel appliances, and abundant cabinetry. The versatile first floor includes a spacious bedroom, stylish half bath, and gleaming hardwood floors throughout. Upstairs you'll find a luxurious primary suite complete with a walk-in closet and private designer tile bath featuring a dual vanity, plus additional generously sized bedrooms and bath. Enjoy the comfort and efficiency of like-new construction with quality finishes throughout. All new electric & plumbing. Direct Entry Heated Garage. Convenient to popular Moody Street restaurants, shops, parks, public transportation, the commuter rail, and major routes. A rare opportunity to enjoy the feel of a single-family home with the ease of townhouse living
Details
| MLS # | 73573879 |
|---|---|
| Listing Type | For Sale |
| Style | Condominium |
| HOA Dues | $200 |
| Sub-Type | Resale |
| Status | Active |
| Year | 2026 |
| Days On Site | 20 |
| Listing Provided By | Coldwell Banker Realty - Waltham | Hans Brings RESULTS |
Features
| Bed(s) | 4 |
|---|---|
| Bath(s) | 3 Total |
| SQ Feet | 2,138 |
| Garage | 1 |
| Basement | Y |
| Story(s) | 2 |
| Units | 2 |
| Zoning | RES |
Interior
| Rooms Total | 7 |
|---|---|
| Cooling Yes / No | Yes |
| Cooling | Central Air |
| Heating Yes / No | Yes |
| Heating | Forced Air, Natural Gas |
| Window Features | Insulated Windows |
| Appliances | Range, Dishwasher, Disposal, Refrigerator |
| Fireplaces Total | 1 |
| Fireplace Yes / No | Yes |
| Flooring | Tile, Hardwood |
Exterior
| Exterior Features | Patio |
|---|---|
| Roof | Shingle |
| Construction Materials | Frame |
Parking
| Garage Yes / No | Yes |
|---|---|
| Attached Garage Yes / No | Yes |
| Parking Features | Attached, Off Street, Paved |
| Open Parking Yes / No | Yes |
Utilities
| Utilities | for Gas Range |
|---|---|
| Sewer | Public Sewer |
| Electric | Circuit Breakers |
Taxes
| Tax Annual Amount | 0 |
|---|---|
| Tax Assessed Value | 0 |
| Tax Block | B:021 |
| Tax Lot | L:0011 |
| Tax Year | 2026 |
| Tax Map Number | M:068 |
Location
| Community Features | Public Transportation, Shopping, Park, Highway Access |
|---|---|
| Senior Community Yes / No | No |
Area Information
| State | MA |
|---|---|
| County | Middlesex |
| City | Waltham |
| Zip Code | 02453 |
| Area | Middlesex |
| School District | Waltham High |
| Elementary School | Whittemore |
| High School | Waltham High |
| Listing VS Median (in 02453) | |
Price: $989,900 low | high Med: $484,500 sqft: 2,138 low | high Med: 1,137 $ / sqft: $463 low | high Med: $474 On site: 20 low | high Med: 112 | |
Market Activity 02453
Request a showing
Request a showing
Contact
Learn More About This Property

| State | MA |
|---|---|
| County | Middlesex |
| City | Waltham |
| Zip Code | 02453 |
| Area | Middlesex |
| School District | Waltham High |
| Elementary School | Whittemore |
| High School | Waltham High |
| Listing VS Median (in 02453) | |
Price: $989,900 low | high Med: $484,500 sqft: 2,138 low | high Med: 1,137 $ / sqft: $463 low | high Med: $474 On site: 20 low | high Med: 112 | |
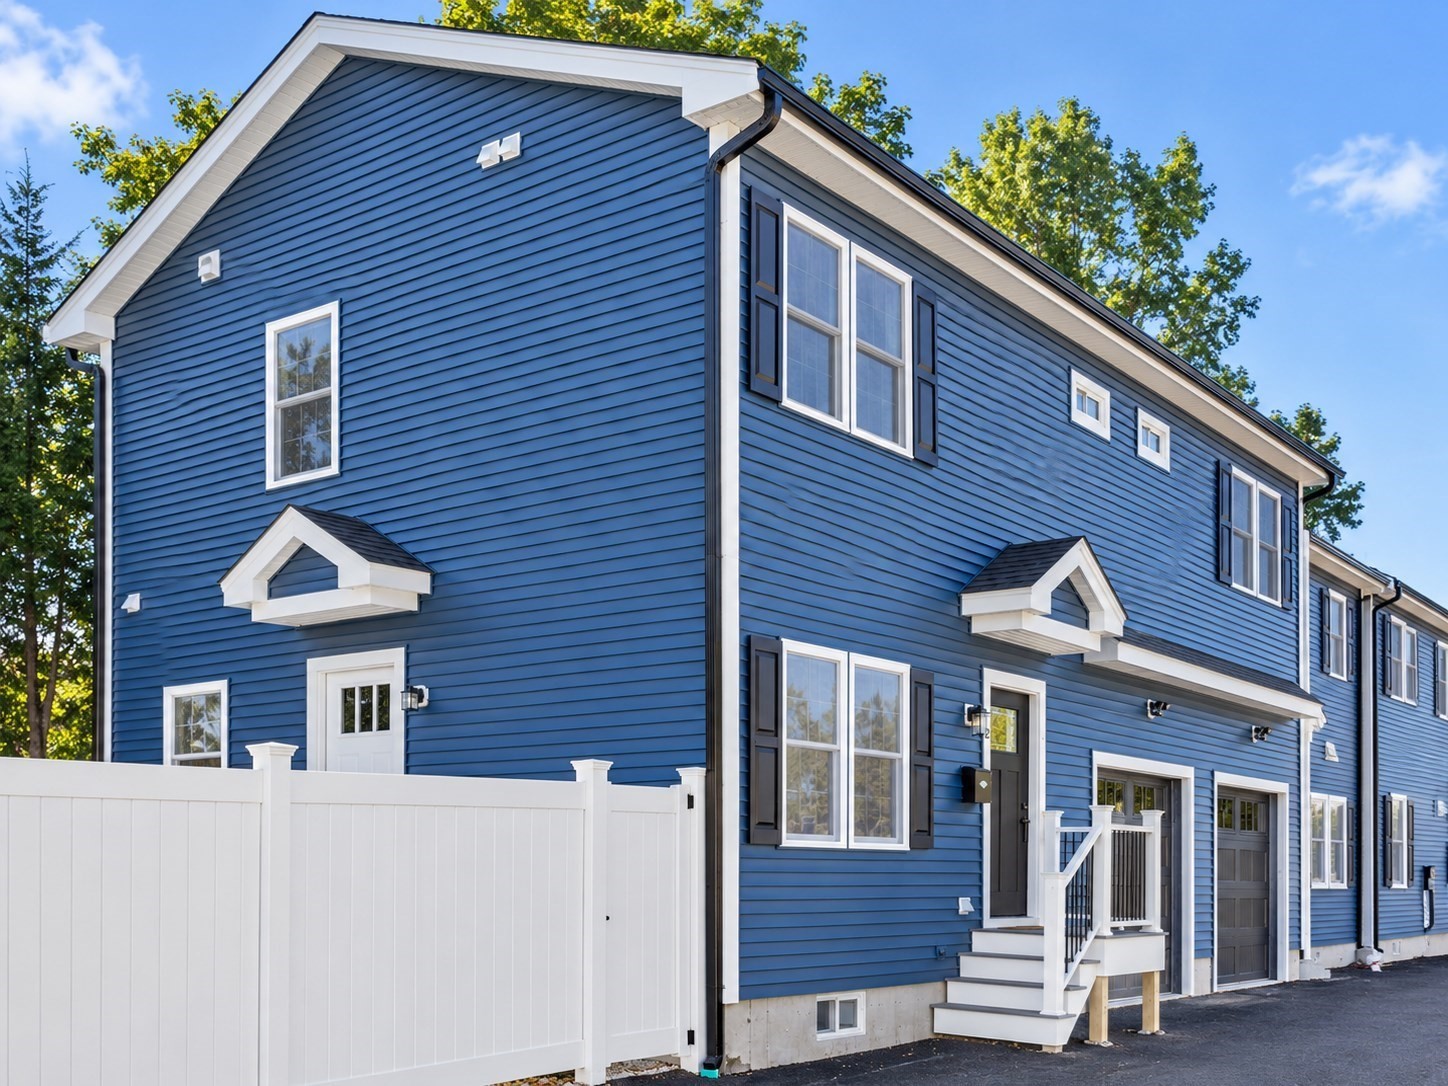 | $1,049,90028 Ash Street # 2Waltham, MA 02453 |