Price Reduced Listing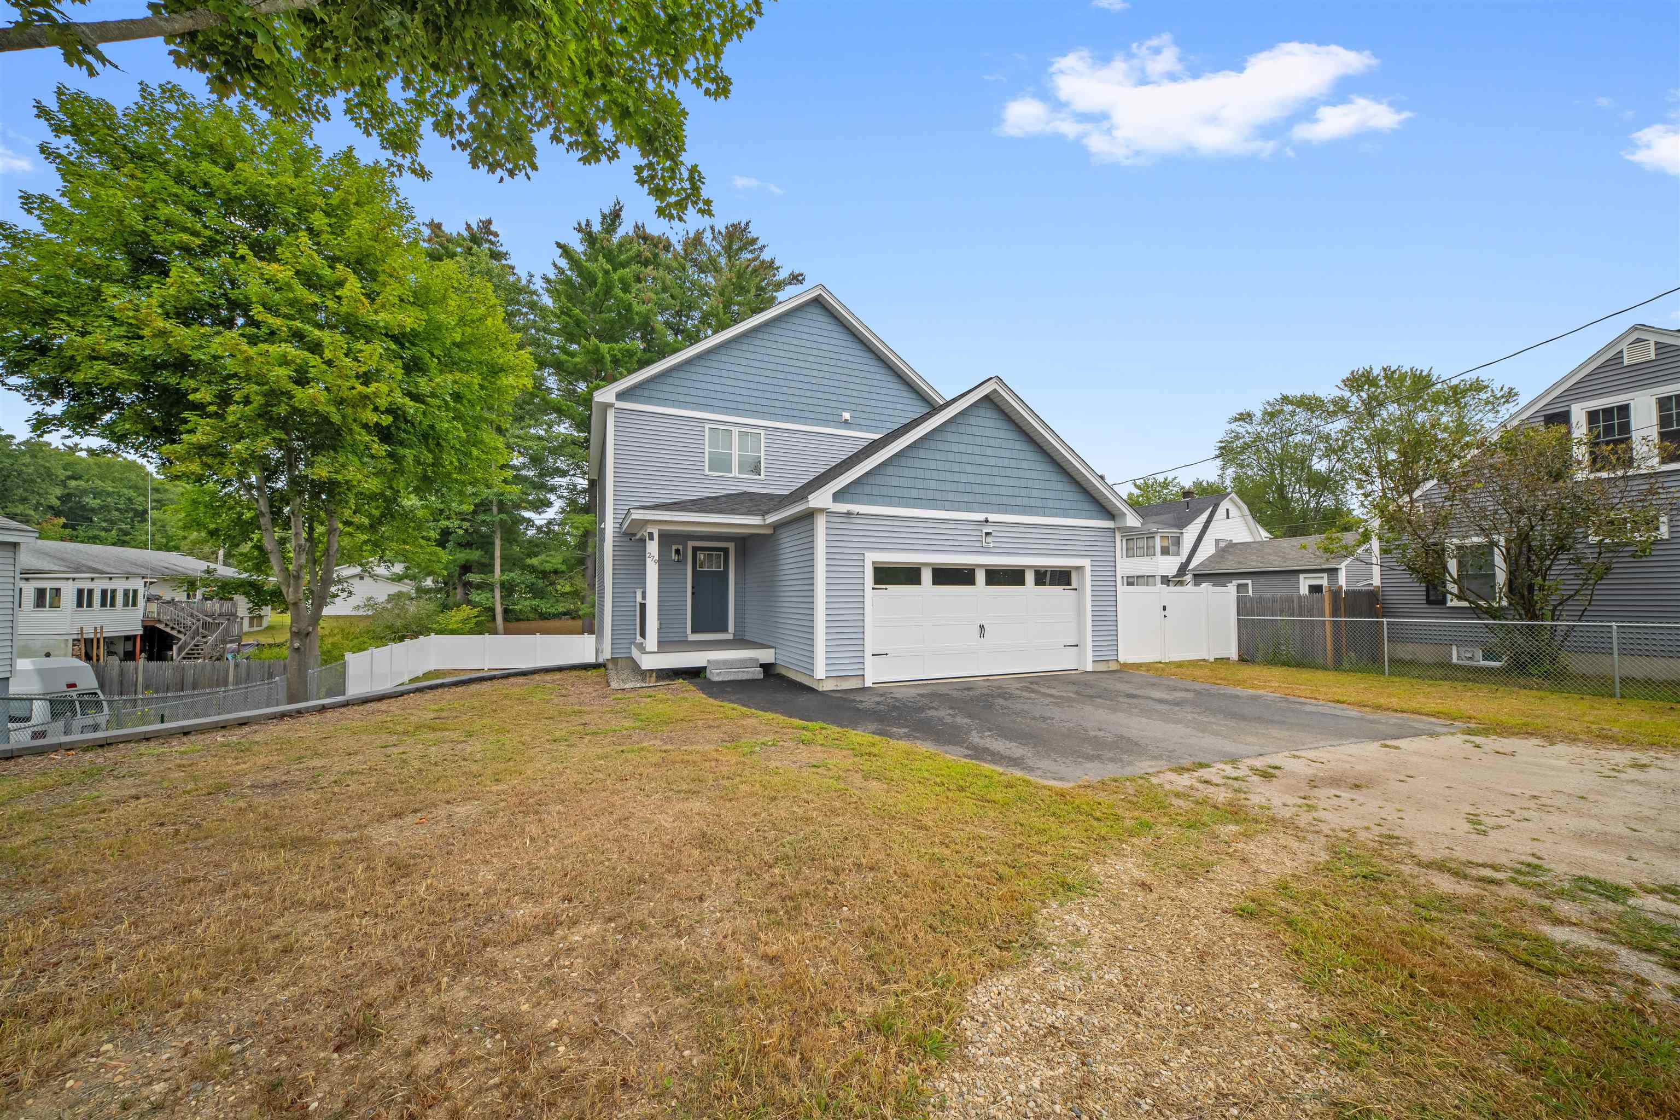
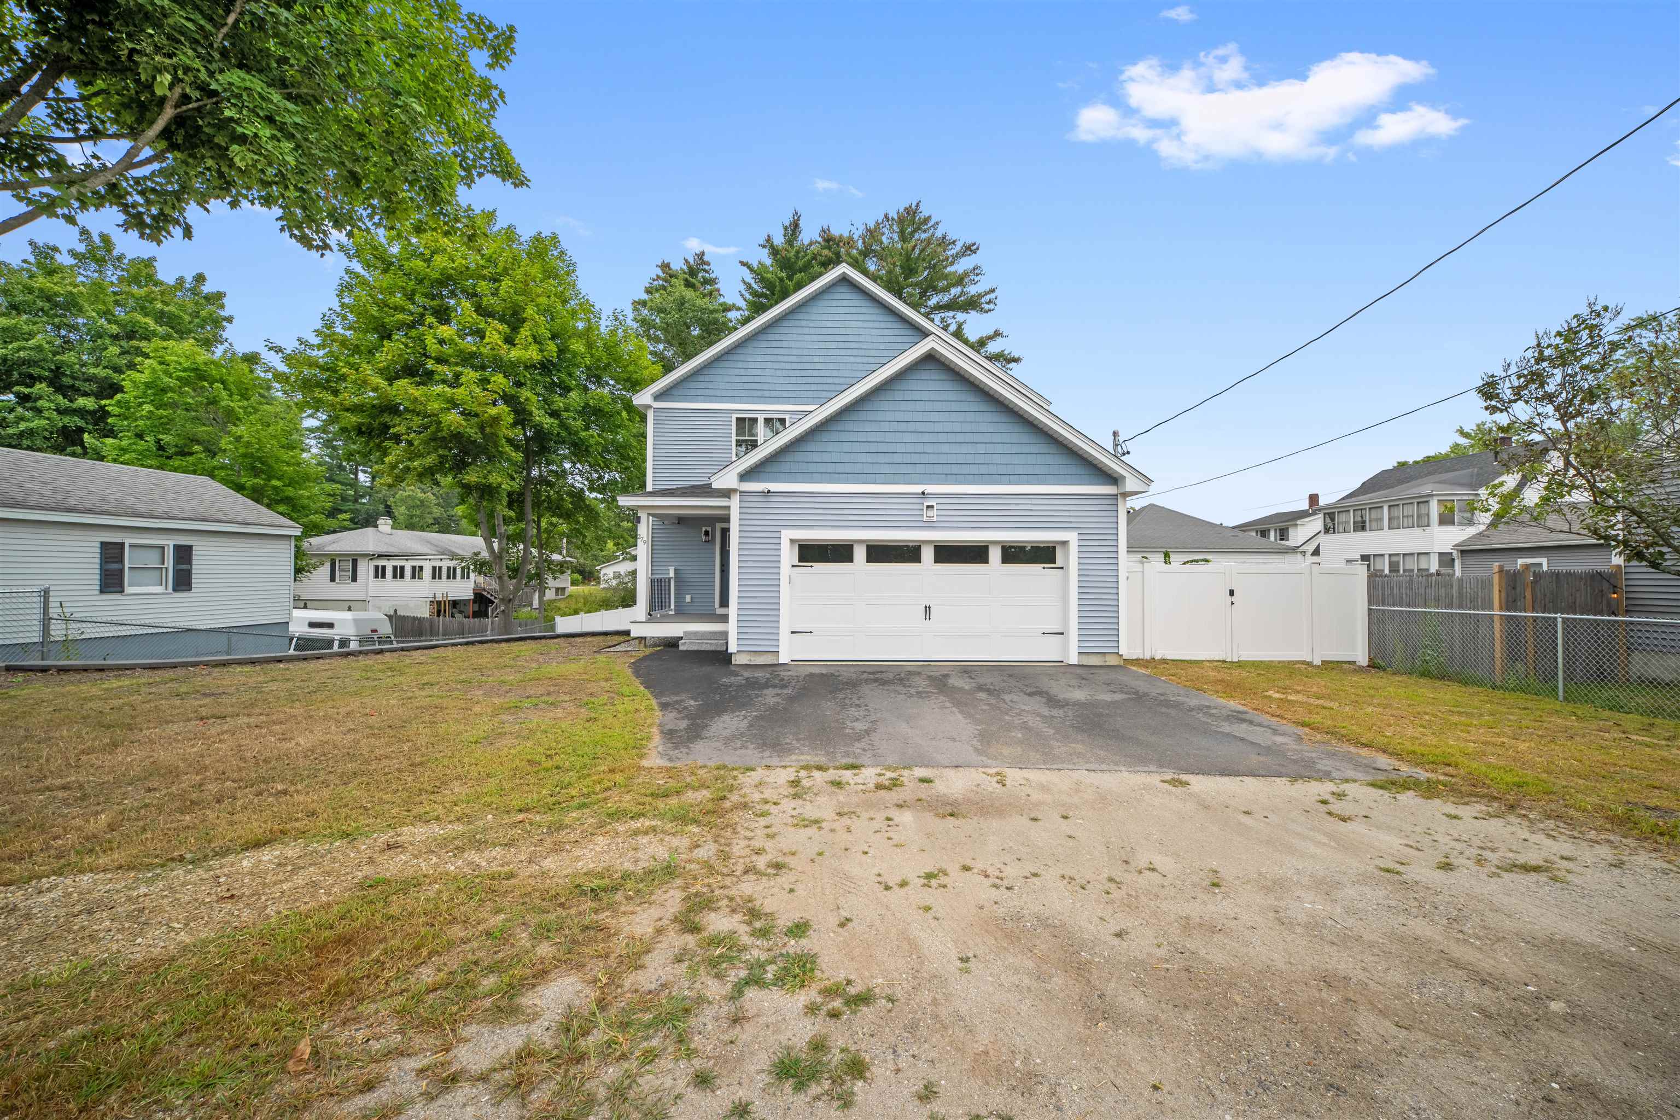
279 N Main Street,Rochester, NH 03867
Rochester, NH 03867


Description
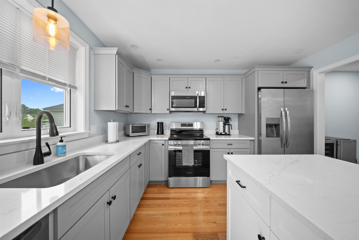
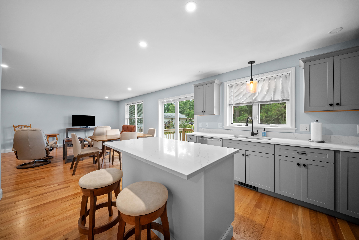
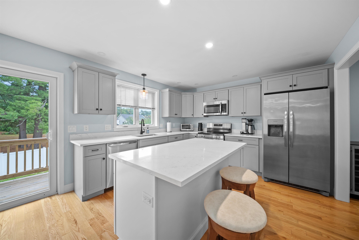
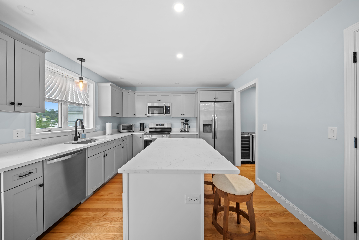
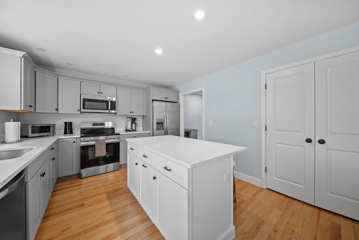
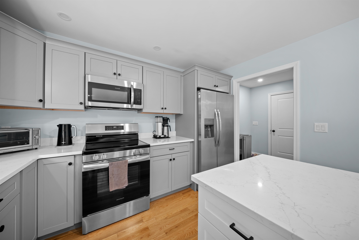
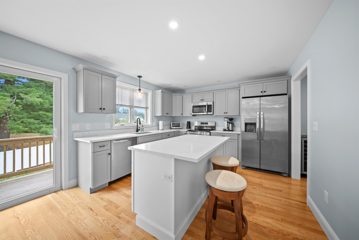
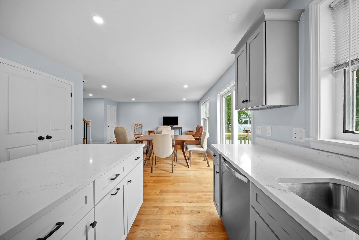
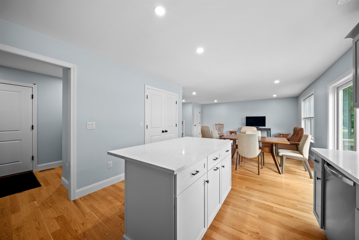
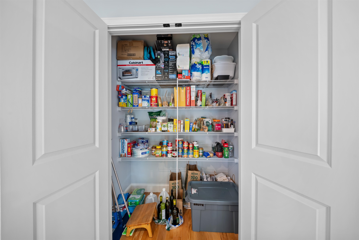
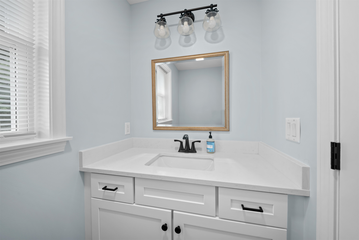
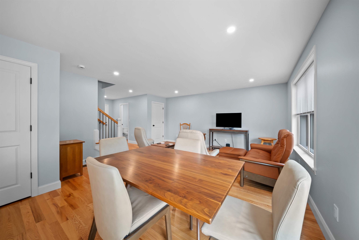
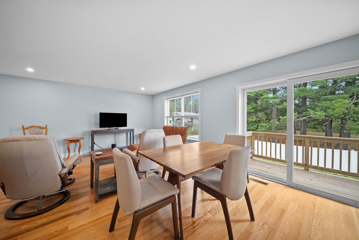
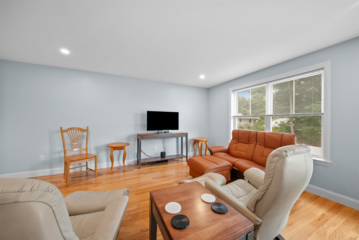
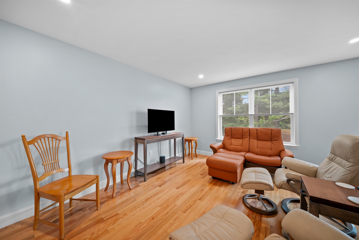
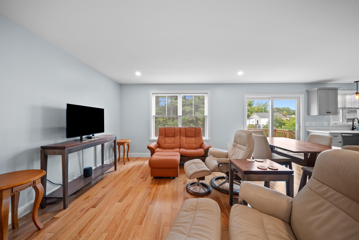
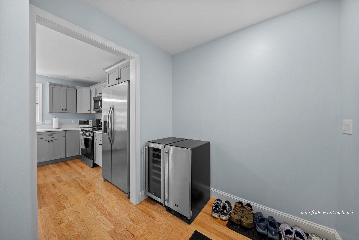
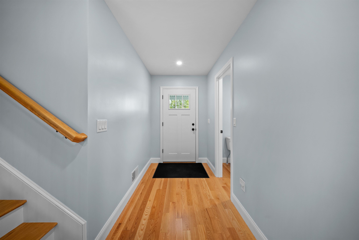
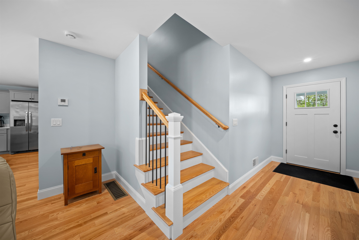
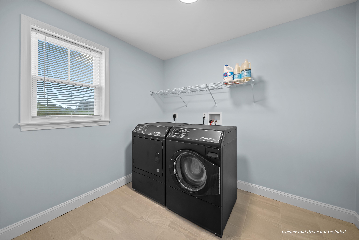
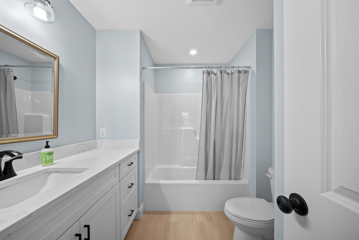
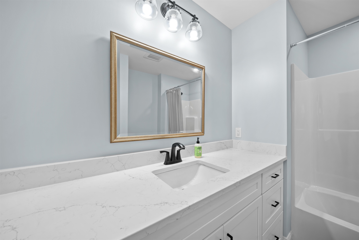
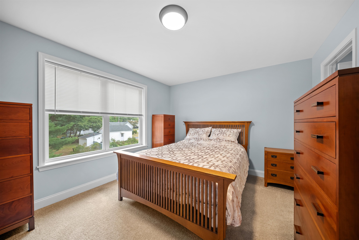
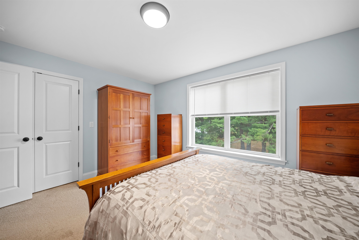
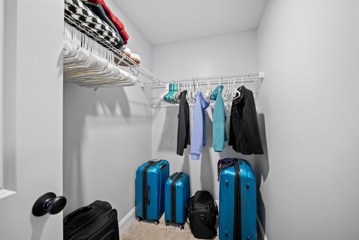
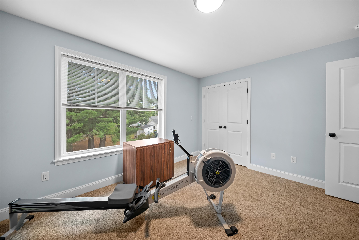
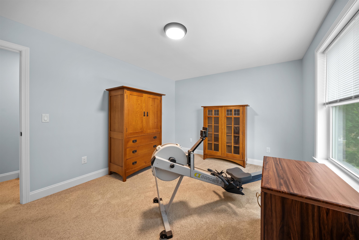
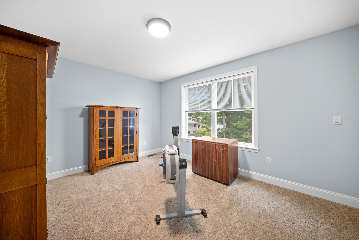
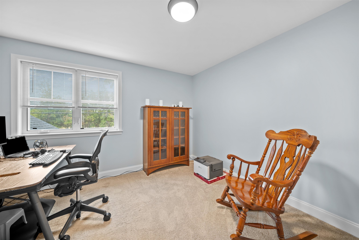
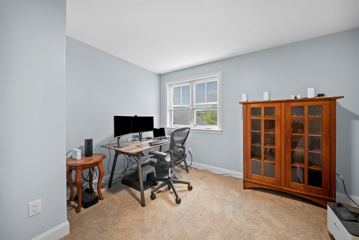
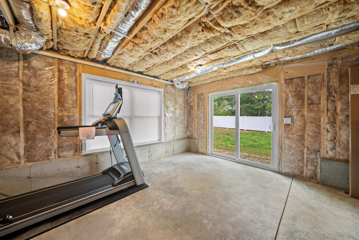
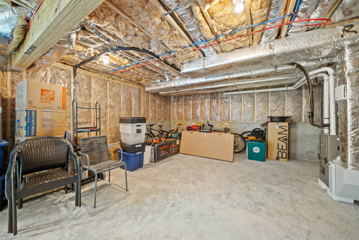
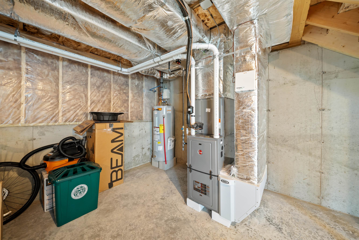
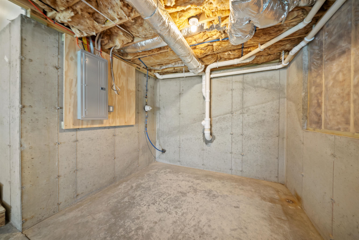
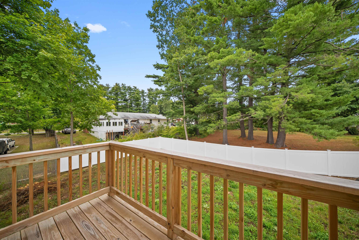
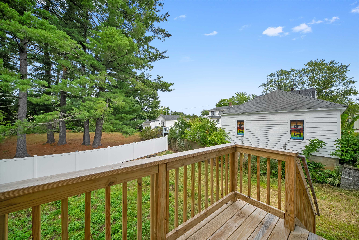
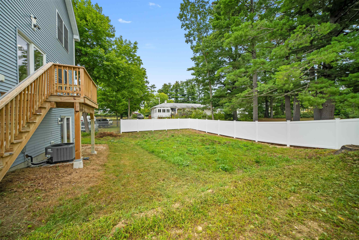
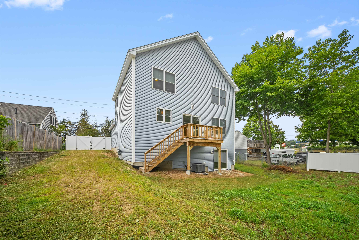
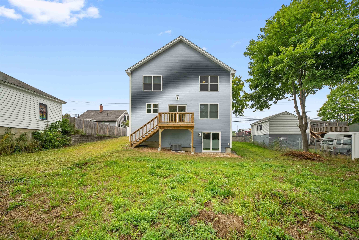
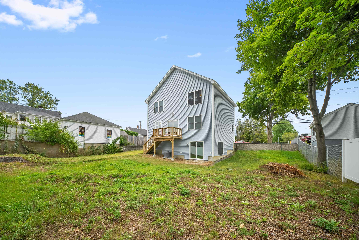
Join us for the Open Houses, Friday 9/18 from 5pm-6:30pm on your way home OR visit Saturday 9/19 from 11am-1pm, we look forward to seeing you there! Move right into this new home in flawless, turnkey condition where all you need to do is unpack your bags and settle in. This property seamlessly blends modern convenience with thoughtful design, featuring the ease of natural gas, state-of-the-art kitchen appliances, and an expansive pantry perfect for all your storage needs. The home's open-concept layout creates an inviting flow between the kitchen, dining, and living rooms, all flooded with abundant natural light that you must see in person to truly appreciate. No detail has been missed, from the convenient first-floor half bath to the parking in your spacious two-car garage, you enter through a dedicated space with a den closet and room for cubbies, providing the perfect area to kick off your shoes before entering the heart of the home. Upstairs, you will enjoy the luxury of a full, dedicated laundry space, say goodbye to hauling baskets up and down the stairs. Continue downstairs in the basement, which boasts high ceilings, state-of-the-art mechanicals, and endless possibilities to create whatever space your heart desires. This lower level features a convenient full walk-out to the private, newly fenced-in backyard, creating a secluded oasis ready for gatherings and outdoor enjoyment. Beyond the walls of this beautiful home, you are perfectly positioned to everything you could need, including downtown, vibrant entertainment venues, grocery shopping, local dining, and Spaulding events. For nature and recreation, enjoy the footbridge over the Cocheco River to reach Pines Park. Don't wait to schedule your private showing today to capture the full beauty this home has to offer.
Details
| MLS # | 5108592 |
|---|---|
| Listing Type | For Sale |
| Style | House |
| Sub-Type | Resale |
| Status | (10) Active - Active |
| Year | 2024 |
| Days On Site | 15 |
| Listing Provided By | Keller Williams Realty-Metropolitan | Tess Crane-Stenslie |
Features
| Bed(s) | 3 |
|---|---|
| Bath(s) | 2 Total |
| Garage | 2 |
| Basement | Y |
| Story(s) | 2 |
| Zoning | R1 |
| Acreage | 0.24 |
Interior
| Rooms Total | 6 |
|---|---|
| Cooling | Central Air |
| Heating | Natural Gas, Forced Air |
| Interior Features | Dining Area, Kitchen Island, Kitchen/Living, Natural Light, Walk-in Pantry, 2nd Floor Laundry |
| Appliances | Dishwasher, Microwave, Electric Range, Refrigerator |
Exterior
| Exterior Features | Deck, Partial Fence |
|---|---|
| Roof | Asphalt Shingle |
| Construction Materials | Wood Frame, Vinyl Siding |
| Foundation Details | Concrete |
| Lot Features | City Lot |
Parking
| Garage Yes / No | Yes |
|---|---|
| Parking Features | Direct Access, Driveway, Garage, Off Street, Paved, Unpaved |
Utilities
| Utilities | Cable Available, Propane |
|---|---|
| Electric | 200+ Amp Service, Circuit Breakers |
| Sewer | Public |
Taxes
| Tax Annual Amount | 6905 |
|---|---|
| Tax Assessed Value | 451300 |
| Tax Block | 0056 |
| Tax Lot | 0000 |
| Tax Year | 2025 |
Area Information
| State | NH |
|---|---|
| County | Strafford |
| City | Rochester |
| Zip Code | 03867 |
| Area | NH Strafford |
| School District | Rochester School District |
| Elementary School | McClelland School |
| High School | SpauldingH |
| Listing VS Median (in 03867) | |
Price: $522,900 low | high Med: $835 On site: 15 low | high Med: 504.5 | |
Market Activity 03867
Request a showing
Request a showing
_20230518140439.png)
Copyright 2026 PrimeMLS. All rights reserved. This information is deemed reliable, but not guaranteed. The data relating to real estate displayed on this Site comes in part from the IDX Program of PrimeMLS. The information being provided is for consumers’ personal, non-commercial use and may not be used for any purpose other than to identify prospective properties consumers may be interested in purchasing.
Contact
Learn More About This Property

| State | NH |
|---|---|
| County | Strafford |
| City | Rochester |
| Zip Code | 03867 |
| Area | NH Strafford |
| School District | Rochester School District |
| Elementary School | McClelland School |
| High School | SpauldingH |
| Listing VS Median (in 03867) | |
Price: $522,900 low | high Med: $835 On site: 15 low | high Med: 504.5 | |