
Description
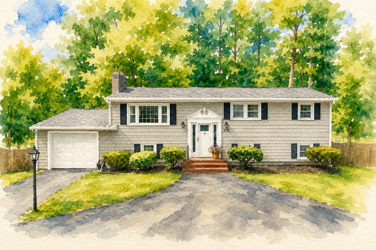
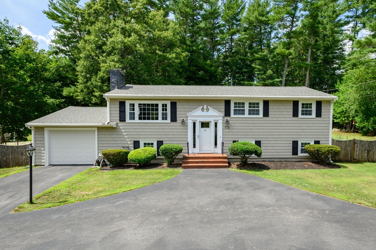
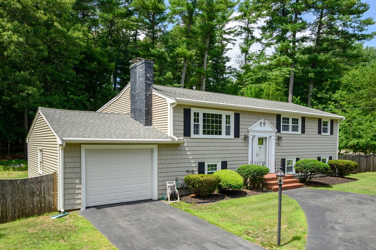
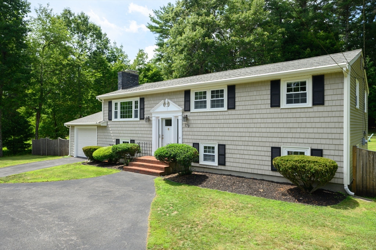
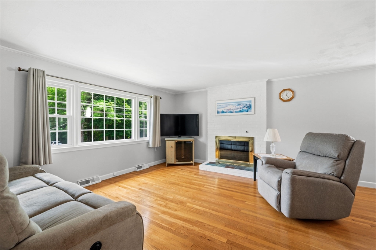
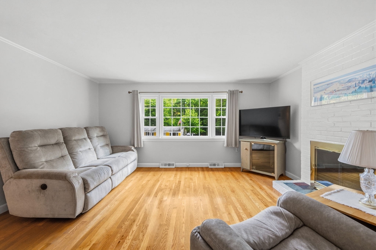
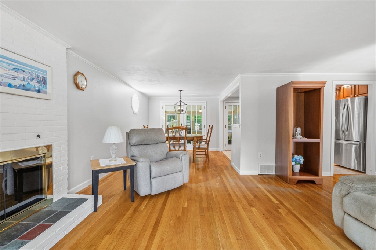
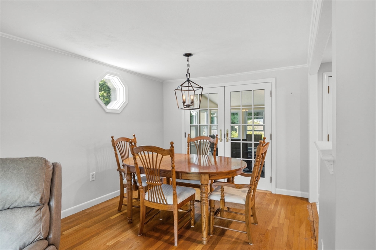
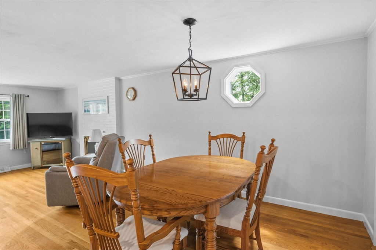
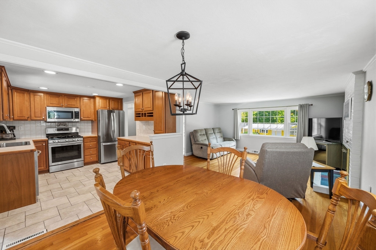
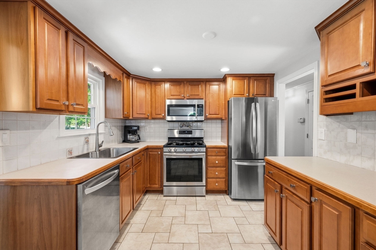
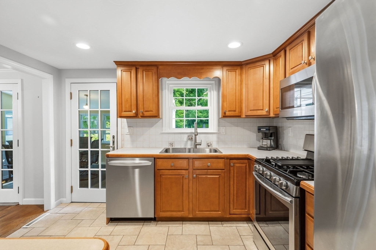
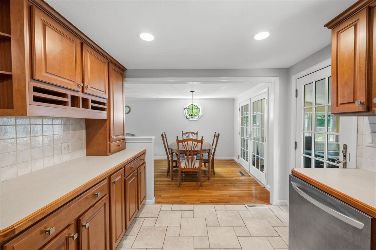
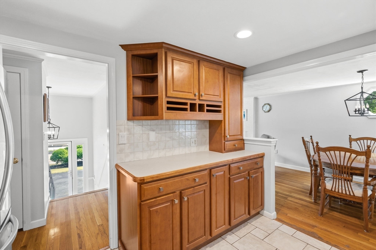
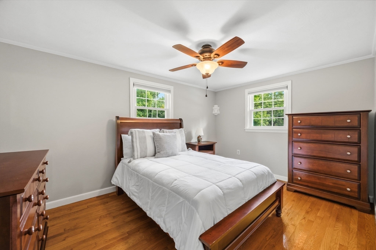
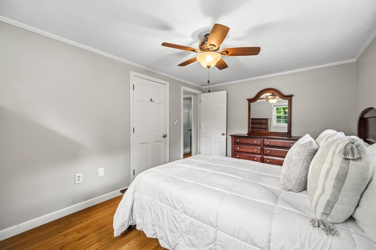
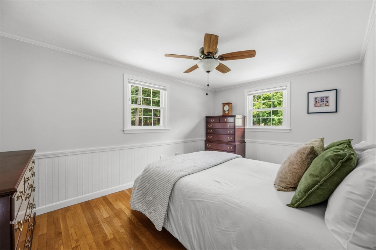
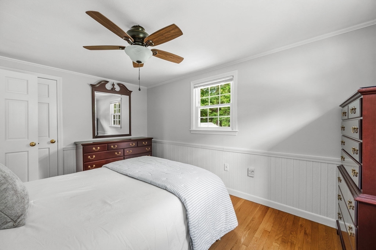
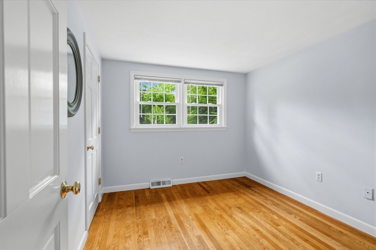
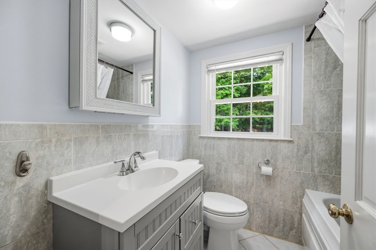
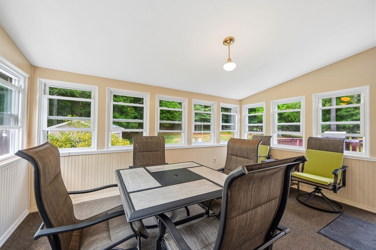
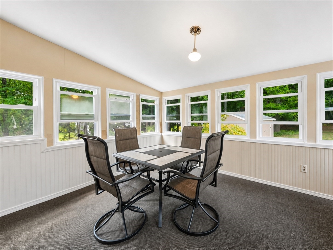
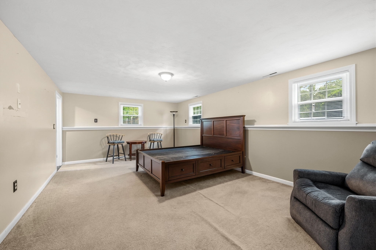
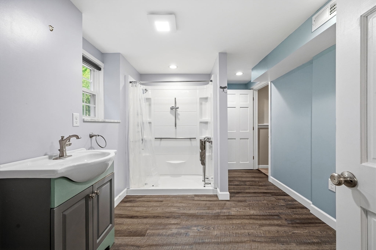
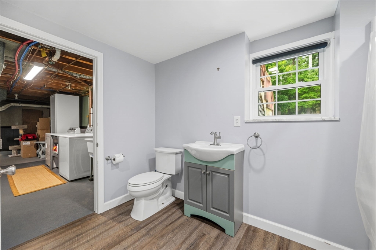
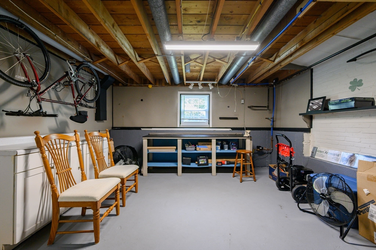
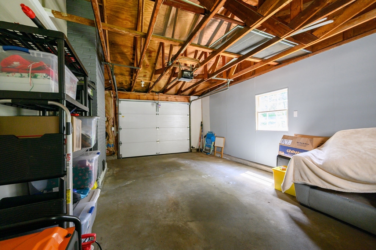
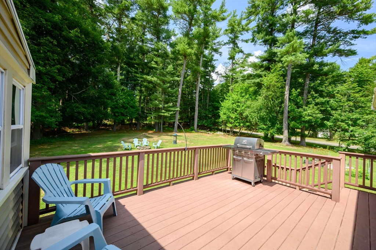
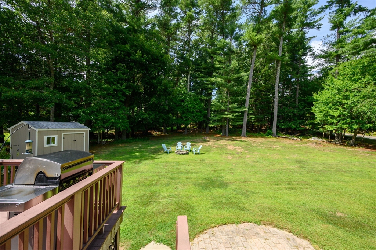
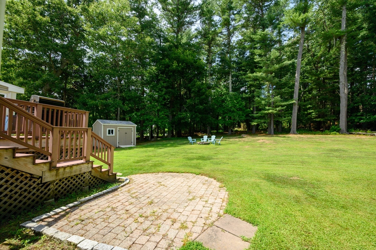
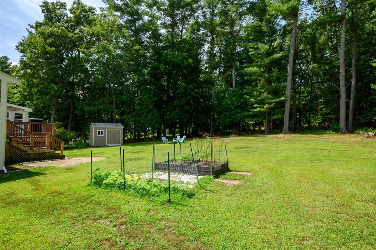
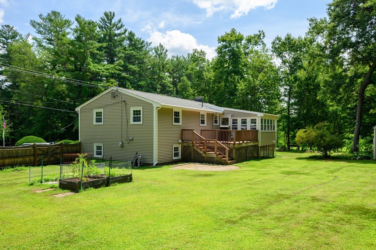
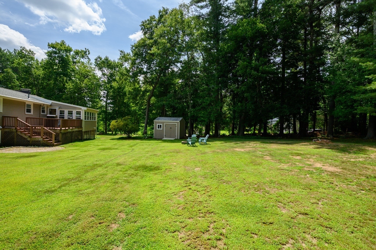
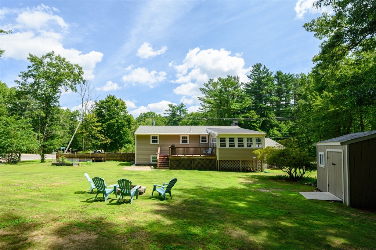
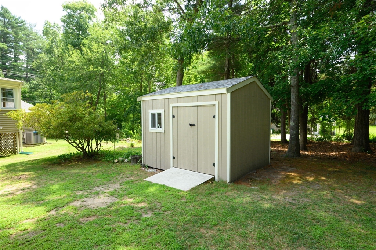
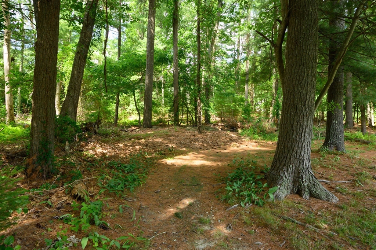
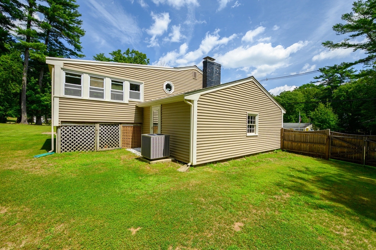
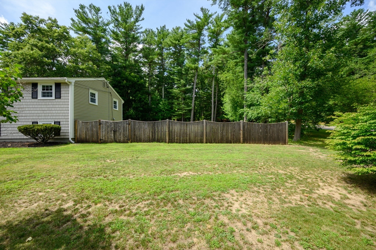
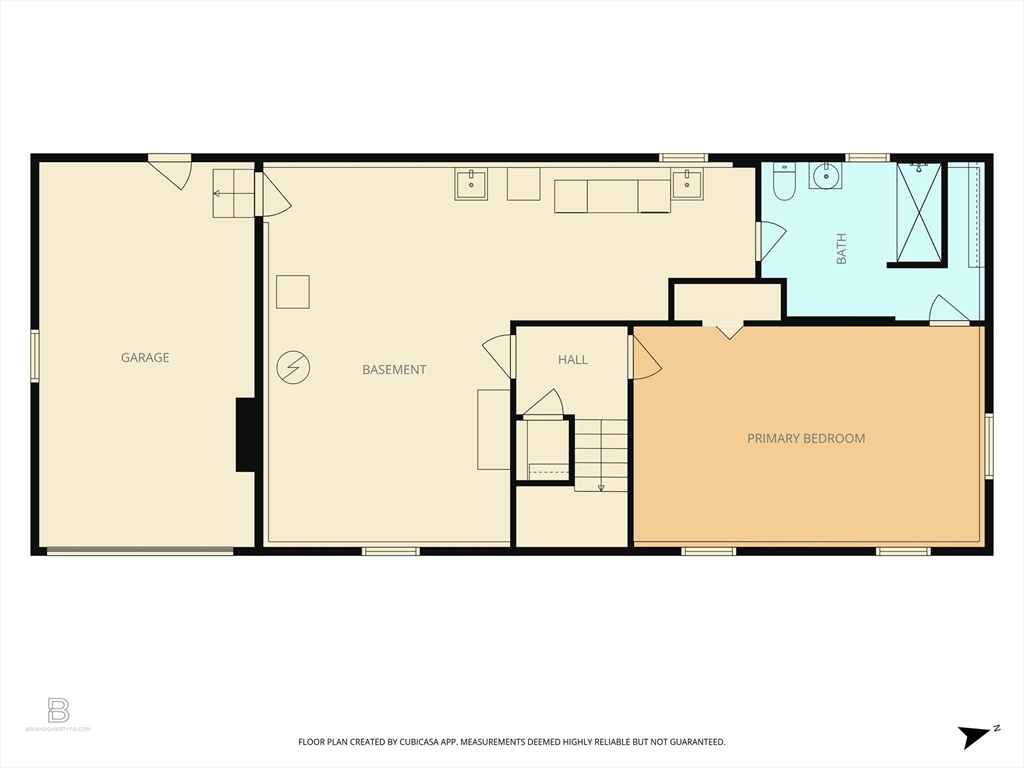
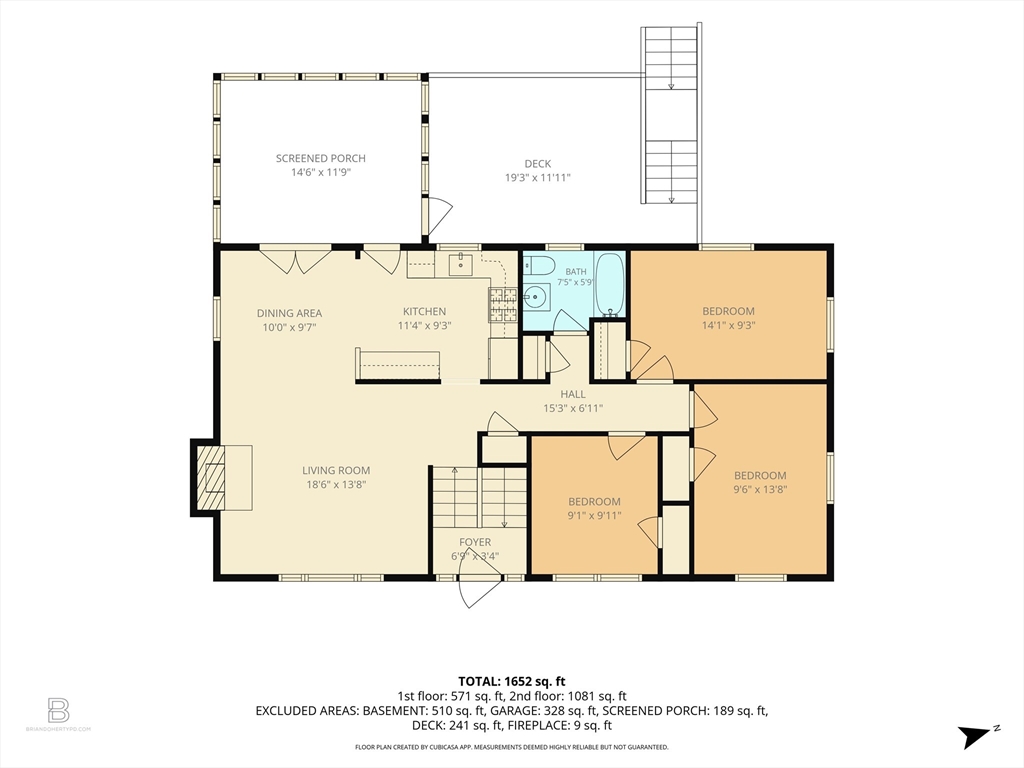
Wonderfully maintained and cosmetically pleasing, 279 Center Street offers a versatile layout, inviting outdoor spaces, and a convenient Pembroke location close to the town center, community center, library, commuter rail, Oldham Pond town landing, restaurants, shopping, and more. With 3 bedrooms total, the floor plan gives the next owner flexibility to live the way that works best for them. Enjoy one-level living on the main floor with additional finished flex space below, or use the lower level as a private primary suite with a spacious attached bath while dedicating one of the main-level bedrooms to an office, den, guest room, or hobby space. The lower level could also serve as a family room, playroom, work-from-home area, or extended guest space. The main level offers a comfortable flow with living room, dining area, kitchen, bedrooms, full bath, and access to both a screened porch and deck. Outside, enjoy a beautifully maintained yard with mature landscaping and space to relax, entertain, garden, or simply enjoy the backyard setting. A one-car garage, additional storage, and thoughtful layout complete this wonderful Pembroke opportunity. WELCOME TO PEMBROKE. WELCOME HOME!
Details
| MLS # | 73563436 |
|---|---|
| Listing Type | For Sale |
| Style | House |
| Sub-Type | Resale |
| Status | Pending |
| Year | 1964 |
| Days On Site | 43 |
| Listing Provided By | Boston Connect Real Estate | Sharon McNamara |
Features
| Bed(s) | 3 |
|---|---|
| Bath(s) | 2 Total |
| SQ Feet | 1,652 |
| Garage | 1 |
| Basement | Y |
| Zoning | RES |
| Acreage | 0.98 |
| Golf Course | Yes |
| Water Front | Yes |
Interior
| Rooms Total | 6 |
|---|---|
| Cooling Yes / No | Yes |
| Cooling | Central Air |
| Heating Yes / No | Yes |
| Heating | Forced Air, Natural Gas |
| Interior Features | Closet, Wainscoting, Bonus Room, Sun Room |
| Appliances | Range, Dishwasher, Microwave, Refrigerator |
| Fireplace Features | Living Room |
| Fireplaces Total | 1 |
| Fireplace Yes / No | Yes |
| Flooring | Wood, Flooring - Wall to Wall Carpet |
Exterior
| Exterior Features | Porch - Enclosed, Deck - Composite, Storage, Garden |
|---|---|
| Roof | Shingle |
| Construction Materials | Frame |
| Foundation Details | Concrete Perimeter |
| Lot Features | Corner Lot |
Parking
| Garage Yes / No | Yes |
|---|---|
| Attached Garage Yes / No | Yes |
| Parking Features | Attached, Garage Door Opener, Paved Drive, Off Street, Paved |
| Open Parking Yes / No | Yes |
Utilities
| Utilities | for Gas Range, for Electric Dryer, Washer Hookup |
|---|---|
| Sewer | Private Sewer |
Taxes
| Tax Annual Amount | 6633 |
|---|---|
| Tax Assessed Value | 563100 |
| Tax Year | 2026 |
Location
| Community Features | Public Transportation, Shopping, Park, Walk/Jog Trails, Stable(s), Golf, Medical Facility, Conservation Area, Highway Access, House of Worship, Public School, T-Station |
|---|---|
| Senior Community Yes / No | No |
Area Information
| State | MA |
|---|---|
| County | Plymouth |
| City | Pembroke |
| Zip Code | 02359 |
| Area | Plymouth |
| Community Name | Convenient to Commuter Rail & Pembroke Center |
| School District | P.H.S. |
| Elementary School | Hobomock |
| High School | P.H.S. |
| Listing VS Median (in Convenient to Commuter Rail & Pembroke Center) | |
Price: $650,000 low | high Med: $650,000 sqft: 1,652 low | high Med: 1,652 $ / sqft: $393 low | high Med: $393 On site: 43 low | high Med: 43 | |
Market Activity 02359
Request a showing
Request a showing
Contact
Learn More About This Property

| State | MA |
|---|---|
| County | Plymouth |
| City | Pembroke |
| Zip Code | 02359 |
| Area | Plymouth |
| Community Name | Convenient to Commuter Rail & Pembroke Center |
| School District | P.H.S. |
| Elementary School | Hobomock |
| High School | P.H.S. |
| Listing VS Median (in Convenient to Commuter Rail & Pembroke Center) | |
Price: $650,000 low | high Med: $650,000 sqft: 1,652 low | high Med: 1,652 $ / sqft: $393 low | high Med: $393 On site: 43 low | high Med: 43 | |