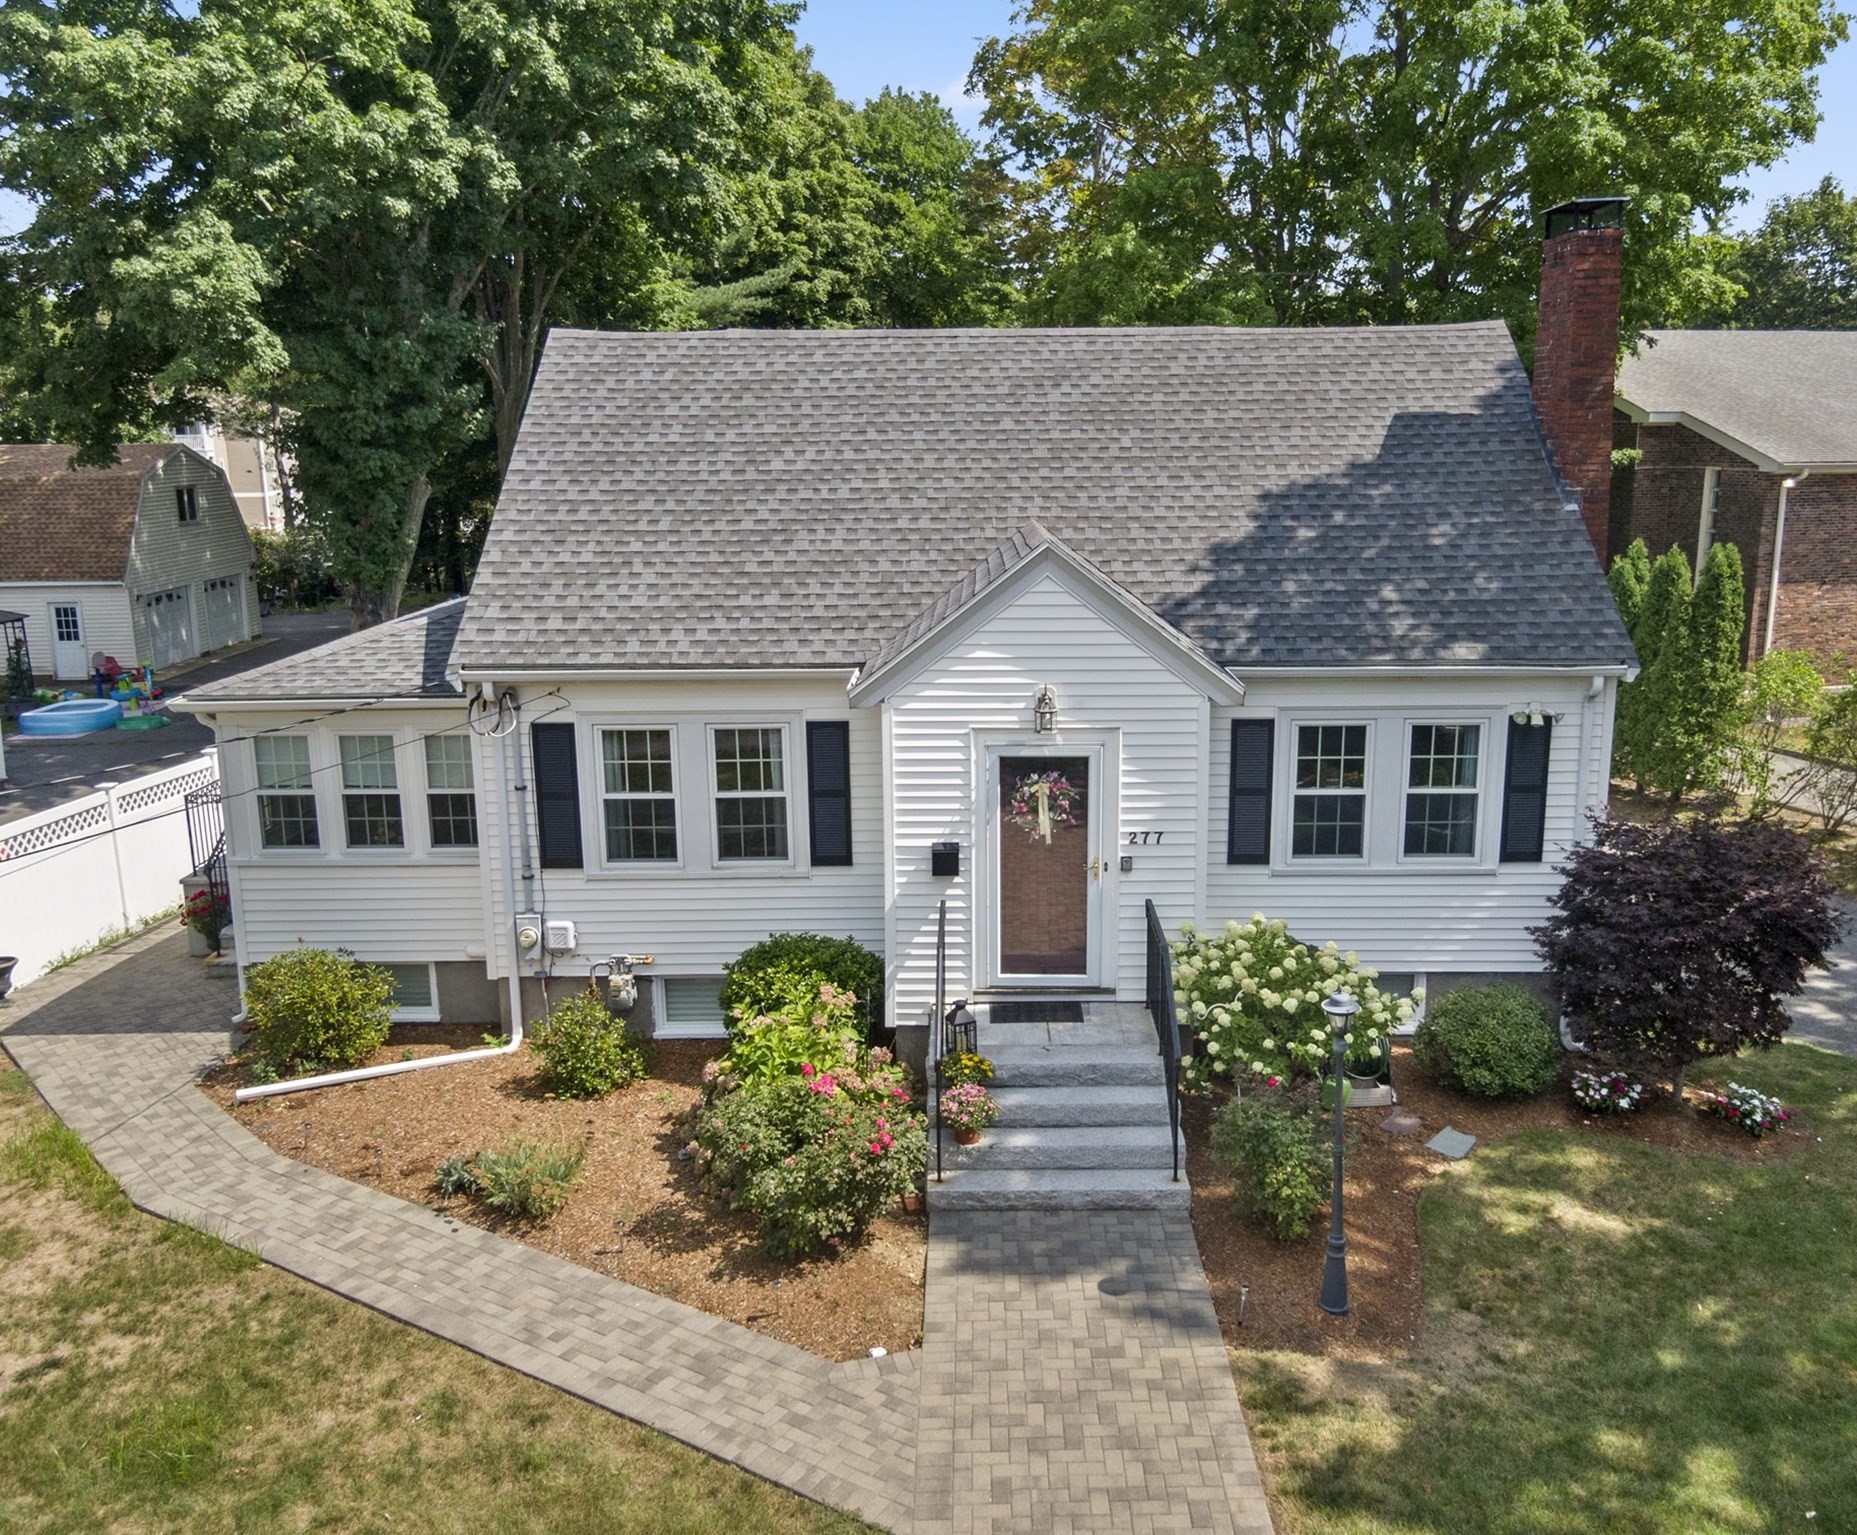
277 Vernon Street,Wakefield, MA 01880
Wakefield, MA 01880

Description
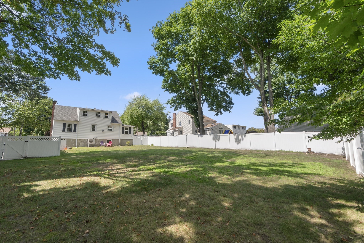
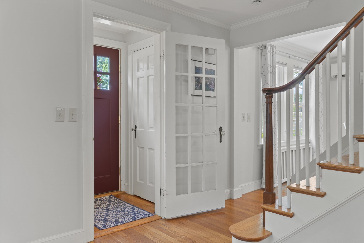
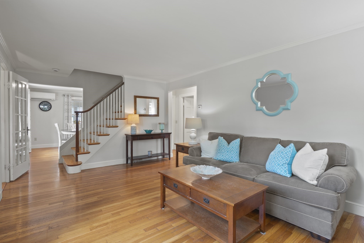
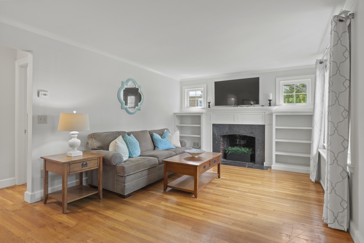
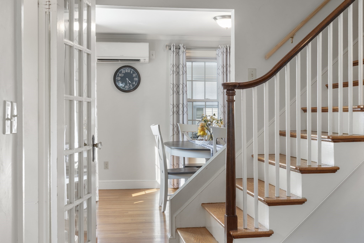
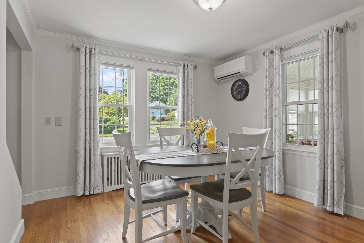
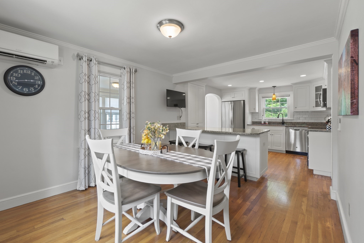
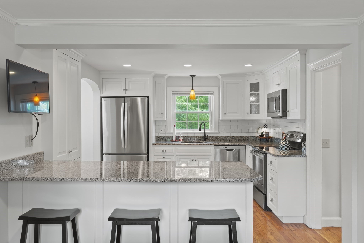
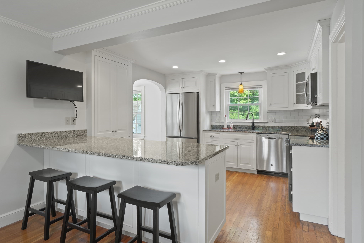
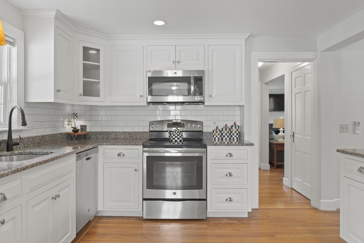
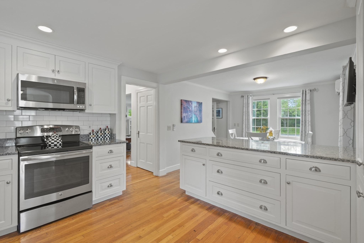
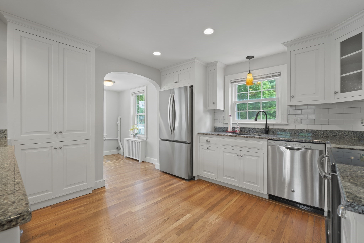
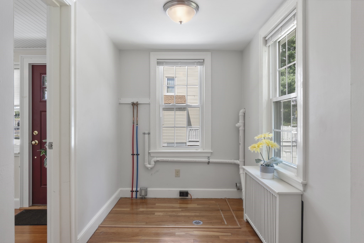
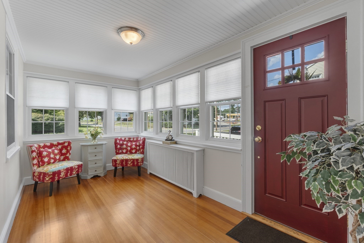
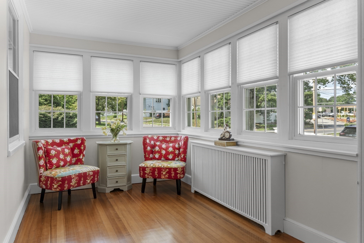
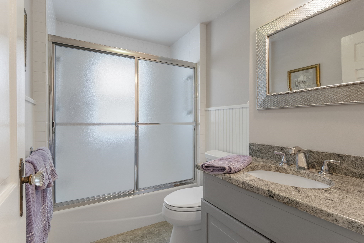
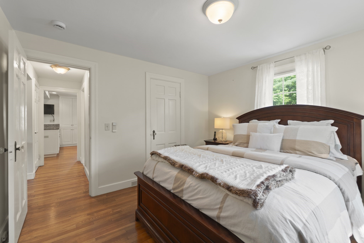
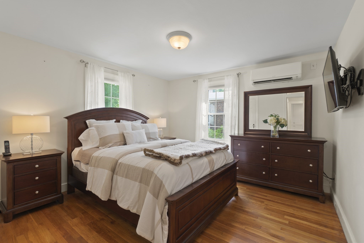
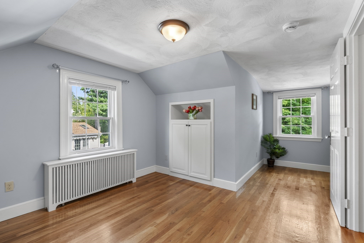
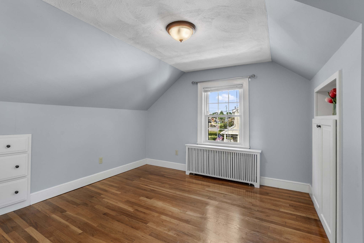
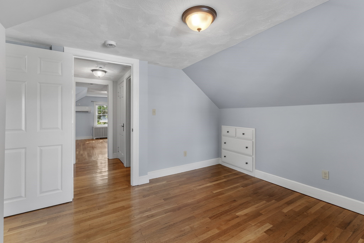
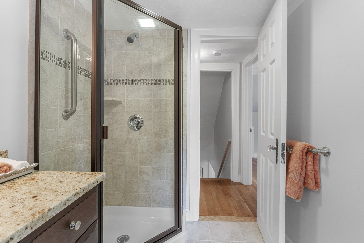
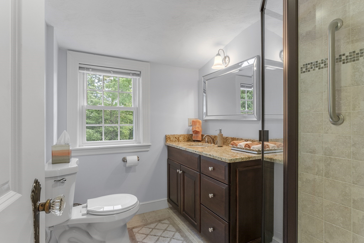
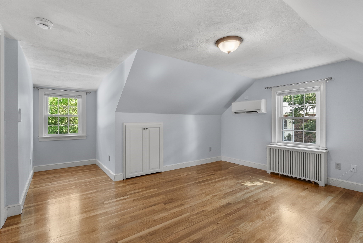
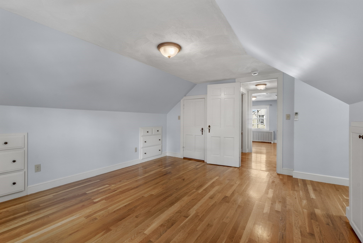
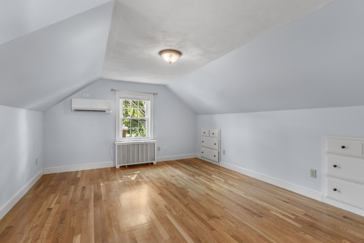
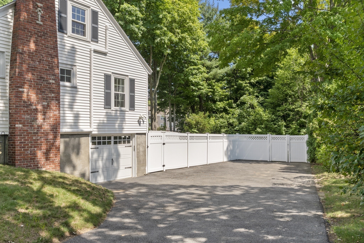
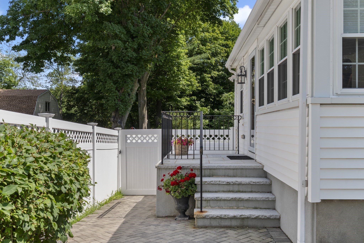
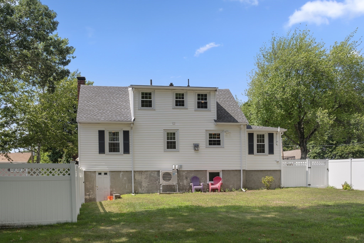
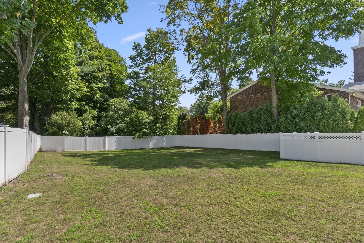
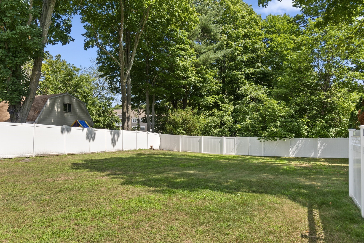
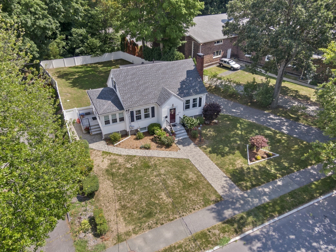
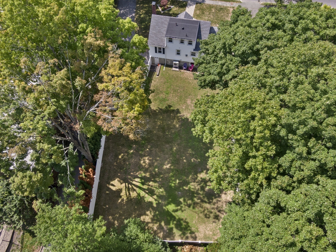
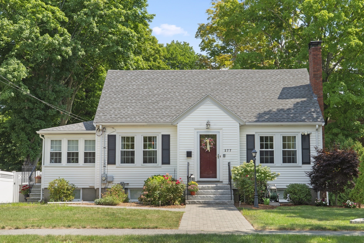
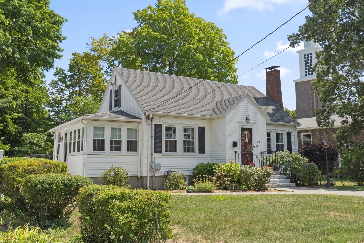
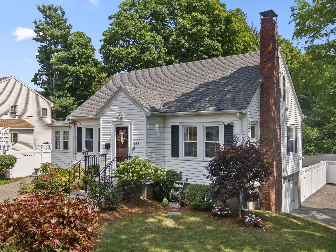
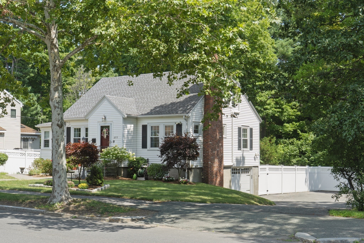
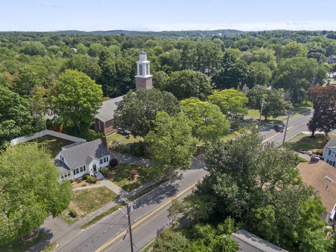
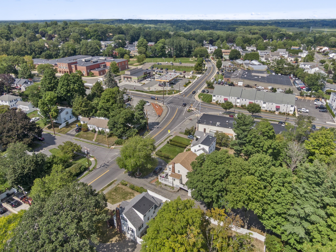
Move right into this impeccably maintained Cape with a large fenced yard! A paver walkway, patio, mature plantings and colorful perennials enhance the home's beauty and charm. Step inside to a welcoming entry with a coat closet and French door leading to the cozy living room featuring a fireplace surrounded by custom built-ins, hardwood flooring and crown molding. The open kitchen and dining area offers custom white inlaid cabinetry, stone countertops, stainless steel appliances, recessed lighting and hardwood flooring. A center island with seating for three is perfect for casual meals or a quick bite. Just off the kitchen is a convenient laundry room that leads to the sunroom, with access to the side yard. An updated full bath and a primary bedroom complete the first floor. Upstairs are two generously sized bedrooms and a three-quarter bath with an updated shower. The unfinished basement provides plenty of storage, a utility sink and direct access to the one-car garage. Additional parking is available in the expanded driveway. Conveniently located near Lake Quannapowitt, I-95, Dolbeare Elementary School and minutes from MarketStreet Lynnfield. Golf is available nearby at Bear Hill Golf Club in Stoneham and Reedy Meadow Golf Course in Lynnfield. This home is not a drive-by!
Details
| MLS # | 73565563 |
|---|---|
| Listing Type | For Sale |
| Style | House |
| Sub-Type | Resale |
| Status | Pending |
| Year | 1938 |
| Days On Site | 34 |
| Listing Provided By | Coldwell Banker Realty - Lynnfield | Evelyn Rockas |
Features
| Bed(s) | 3 |
|---|---|
| Bath(s) | 2 Total |
| SQ Feet | 1,412 |
| Garage | 1 |
| Basement | Y |
| Zoning | SR |
| Acreage | 0.41 |
| Golf Course | Yes |
Interior
| Rooms Total | 7 |
|---|---|
| Cooling Yes / No | Yes |
| Cooling | Ductless |
| Heating Yes / No | Yes |
| Heating | Steam, Natural Gas |
| Interior Features | Crown Molding, Sun Room |
| Window Features | Insulated Windows |
| Appliances | Gas Water Heater, Water Heater, Range, Dishwasher, Disposal, Microwave, Refrigerator |
| Fireplace Features | Living Room |
| Fireplaces Total | 1 |
| Fireplace Yes / No | Yes |
| Flooring | Tile, Hardwood, Flooring - Hardwood |
Exterior
| Exterior Features | Patio, Rain Gutters, Professional Landscaping, Sprinkler System, Fenced Yard |
|---|---|
| Roof | Shingle |
| Construction Materials | Frame |
| Foundation Details | Block |
| Fencing | Fenced |
Parking
| Garage Yes / No | Yes |
|---|---|
| Attached Garage Yes / No | Yes |
| Parking Features | Attached, Under, Garage Door Opener, Storage, Garage Faces Side, Paved Drive, Off Street, Paved |
| Open Parking Yes / No | Yes |
Utilities
| Utilities | for Gas Range, for Electric Dryer, Washer Hookup |
|---|---|
| Sewer | Public Sewer |
| Electric | 200+ Amp Service |
Taxes
| Tax Annual Amount | 8596 |
|---|---|
| Tax Assessed Value | 732200 |
| Tax Year | 2026 |
Location
| Community Features | Public Transportation, Shopping, Golf, Medical Facility, Bike Path, Highway Access, House of Worship, Public School |
|---|---|
| Senior Community Yes / No | No |
Area Information
| State | MA |
|---|---|
| County | Middlesex |
| City | Wakefield |
| Zip Code | 01880 |
| Area | Middlesex |
| School District | Wakefield Memorial High School |
| Elementary School | Dolbeare Elementary School |
| High School | Wakefield Memorial High School |
| Listing VS Median (in 01880) | |
Price: $764,900 low | high Med: $699,900 sqft: 1,412 low | high Med: 1,465 $ / sqft: $542 low | high Med: $478 On site: 34 low | high Med: 18 | |
Market Activity 01880
Request a showing
Request a showing
Contact
Learn More About This Property

| State | MA |
|---|---|
| County | Middlesex |
| City | Wakefield |
| Zip Code | 01880 |
| Area | Middlesex |
| School District | Wakefield Memorial High School |
| Elementary School | Dolbeare Elementary School |
| High School | Wakefield Memorial High School |
| Listing VS Median (in 01880) | |
Price: $764,900 low | high Med: $699,900 sqft: 1,412 low | high Med: 1,465 $ / sqft: $542 low | high Med: $478 On site: 34 low | high Med: 18 | |
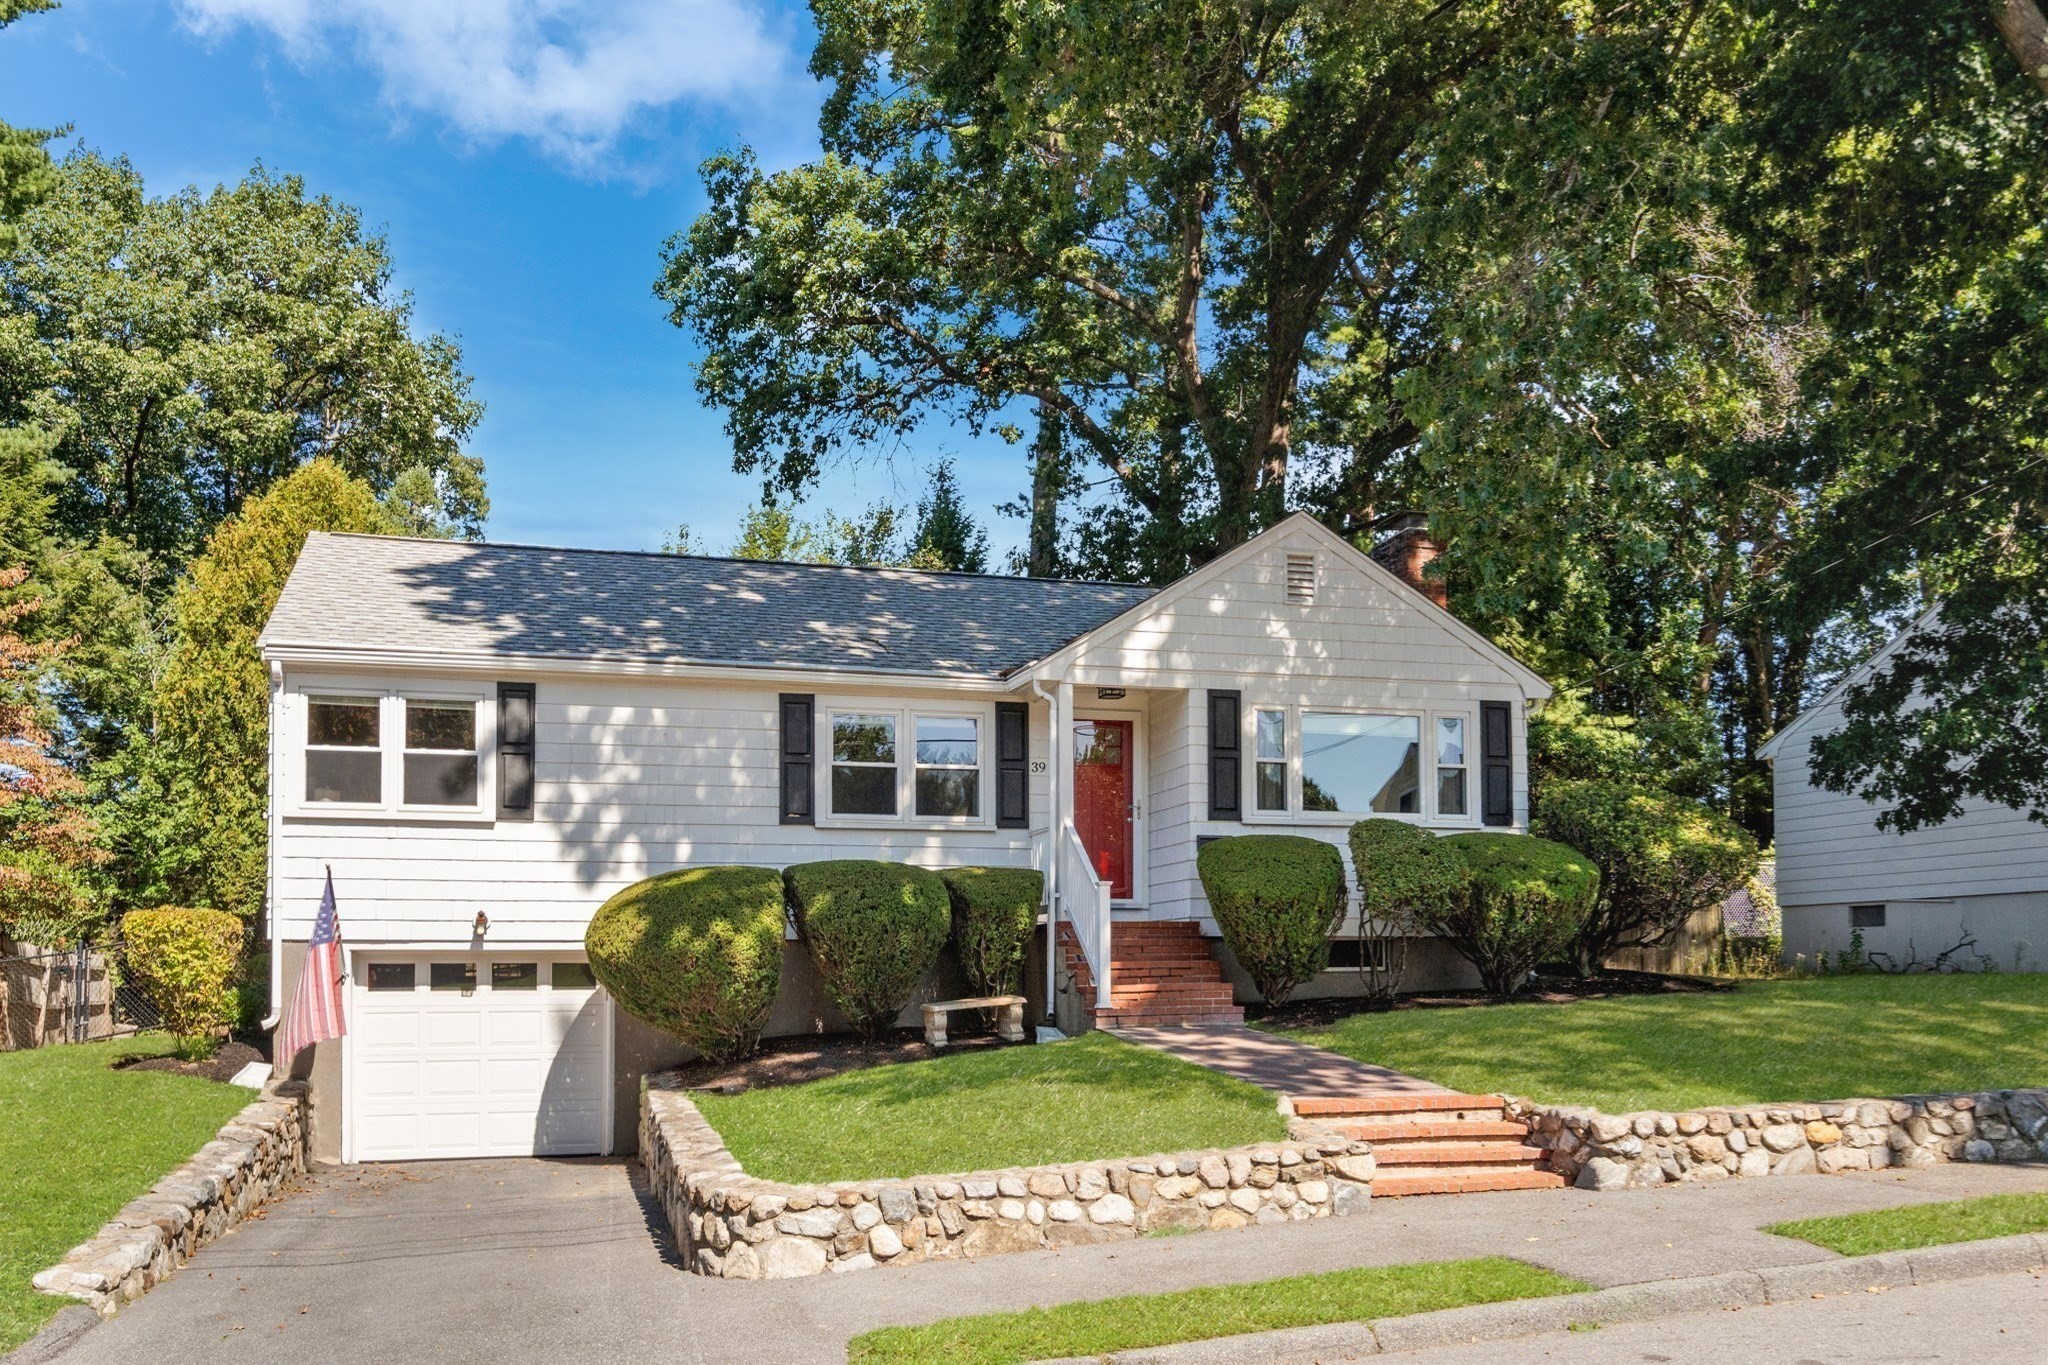 | $725,00039 Robin RdWakefield, MA 01880 |
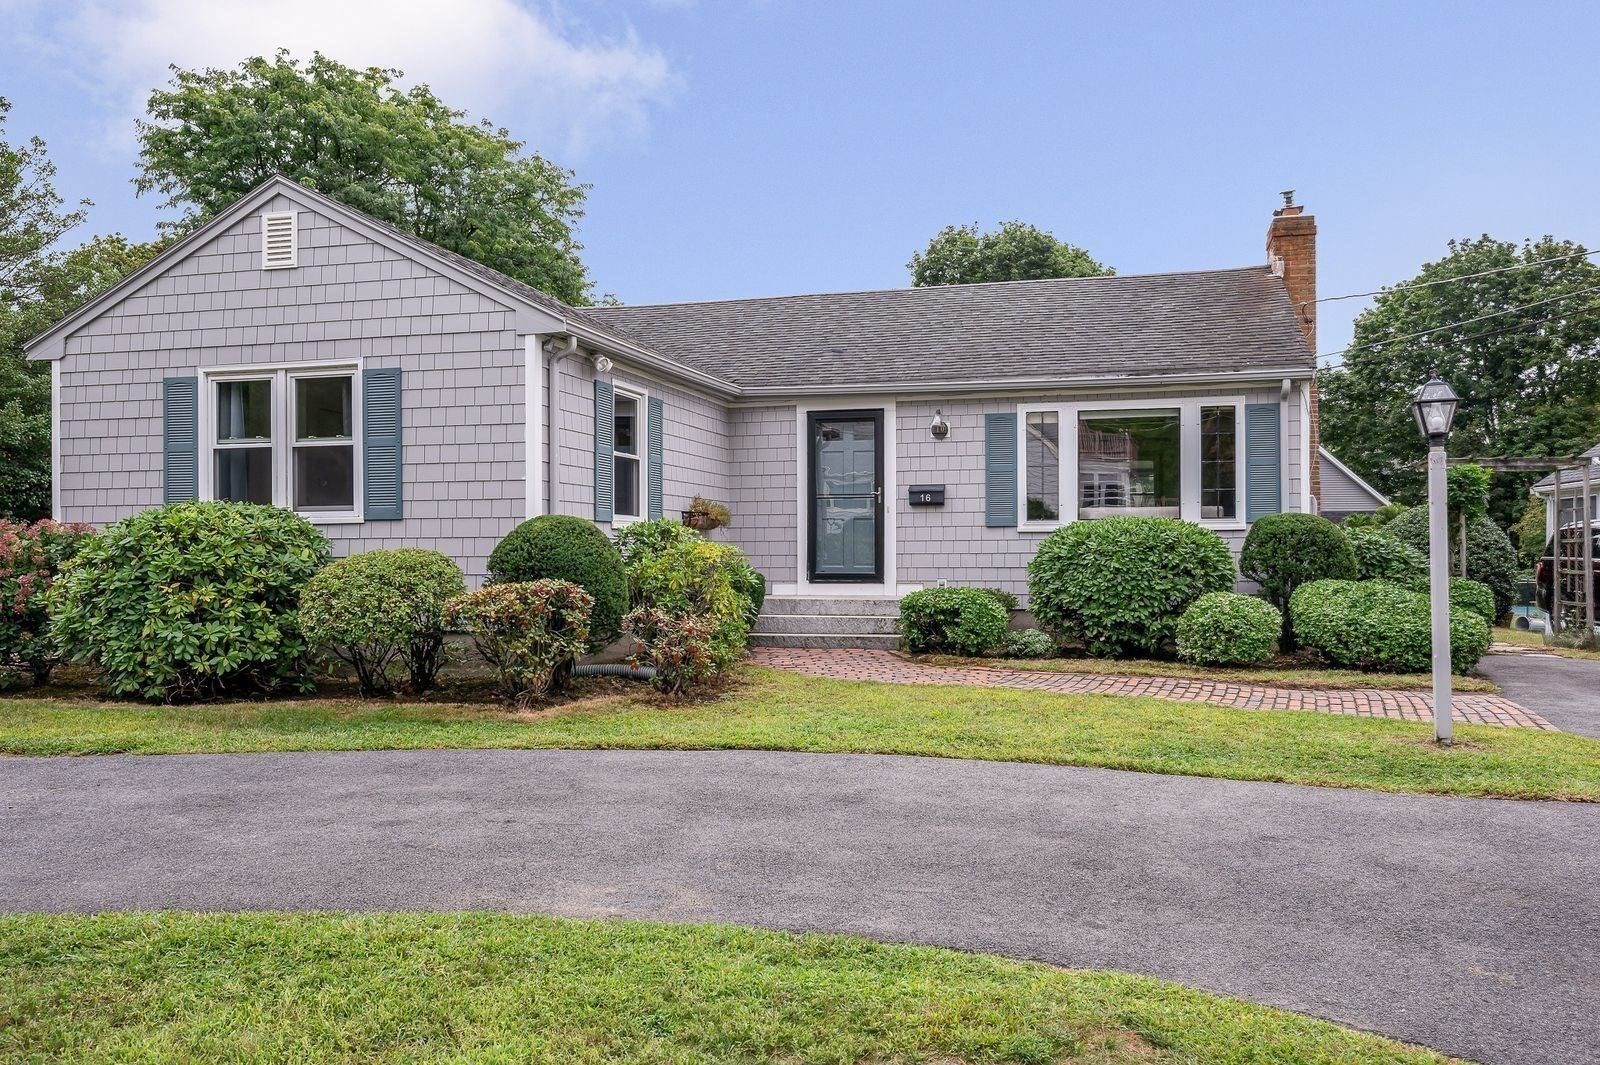 | $699,90016 Central StWakefield, MA 01880 |