
Description
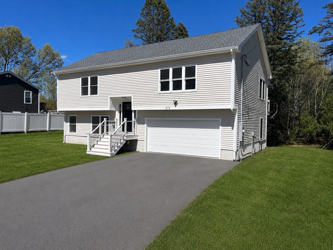
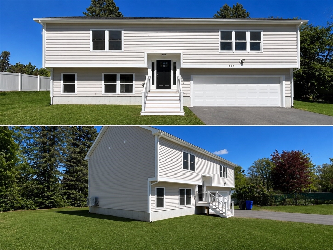
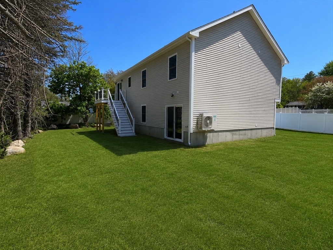
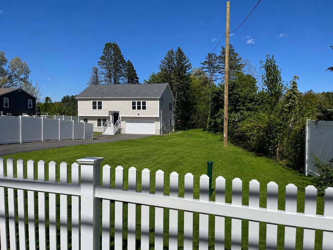
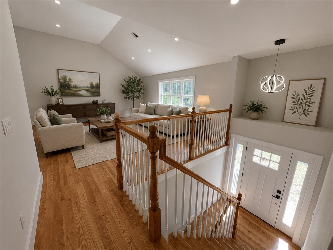
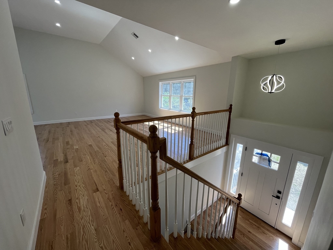
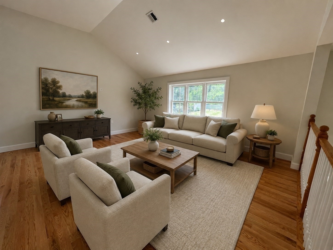
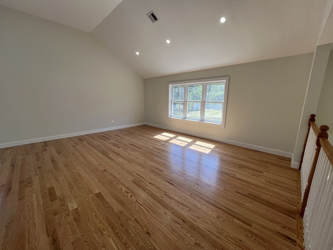
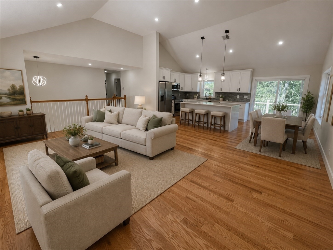
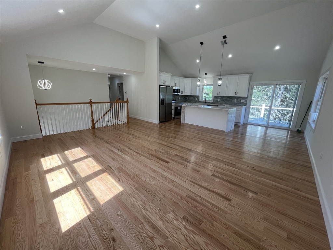
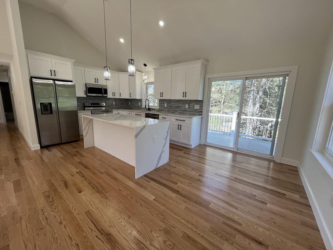
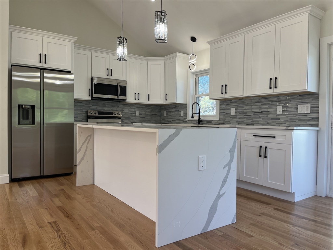
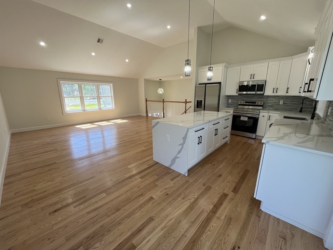
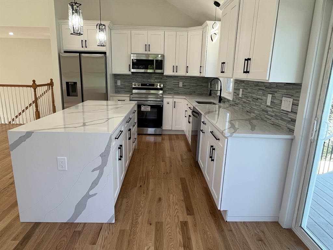
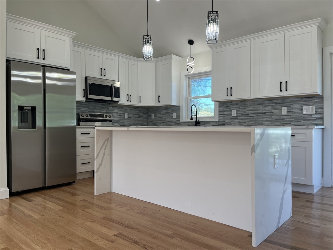
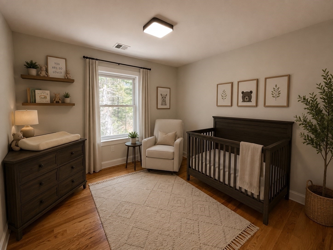
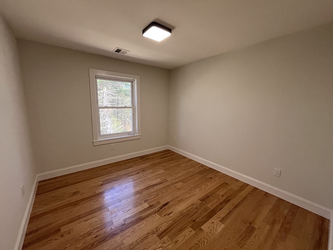
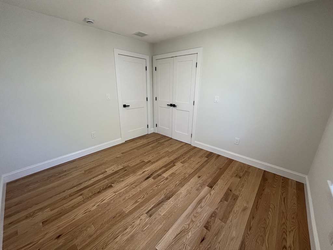
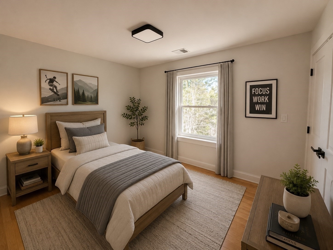
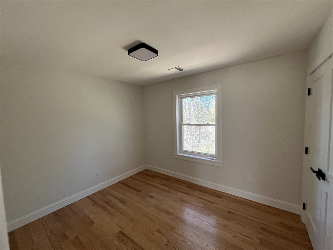
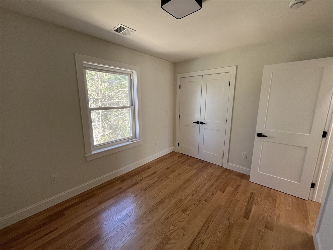
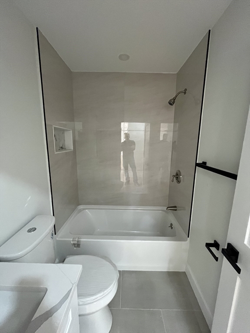
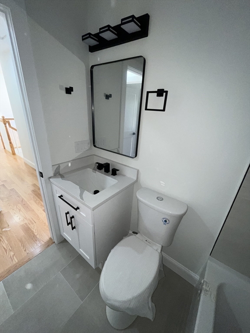
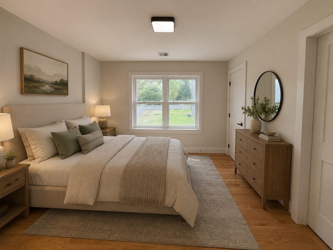
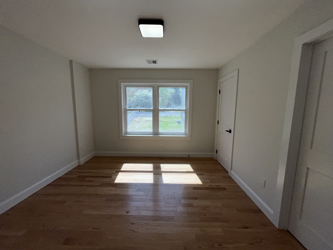
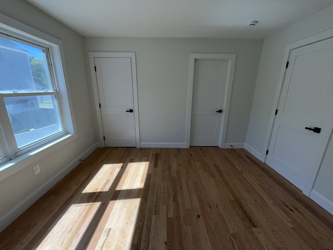
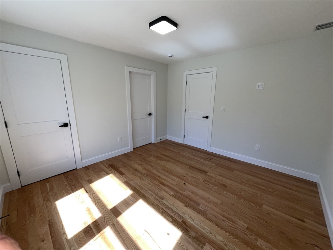
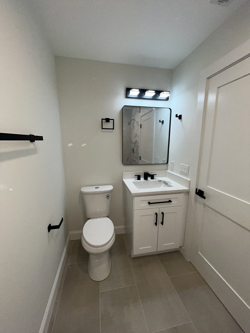
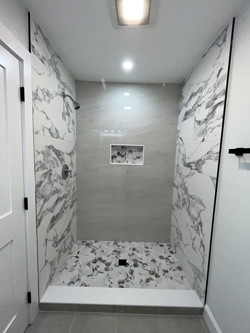
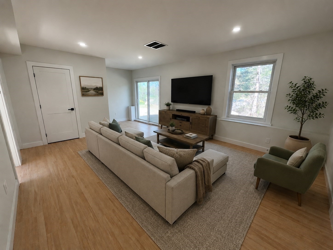
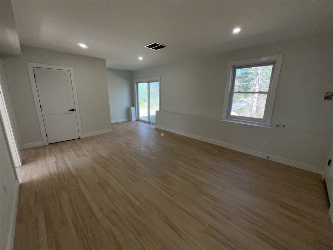
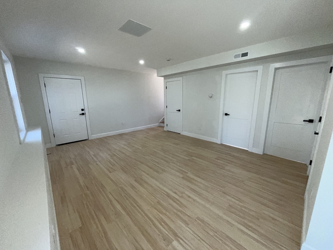
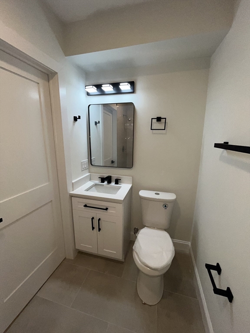
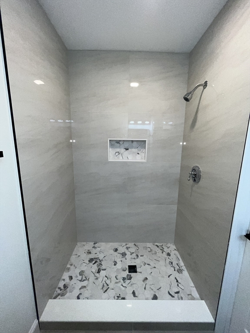
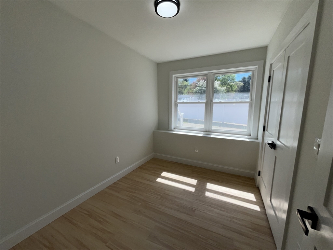
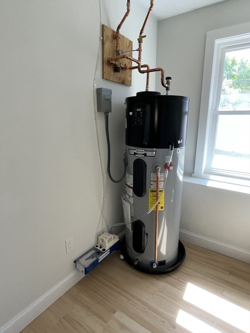
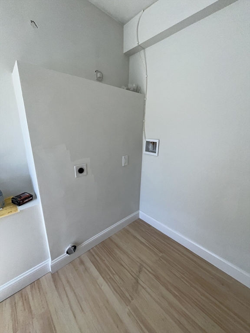
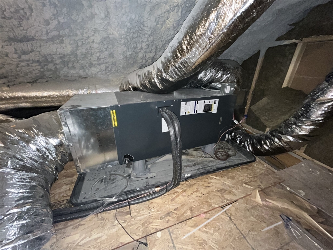
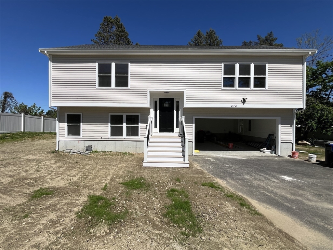
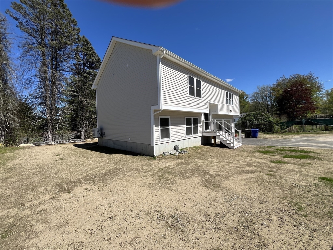
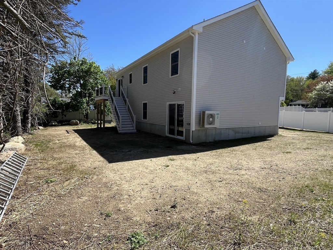
Beautiful new construction split-level home offering modern design, energy efficiency, and quality finishes throughout! This above-grade split features 3 bedrooms and 3 full bathrooms with an open-concept layout, vaulted ceilings, and hardwood flooring throughout the main level. The stunning kitchen offers white shaker soft-close cabinets, quartz countertops, large center island, stainless steel Energy Star appliances, and flows seamlessly into the dining and living areas. Spacious primary suite includes walk-in closet and private full bath with stand-up shower. The finished lower level features durable LVP flooring, a generous family/bonus room, home office, laundry room, and full bath with oversized tiled showerideal for guests, remote work, or additional living space. Additional features include heat pump heating & central A/C, heat pump hot water system, spray foam insulation, Energy Star windows and doors, and impressive 45 HERS energy rating. Perfectly located for commuters.
Details
| MLS # | 73515656 |
|---|---|
| Listing Type | For Sale |
| Style | House |
| Sub-Type | Resale |
| Status | Active |
| Year | 2026 |
| Days On Site | 107 |
| Listing Provided By | Mega Realty Services | Trinity Group |
Features
| Bed(s) | 3 |
|---|---|
| Bath(s) | 3 Total |
| SQ Feet | 1,898 |
| Garage | 2 |
| Basement | Y |
| Zoning | GB-A |
| Acreage | 0.28 |
| Golf Course | Yes |
| Water Front | Yes |
Interior
| Rooms Total | 19 |
|---|---|
| Cooling Yes / No | Yes |
| Cooling | Central Air, High Seer Heat Pump (12+), ENERGY STAR Qualified Equipment |
| Heating Yes / No | Yes |
| Heating | Central, Forced Air, ENERGY STAR Qualified Equipment, Air Source Heat Pumps (ASHP) |
| Interior Features | Home Office |
| Window Features | Insulated Windows |
| Appliances | Water Heater, Microwave, ENERGY STAR Qualified Refrigerator, ENERGY STAR Qualified Dishwasher, Range, Plumbed For Ice Maker |
| Fireplaces Total | 0 |
| Fireplace Yes / No | No |
| Flooring | Wood, Tile, Hardwood |
Exterior
| Exterior Features | Deck, Rain Gutters |
|---|---|
| Roof | Shingle |
| Construction Materials | Frame, Conventional (2x4-2x6) |
| Foundation Details | Concrete Perimeter |
Parking
| Garage Yes / No | Yes |
|---|---|
| Attached Garage Yes / No | Yes |
| Parking Features | Under, Paved Drive, Off Street |
| Open Parking Yes / No | Yes |
Utilities
| Utilities | for Electric Range, for Electric Dryer, Washer Hookup, Icemaker Connection |
|---|---|
| Sewer | Private Sewer |
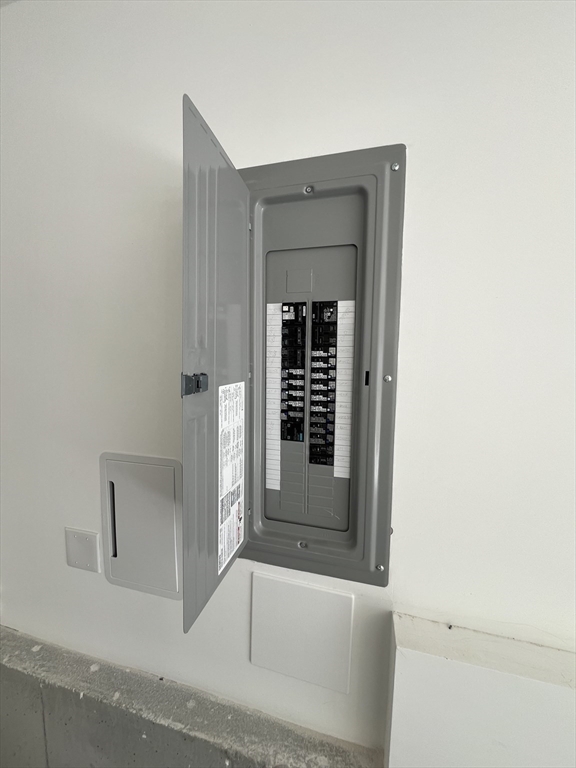
| Electric | Circuit Breakers, 200+ Amp Service |
Taxes
| Tax Annual Amount | 2272 |
|---|---|
| Tax Assessed Value | 136800 |
| Tax Year | 2025 |
Location
| Community Features | Public Transportation, Shopping, Tennis Court(s), Park, Walk/Jog Trails, Stable(s), Golf, Medical Facility, Highway Access, House of Worship, Private School, Public School |
|---|---|
| Senior Community Yes / No | No |
Area Information
| State | MA |
|---|---|
| County | Worcester |
| City | Hopedale |
| Zip Code | 01747 |
| Area | Worcester |
| School District | Hopedale Jr/Sr High School |
| Elementary School | Memorial Elementary |
| High School | Hopedale Jr/Sr High School |
| Listing VS Median (in 01747) | |
Price: $649,995 low | high Med: $539,950 sqft: 1,898 low | high Med: 2,478 $ / sqft: $342 low | high Med: $218 On site: 107 low | high Med: 23 | |
Market Activity 01747
Request a showing
Request a showing
Contact
Learn More About This Property

| State | MA |
|---|---|
| County | Worcester |
| City | Hopedale |
| Zip Code | 01747 |
| Area | Worcester |
| School District | Hopedale Jr/Sr High School |
| Elementary School | Memorial Elementary |
| High School | Hopedale Jr/Sr High School |
| Listing VS Median (in 01747) | |
Price: $649,995 low | high Med: $539,950 sqft: 1,898 low | high Med: 2,478 $ / sqft: $342 low | high Med: $218 On site: 107 low | high Med: 23 | |
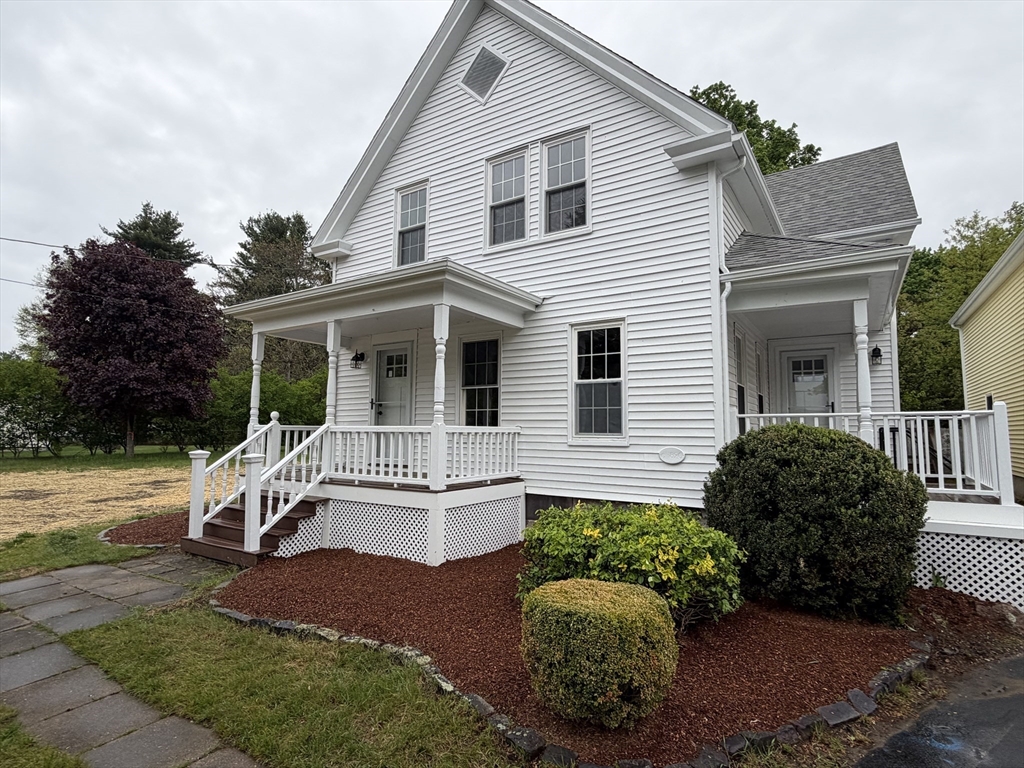 | $675,00016 Warfield StHopedale, MA 01747 |