 In-Person: 09/27 10:00 AM - 12:00 PM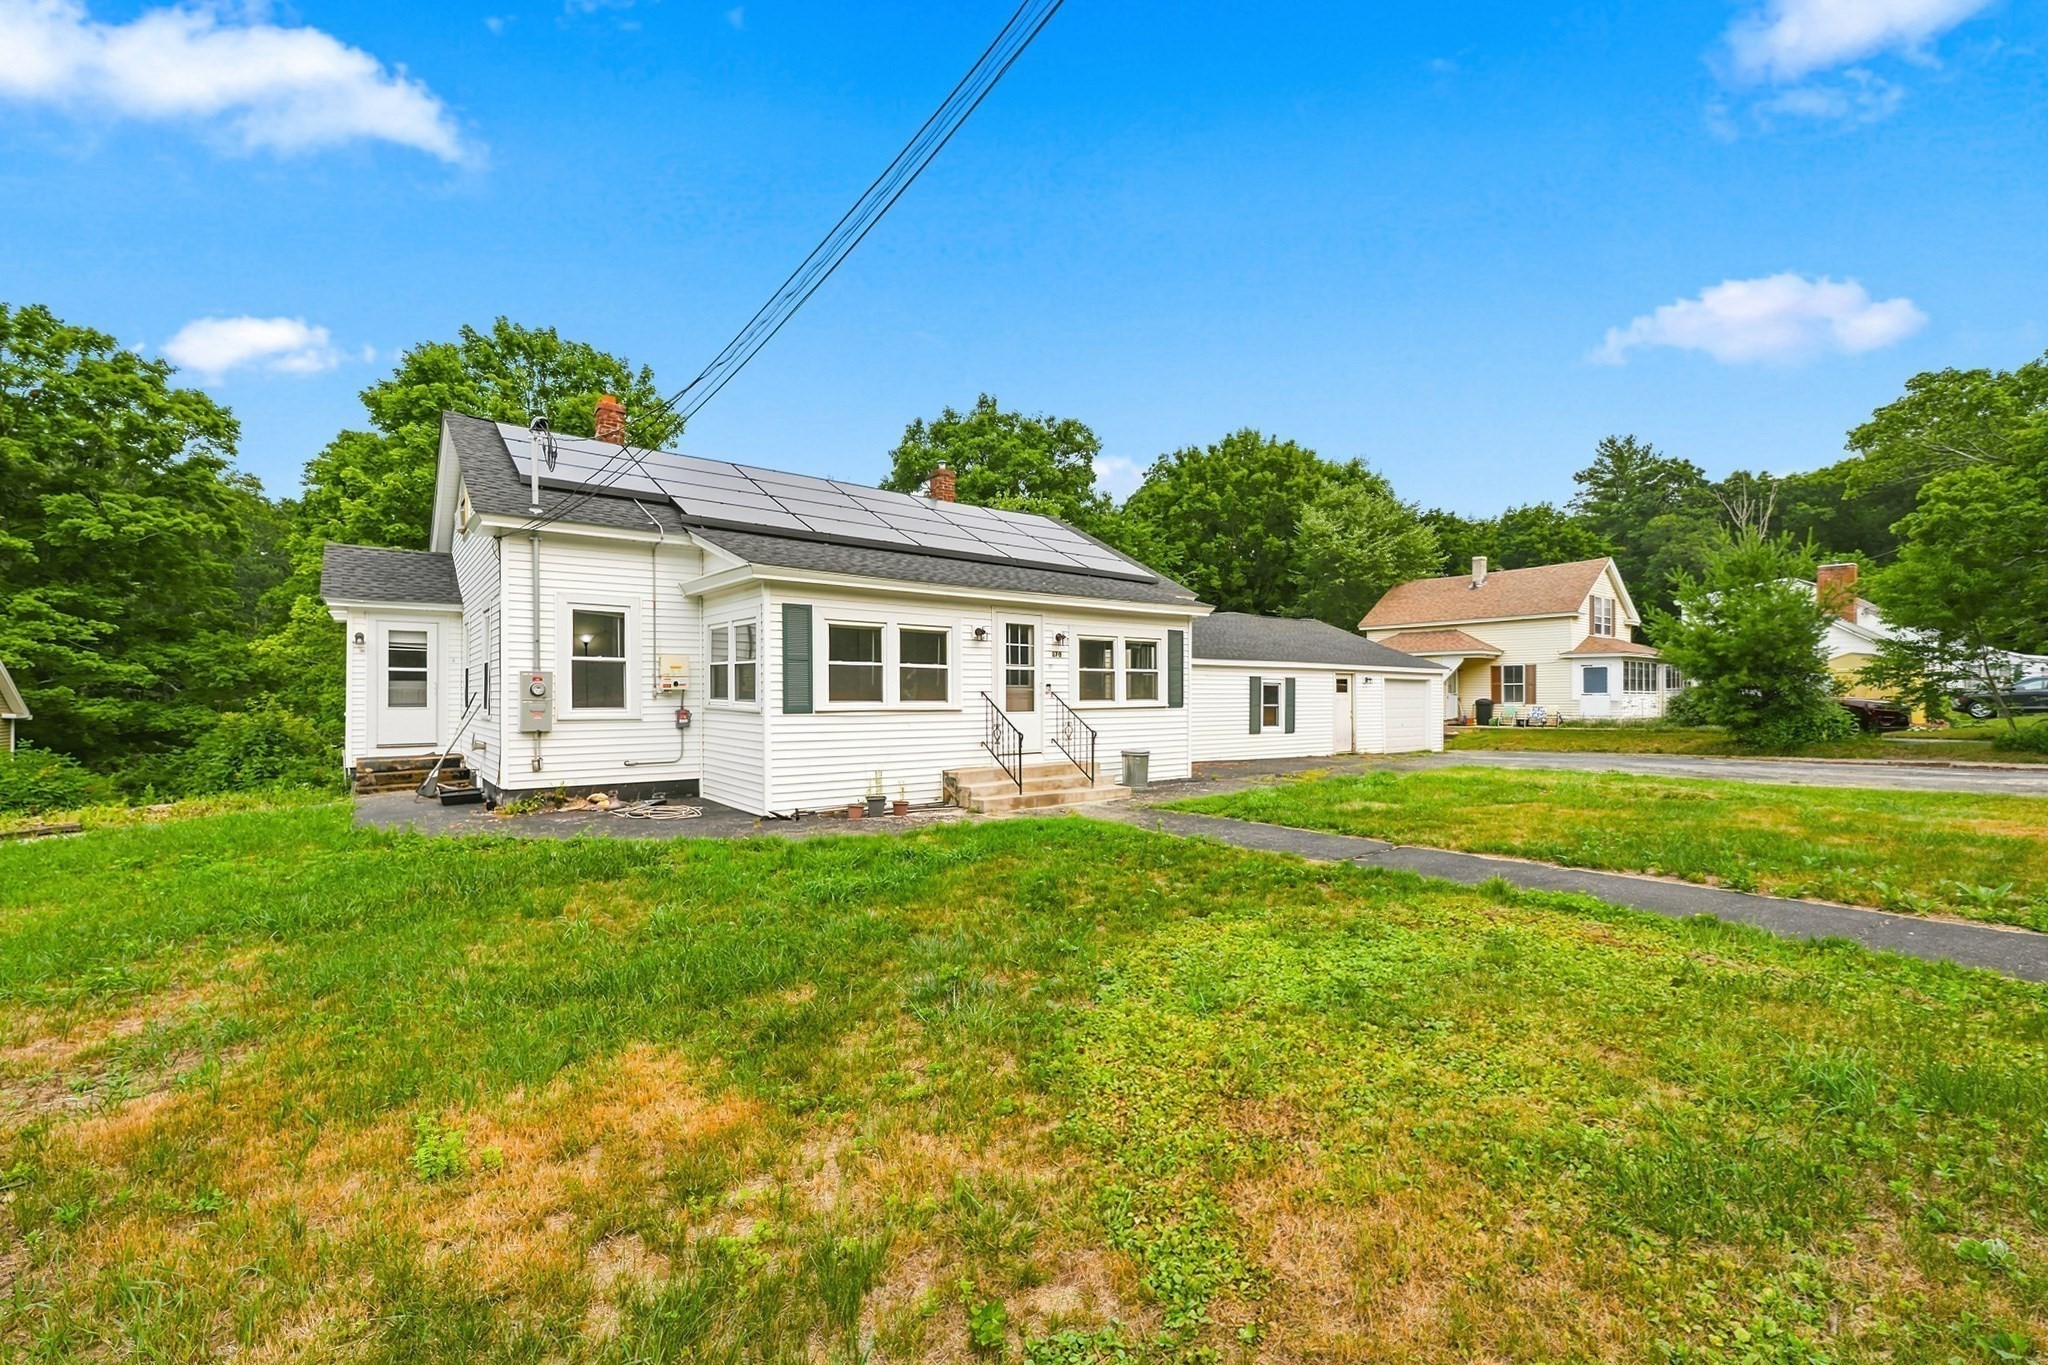

Description
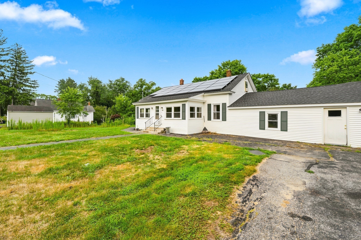
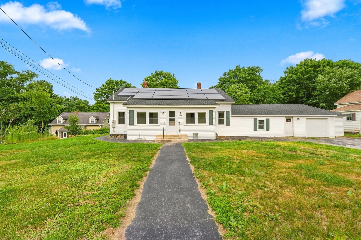
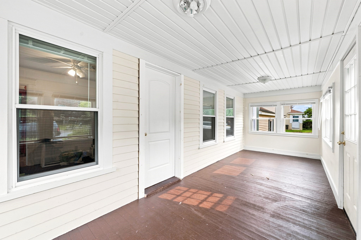
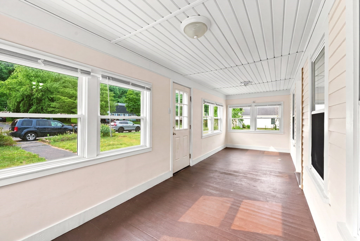
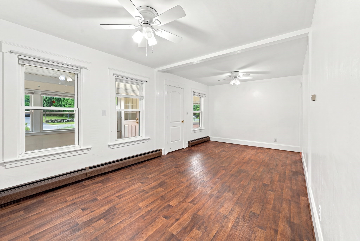
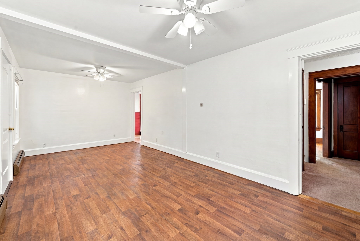
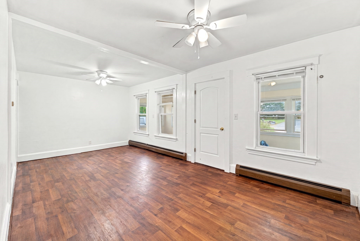
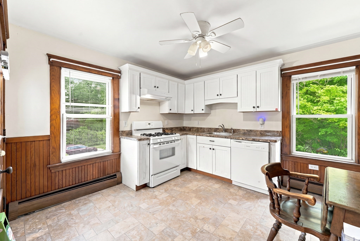
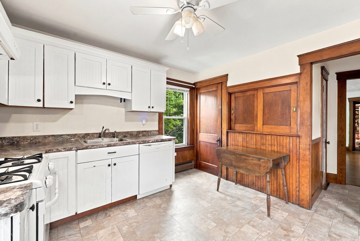
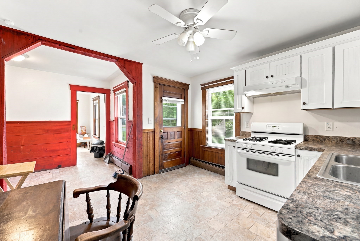
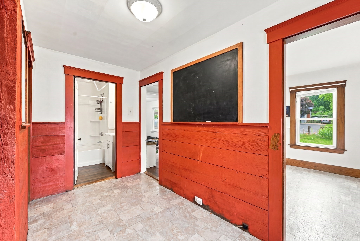
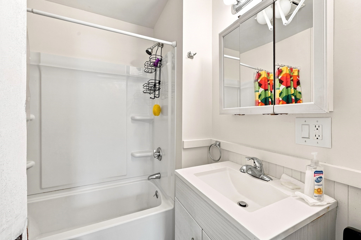
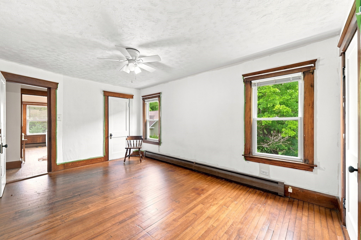
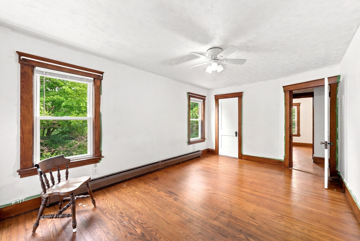
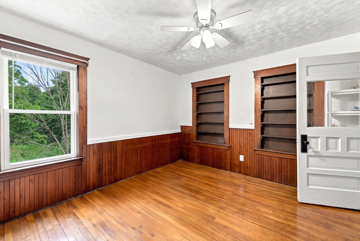
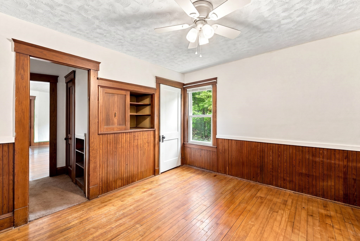
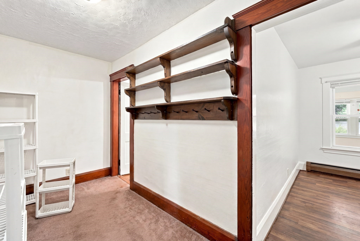
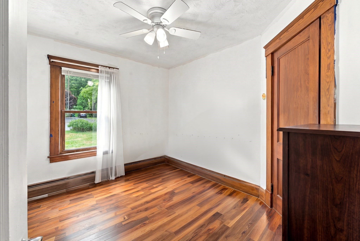
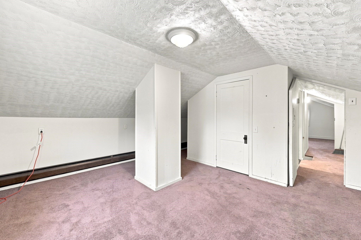
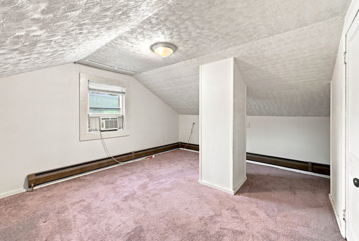
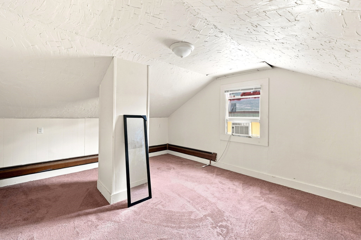
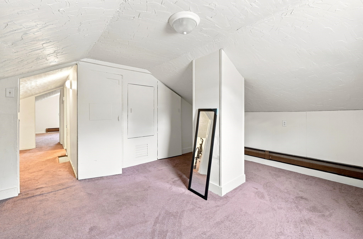
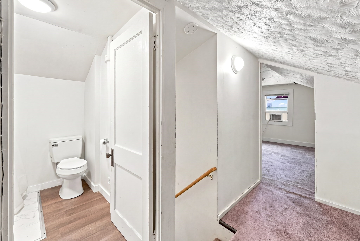
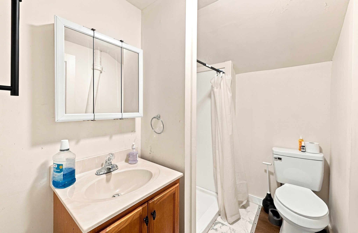
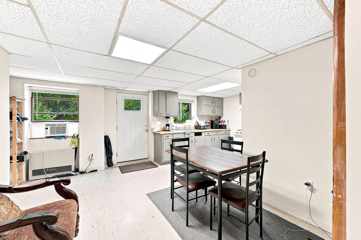
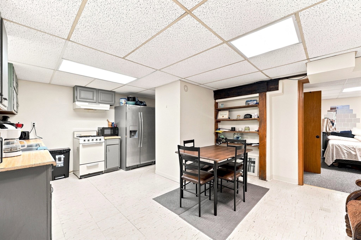
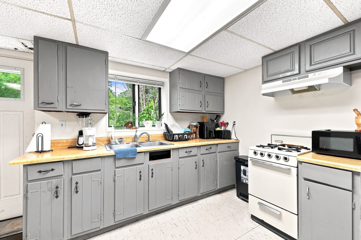
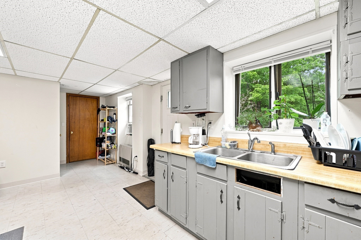
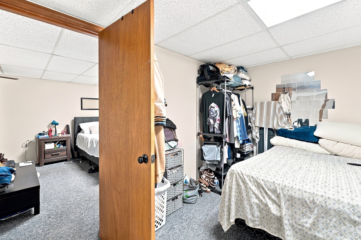
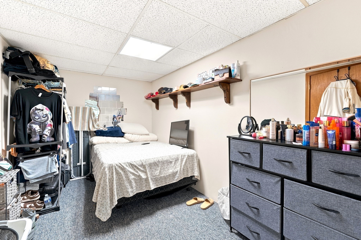
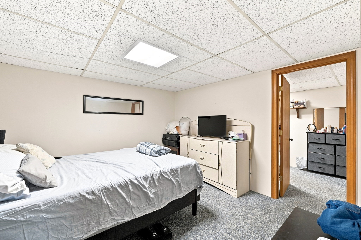
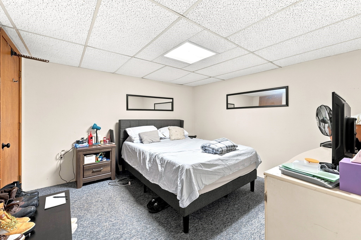
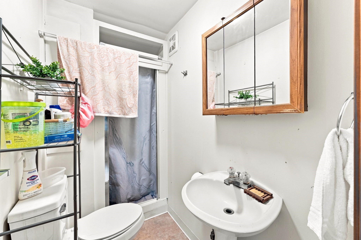
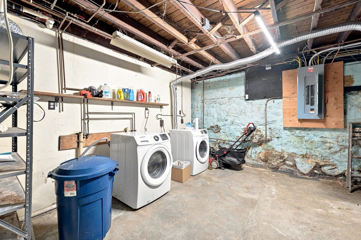
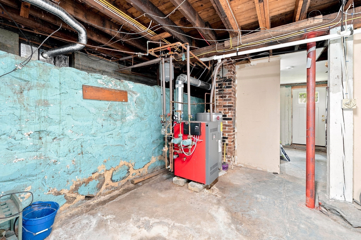
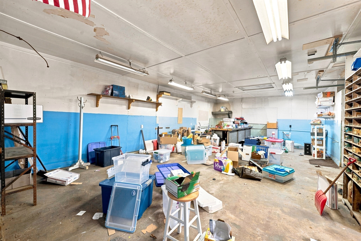
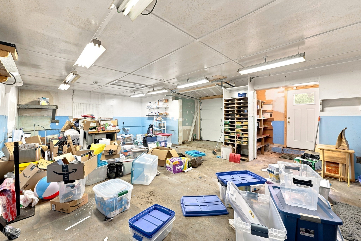
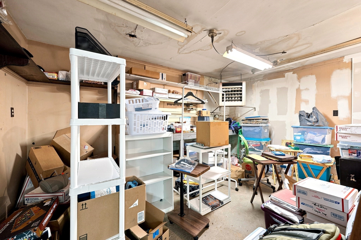
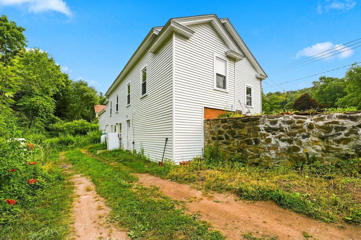
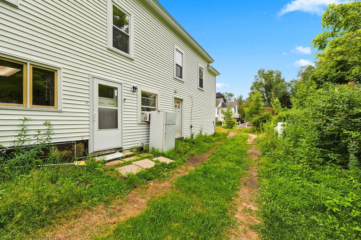
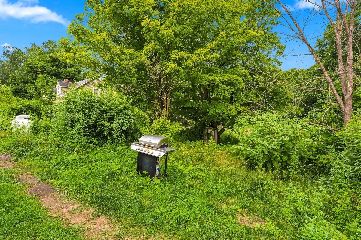
Room to spread out, space to adapt, and plenty of possibilities-this distinctive Barre Cape delivers all three. Set on a wooded 0.6-acre lot, the home offers approximately 2,386 square feet of finished living area across three levels, including 6 bedrooms, 3 full baths, a dedicated office, sunroom, and enclosed porch. The finished walkout lower level includes a separate ADU with its own full bath, creating valuable flexibility for guests, extended living, or a private retreat. Energy-conscious features include solar panels that have significantly reduced the seller's monthly electric costs, insulated windows, and 200-amp service. A boiler installed in December 2022, town water, and a septic system approximately four years old add practical appeal. Behind the single garage door is an impressively oversized space ready for a workshop, equipment, hobbies, or serious storage. The paved driveway accommodates up to seven vehicles, while the expansive backyard offers abundant room for gardening, entertaining, and outdoor enjoyment. The main home is vacant; the ADU is occupied. Please do not walk the property without prior authorization.
Details
| MLS # | 73554655 |
|---|---|
| Listing Type | For Sale |
| Style | House |
| Sub-Type | Resale |
| Status | Active |
| Year | 1932 |
| Days On Site | 63 |
| Listing Provided By | Keller Williams Elite | Brian O'Connell |
Features
| Bed(s) | 6 |
|---|---|
| Bath(s) | 3 Total |
| SQ Feet | 2,386 |
| Garage | 1 |
| Basement | Y |
| Zoning | R20 |
| Acreage | 0.60 |
Interior
| Rooms Total | 8 |
|---|---|
| Cooling Yes / No | Yes |
| Cooling | Window Unit(s) |
| Heating Yes / No | Yes |
| Heating | Hot Water, Natural Gas, Propane |
| Interior Features | Bathroom - Full, Closet, Ceiling Fan(s), In-Law Floorplan, Sun Room, Office |
| Window Features | Insulated Windows |
| Appliances | Water Heater, Range, Dishwasher, Refrigerator, Washer, Dryer |
| Fireplaces Total | 0 |
| Fireplace Yes / No | No |
| Flooring | Wood, Vinyl, Carpet, Flooring - Wall to Wall Carpet, Flooring - Vinyl, Flooring - Wood, Flooring - Hardwood |
Exterior
| Exterior Features | Porch - Enclosed |
|---|---|
| Roof | Shingle |
| Construction Materials | Frame |
| Foundation Details | Concrete Perimeter |
| Lot Features | Wooded |
Parking
| Garage Yes / No | Yes |
|---|---|
| Attached Garage Yes / No | Yes |
| Parking Features | Attached, Paved Drive, Off Street, Paved |
| Open Parking Yes / No | Yes |
Utilities
| Utilities | for Gas Range, for Electric Dryer |
|---|---|
| Sewer | Private Sewer |
| Electric | Circuit Breakers, 200+ Amp Service |
Taxes
| Tax Annual Amount | 5488 |
|---|---|
| Tax Assessed Value | 411100 |
| Tax Block | 0076 |
| Tax Lot | 0000 |
| Tax Year | 2026 |
| Tax Map Number | 000G |
Location
| Senior Community Yes / No | No |
|---|
Area Information
| State | MA |
|---|---|
| County | Worcester |
| City | Barre |
| Zip Code | 01005 |
| Area | Worcester |
| Listing VS Median (in 01005) | |
Price: $385,000 low | high Med: $375,000 sqft: 2,386 low | high Med: 2,678 $ / sqft: $161 low | high Med: $140 On site: 63 low | high Med: 80 | |
Market Activity 01005
Request a showing
Request a showing
Contact
Learn More About This Property

| Open House |
|---|
| In-Person 09/27 10:00 AM - 12:00 PM |
| State | MA |
|---|---|
| County | Worcester |
| City | Barre |
| Zip Code | 01005 |
| Area | Worcester |
| Listing VS Median (in 01005) | |
Price: $385,000 low | high Med: $375,000 sqft: 2,386 low | high Med: 2,678 $ / sqft: $161 low | high Med: $140 On site: 63 low | high Med: 80 | |
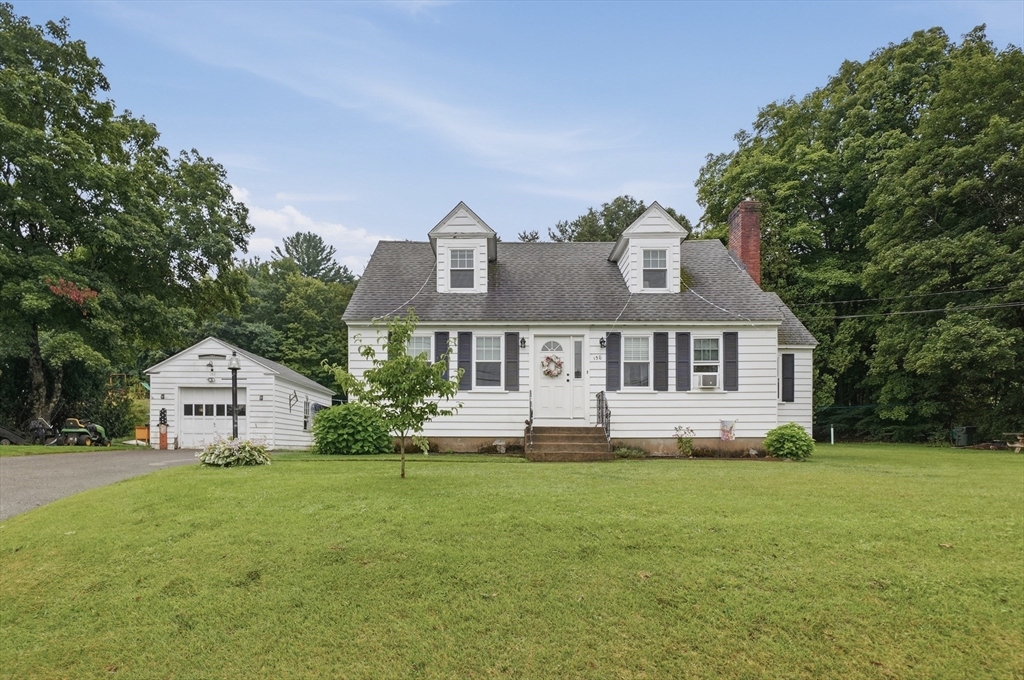 | $359,000158 Oakham RoadBarre, MA 01005 |
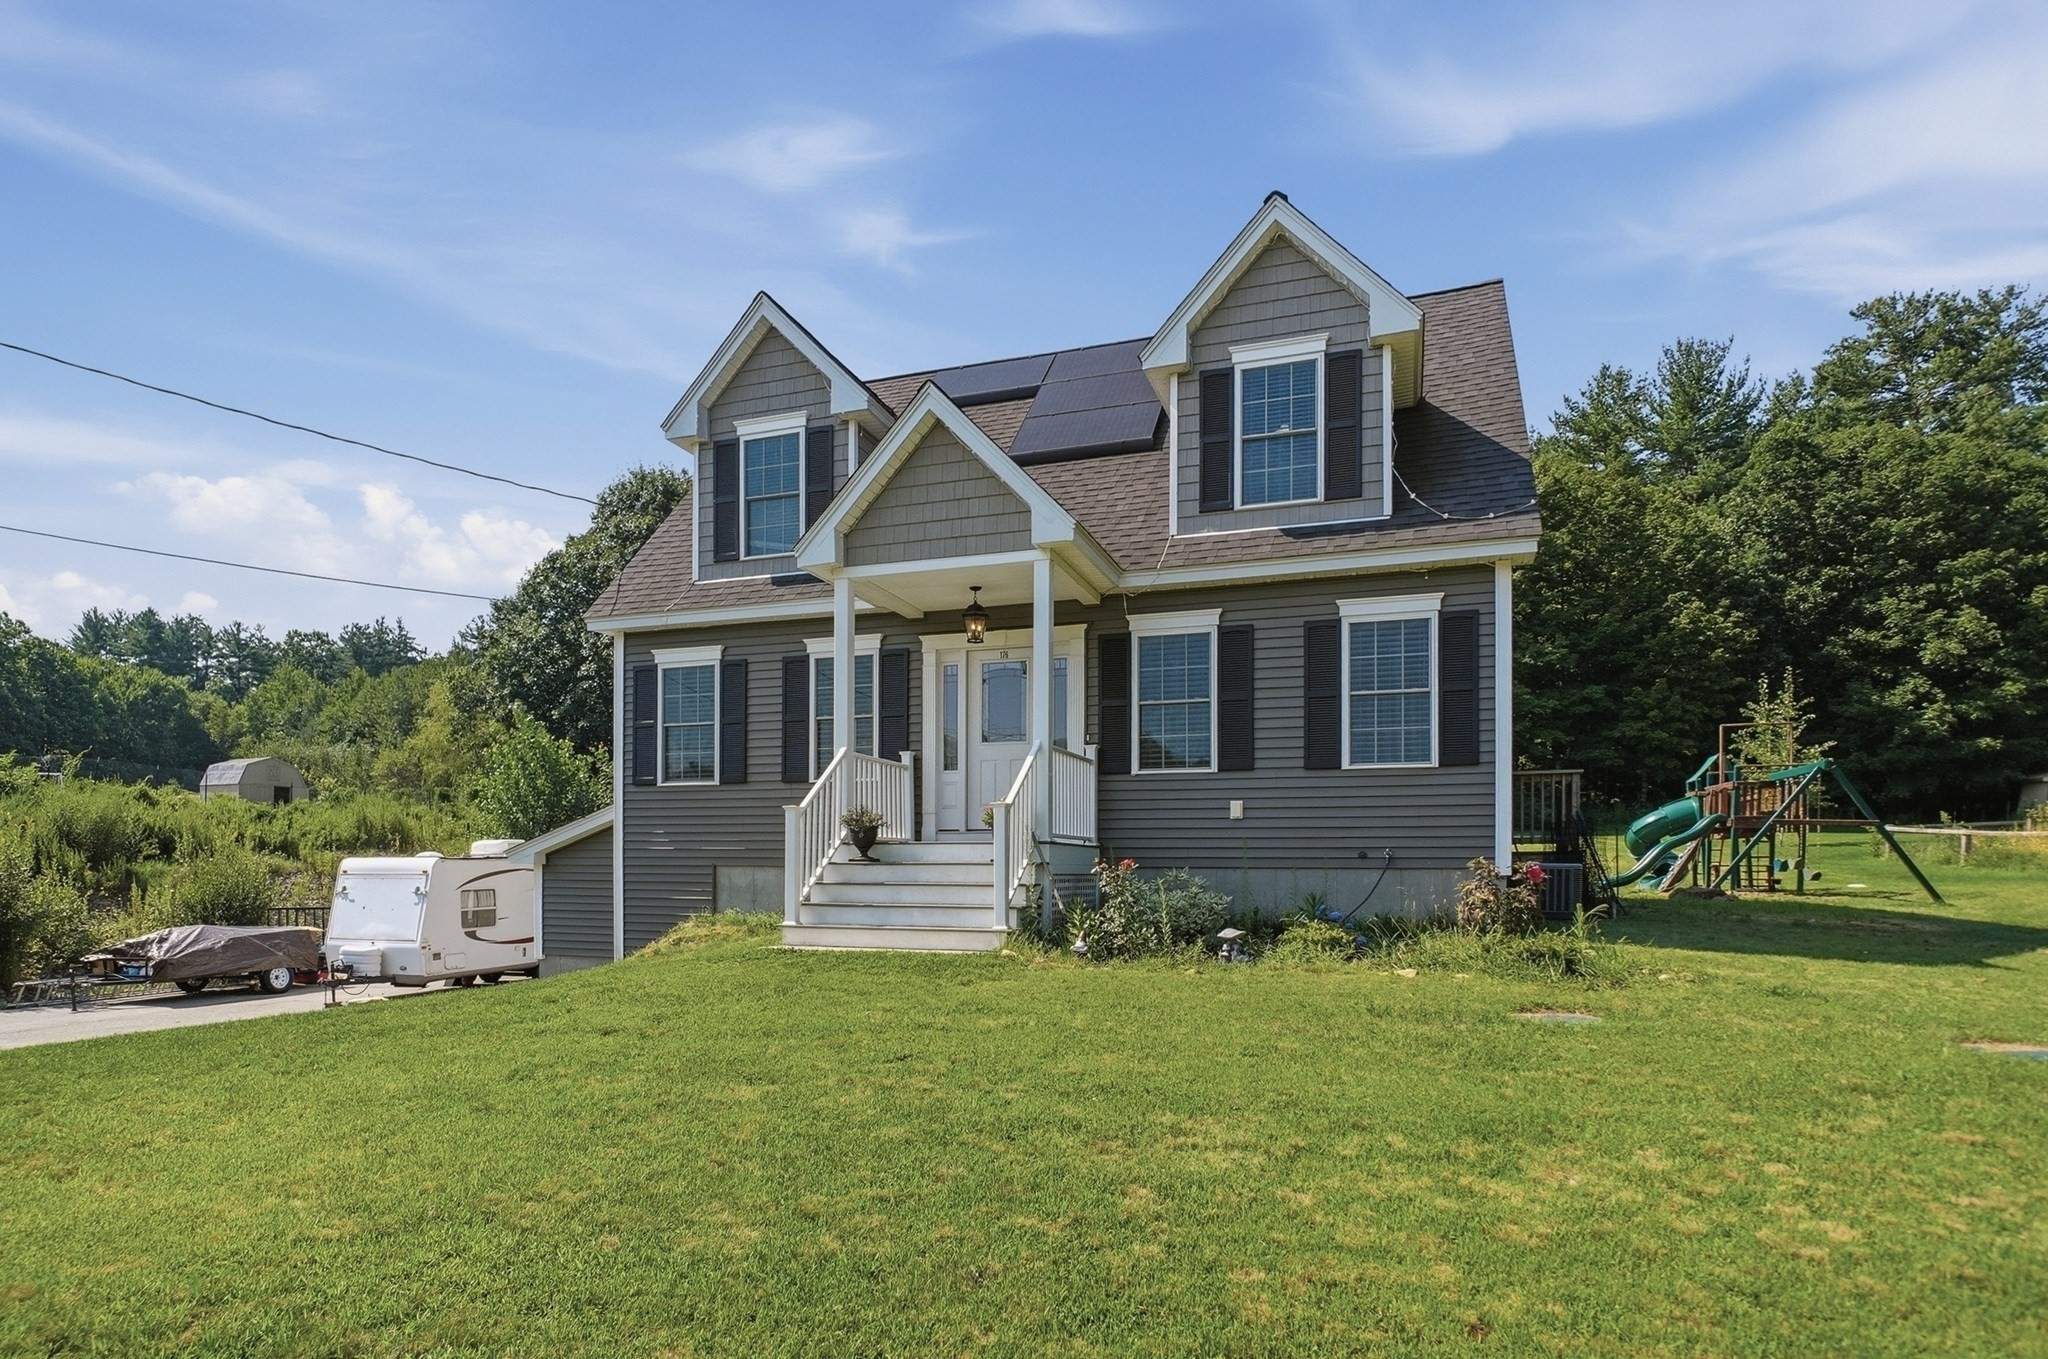 | $474,900176 Oakham RoadBarre, MA 01005 |