 In-Person: 10/03 12:00 PM - 2:00 PM
In-Person: 10/04 12:00 PM - 2:00 PM
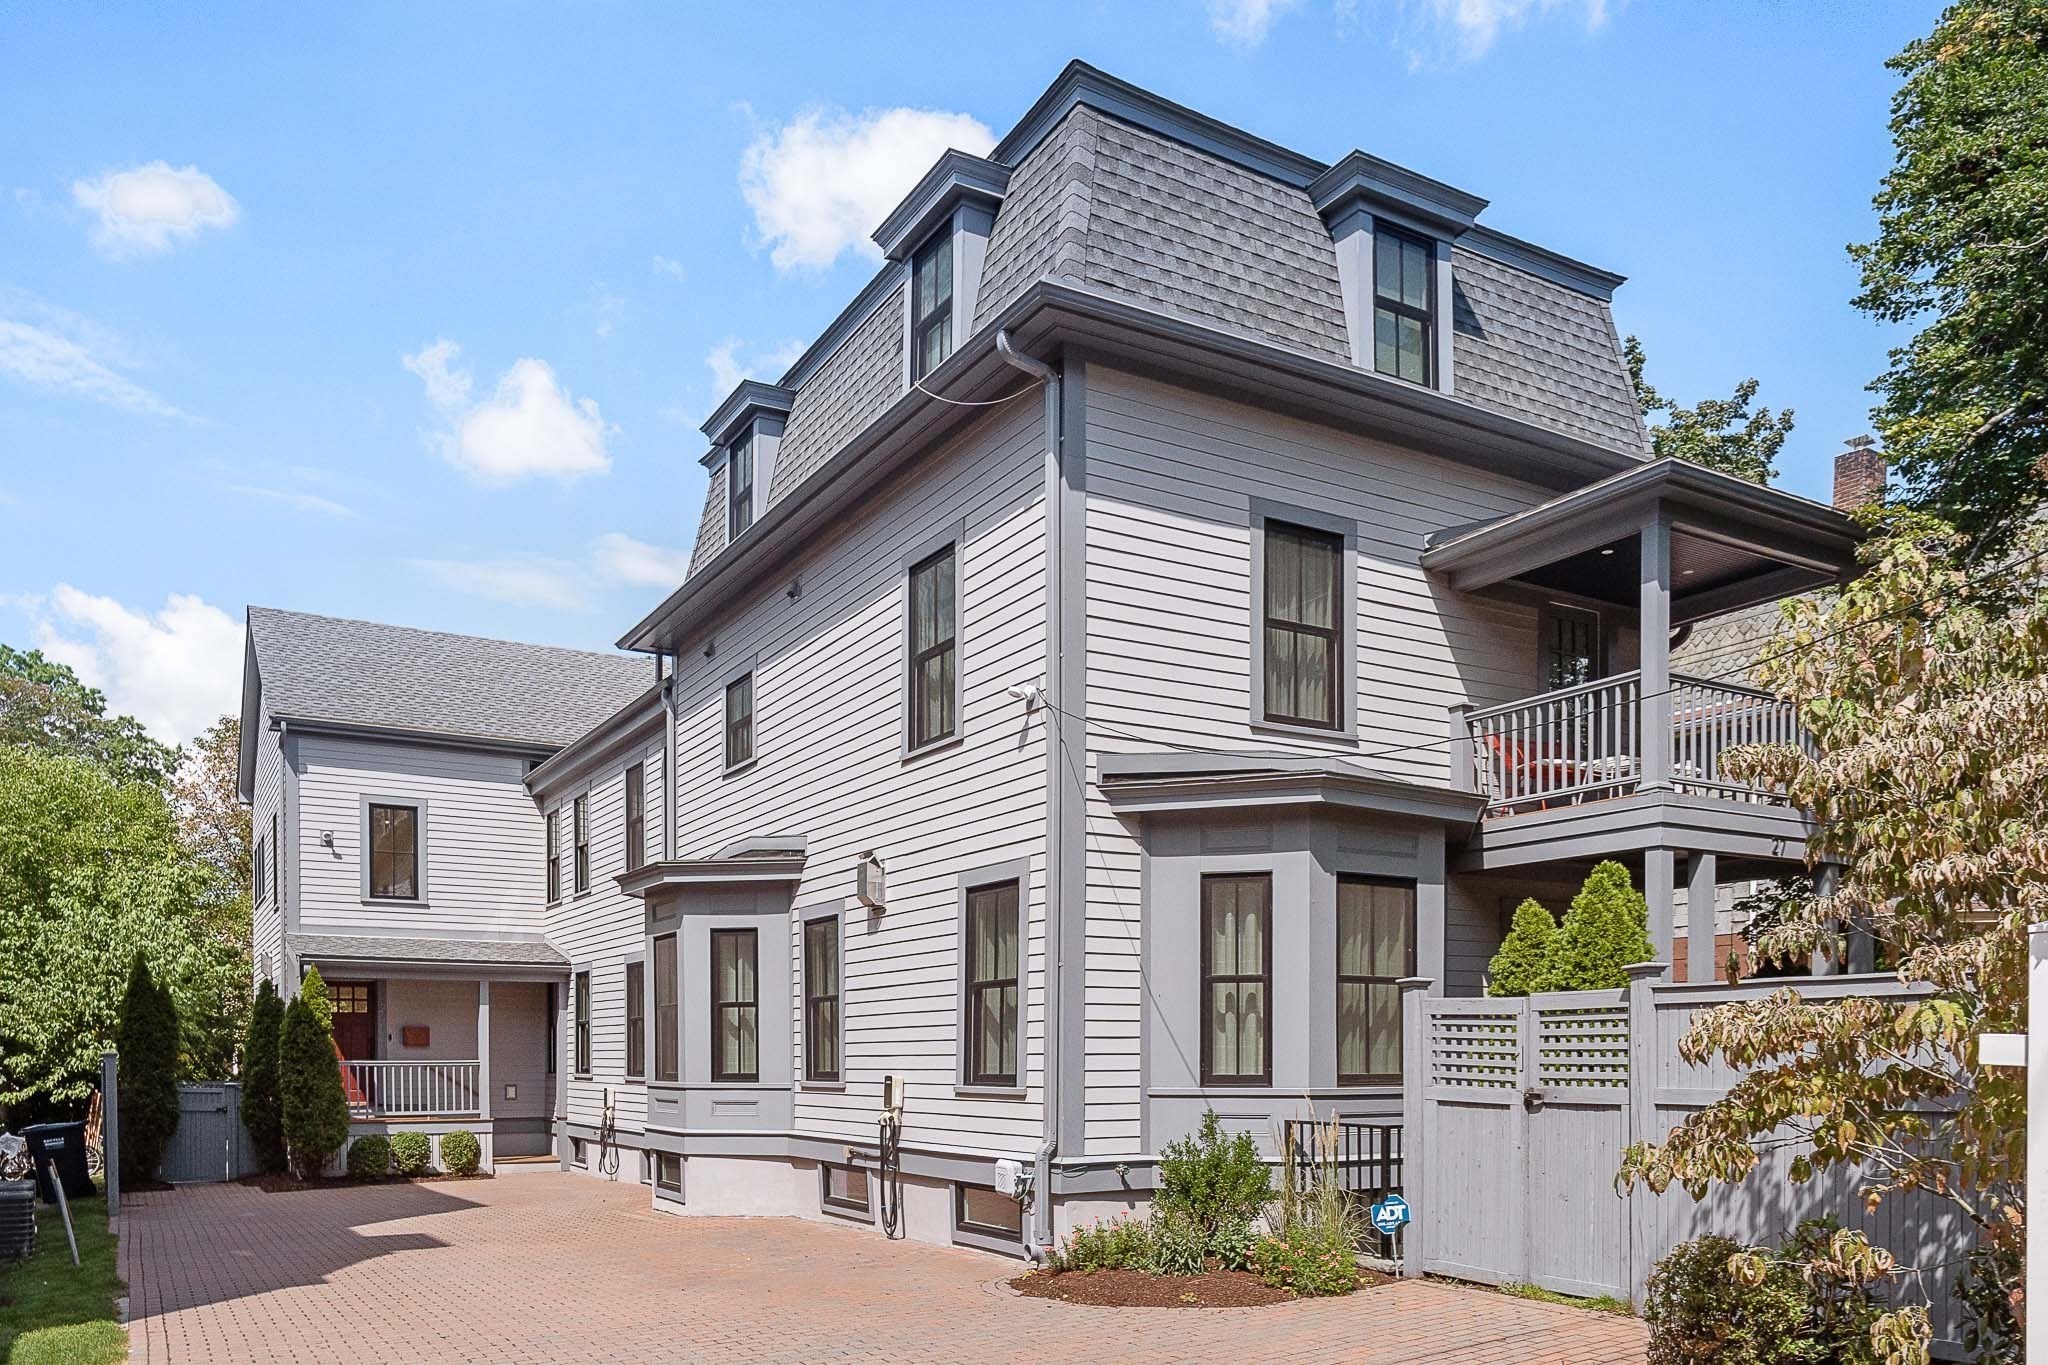
27 Walden St # 2,Cambridge, MA 02140
Cambridge, MA 02140

Description
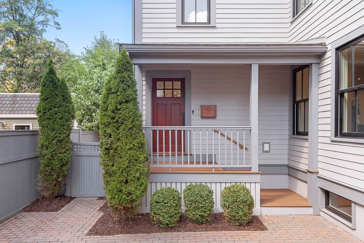
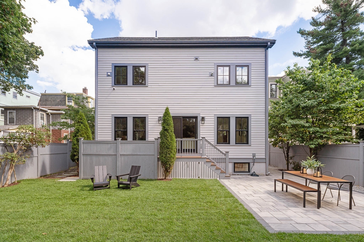
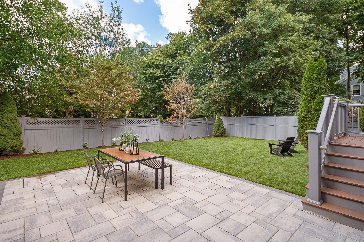
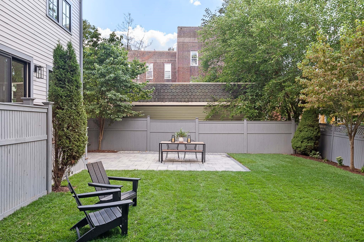
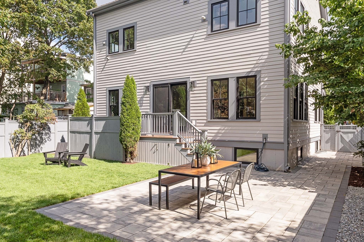
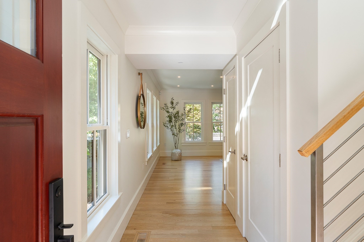
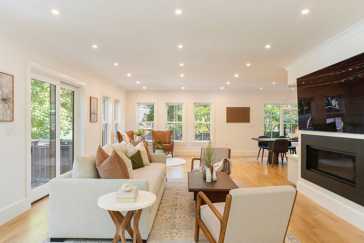
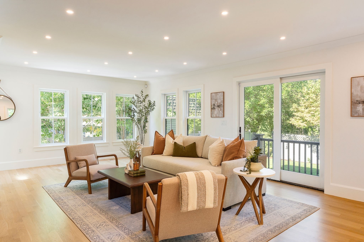
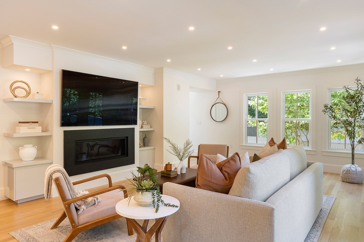
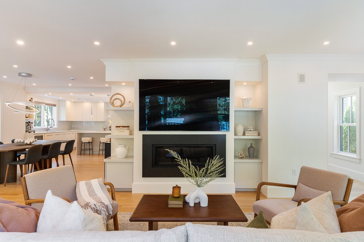
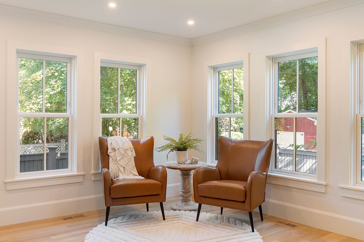
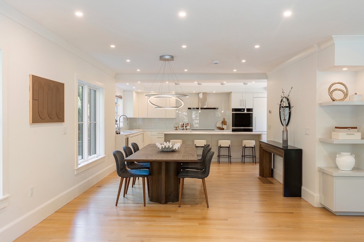
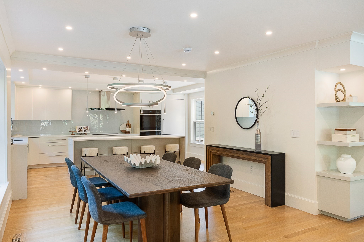
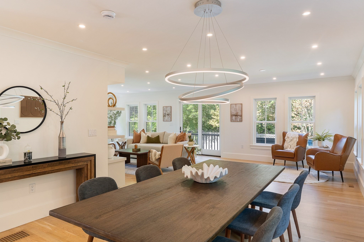
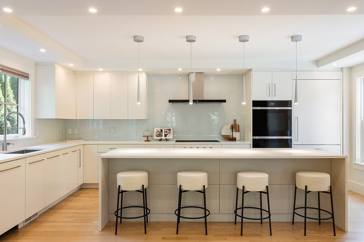
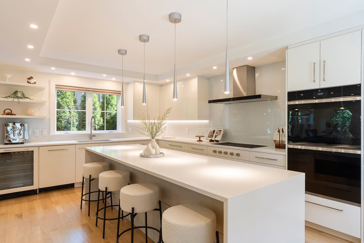
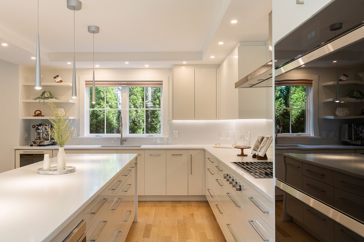
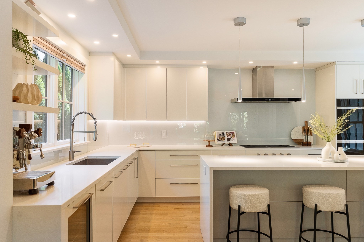
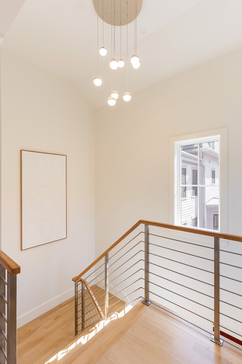
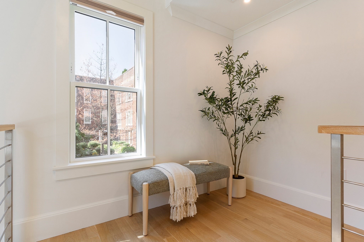
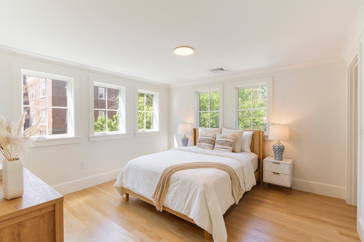
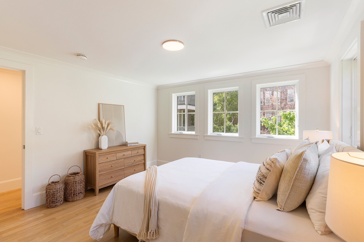
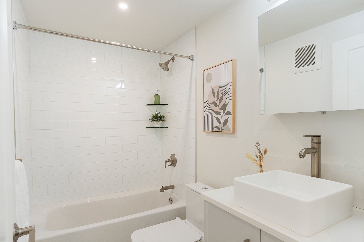
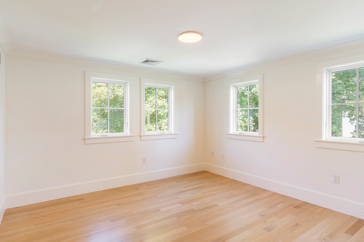
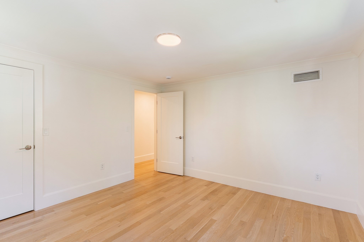
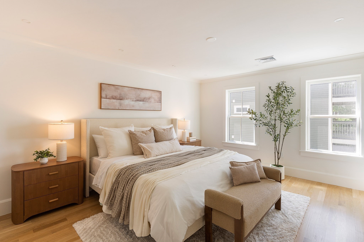
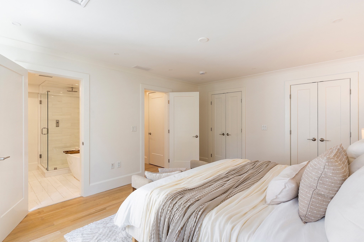
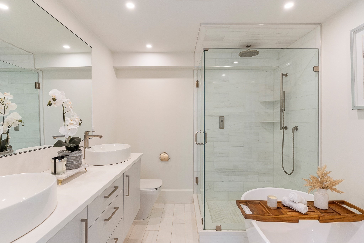
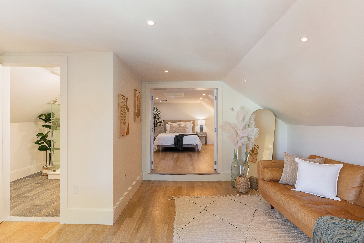
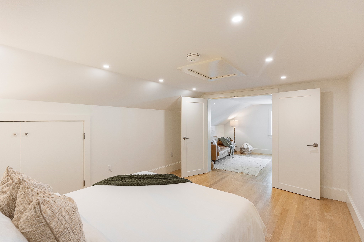
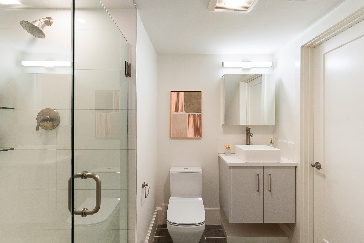
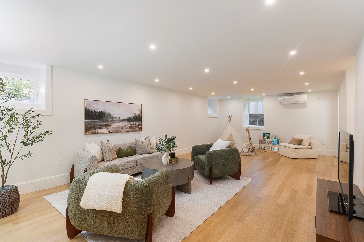
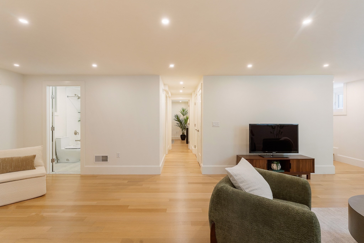
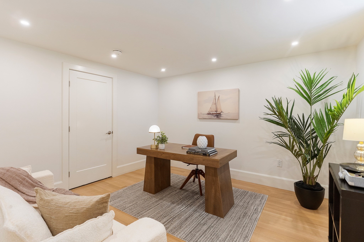
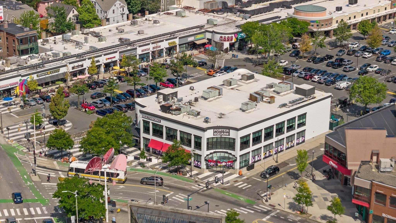
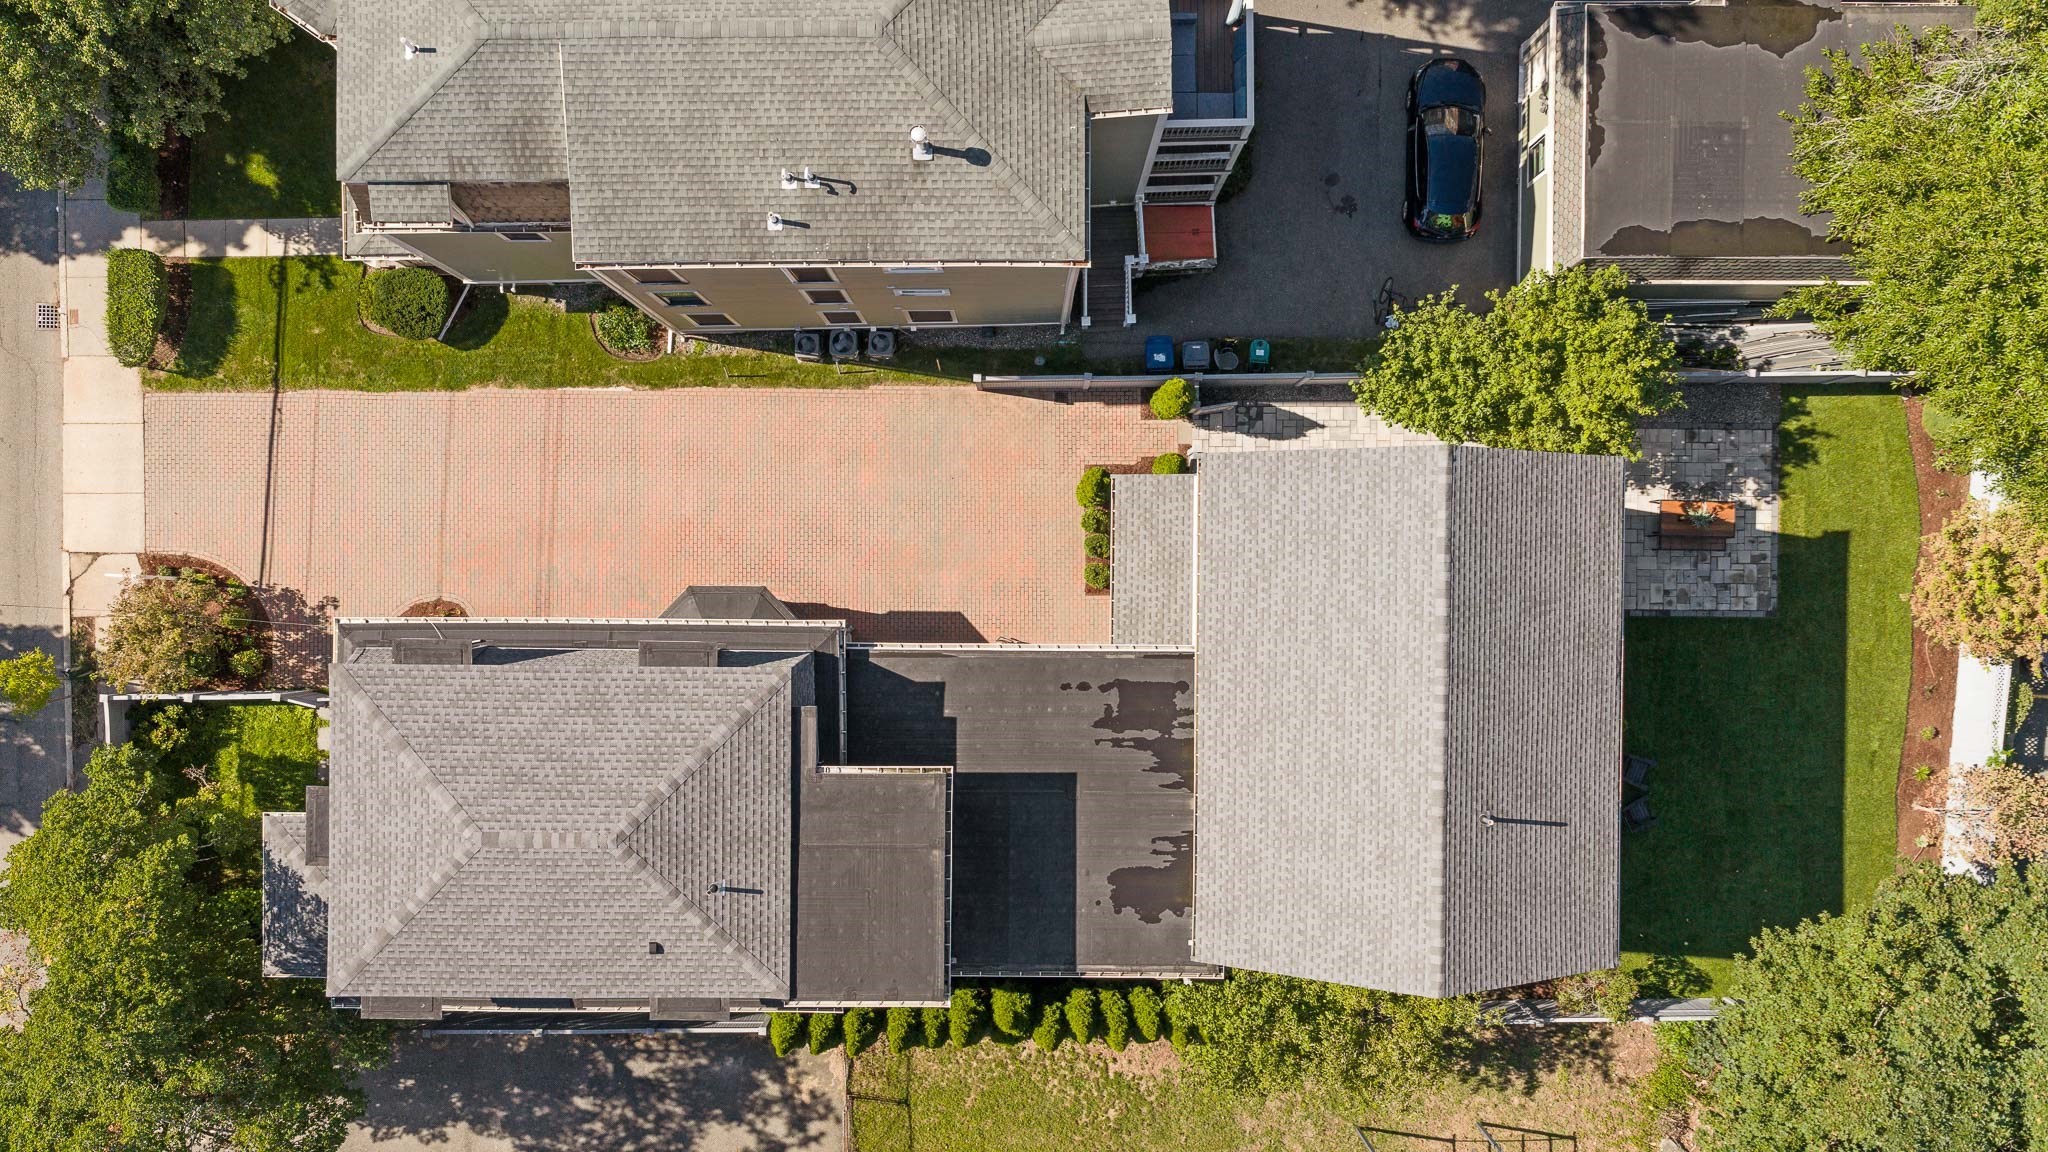
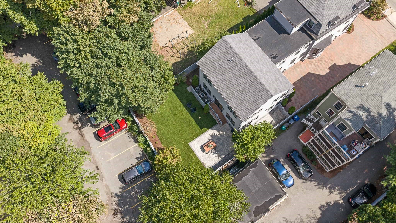
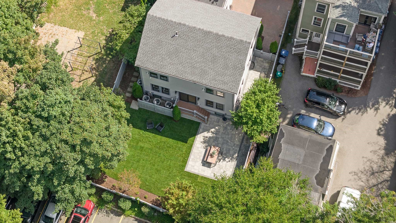
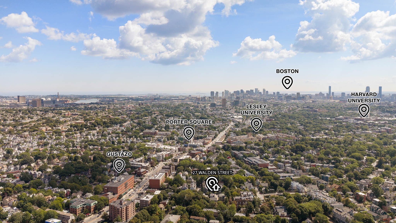
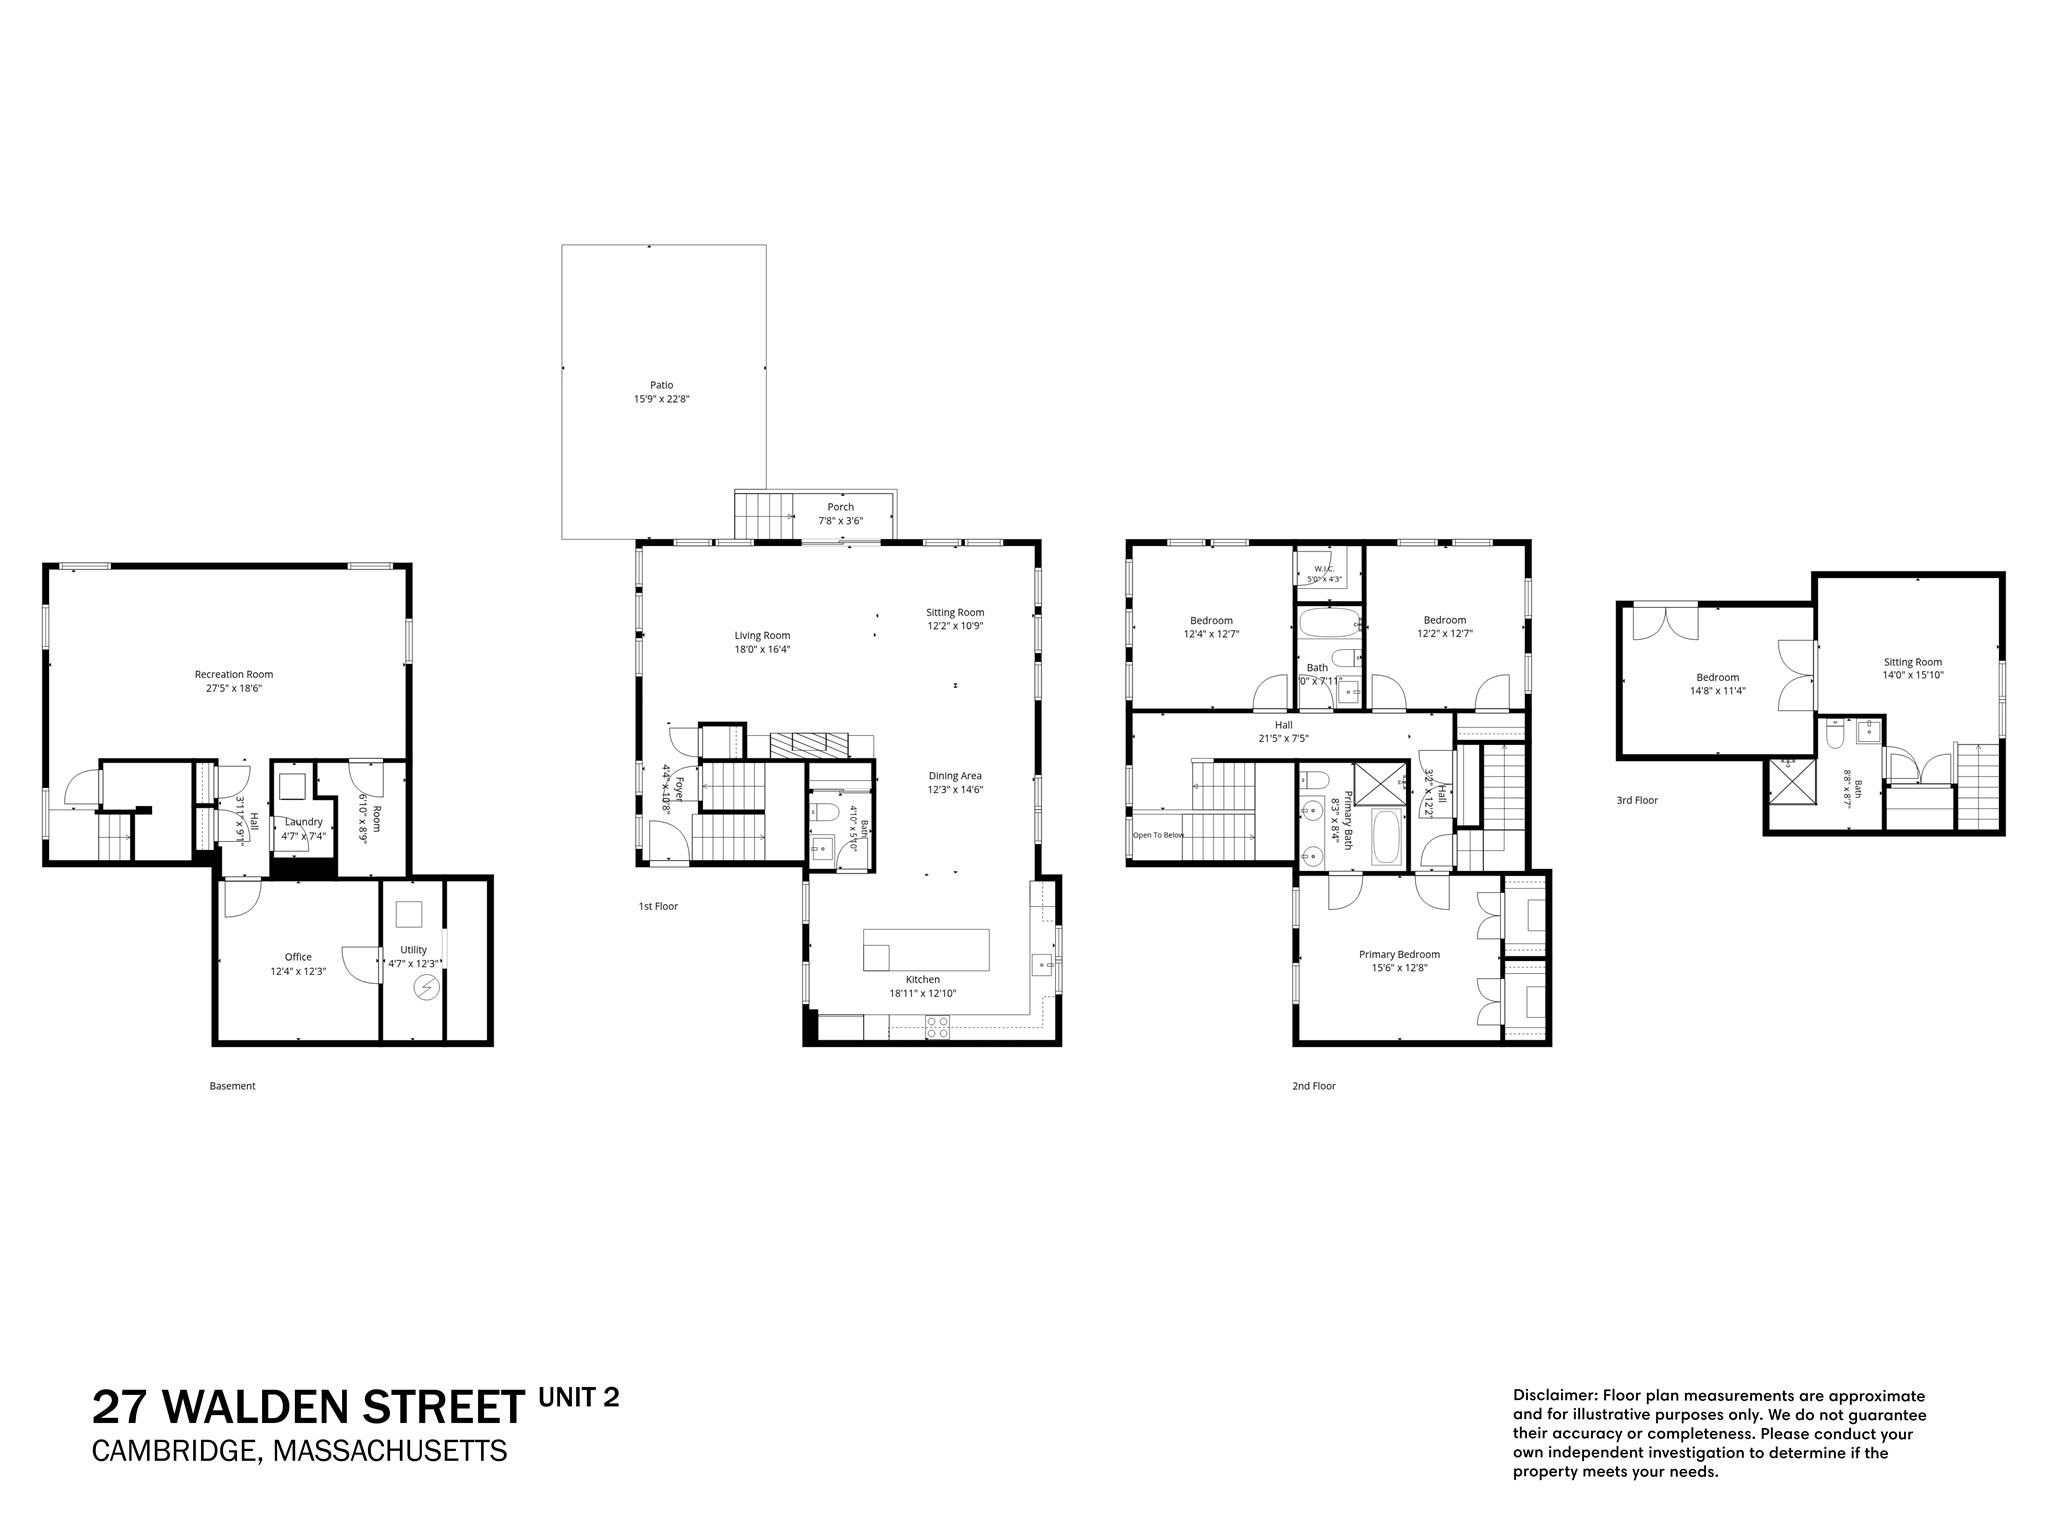
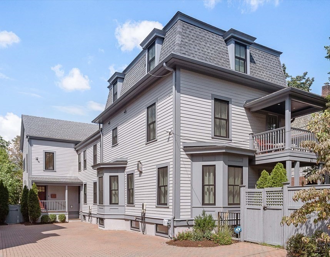
Rarely does Porter Square offer this: 3,468 sq ft of contemporary living on four finished levels and a private, fully fenced backyard, newly landscaped with an expansivepaver patio. Inside, the open living/dining space is anchored by a linear gas fireplace framed by custom built-ins, with a sunlit sitting area, white oak floors, and slidersopening directly to the backyard. The chef's kitchen pairs Sub-Zero and Wolf appliances with a waterfall quartz island, European-style cabinetry, and a glass backsplash.Upstairs, the primary suite features double closets and a spa-inspired bath with freestanding tub, rain shower, and dual vanity; two additional bedrooms and a full bathcomplete the level. The third floor is its own private suite: a fourth bedroom with separate living area and full bath. The finished lower level offers a family room, dedicatedoffice, full bath, and laundry. Thoughtful amenities include six zones of central A/C, heated bathroom floors, EV charging, and two deeded off-street parking spaces. All justsix minutes on foot to Porter Square, nine to Davis Square, and 1.1 miles to Harvard. The space and privacy of a suburban home, in the heart of Cambridge.
Details
| MLS # | 73579186 |
|---|---|
| Listing Type | For Sale |
| Style | House |
| HOA Dues | $500 |
| Sub-Type | Resale |
| Status | Active |
| Year | 1871 |
| Days On Site | 14 |
| Listing Provided By | EVO Real Estate Group, LLC | J & K Team |
Features
| Bed(s) | 4 |
|---|---|
| Bath(s) | 5 Total |
| SQ Feet | 3,468 |
| Basement | Y |
| Zoning | R |
| Acreage | 0.16 |
Interior
| Rooms Total | 12 |
|---|---|
| Cooling Yes / No | Yes |
| Cooling | Central Air |
| Heating Yes / No | Yes |
| Heating | Central, Hydro Air |
| Appliances | Gas Water Heater, Oven, Dishwasher, Microwave, Range, Refrigerator, Freezer, Washer, Dryer, Wine Refrigerator |
| Fireplaces Total | 1 |
| Fireplace Yes / No | Yes |
Exterior
| Roof | Asphalt/Composition Shingles |
|---|---|
| Construction Materials | Frame |
| Foundation Details | Other |
| Lot Features | Level |
| Fencing | Fenced/Enclosed |
Parking
| Garage Yes / No | No |
|---|---|
| Parking Features | Shared Driveway, Off Street, Deeded |
| Open Parking Yes / No | Yes |
Utilities
| Sewer | Public Sewer |
|---|---|
| Electric | 200+ Amp Service |
Taxes
| Tax Annual Amount | 16639 |
|---|---|
| Tax Assessed Value | 2494600 |
| Tax Year | 2026 |
Location
| Community Features | Public Transportation, Shopping, Park, Public School, T-Station, University |
|---|---|
| Senior Community Yes / No | No |
Area Information
| State | MA |
|---|---|
| County | Middlesex |
| City | Cambridge |
| Zip Code | 02140 |
| Area | Middlesex |
| Listing VS Median (in 02140) | |
Price: $2,900,000 low | high Med: $594,450 sqft: 3,468 low | high Med: 648 $ / sqft: $836 low | high Med: $940 On site: 14 low | high Med: 18 | |
Market Activity 02140
Request a showing
Request a showing
Contact
Learn More About This Property

| Open House |
|---|
| In-Person 10/03 12:00 PM - 2:00 PM |
| In-Person 10/04 12:00 PM - 2:00 PM |
| State | MA |
|---|---|
| County | Middlesex |
| City | Cambridge |
| Zip Code | 02140 |
| Area | Middlesex |
| Listing VS Median (in 02140) | |
Price: $2,900,000 low | high Med: $594,450 sqft: 3,468 low | high Med: 648 $ / sqft: $836 low | high Med: $940 On site: 14 low | high Med: 18 | |
 | $2,900,00027 Walden St # 2Cambridge, MA 02140 |