27 Sycamore Lane 1,Kennebunk, ME 04043
Kennebunk, ME 04043

Description
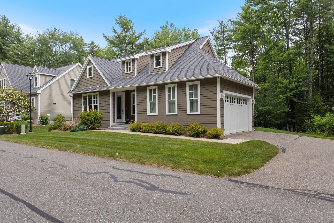
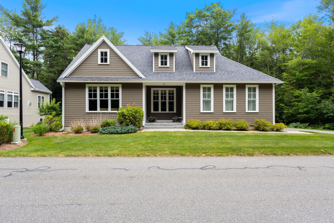
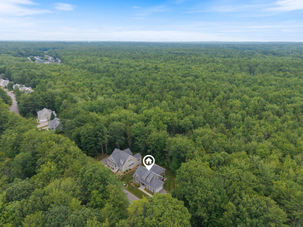
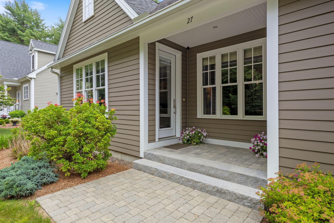
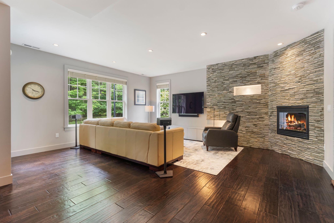
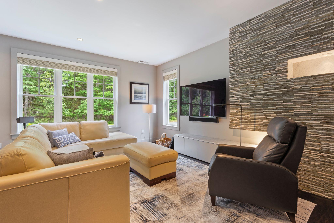
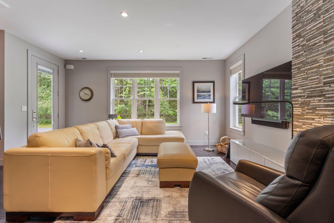
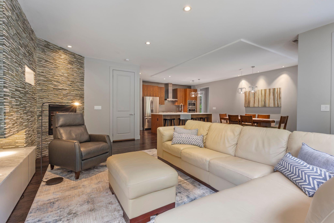
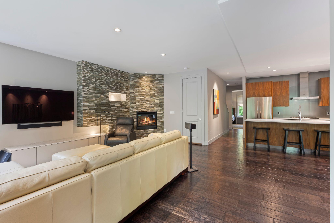
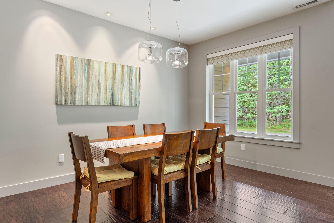
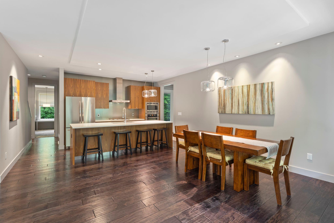
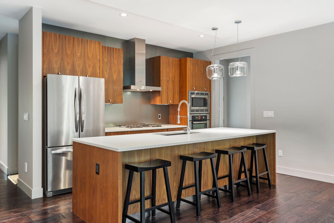
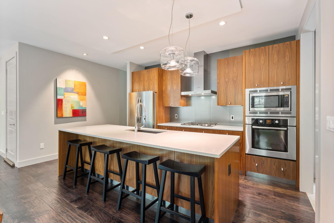
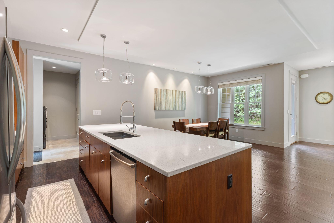
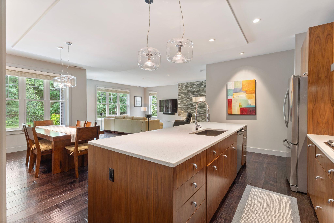
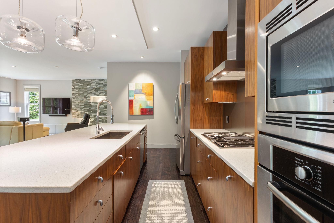
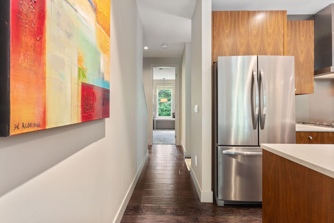
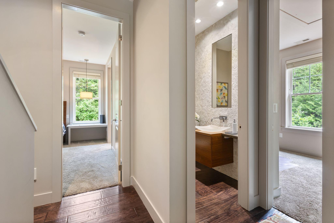
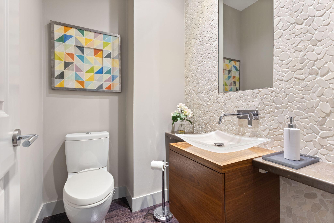
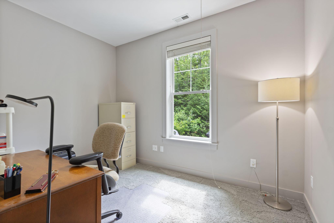
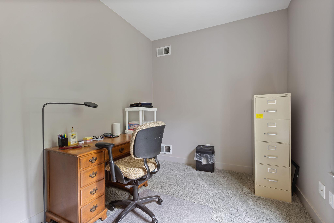
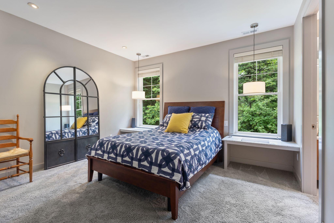
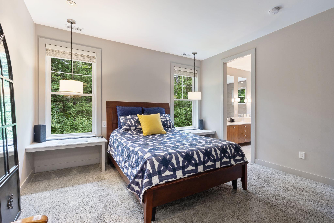
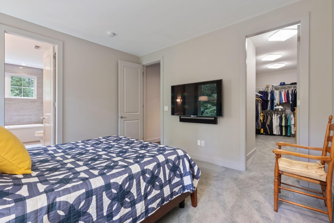
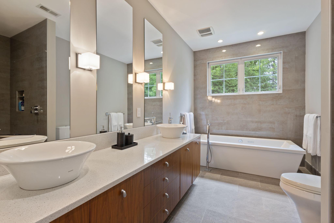
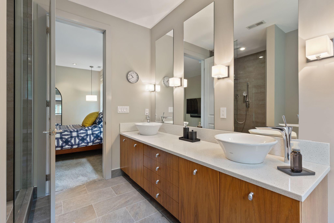
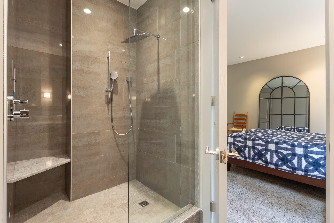
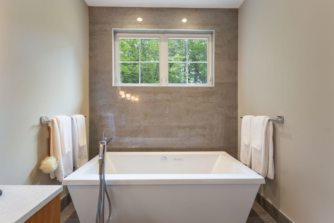
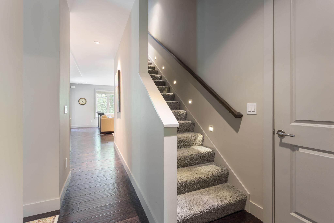
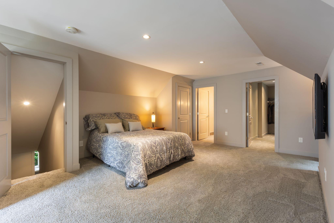
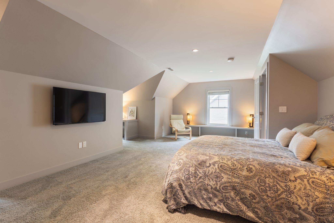
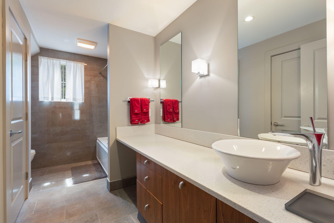
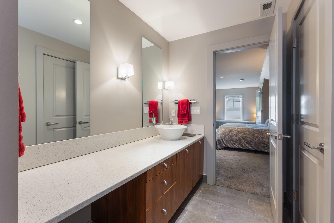
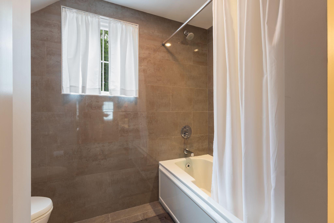
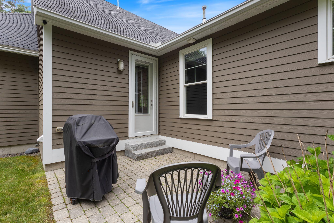
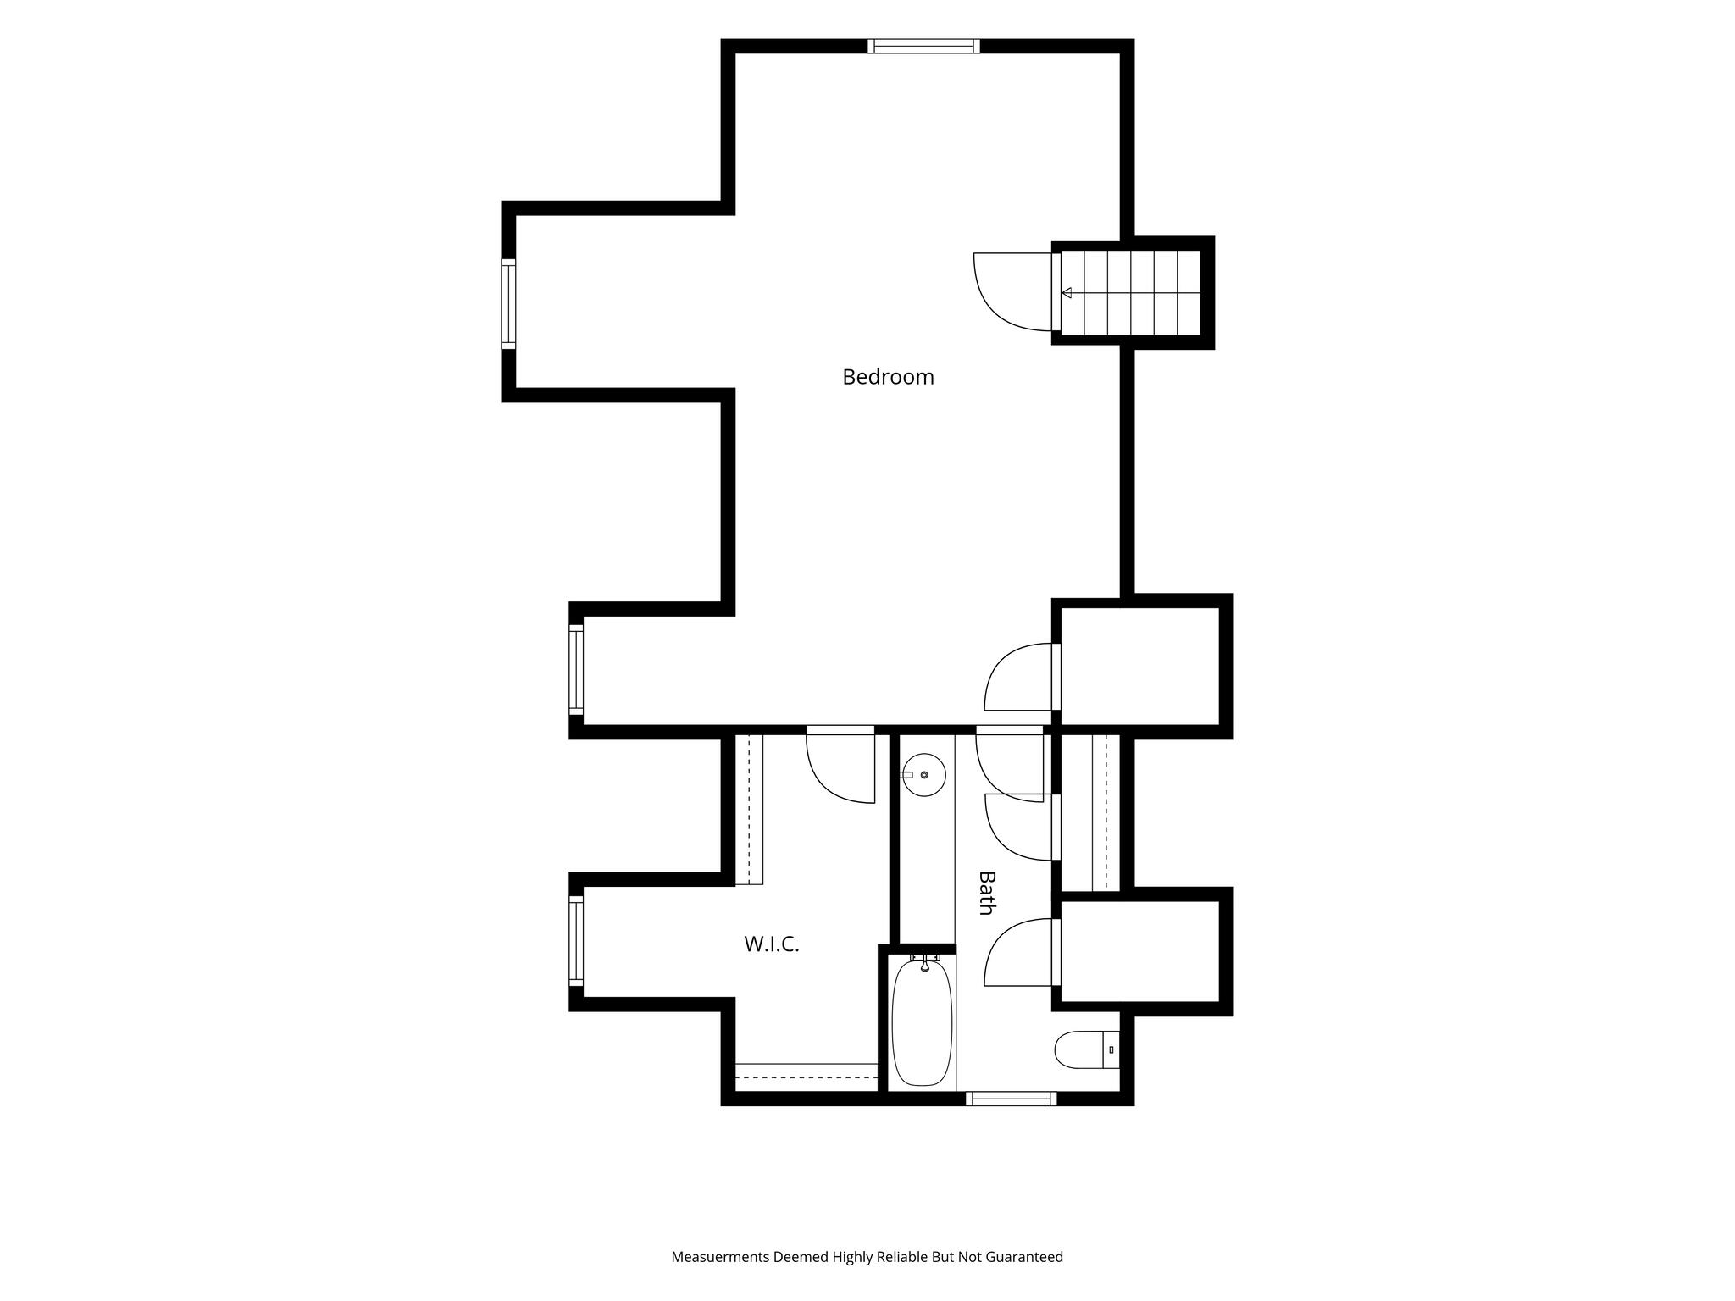
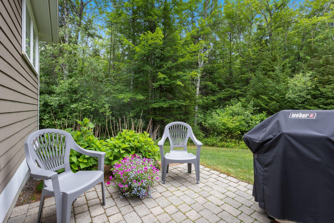
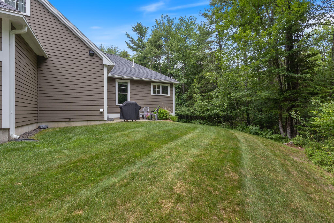
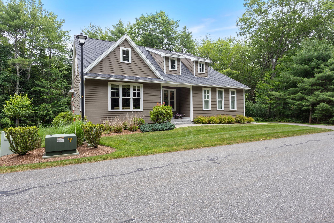
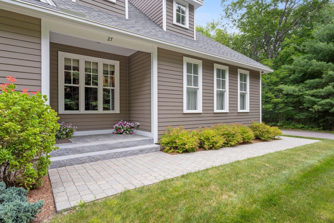
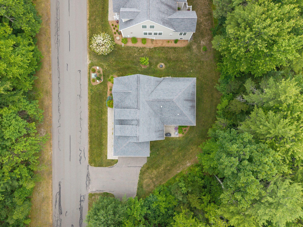
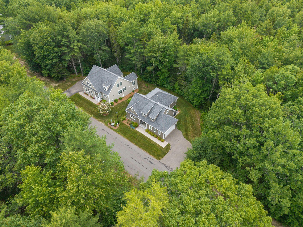
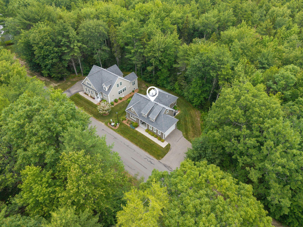
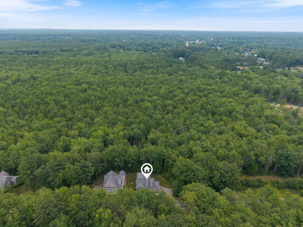
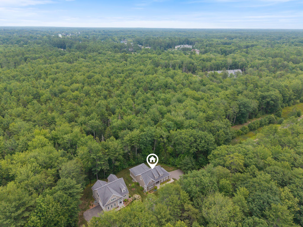
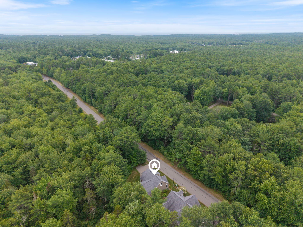
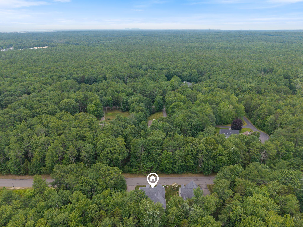
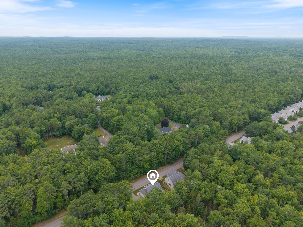
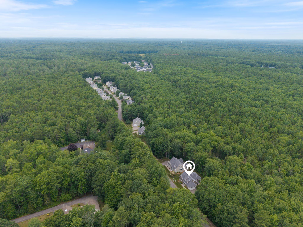
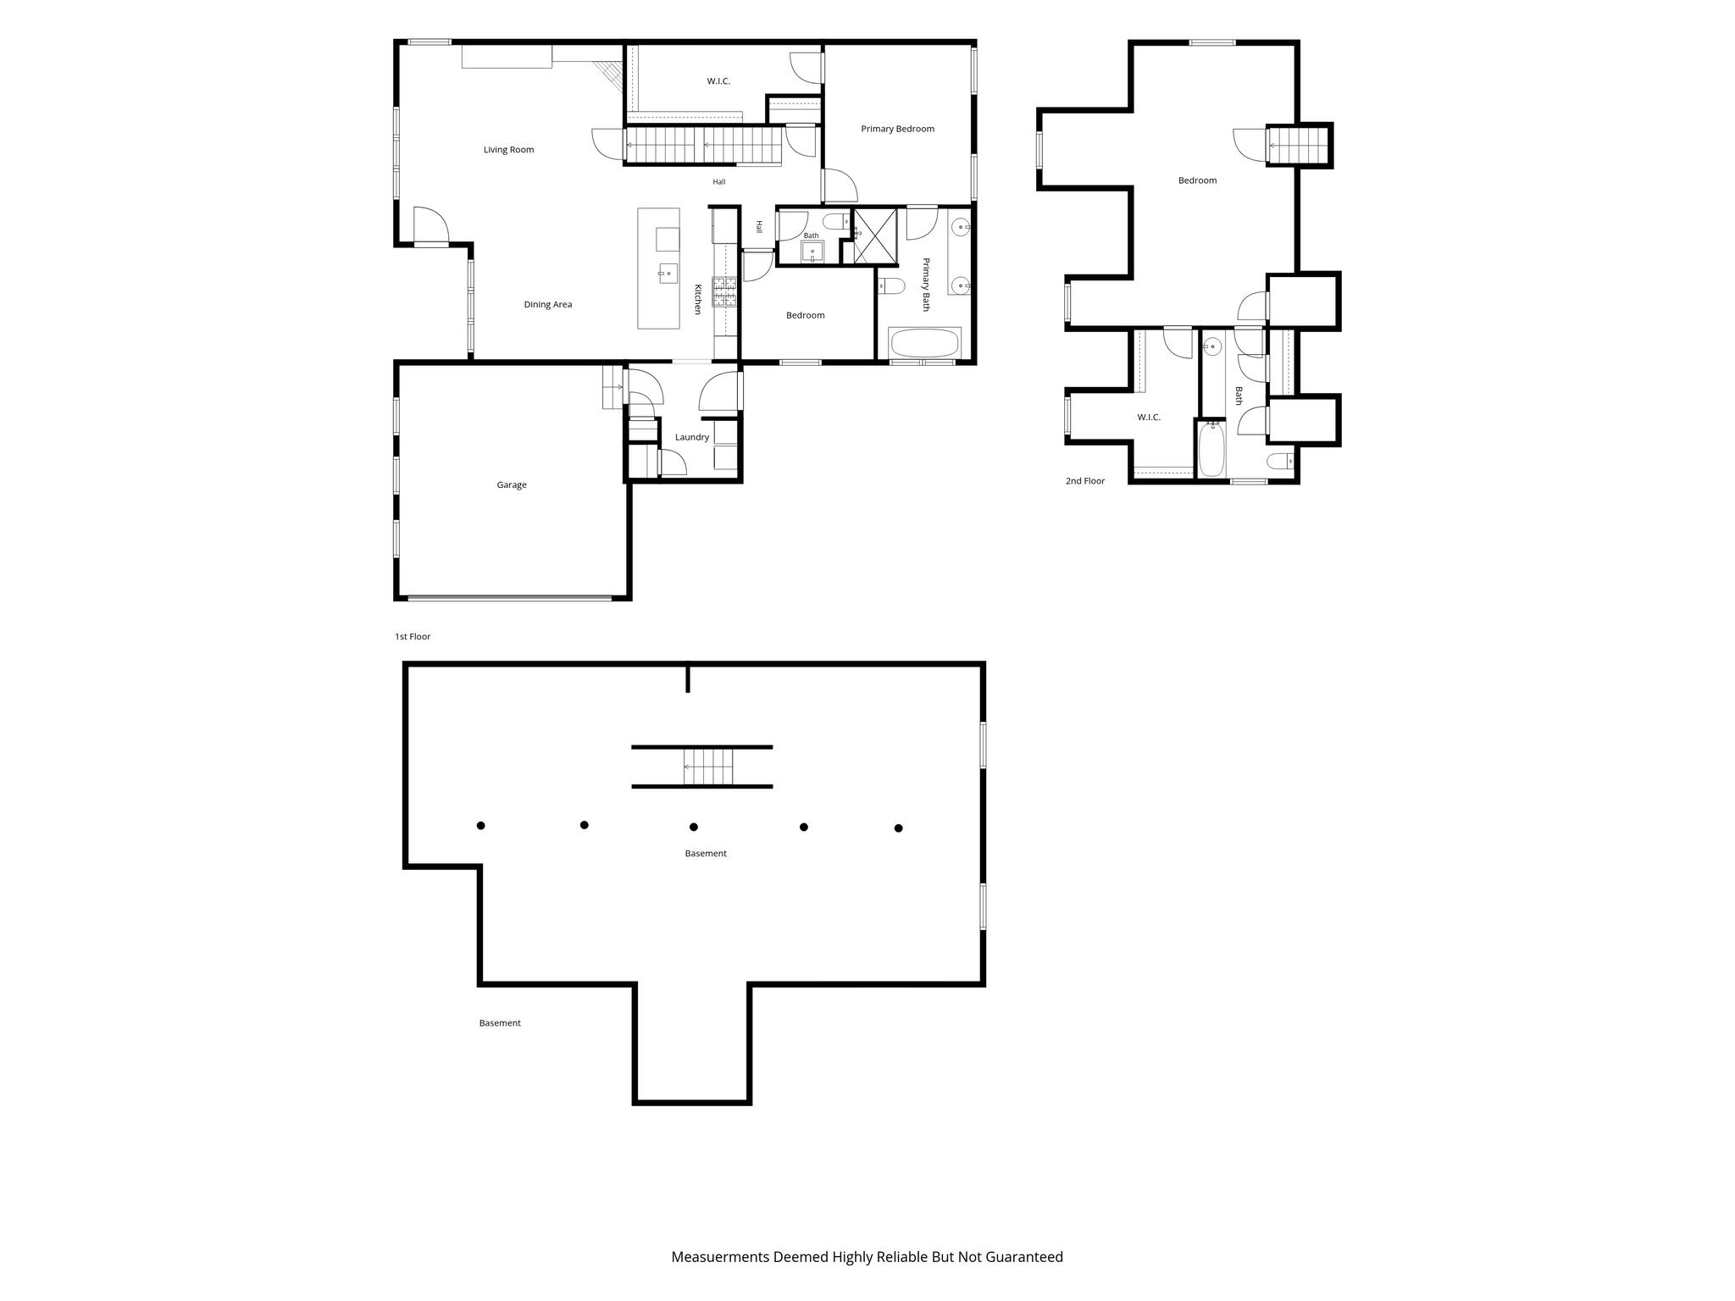
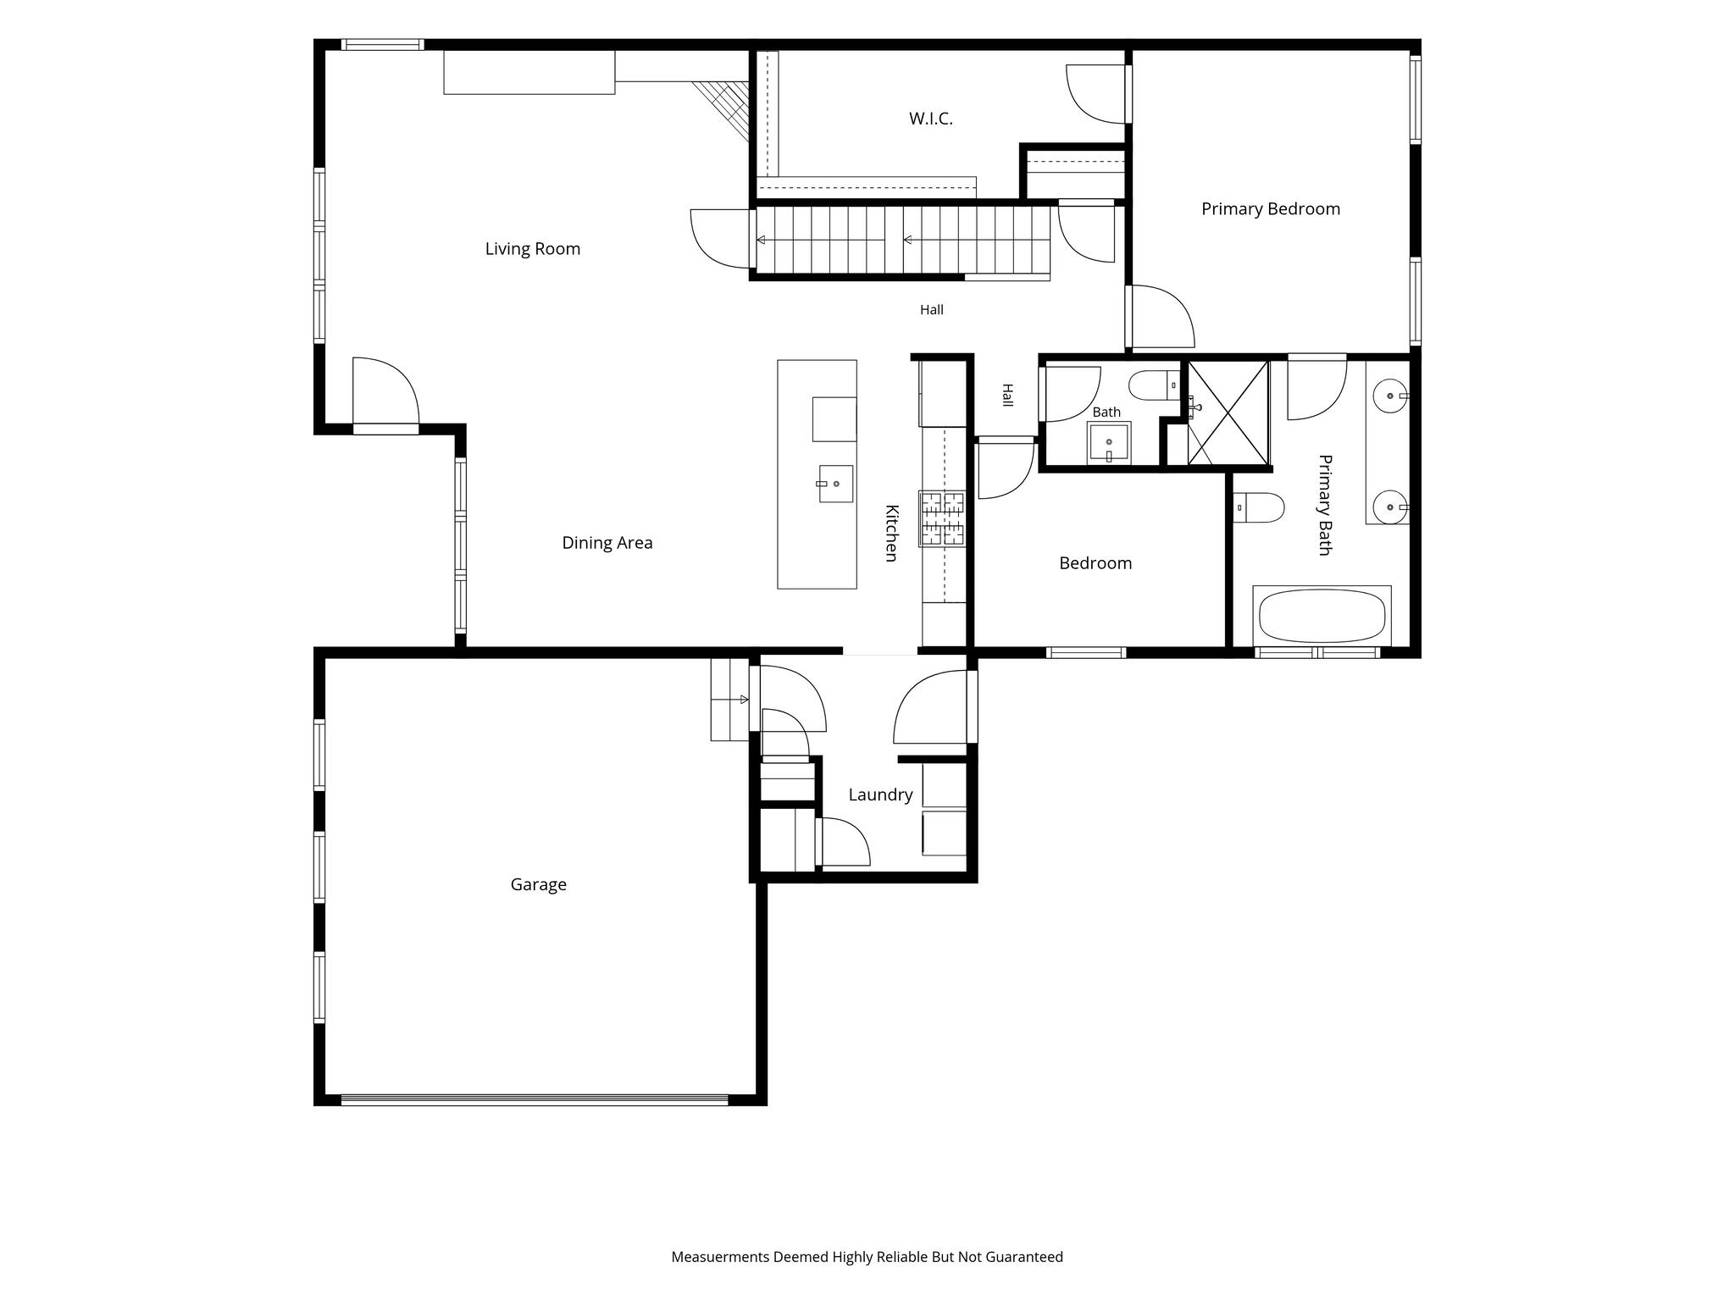
Formerly the model home, this exceptional residence blends timeless architecture with carefully curated finishes and an effortless sense of sophistication. Every space has been thoughtfully designed to balance elegance with comfort, creating a home that is equally suited for quiet evenings as it is for hosting and entertaining. The modern sleek kitchen flows seamlessly into the living room, anchored by a striking fireplace and custom built ins. The luxurious first floor primary suite offers a true retreat feel, while the upper level provides a secondary suite perfect for elevated guest accommodations or flexible to suit any lifestyle needs. Outside, elegant hardscaping and thoughtfully designed outdoor spaces extend the living experience, creating the perfect backdrop for relaxing or gathering. Located just minutes from Maine's renowned beaches, marinas, golf, boutique shopping, and Portland's celebrated waterfront and dining scene, this home offers an exceptional blend of coastal charm and everyday convenience. Beautifully designed, impeccably maintained, and ideally situated, this is a residence that you won't want to miss out on.
Details
| MLS # | 1670984 |
|---|---|
| Listing Type | For Sale |
| Style | Condominium |
| HOA Dues | $460 |
| Sub-Type | Resale |
| Status | Active |
| Year | 2010 |
| Days On Site | 81 |
| Listing Provided By | Maine Real Estate Co | Samantha Beaudoin |
Features
| Bed(s) | 3 |
|---|---|
| Bath(s) | 3 Total |
| SQ Feet | 2,160 |
| Garage | 1 |
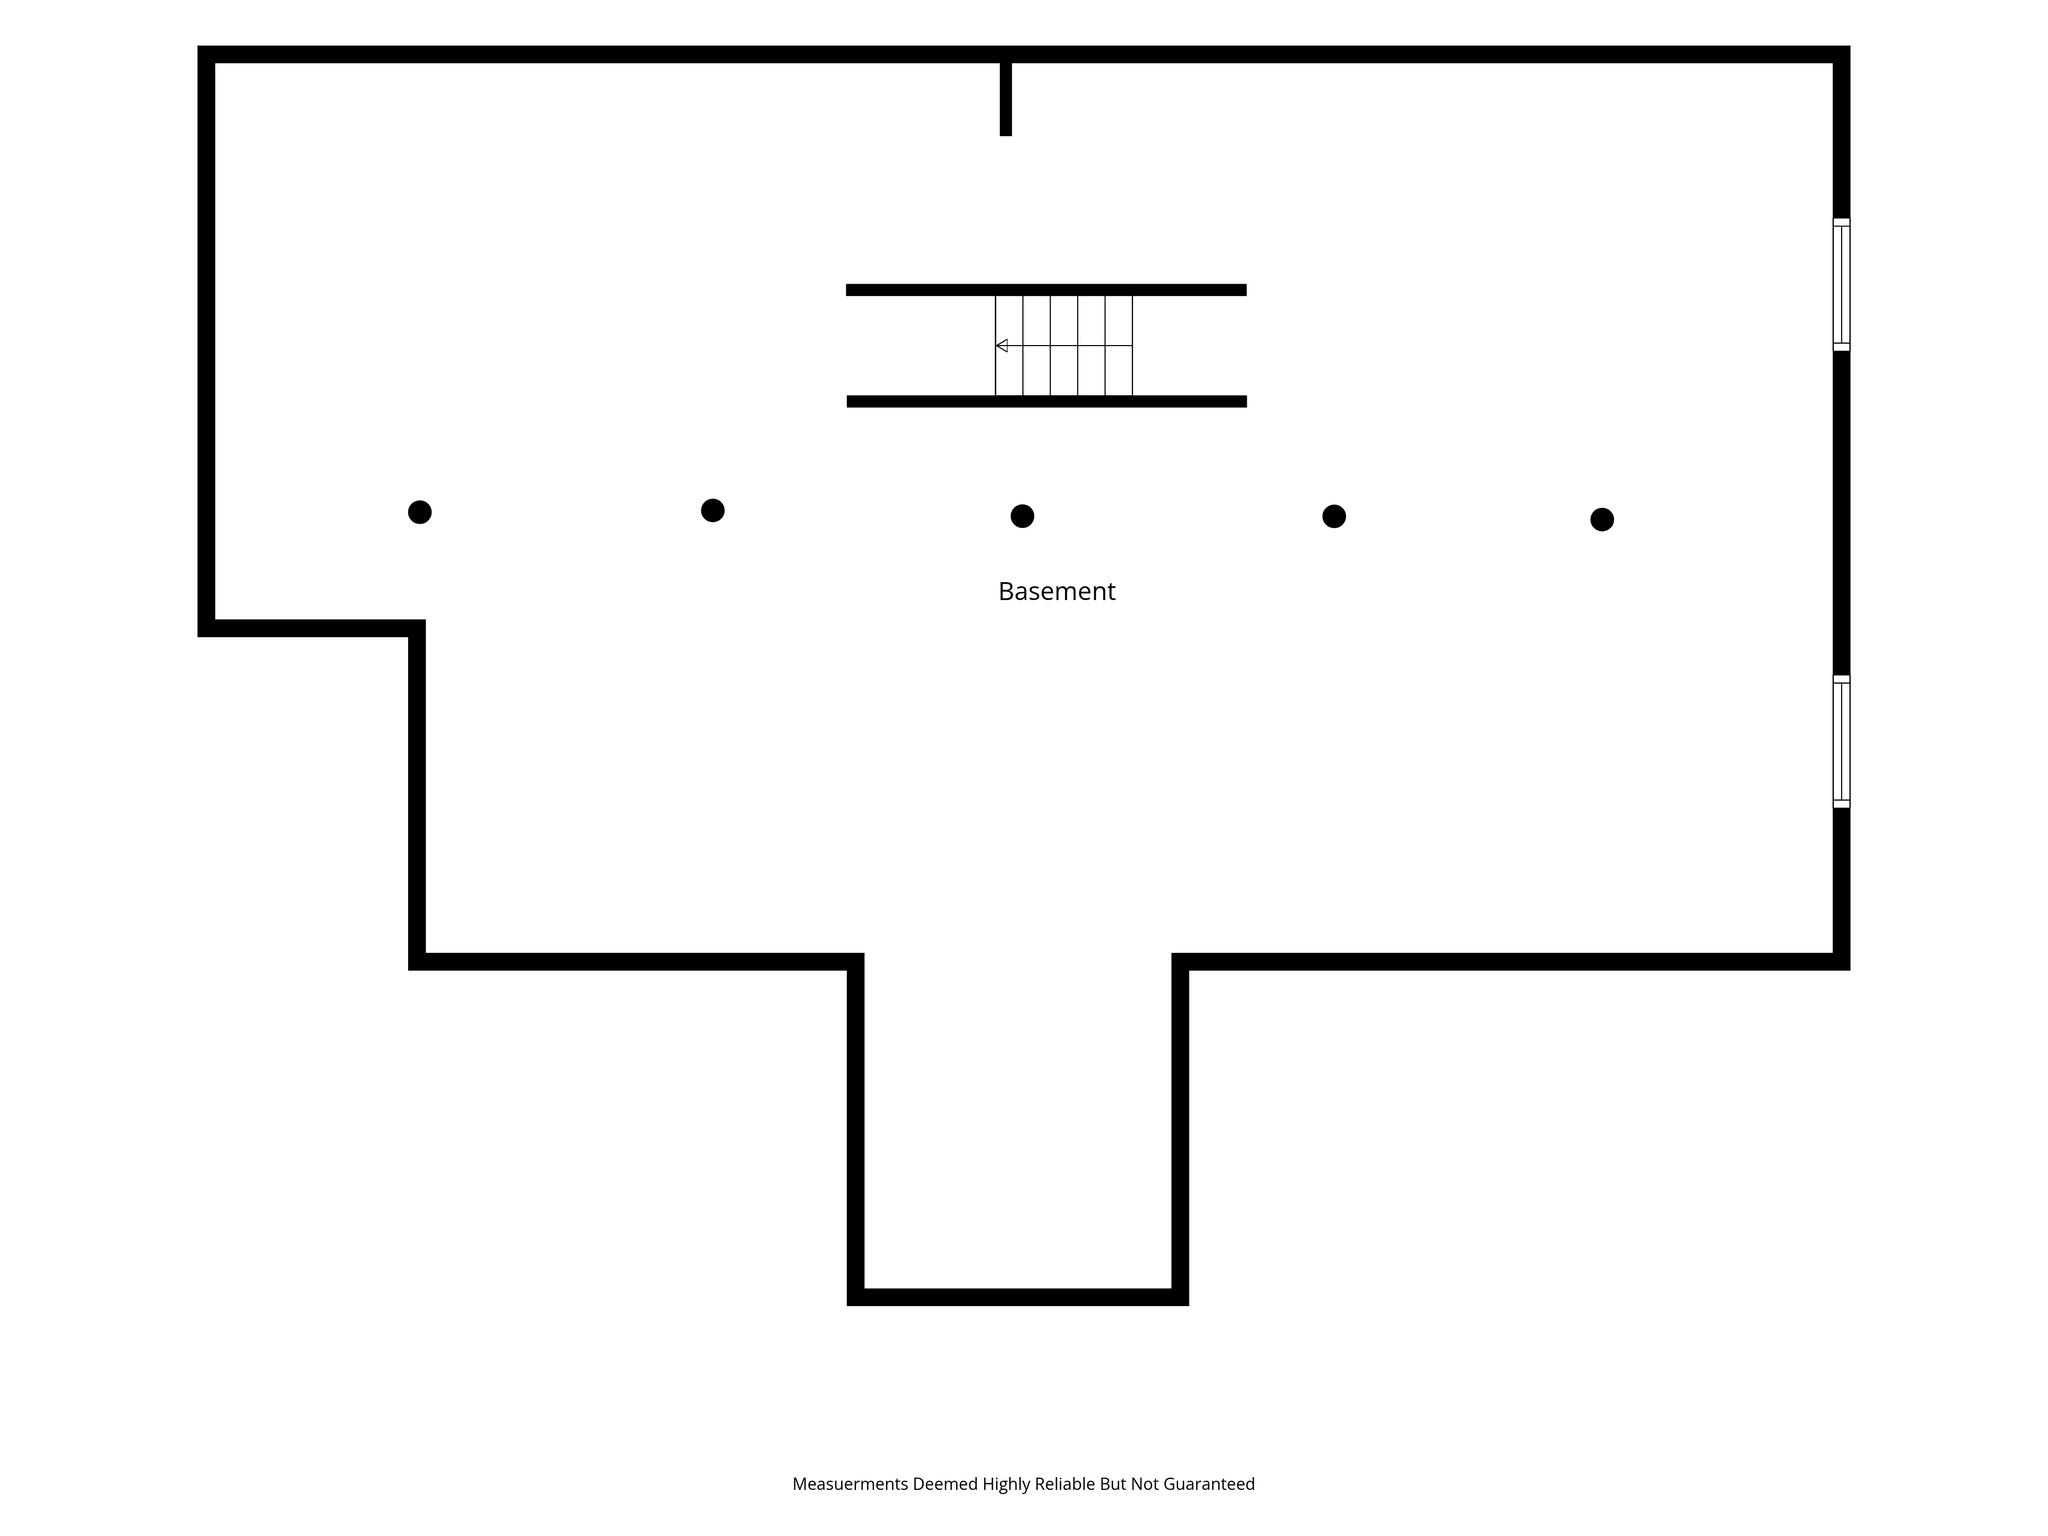
| Basement | Y |
| Zoning | Village Res |
| Acreage | 1.00 |
| Property View | Trees, Woods |
Interior
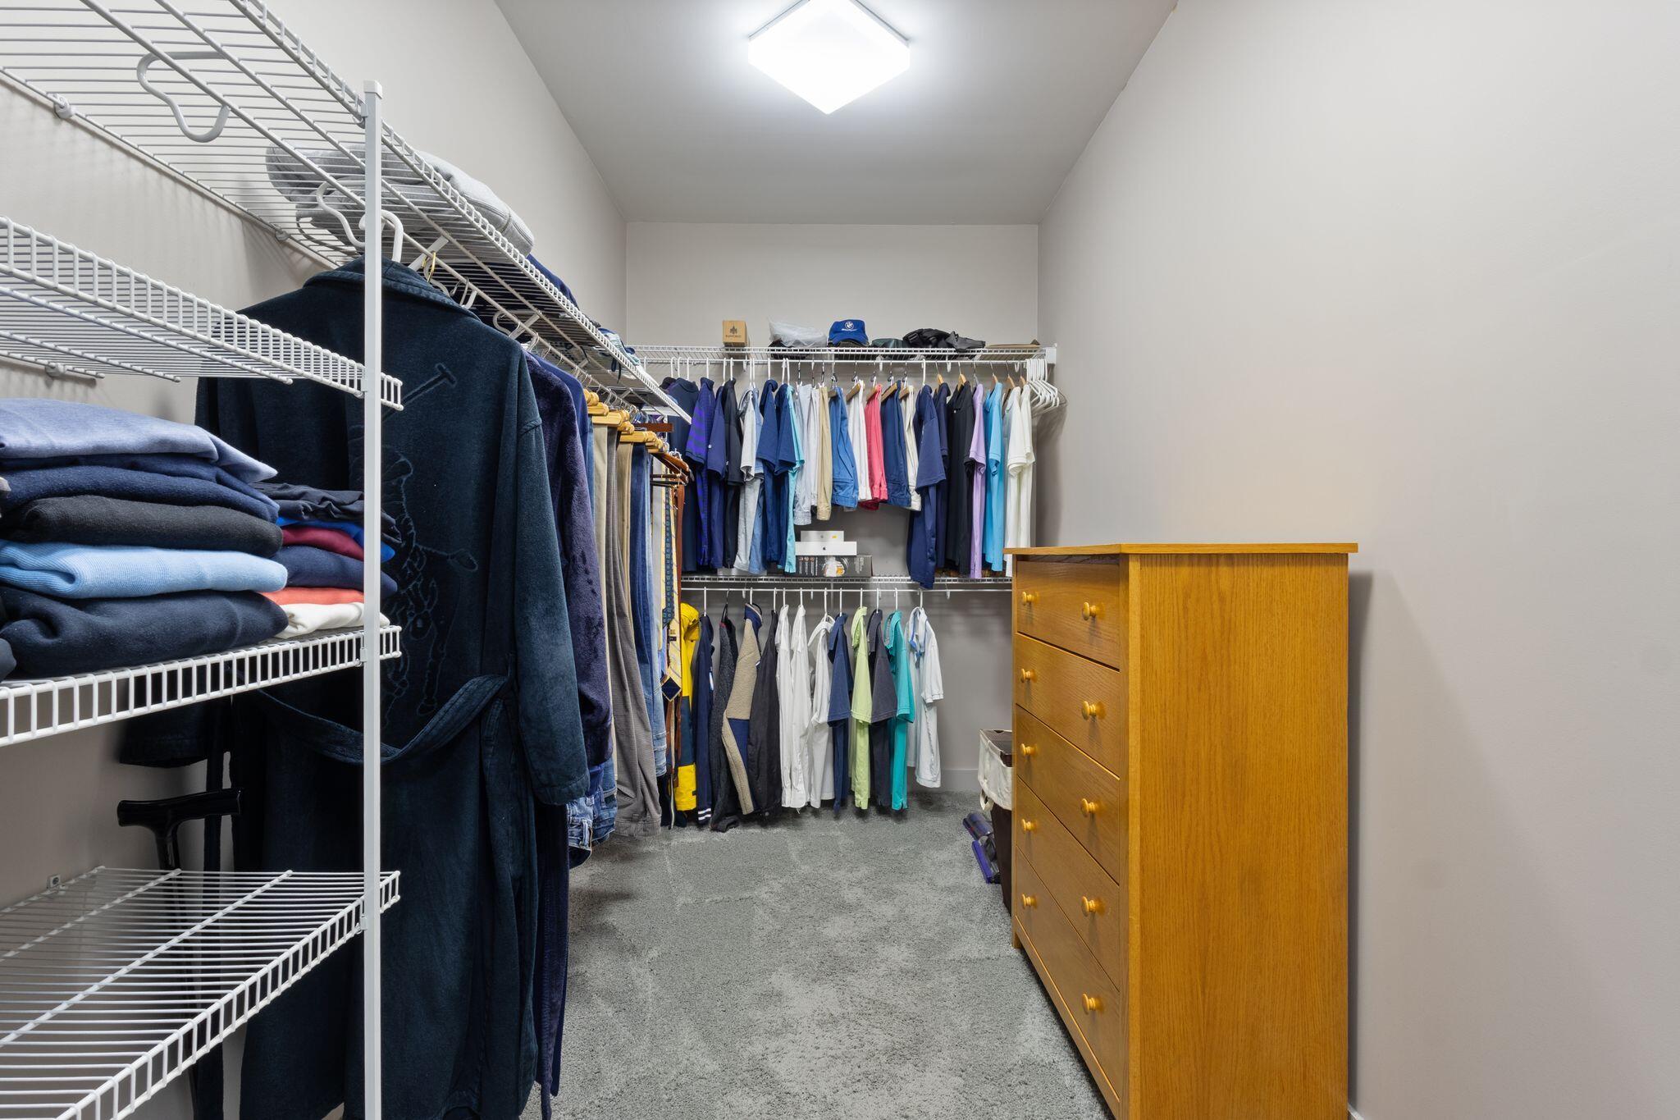
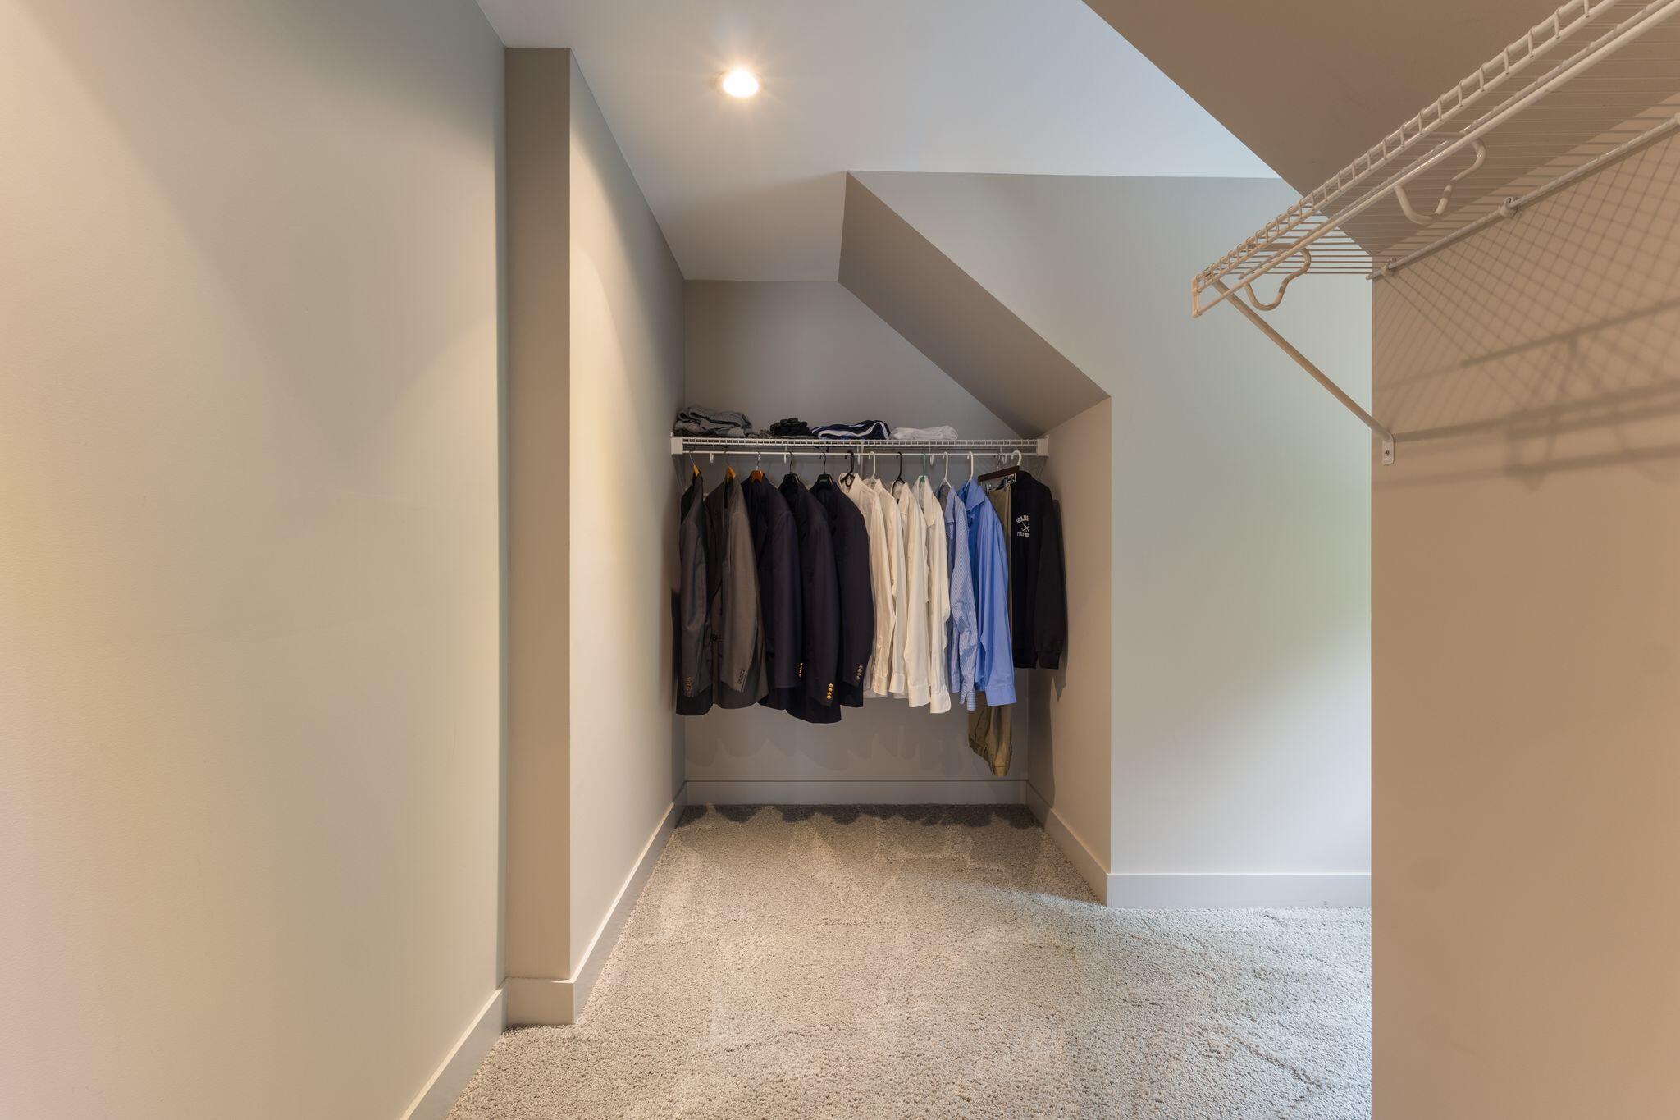
| Interior Features | 1st Floor Bedroom, 1st Floor Primary Bedroom w/Bath, Shower, Storage, Walk-In Closet(s), Primary Bedroom w/Bath |
|---|---|
| Heating Yes / No | Yes |
| Cooling Yes / No | Yes |
| Cooling | Central Air |
| Fireplaces Total | 1 |
| Fireplace Yes / No | Yes |
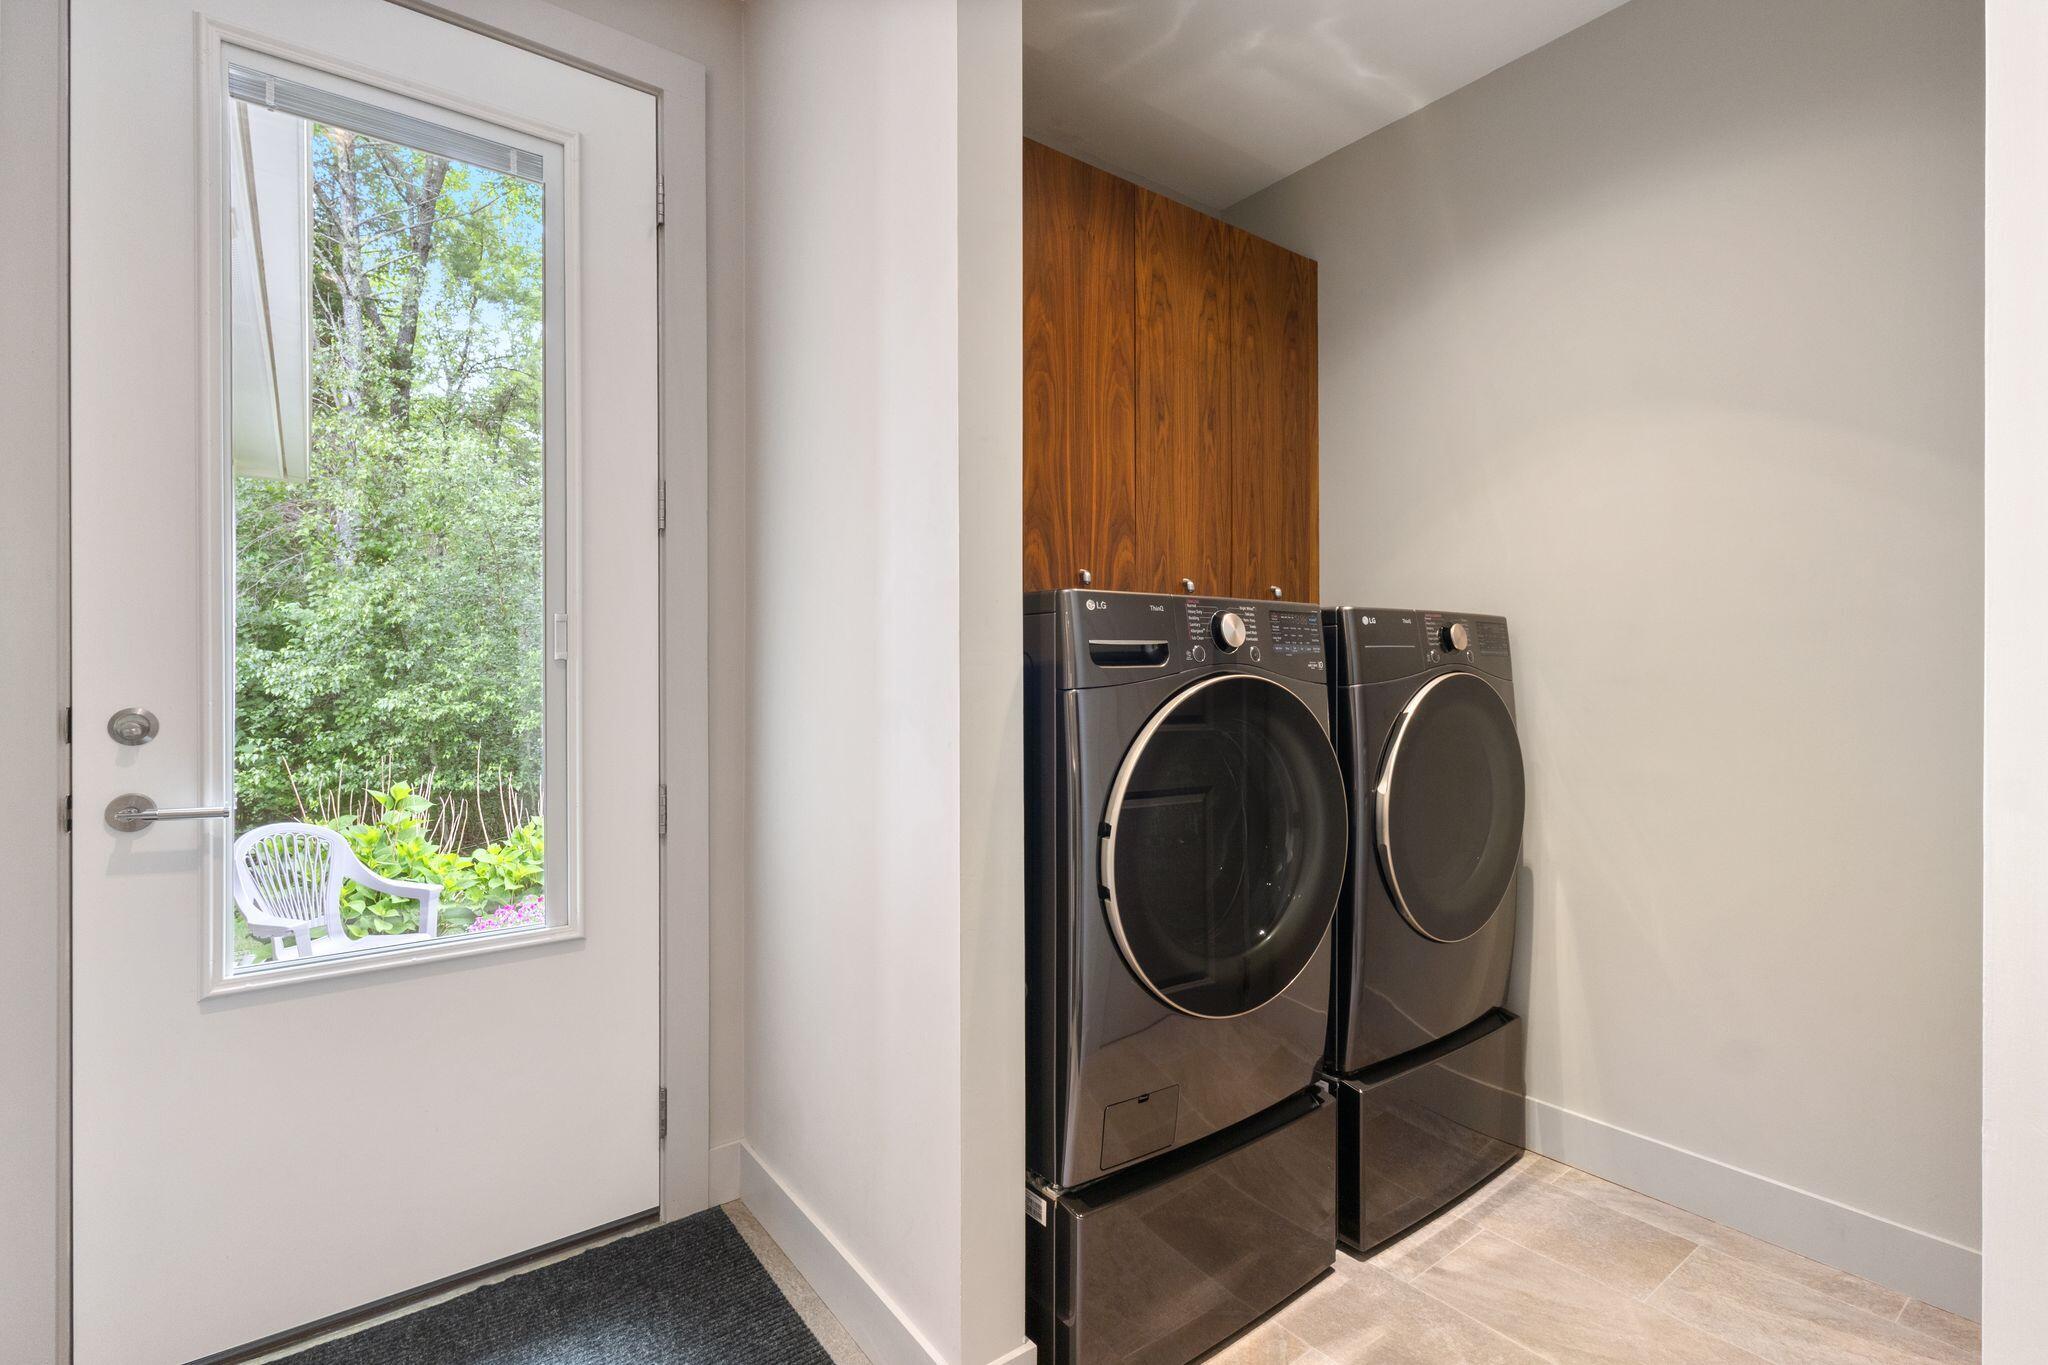
| Laundry Features | Main Level, Washer Hookup |
| Furnished | Furnished |
| Rooms Total | 6 |
| Amenities Co Amenities | 1st Floor Bedroom, 1st Floor Primary Bedroom w/Bath, Irrigation System, Main Level, Washer Hookup, Shower, Storage, Walk-in Closets, Primary Bedroom w/Bath |
Exterior
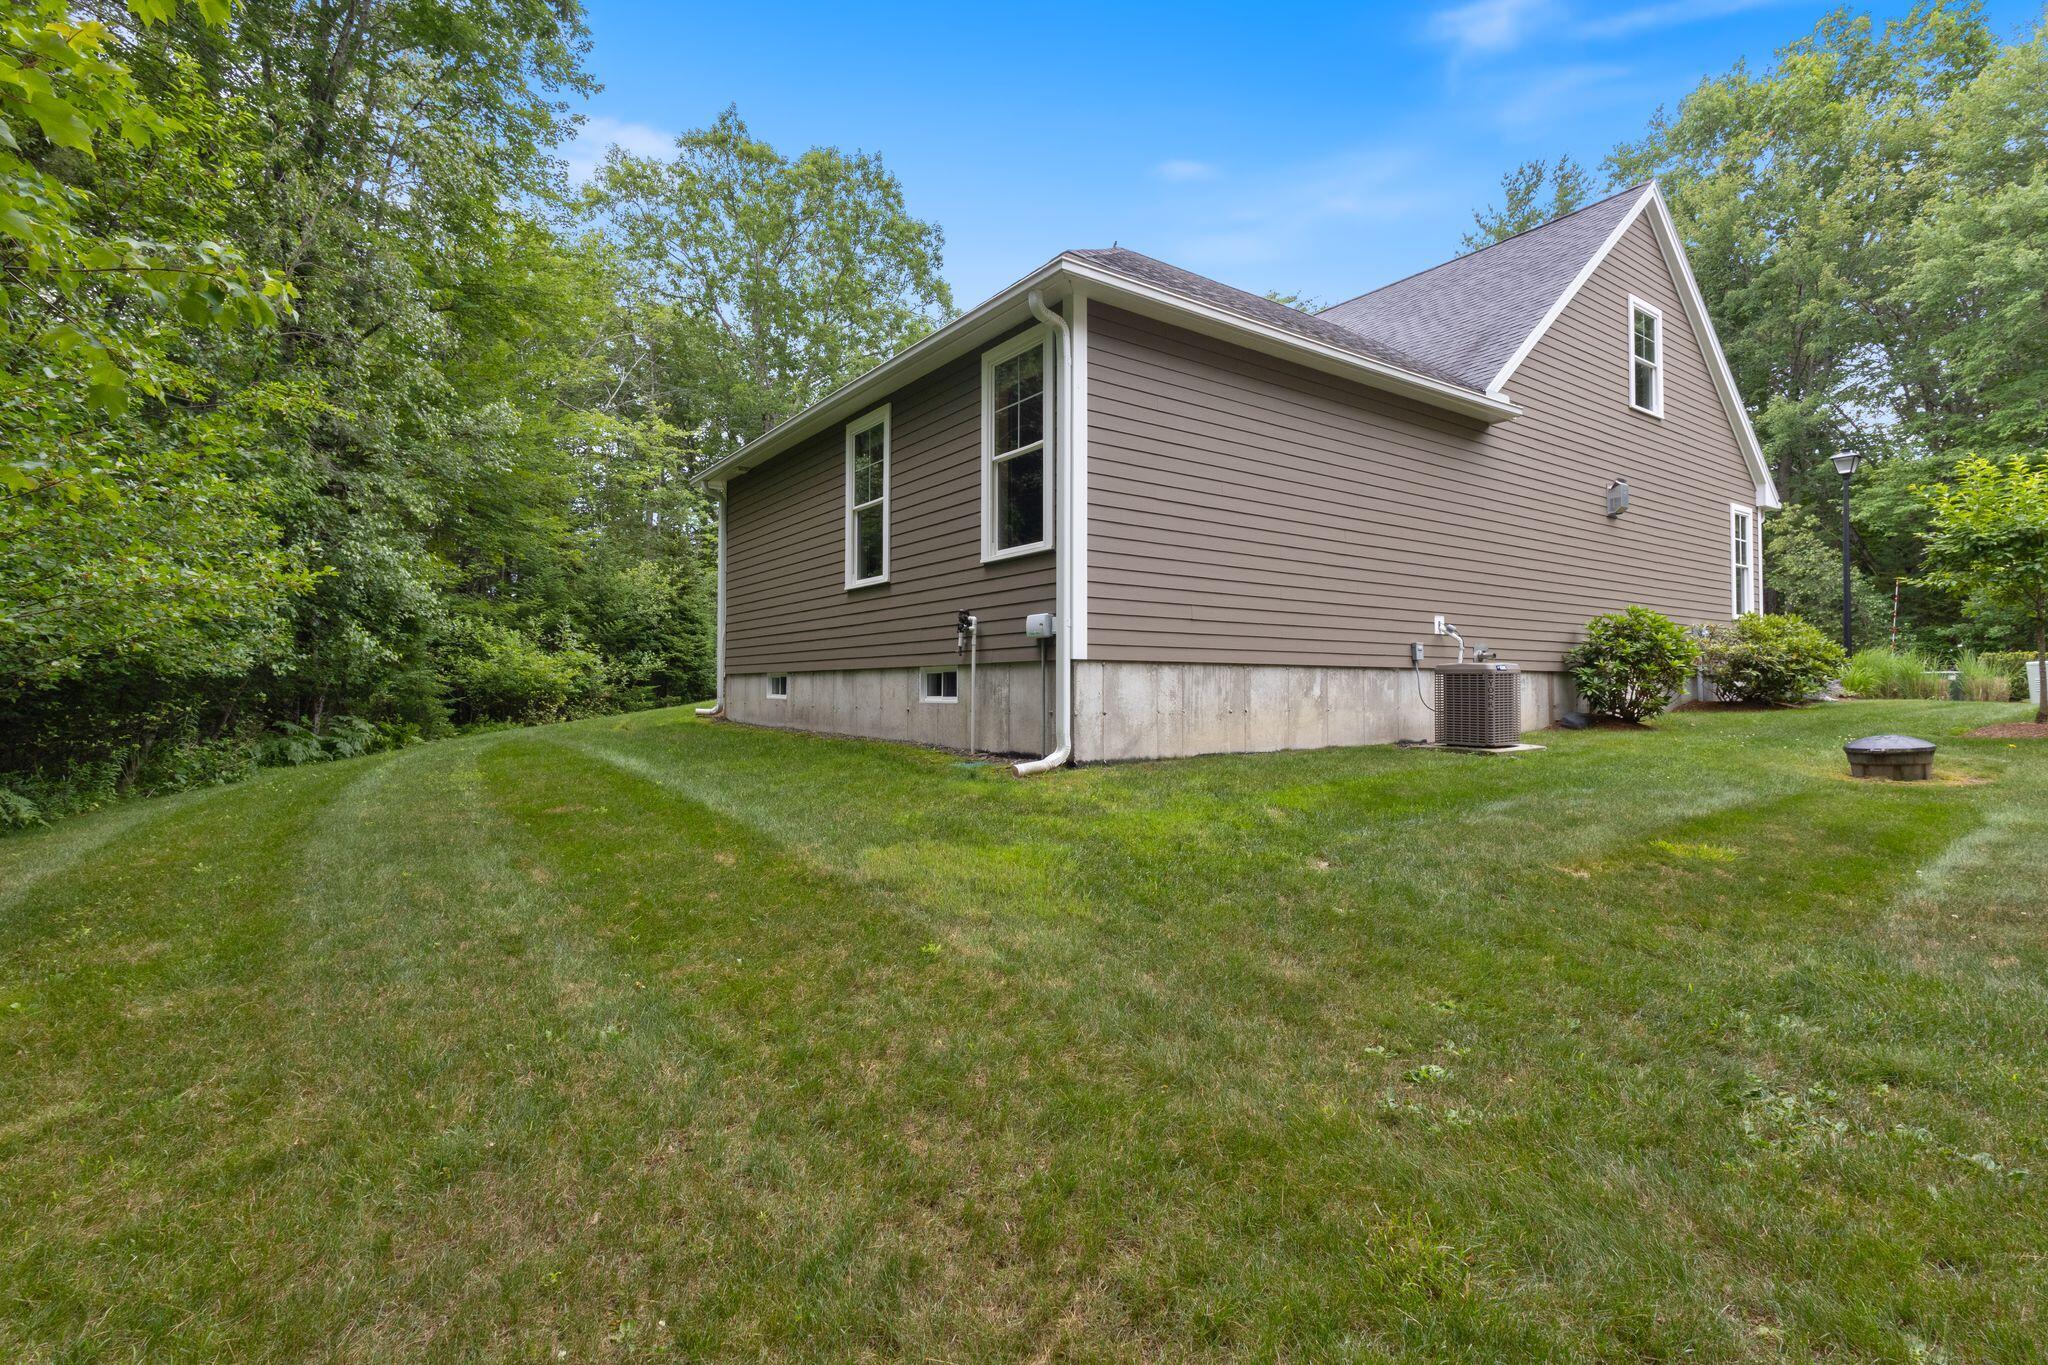
| Roof | Shingle |
|---|---|
| Foundation Details | Poured Concrete |
| Lot Features | Irrigation System, Interior Lot, Near Public Beach, Near Shopping, Near Town, Neighborhood, Subdivided, Suburban, Level, Open Lot, Sidewalks, Landscaped |
| Waterfront Features | Nearby |
| View | Trees/Woods |
| Construction Materials | Wood Frame, Fiber Cement |
| Patio And Porch Features | Patio, Porch |
Parking
| Attached Garage Yes / No | Yes |
|---|---|
| Garage Yes / No | Yes |
| Parking Features | Paved, 1 - 4 Spaces, Off Street, Garage Door Opener, Inside Entrance, Heated Garage |
Utilities
| Sewer | Public Sewer |
|---|---|
| Electric | On Site, Circuit Breakers, Underground |
Taxes
| Tax Annual Amount | 7641 |
|---|---|
| Tax Book Number | 18768 |
| Tax Year | 2025 |
| Tax Lot | 21 |
| Tax Map Number | 58 |
Area Information
| State | ME |
|---|---|
| County | York |
| City | Kennebunk |
| Zip Code | 04043 |
| Area | York |
| Community Name | Cedarwood Farms |
| Listing VS Median (in Cedarwood Farms) | |
Price: $950,000 low | high Med: $950,000 sqft: 2,160 low | high Med: 2,160 $ / sqft: $440 low | high Med: $440 On site: 81 low | high Med: 81 | |
Market Activity 04043
Request a showing
Request a showing


Contact
Learn More About This Property

| State | ME |
|---|---|
| County | York |
| City | Kennebunk |
| Zip Code | 04043 |
| Area | York |
| Community Name | Cedarwood Farms |
| Listing VS Median (in Cedarwood Farms) | |
Price: $950,000 low | high Med: $950,000 sqft: 2,160 low | high Med: 2,160 $ / sqft: $440 low | high Med: $440 On site: 81 low | high Med: 81 | |