
Description
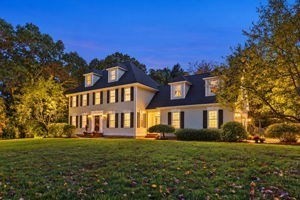
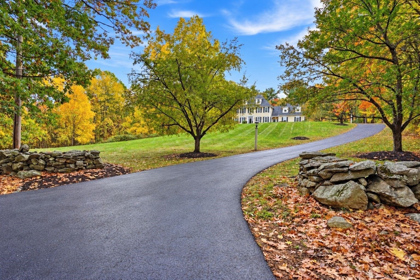
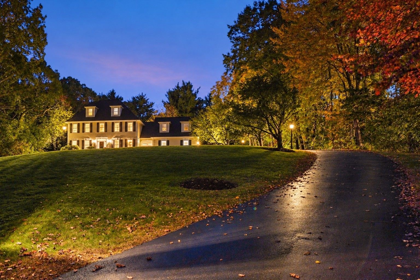
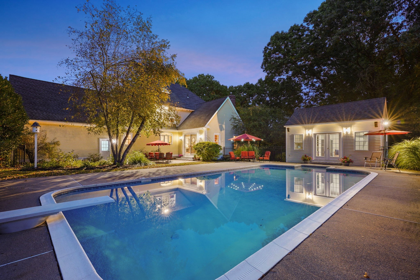
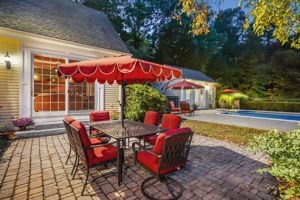
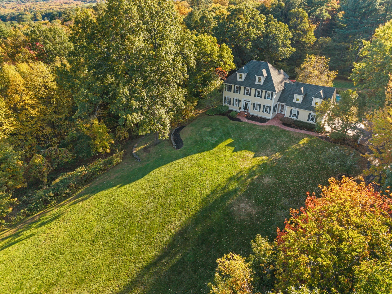
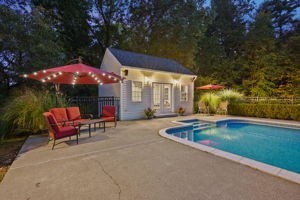
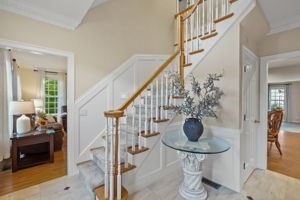
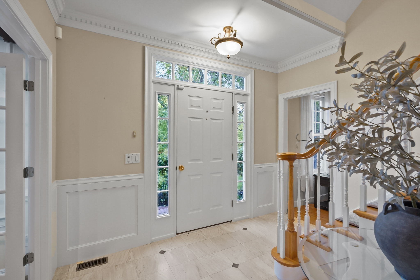
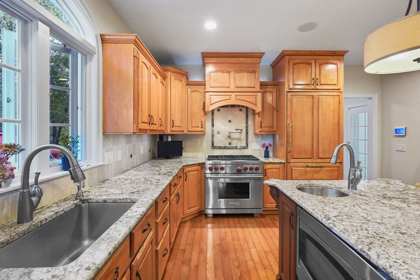
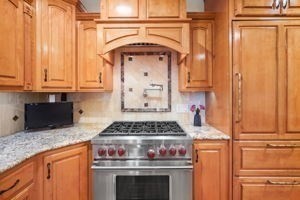
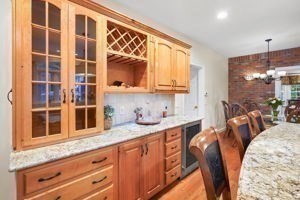
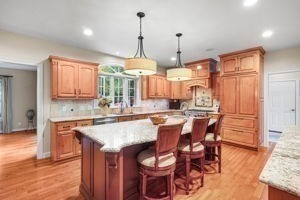
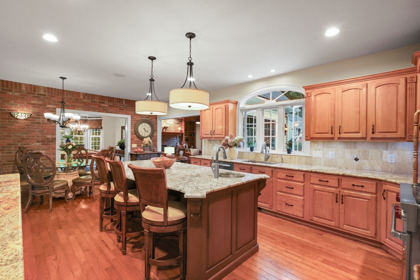
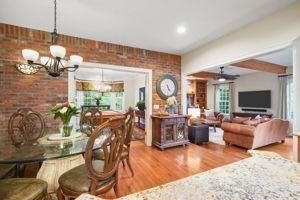
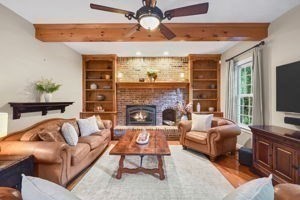
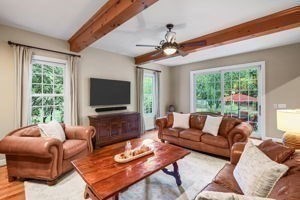
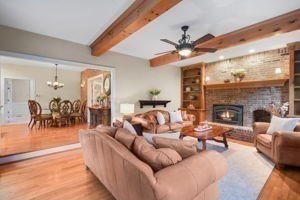
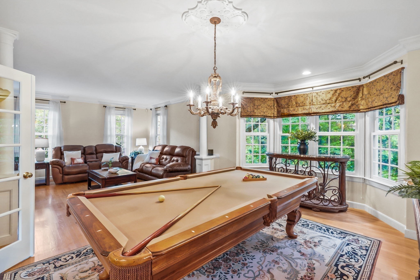
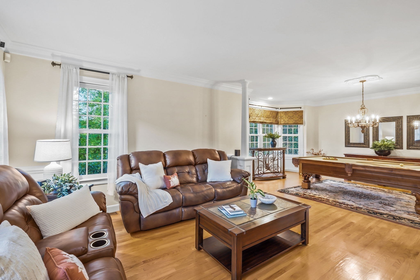
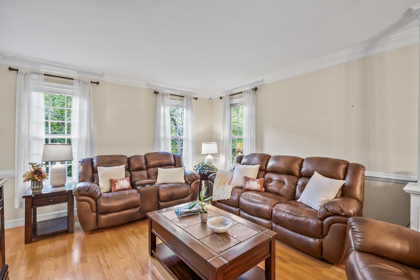
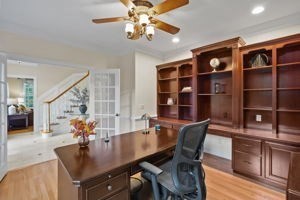
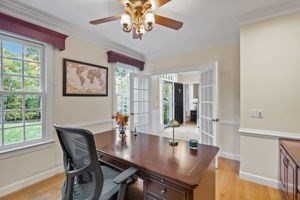
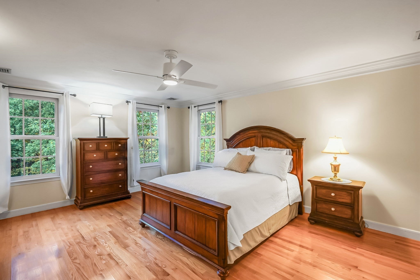
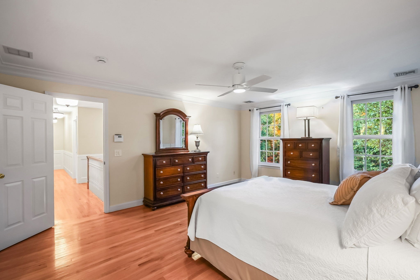
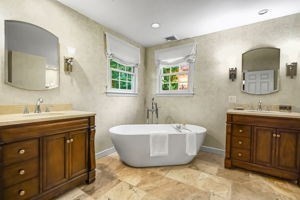
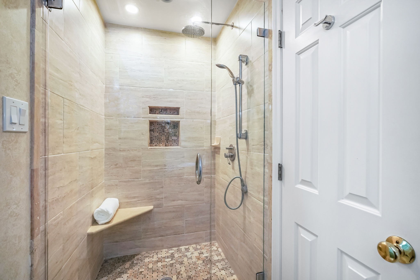
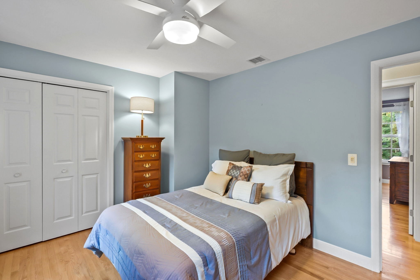
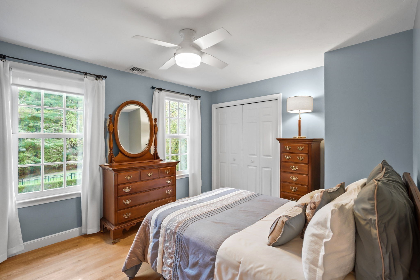
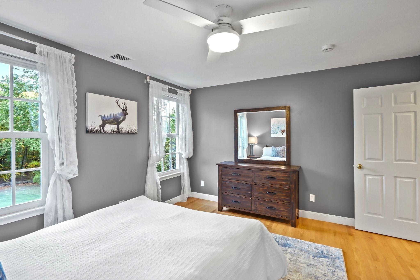
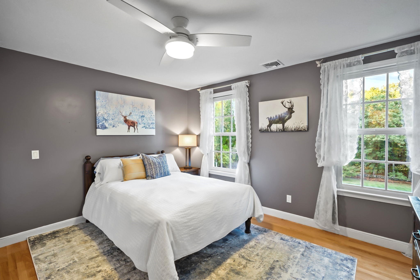
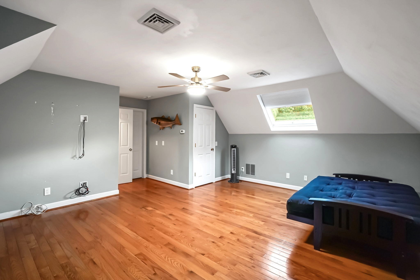
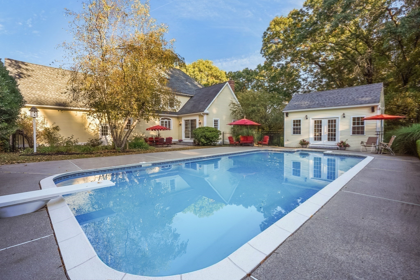
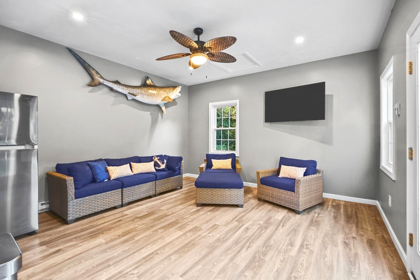
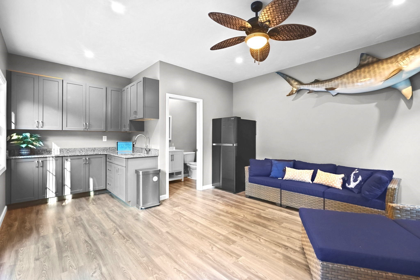
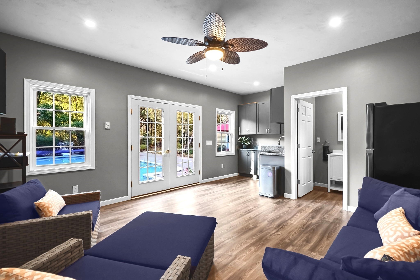
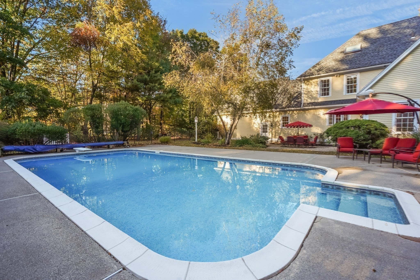
When graceful elegance & sophistication meet quintessential New England charm, the result is truly remarkable. This custom designed colonial w/ Georgian flair, has a dramatic hip roof & dormered windows, adding measurable curb appeal. Beautiful stone walls & rolling hills fill this 2 acre estate, & the scenic beauty of the landscape is breathtaking in any season. A well-appointed interior begins in the grand foyer, greeting you with three levels of stunning staircase & creamy, rich hues. The stone floor entry flows to the main living area, where wood runs through the entire space. Custom maple cabinetry coupled w/luxury grade granite countertops & center island, blend beautifully. The dining area is set nicely against a brick wall, tying in other brick focal points in the home. A Wolf gas range, Sub-zero Refrigerator w/maple panels, wine chiller, & island prep sink, make dinners at home much easier, & the pot filler is perfect for pasta nights. The main hallway powder rm is cute as a button, with fun Victorian finishes, and the entry space versatile. The essence of a northern setting hits you in the family rm, & a brick accent wall meets the cozy gas fireplace & custom shelving. Picture yourself curled up with coffee & a good book on a snowy day. Transom windows & french doors flank many of these rooms. A formal living/dining area boasts architectural accents & crown molding, & the office is perfect for privacy. Upstairs, the primary en-suite is spacious, w/ an inviting soaking tub, walk-in closet & tile shower. Two other generous bedrooms fill the second level, & over 600 sqft is available for other "finish" ideas. The third floor brings you to a fourth expansive bedroom & storage area & the basement is a clean slate just waiting for your ideas. Step into the backyard, & the brick walkway & patio lead you to the heated 20x40 swimming pool w/diving board. Your private oasis is complete w/a pool cottage, showcasing a granite kitchen/family room space, along w/ a half bath- this cabana is truly magical. Peer beyond the fence & plenty of lush backyard space awaits you- for picnics, cookouts & game days. Perennials and mature trees add color and texture to the exterior space. The storage shed provides plenty of opportunity for tool/equipment storage, so your large 2 car garage remains dedicated to cars, or maybe a few splurge items. This home is special in so many ways, come experience the classic style & splendor of this property for yourself.
Details
| MLS # | 73592623 |
|---|---|
| Listing Type | For Sale |
| Style | House |
| Sub-Type | Resale |
| Status | Pending |
| Year | 1997 |
| Days On Site | 25 |
| Listing Provided By | Noonan/Lombardi, REALTORS® LLC | Noonan/ Lombardi & Associates |
Features
| Bed(s) | 4 |
|---|---|
| Bath(s) | 3 Total |
| SQ Feet | 3,304 |
| Garage | 2 |
| Basement | Y |
| Pool | Yes |
| Zoning | R1 |
| Acreage | 2.00 |
| Golf Course | Yes |
| Property View | Yes |
Interior
| Rooms Total | 9 |
|---|---|
| Cooling Yes / No | Yes |
| Cooling | Central Air |
| Heating Yes / No | Yes |
| Heating | Central, Oil, Propane, Hydro Air |
| Interior Features | Closet, Wainscoting, Ceiling Fan(s), Closet/Cabinets - Custom Built, Chair Rail, Recessed Lighting, Lighting - Overhead, Breezeway, Bathroom - Half, Countertops - Stone/Granite/Solid, Entrance Foyer, Office, Entry Hall, Internet Available - Unknown |
| Window Features | Insulated Windows |
| Appliances | Water Heater, Range, Dishwasher, Microwave, Refrigerator, Water Treatment, Wine Refrigerator, Vacuum System - Rough-in, Range Hood, Plumbed For Ice Maker |
| Fireplace Features | Family Room |
| Fireplaces Total | 1 |
| Fireplace Yes / No | Yes |
| Flooring | Wood, Tile, Hardwood, Stone / Slate, Flooring - Stone/Ceramic Tile, Flooring - Hardwood, Flooring - Vinyl |
Exterior
| Exterior Features | Patio, Pool - Inground Heated, Cabana, Rain Gutters, Storage, Professional Landscaping, Sprinkler System, Decorative Lighting, Fenced Yard, Garden, Stone Wall |
|---|---|
| Roof | Shingle |
| Security Features | Security System |
| Construction Materials | Frame |
| Foundation Details | Concrete Perimeter, Irregular |
| Lot Features | Cleared, Gentle Sloping |
| Fencing | Fenced/Enclosed, Fenced |
Parking
| Garage Yes / No | Yes |
|---|---|
| Attached Garage Yes / No | Yes |
| Parking Features | Attached, Garage Door Opener, Storage, Garage Faces Side, Paved Drive, Off Street, Paved |
| Open Parking Yes / No | Yes |
Utilities
| Utilities | for Gas Range, for Electric Oven, for Electric Dryer, Washer Hookup, Icemaker Connection |
|---|---|
| Sewer | Private Sewer |
| Electric | Circuit Breakers, 200+ Amp Service |
Taxes
| Tax Annual Amount | 10994 |
|---|---|
| Tax Assessed Value | 951900 |
| Tax Lot | 184 |
| Tax Year | 2026 |
| Tax Map Number | 10 |
Location
| Community Features | Shopping, Pool, Park, Walk/Jog Trails, Golf, Medical Facility, Conservation Area, Highway Access |
|---|---|
| Senior Community Yes / No | No |
Area Information
| State | MA |
|---|---|
| County | Worcester |
| City | Sutton |
| Zip Code | 01590 |
| Area | Worcester |
| School District | Sutton High School |
| Elementary School | Sutton Elementary School |
| High School | Sutton High School |
| Listing VS Median (in 01590) | |
Price: $1,200,000 low | high Med: $642,900 sqft: 3,304 low | high Med: 2,313 $ / sqft: $363 low | high Med: $282 On site: 25 low | high Med: 30.5 | |
Market Activity 01590
Request a showing
Request a showing
Contact
Learn More About This Property

| State | MA |
|---|---|
| County | Worcester |
| City | Sutton |
| Zip Code | 01590 |
| Area | Worcester |
| School District | Sutton High School |
| Elementary School | Sutton Elementary School |
| High School | Sutton High School |
| Listing VS Median (in 01590) | |
Price: $1,200,000 low | high Med: $642,900 sqft: 3,304 low | high Med: 2,313 $ / sqft: $363 low | high Med: $282 On site: 25 low | high Med: 30.5 | |