New Listing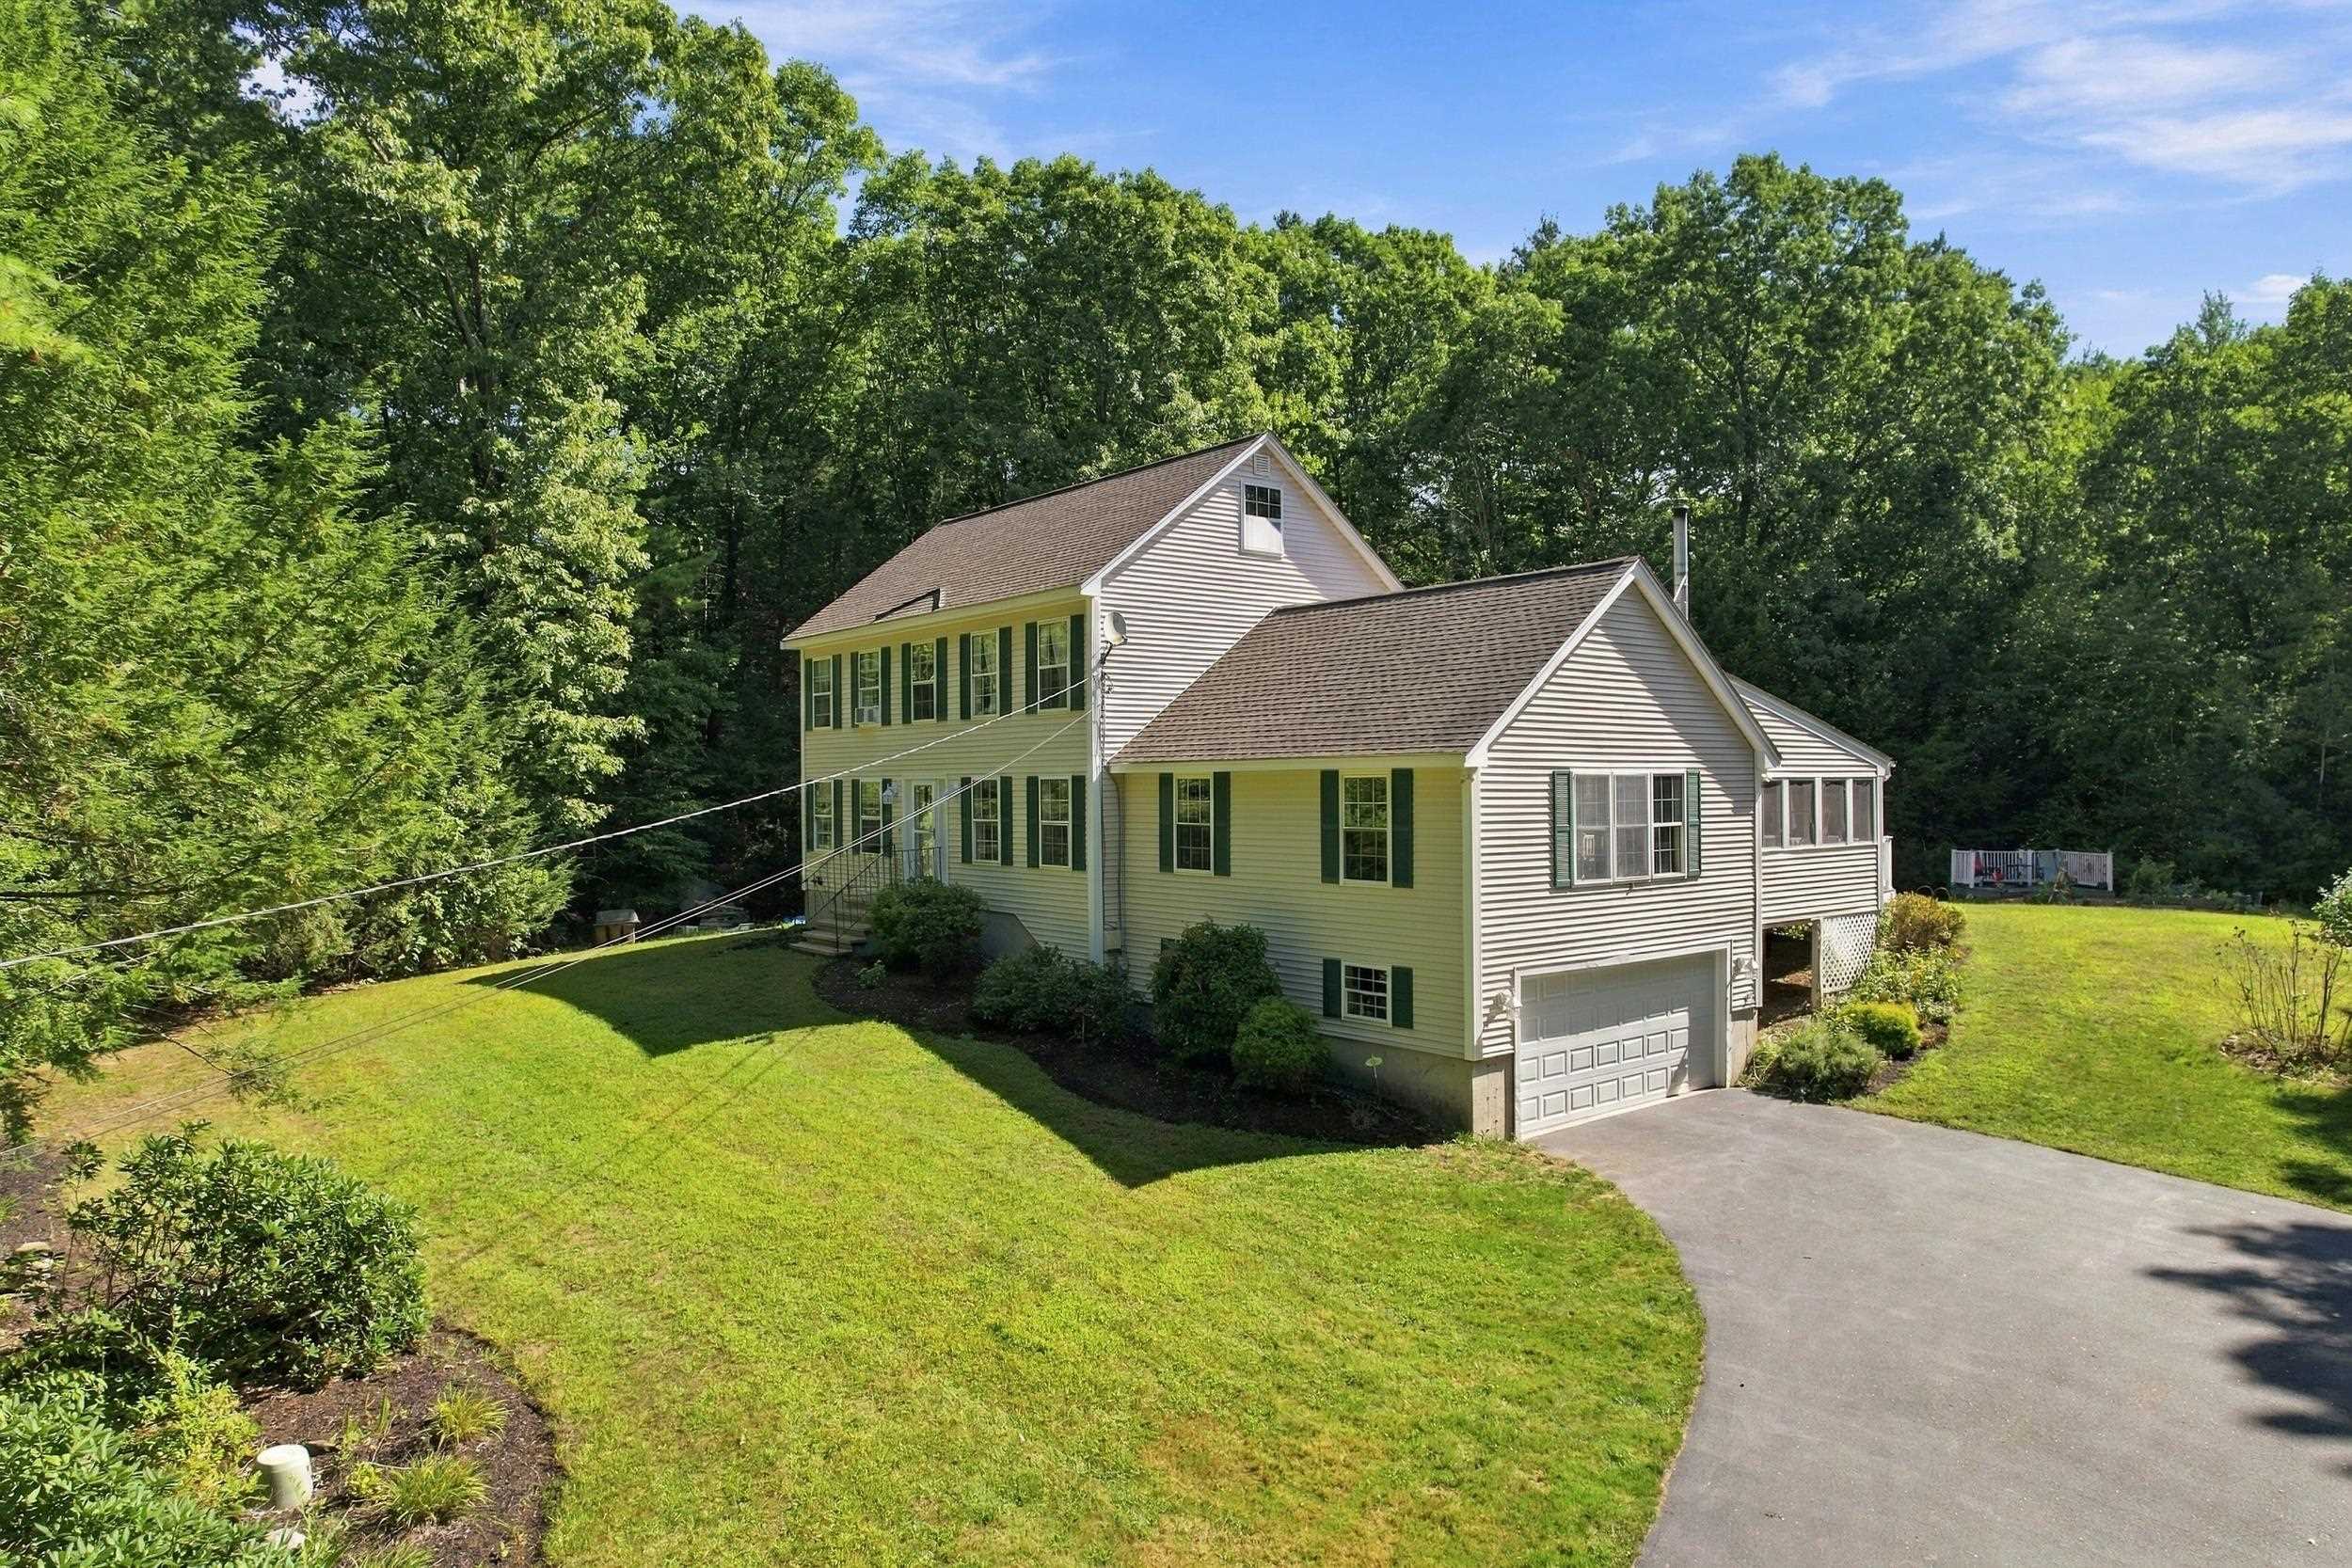

Description
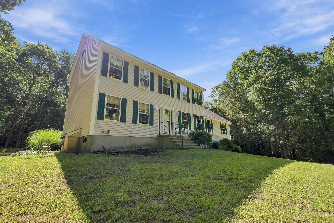
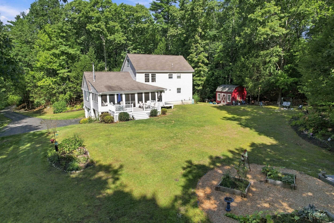
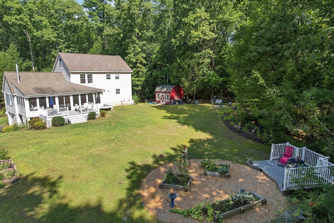
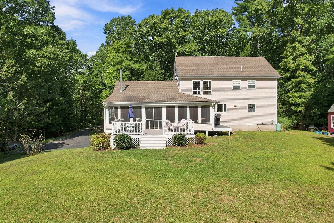
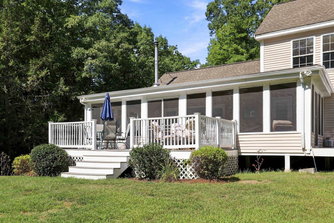
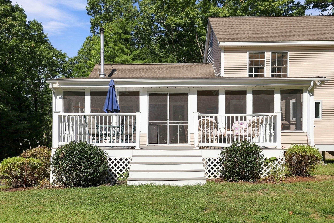
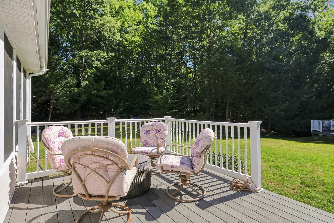
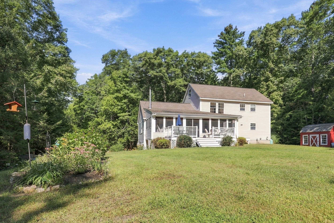
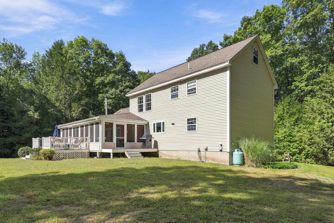
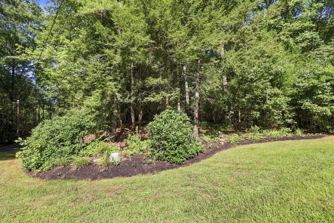
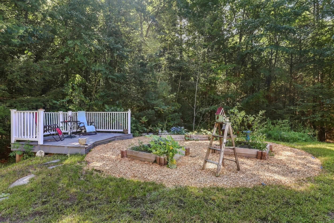
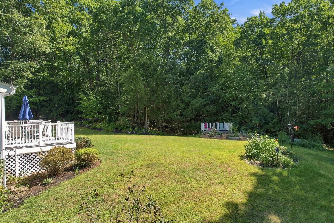
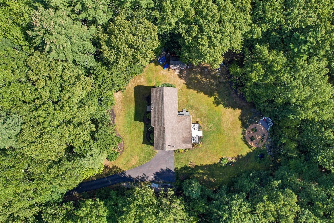
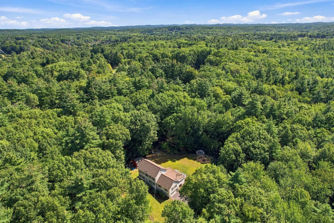
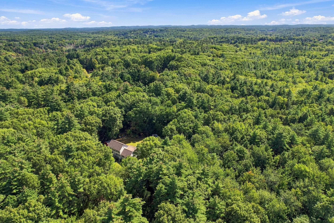
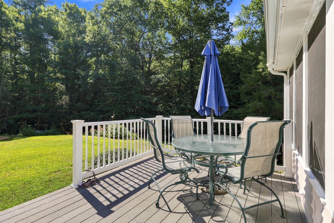
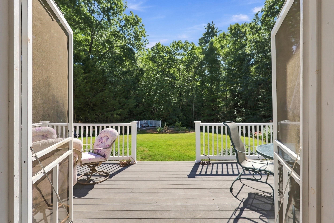
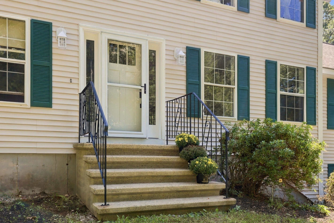
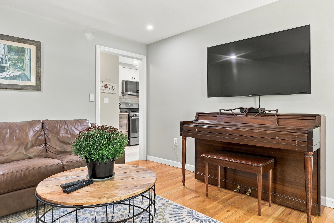
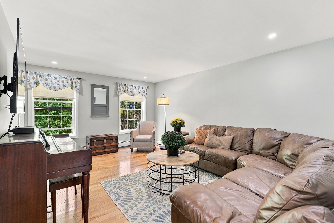
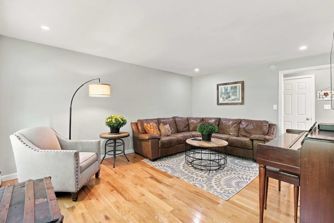
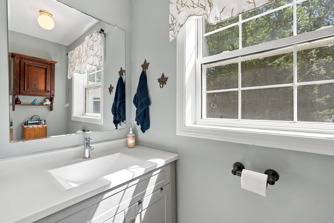
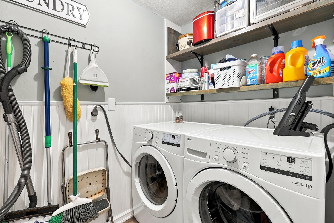
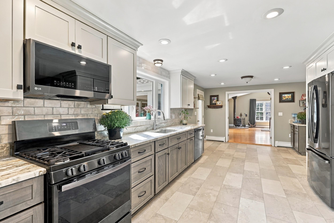
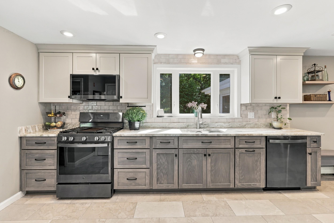
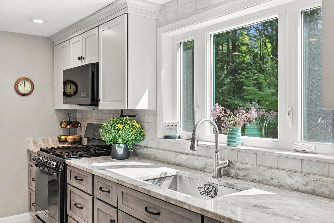
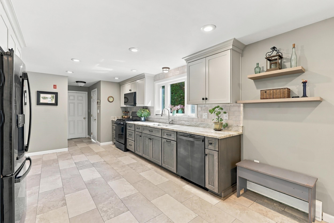
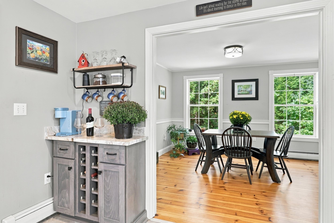
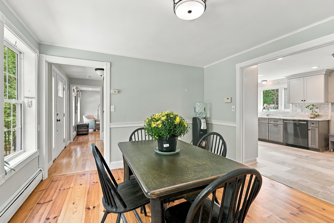
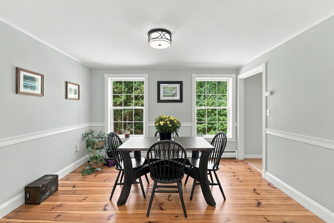
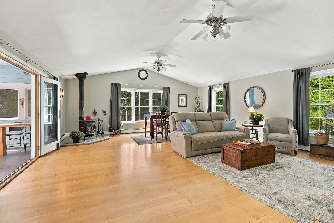
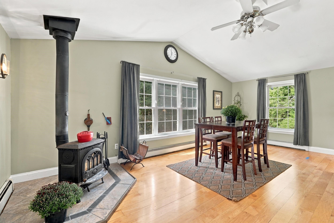
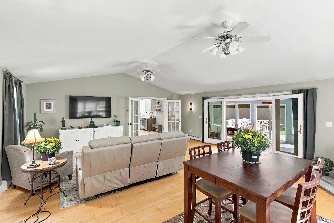
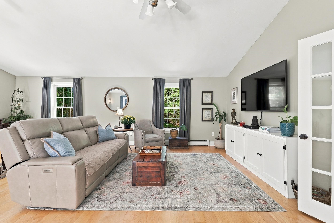
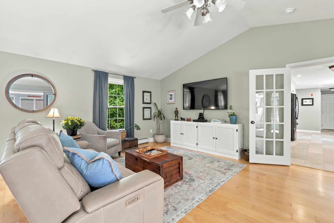
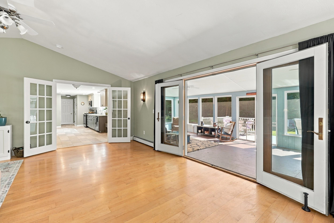
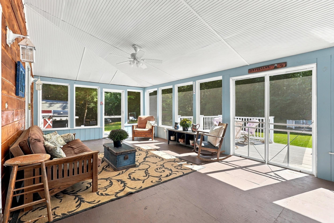
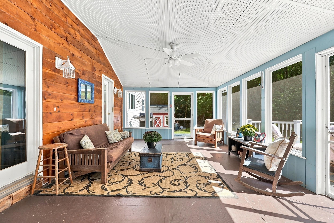
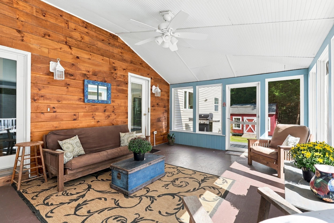
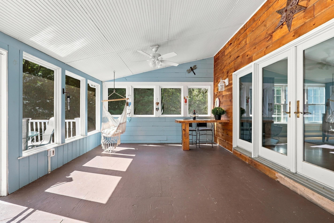
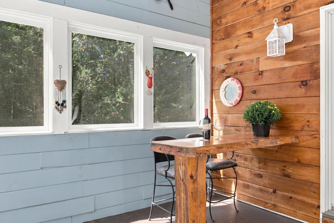
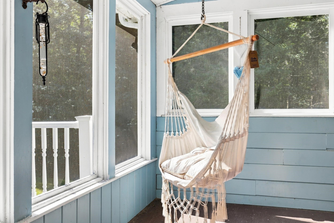
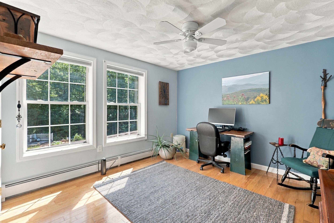
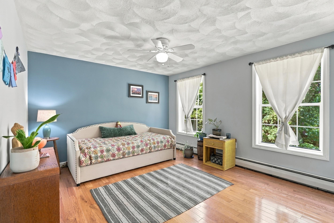
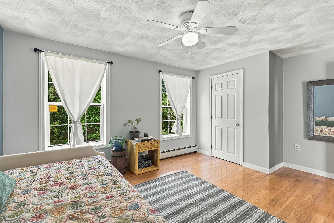
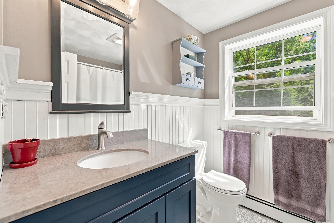
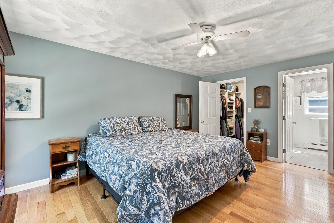
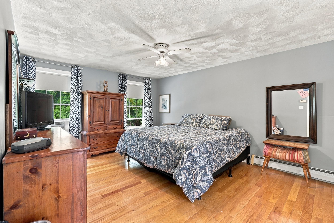
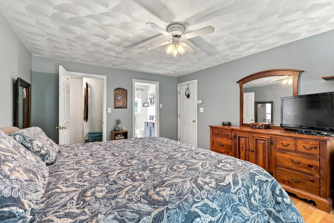
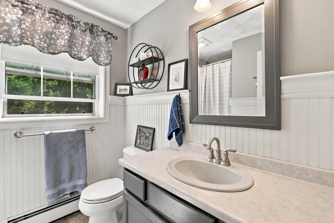
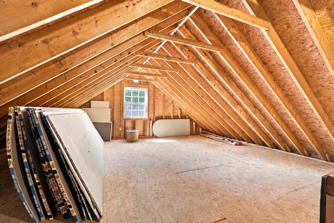
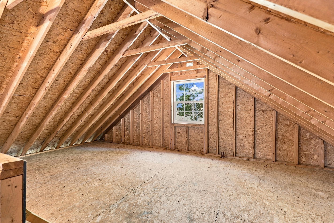
Welcome to 27 Peabody Drive, a beautifully situated 3-bedroom, 2.5-bath home nestled on more than four private acres in a desirable Danville neighborhood. The spacious, thoughtfully designed interior offers comfortable living areas filled with natural light-ideal for everyday living and entertaining. A three-season screened porch overlooks the private backyard and established perennial flower beds, creating a peaceful place to relax and enjoy the changing seasons. Upstairs, the generous primary suite features a private bath, while two additional bedrooms and a full bath complete the second floor. The unfinished third-floor room offers exciting possibilities-bring your ideas and create a home office, studio, recreation room or additional living space. With privacy, versatility and plenty of room to enjoy both indoors and out, this wonderful property offers country living with convenient access to schools, shopping and major commuting routes. *Showings start at the Open House on 9/26 at 11:30 am to 1 pm
Details
| MLS # | 5110919 |
|---|---|
| Listing Type | For Sale |
| Style | House |
| Sub-Type | Resale |
| Status | (10) Active - Active |
| Year | 1997 |
| Days On Site | 6 |
| Listing Provided By | Keller Williams Realty-Metropolitan | Christopher Ware |
Features
| Bed(s) | 3 |
|---|---|
| Bath(s) | 3 Total |
| Garage | 2 |
| Basement | Y |
| Story(s) | 2 |
| Zoning | RURAL |
| Acreage | 4.11 |
Interior
| Rooms Total | 7 |
|---|---|
| Cooling | None |
| Heating | Multi Fuel, Oil, Baseboard, Hot Water |
| Interior Features | Attic with Hatch/Scuttle, Blinds, Cathedral Ceiling(s), Ceiling Fan(s), Dining Area, Kitchen/Dining, Primary BR w/ BA, Walk-In Closet(s) |
| Appliances | Dishwasher, Dryer, Microwave, Gas Range, Refrigerator, Washer, Water Heater off Boiler |
Exterior
| Exterior Features | Deck, Outbuilding, Screened Porch, Shed, Window Screens |
|---|---|
| Roof | Shingle |
| Construction Materials | Wood Frame, Vinyl Exterior |
| Foundation Details | Concrete |
| Lot Features | Landscaped, Level, Subdivided, Walking Trails, Wooded |
| Accessibility Features | 1st Floor 1/2 Bathroom, 1st Floor Hrd Surfce Flr, Bathroom w/Step-in Shower, Bathroom w/Tub, Hard Surface Flooring, Paved Parking, 1st Floor Laundry |
Parking
| Garage Yes / No | Yes |
|---|---|
| Parking Features | Underground |
Utilities
| Utilities | Cable |
|---|---|
| Electric | 100 Amp Service, Circuit Breakers |
| Sewer | Private |
Taxes
| Tax Annual Amount | 10114 |
|---|---|
| Tax Assessed Value | 442800 |
| Tax Block | 000009 |
| Tax Lot | 000088 |
| Tax Year | 2025 |
Area Information
| State | NH |
|---|---|
| County | Rockingham |
| City | Danville |
| Zip Code | 03819 |
| Area | NH Rockingham |
| Community Name | Peabody Woods |
| School District | Timberlane Regional |
| Elementary School | Danville Elementary School |
| High School | Timberlane |
| Listing VS Median (in Peabody Woods) | |
Price: $700,000 low | high Med: $0 On site: 6 low | high Med: | |
Market Activity 03819
Request a showing
Request a showing
_20230518140439.png)
Copyright 2026 PrimeMLS. All rights reserved. This information is deemed reliable, but not guaranteed. The data relating to real estate displayed on this Site comes in part from the IDX Program of PrimeMLS. The information being provided is for consumers’ personal, non-commercial use and may not be used for any purpose other than to identify prospective properties consumers may be interested in purchasing.
Contact
Learn More About This Property

| State | NH |
|---|---|
| County | Rockingham |
| City | Danville |
| Zip Code | 03819 |
| Area | NH Rockingham |
| Community Name | Peabody Woods |
| School District | Timberlane Regional |
| Elementary School | Danville Elementary School |
| High School | Timberlane |
| Listing VS Median (in Peabody Woods) | |
Price: $700,000 low | high Med: $0 On site: 6 low | high Med: | |