27 Mount Pleasant Ave,Holbrook, MA 02343
Holbrook, MA 02343

Description
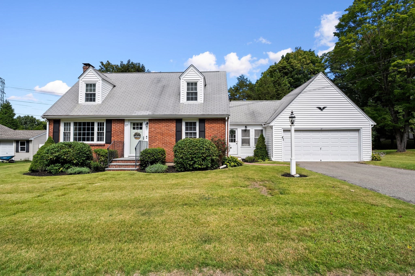
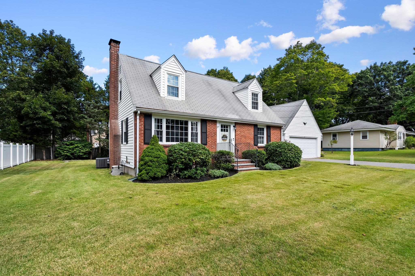
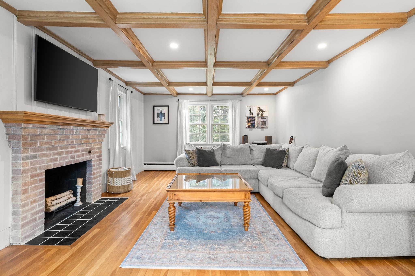
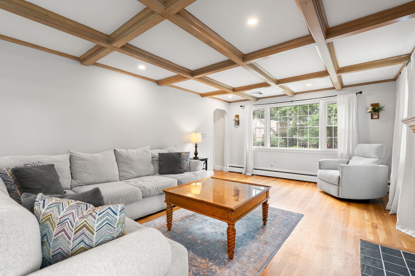
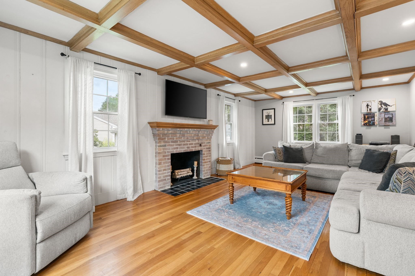
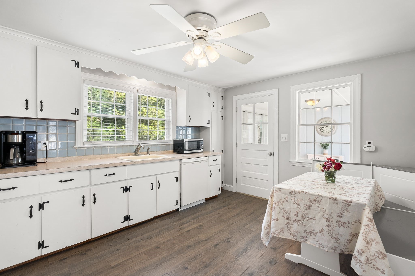
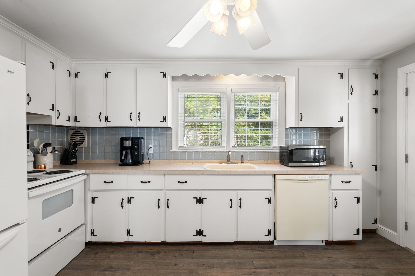
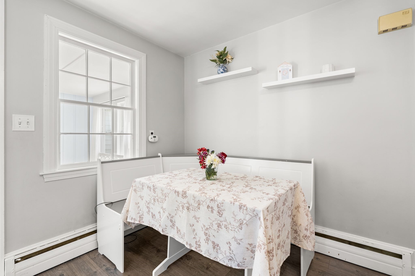
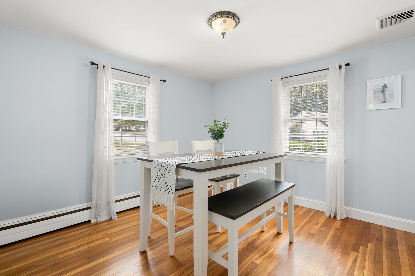
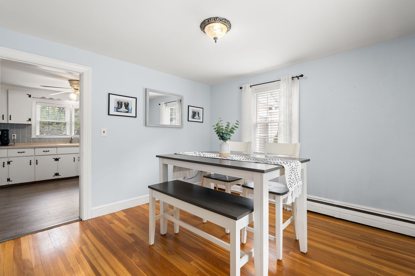
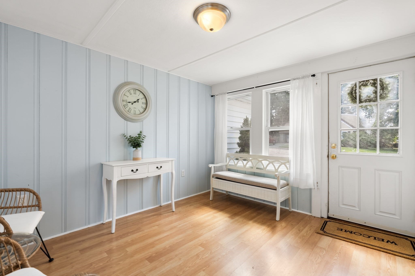
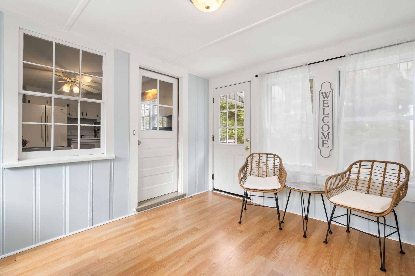
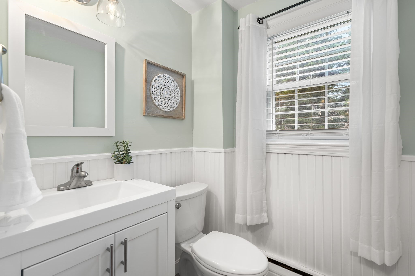
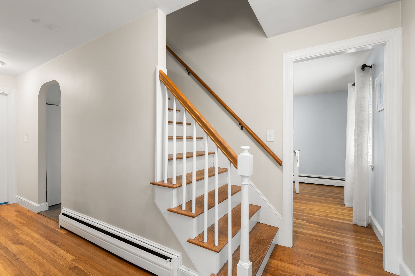
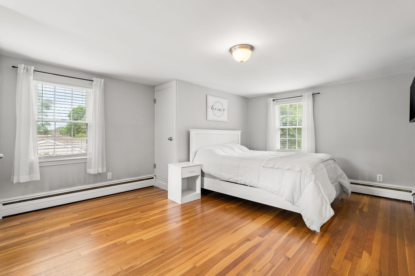
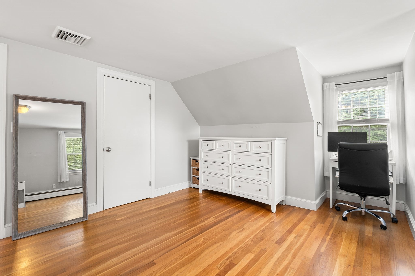
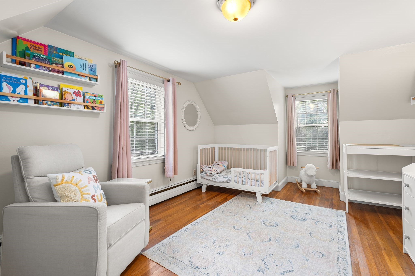
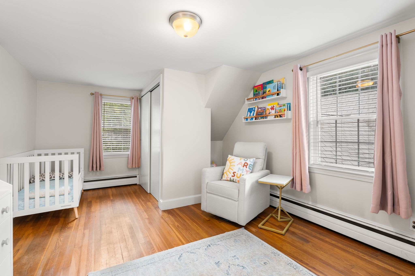
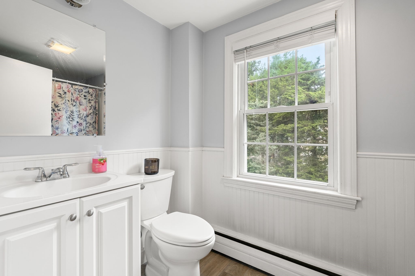
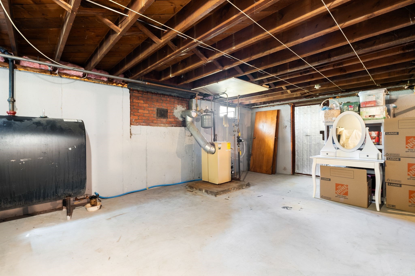
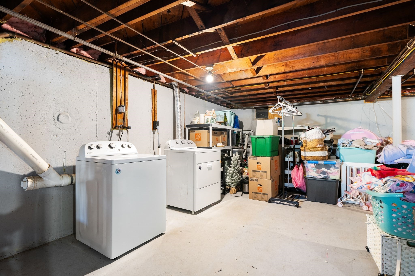
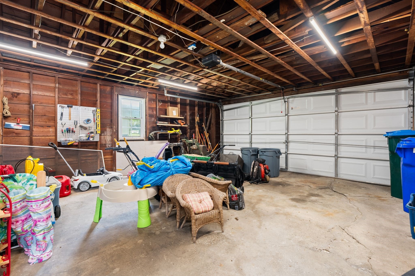
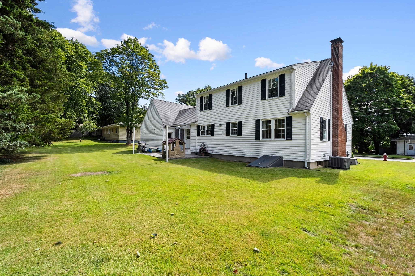
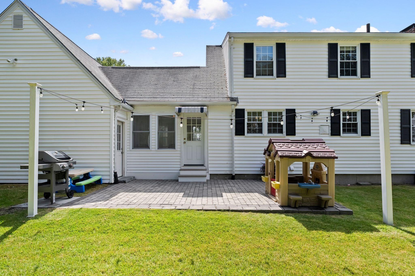
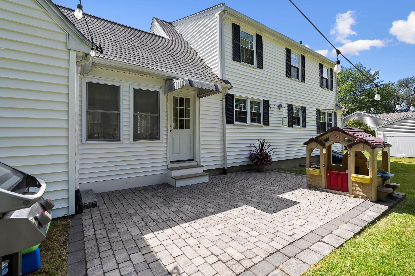
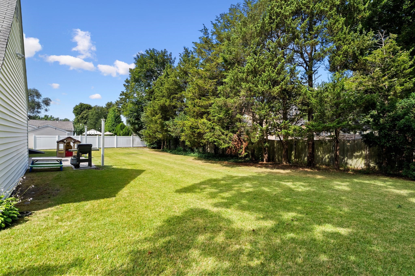
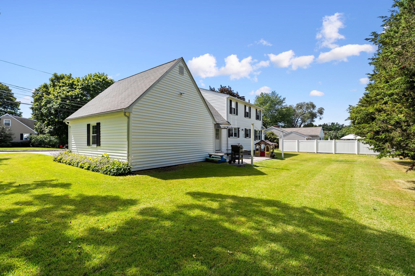
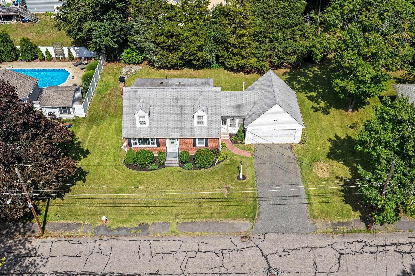
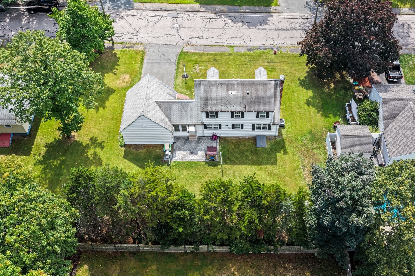
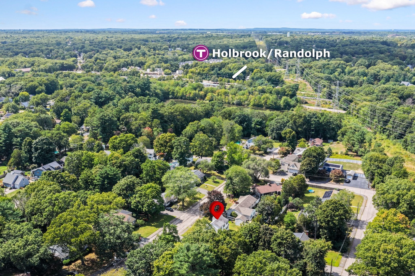
Welcome home to this lovely Dormer Cape, ideally situated in a quiet, family-oriented neighborhood bordering Braintree Highlands. Offering a wonderful combination of comfort, space, and convenience, this inviting home is perfect for both everyday living and entertaining. Step inside to find a spacious kitchen with plenty of cabinet storage and updated flooring. The front-to-back living room features a beautiful beamed ceiling and cozy fireplace, creating a warm and welcoming gathering space. A separate dining room provides the perfect setting for family meals and special gatherings. The home features two spacious bedrooms with ample closet space and 1.5 updated bathrooms, offering comfort and convenience. Enjoy morning coffee or unwind at the end of the day in the cozy breezeway, or step outside onto the patio overlooking the large yard-ideal for outdoor entertaining. A two-car garage provides parking along with plenty of additional storage space. Central air conditioning keeps the home comfortable during the summer months, while the full basement with laundry area offers more storage and utility space.The location allows for exceptional convenience, walking distance to the MBTA commuter rail and Red House Pre-K. Enjoy easy access to everyday amenities while living in a peaceful, family-friendly neighborhood. A must see!
Details
| MLS # | 73573846 |
|---|---|
| Listing Type | For Sale |
| Style | House |
| Sub-Type | Resale |
| Status | Pending |
| Year | 1957 |
| Days On Site | 13 |
| Listing Provided By | Compass | Hillary Birch Group |
Features
| Bed(s) | 2 |
|---|---|
| Bath(s) | 2 Total |
| SQ Feet | 1,428 |
| Garage | 2 |
| Basement | Y |
| Zoning | R3 |
| Acreage | 0.24 |
Interior
| Rooms Total | 5 |
|---|---|
| Cooling Yes / No | Yes |
| Cooling | Central Air |
| Heating Yes / No | Yes |
| Heating | Baseboard, Oil |
| Interior Features | Entrance Foyer |
| Window Features | Insulated Windows |
| Appliances | Water Heater, Range, Dishwasher, Refrigerator, Washer, Dryer |
| Fireplace Features | Living Room |
| Fireplaces Total | 1 |
| Fireplace Yes / No | Yes |
| Flooring | Tile, Laminate, Hardwood, Flooring - Hardwood |
Exterior
| Exterior Features | Patio |
|---|---|
| Roof | Shingle |
| Construction Materials | Frame |
| Foundation Details | Concrete Perimeter |
| Lot Features | Level |
Parking
| Garage Yes / No | Yes |
|---|---|
| Attached Garage Yes / No | Yes |
| Parking Features | Attached, Garage Door Opener, Off Street, Paved |
| Open Parking Yes / No | Yes |
Utilities
| Sewer | Public Sewer |
|---|---|
| Electric | 110 Volts |
Taxes
| Tax Annual Amount | 6034 |
|---|---|
| Tax Assessed Value | 498300 |
| Tax Year | 2026 |
Location
| Community Features | Public Transportation, Shopping, Public School |
|---|---|
| Senior Community Yes / No | No |
Area Information
| State | MA |
|---|---|
| County | Norfolk |
| City | Holbrook |
| Zip Code | 02343 |
| Area | Norfolk |
| Listing VS Median (in 02343) | |
Price: $549,900 low | high Med: $520,000 sqft: 1,428 low | high Med: 2,000 $ / sqft: $385 low | high Med: $260 On site: 13 low | high Med: 15 | |
Market Activity 02343
Request a showing
Request a showing
Contact
Learn More About This Property

| State | MA |
|---|---|
| County | Norfolk |
| City | Holbrook |
| Zip Code | 02343 |
| Area | Norfolk |
| Listing VS Median (in 02343) | |
Price: $549,900 low | high Med: $520,000 sqft: 1,428 low | high Med: 2,000 $ / sqft: $385 low | high Med: $260 On site: 13 low | high Med: 15 | |