
Description
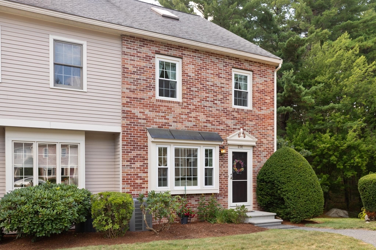
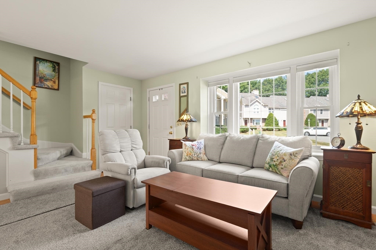
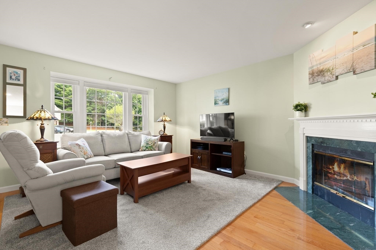
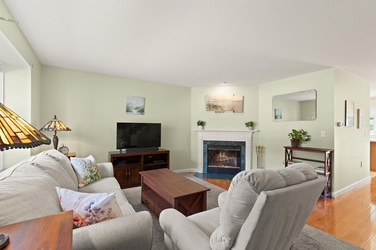
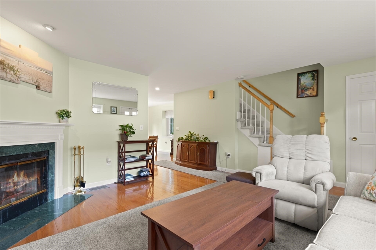
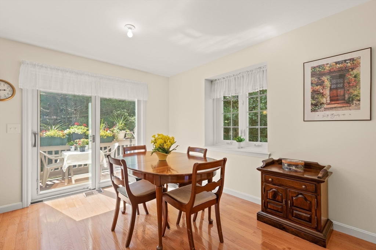
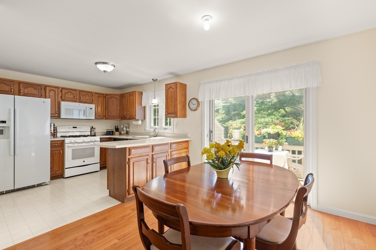
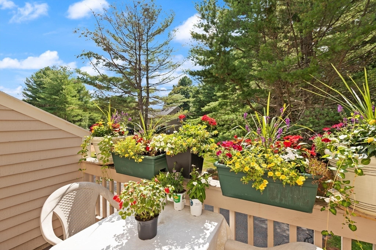
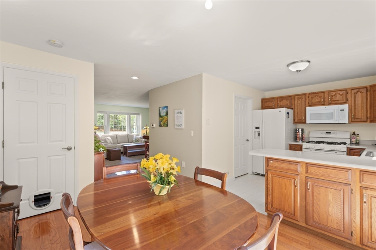
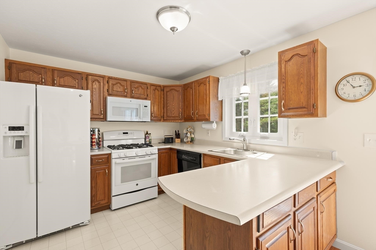
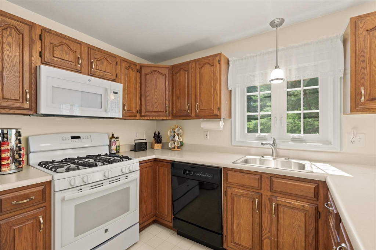
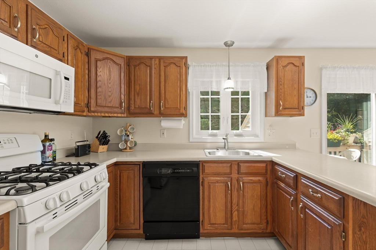
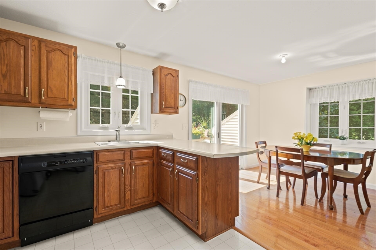
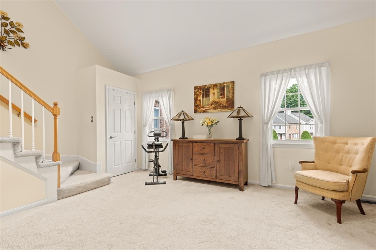
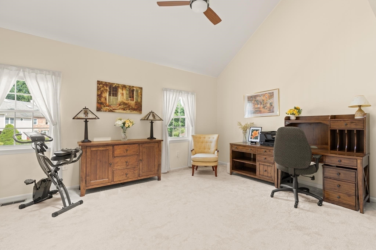
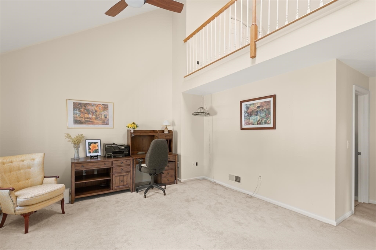
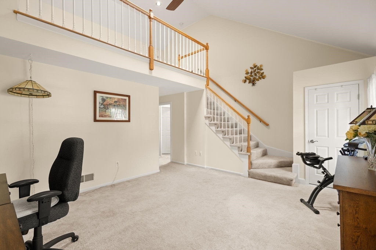
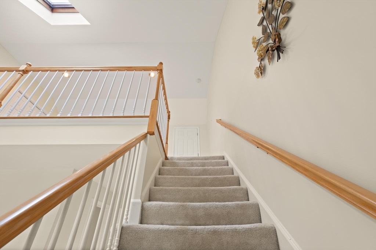
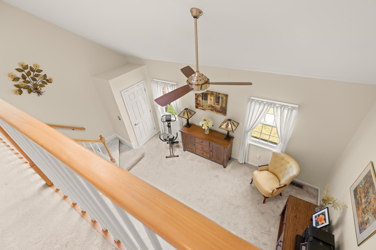
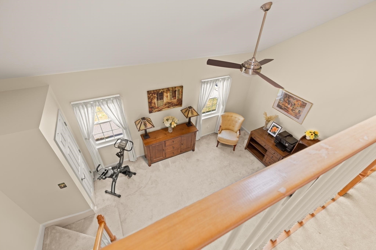
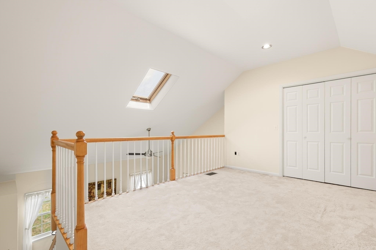
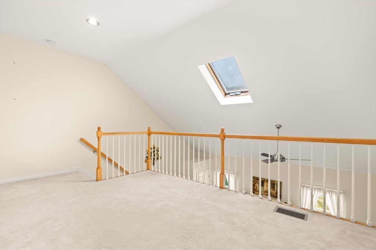
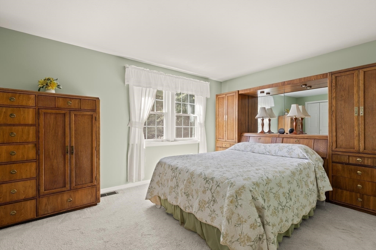
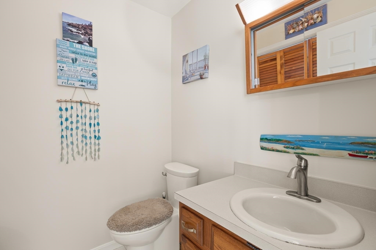
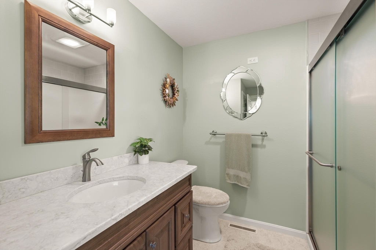
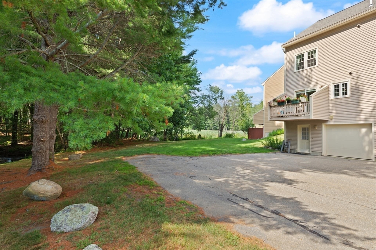
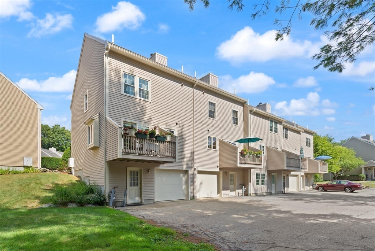
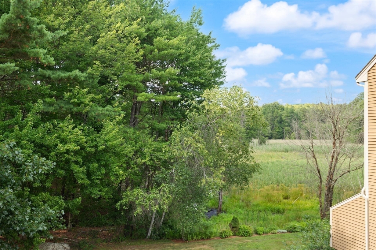
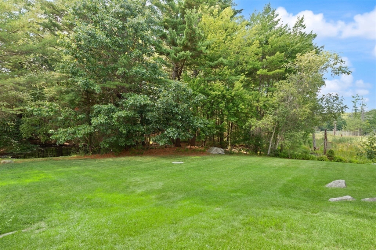
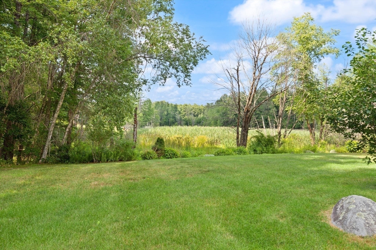
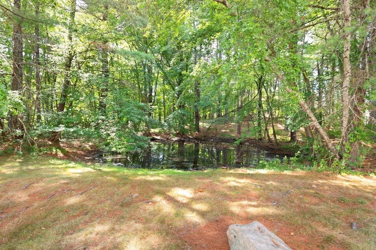
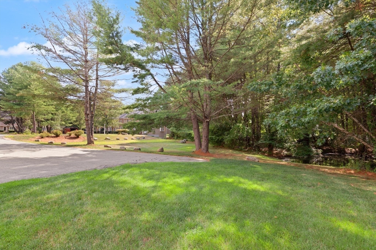
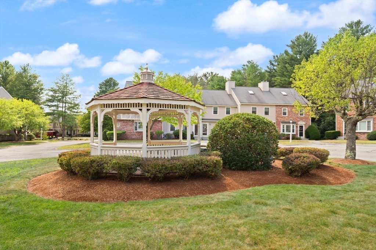
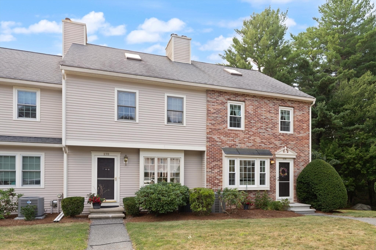
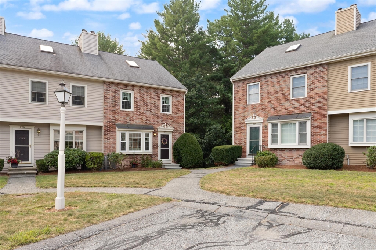
Situated in a peaceful Groton setting bordering Westford, this bright end-unit townhouse offers a perfect blend of comfort and convenience. The open-concept main floor features beautiful hardwood floors stretching through the living and dining rooms. In the living room, a classic bay window and cozy wood-burning fireplace create a welcoming atmosphere. The adjacent dining room boasts its own bay window overlooking serene wetlands, with a Pella slider featuring built-in blinds that opens to a private deck facing mature woods. A fully equipped kitchen includes all its appliances, while a convenient half-bath pulls double duty with first-floor laundry. Upstairs, the spacious main bedroom features carpeting, a ceiling fan, and direct stair access to a large, versatile loft with skylightsideal for an office, artist studio, or hobby space. The second bedroom offers great natural light through a double window and ample storage with a double closet. Nearby, the full bath is tastefully updated with a step-in shower and a modern vanity featuring a quartz countertop and soft-close drawers. High-quality finishes include Harvey replacement windows and Hunter Douglas cellular blinds on every window. A 1-car garage provides secure parking and extra storage. Location is a major highlight here: enjoy Groton’s local trails, restaurants, shops and country club, alongside quick access to Westford’s excellent shopping, dining, medical facilities, and major commuting routes.Quick Closing is possible.
Details
| MLS # | 73556810 |
|---|---|
| Listing Type | For Sale |
| Style | Condominium |
| Building Name | Brookfield Commons |
| HOA Dues | $658 |
| Sub-Type | Resale |
| Status | Active |
| Year | 1988 |
| Days On Site | 25 |
| Listing Provided By | Coldwell Banker Realty - Westford | Kathryn Cunningham |
Features
| Bed(s) | 2 |
|---|---|
| Bath(s) | 2 Total |
| SQ Feet | 1,463 |
| Garage | 1 |
| Basement | Y |
| Story(s) | 4 |
| Units | 36 |
| Zoning | RA |
Interior
| Rooms Total | 6 |
|---|---|
| Cooling Yes / No | Yes |
| Cooling | Central Air |
| Heating Yes / No | Yes |
| Heating | Central, Forced Air, Natural Gas |
| Interior Features | Cathedral Ceiling(s), Closet, Loft, Central Vacuum |
| Appliances | Range, Dishwasher, Microwave, Refrigerator, Washer, Dryer |
| Fireplace Features | Living Room |
| Fireplaces Total | 1 |
| Fireplace Yes / No | Yes |
| Flooring | Wood, Vinyl, Carpet, Flooring - Wall to Wall Carpet |
Exterior
| Exterior Features | Deck, Professional Landscaping |
|---|---|
| Roof | Shingle |
| Construction Materials | Frame |
Parking
| Garage Yes / No | Yes |
|---|---|
| Attached Garage Yes / No | Yes |
| Parking Features | Under, Off Street |
Utilities
| Utilities | for Gas Range |
|---|---|
| Sewer | Private Sewer |
Taxes
| Tax Annual Amount | 5862 |
|---|---|
| Tax Assessed Value | 396600 |
| Tax Year | 2026 |
Location
| Community Features | Shopping |
|---|---|
| Senior Community Yes / No | No |
Area Information
| State | MA |
|---|---|
| County | Middlesex |
| City | Groton |
| Zip Code | 01450 |
| Area | Middlesex |
| Listing VS Median (in 01450) | |
Price: $475,000 low | high Med: $675,000 sqft: 1,463 low | high Med: 2,049 $ / sqft: $325 low | high Med: $330 On site: 25 low | high Med: 101.5 | |
Market Activity 01450
Request a showing
Request a showing
Contact
Learn More About This Property

| State | MA |
|---|---|
| County | Middlesex |
| City | Groton |
| Zip Code | 01450 |
| Area | Middlesex |
| Listing VS Median (in 01450) | |
Price: $475,000 low | high Med: $675,000 sqft: 1,463 low | high Med: 2,049 $ / sqft: $325 low | high Med: $330 On site: 25 low | high Med: 101.5 | |