New Listing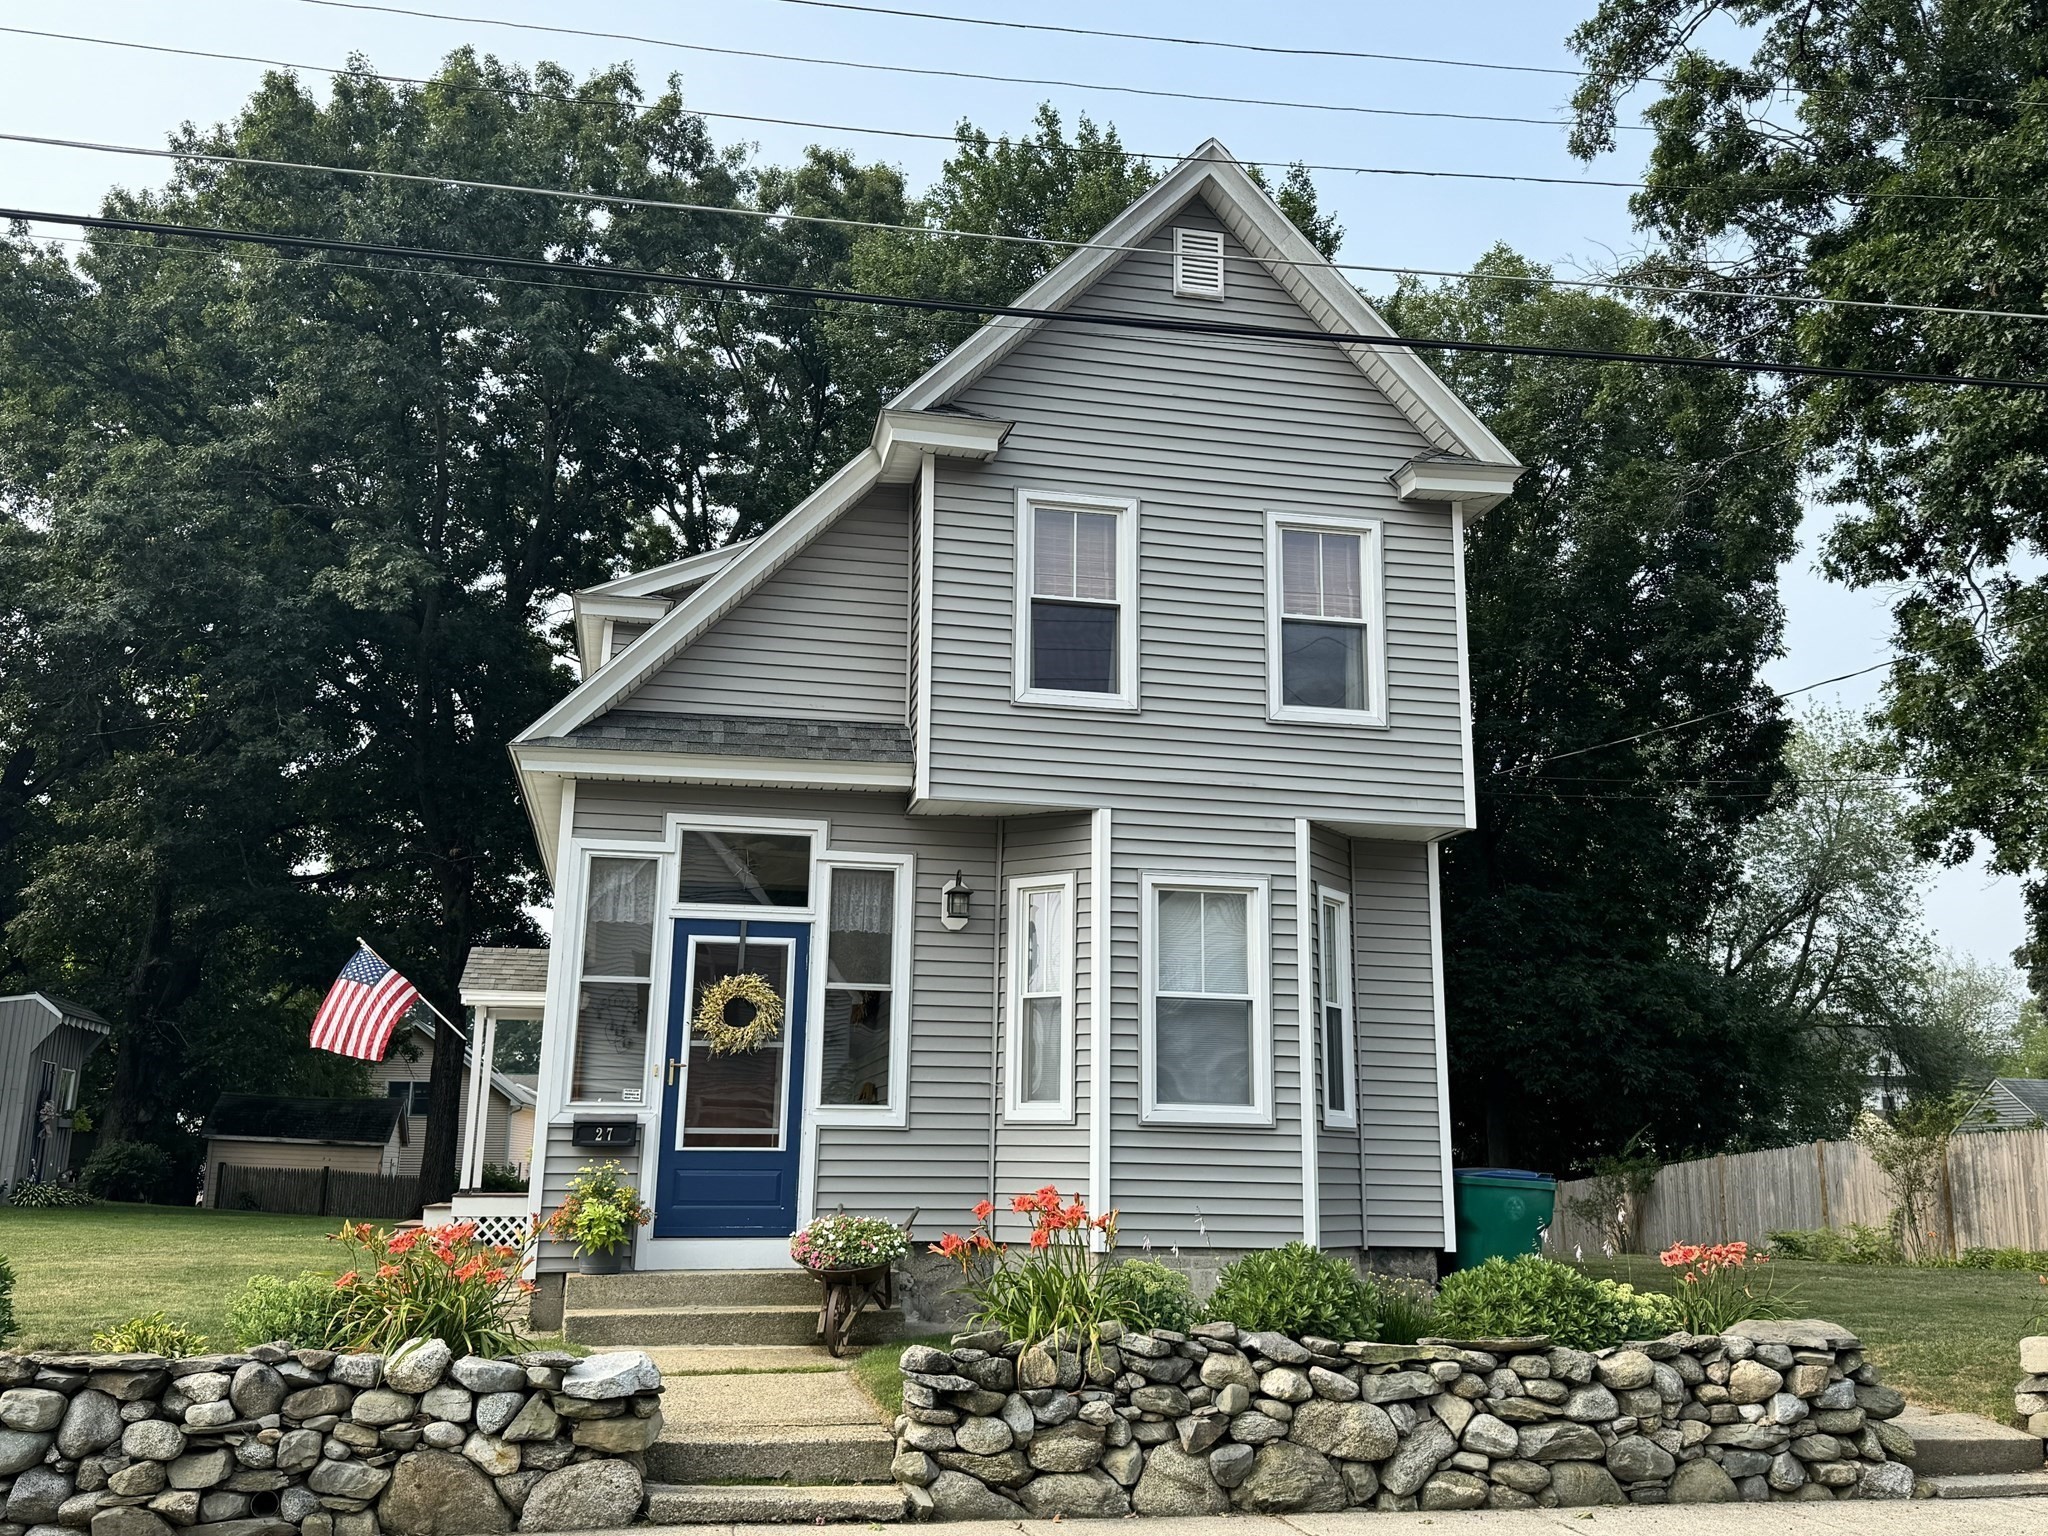

Description
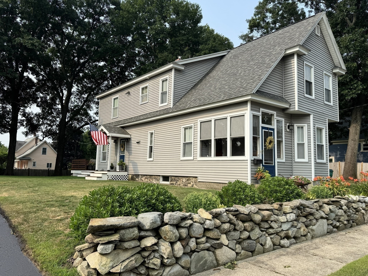
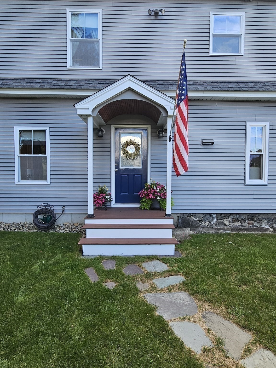
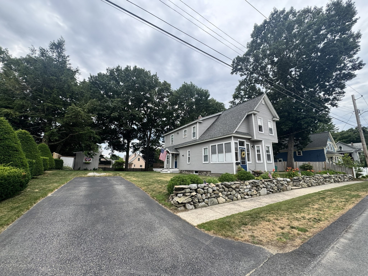
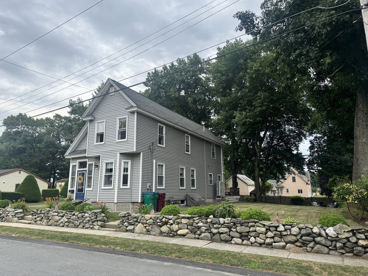
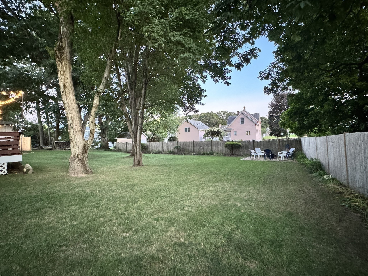
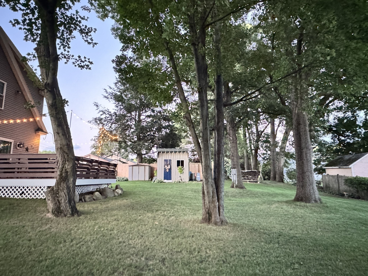
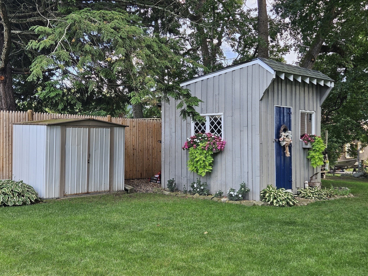
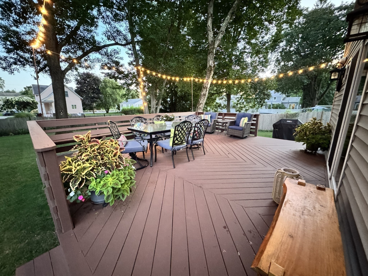
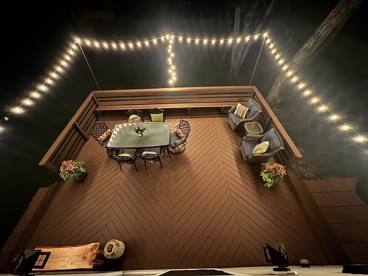
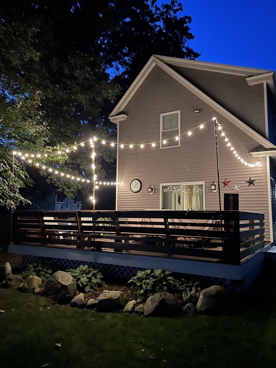
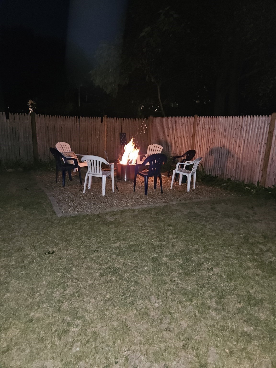
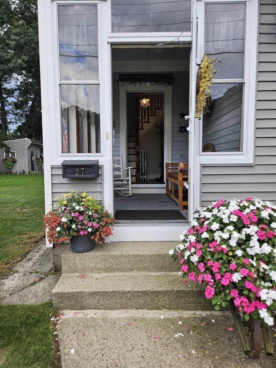
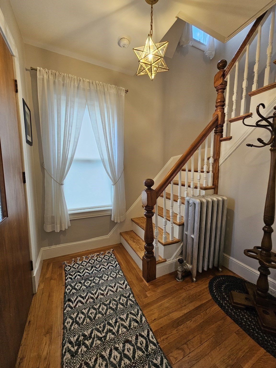
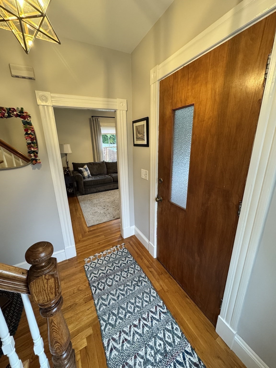
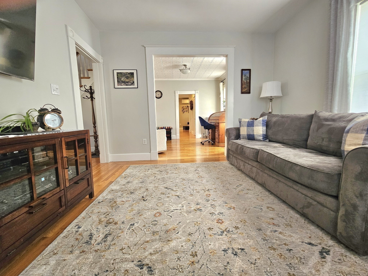
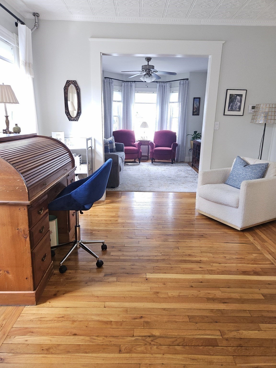
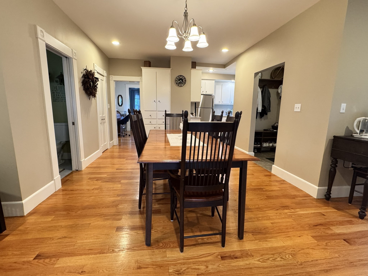
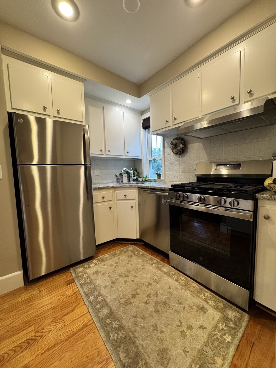
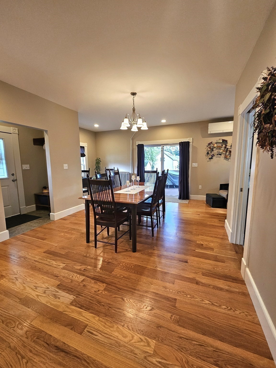
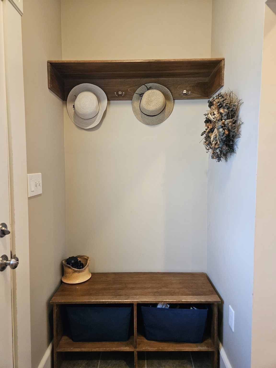
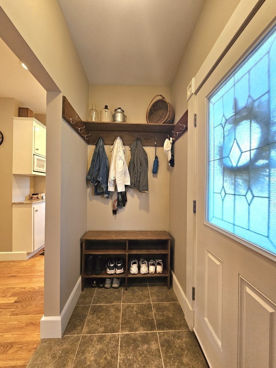
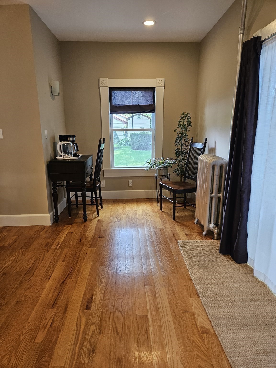
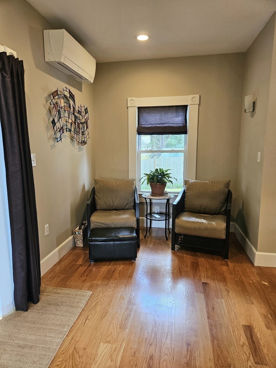
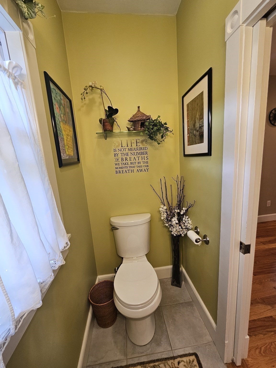
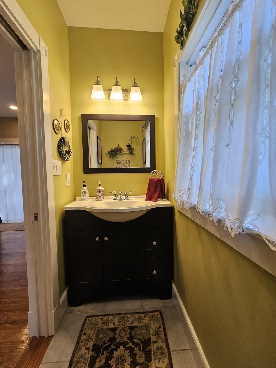
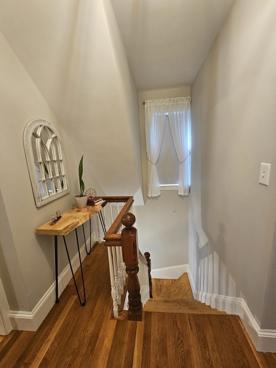
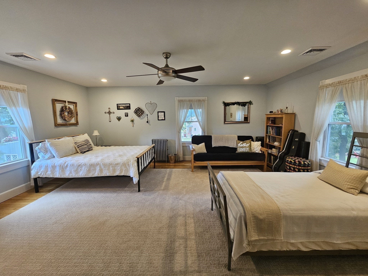
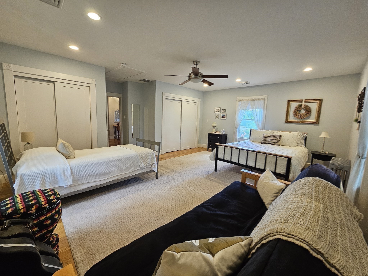
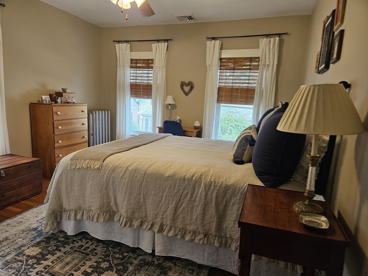
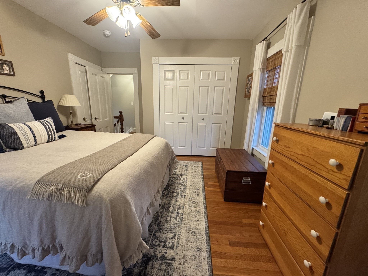
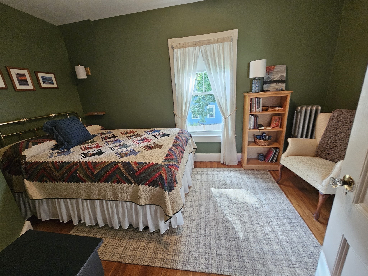
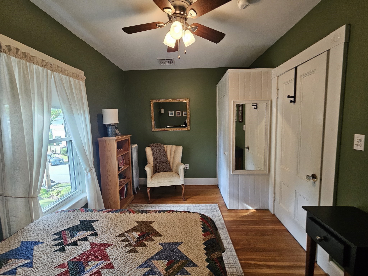
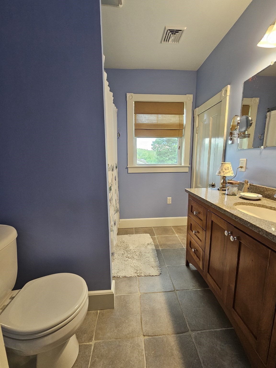
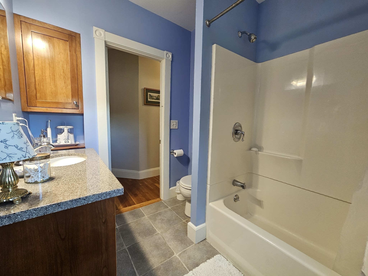
This home is meticulously maintained and in exceptional condition, ready for you to move right in. Situated on a dead-end street, a short distance from Route 495, with an easy commute to Boston, and close to shops, restaurants, schools, and parks. The enclosed front porch is flooded with natural light. You will appreciate the gleaming hardwood floors throughout. The kitchen includes a large dining area, granite countertops, and stainless steel appliances, including a refrigerator, stove, and hood, all brand new. The large deck is accessible from the sliding doors in the kitchen and ready to host your next party, with stairs to access both sides of the expansive back yard. On the second floor you will find the oversized master bedroom with 2 additional bedrooms, all outfitted with ceiling fans and AC, and a full bath. Extra storage space is available in the attic and the basement. New to this home: whole-house mini-split system (2022), fence on the right side and combo smoke/CO detectors (2024), the deck was refinished and exterior trim was painted (2026). The seller is leaving the washer and dryer. The realtor is related to the seller.
Details
| MLS # | 73577073 |
|---|---|
| Listing Type | For Sale |
| Style | House |
| Sub-Type | Resale |
| Status | Active |
| Year | 1910 |
| Days On Site | 6 |
| Listing Provided By | ERA Millennium | Lisa Williams |
Features
| Bed(s) | 3 |
|---|---|
| Bath(s) | 2 Total |
| SQ Feet | 1,516 |
| Basement | Y |
| Zoning | TSF |
| Acreage | 0.30 |
Interior
| Rooms Total | 6 |
|---|---|
| Cooling Yes / No | Yes |
| Cooling | Central Air, Ductless |
| Heating Yes / No | Yes |
| Heating | Central, Steam, Natural Gas, Electric, Ductless |
| Interior Features | Mud Room, Sun Room, Walk-up Attic, Finish - Sheetrock |
| Window Features | Screens |
| Appliances | Gas Water Heater, Range, Dishwasher, Microwave, Refrigerator, Washer, Dryer, Range Hood |
| Fireplaces Total | 0 |
| Fireplace Yes / No | No |
| Flooring | Tile, Hardwood, Flooring - Stone/Ceramic Tile, Flooring - Wall to Wall Carpet |
Exterior
| Exterior Features | Porch, Porch - Enclosed, Deck, Deck - Wood, Storage, Screens, Stone Wall |
|---|---|
| Roof | Shingle |
| Construction Materials | Frame |
| Foundation Details | Stone |
| Lot Features | Gentle Sloping |
Parking
| Garage Yes / No | No |
|---|---|
| Parking Features | Paved Drive, Paved |
| Open Parking Yes / No | Yes |
Utilities
| Utilities | for Gas Range, for Gas Oven, for Gas Dryer, Washer Hookup |
|---|---|
| Sewer | Public Sewer |
| Electric | Circuit Breakers, 100 Amp Service |
Taxes
| Tax Annual Amount | 5832 |
|---|---|
| Tax Assessed Value | 508000 |
| Tax Year | 2025 |
Location
| Community Features | Public Transportation, Shopping, Tennis Court(s), Park, Medical Facility, Laundromat, Bike Path, Highway Access, Private School, Public School, T-Station, University |
|---|---|
| Senior Community Yes / No | No |
Area Information
| State | MA |
|---|---|
| County | Middlesex |
| City | Lowell |
| Zip Code | 01852 |
| Area | South Lowell |
| Community Name | South Lowell/Lower Belvidere |
| School District | Lowell High School |
| Elementary School | Pyne Arts Magnet School |
| High School | Lowell High School |
| Listing VS Median (in South Lowell/Lower Belvidere) | |
Price: $595,000 low | high Med: $595,000 sqft: 1,516 low | high Med: 1,516 $ / sqft: $392 low | high Med: $392 On site: 6 low | high Med: 6 | |
Market Activity 01852
Request a showing
Request a showing
Contact
Learn More About This Property

| State | MA |
|---|---|
| County | Middlesex |
| City | Lowell |
| Zip Code | 01852 |
| Area | South Lowell |
| Community Name | South Lowell/Lower Belvidere |
| School District | Lowell High School |
| Elementary School | Pyne Arts Magnet School |
| High School | Lowell High School |
| Listing VS Median (in South Lowell/Lower Belvidere) | |
Price: $595,000 low | high Med: $595,000 sqft: 1,516 low | high Med: 1,516 $ / sqft: $392 low | high Med: $392 On site: 6 low | high Med: 6 | |