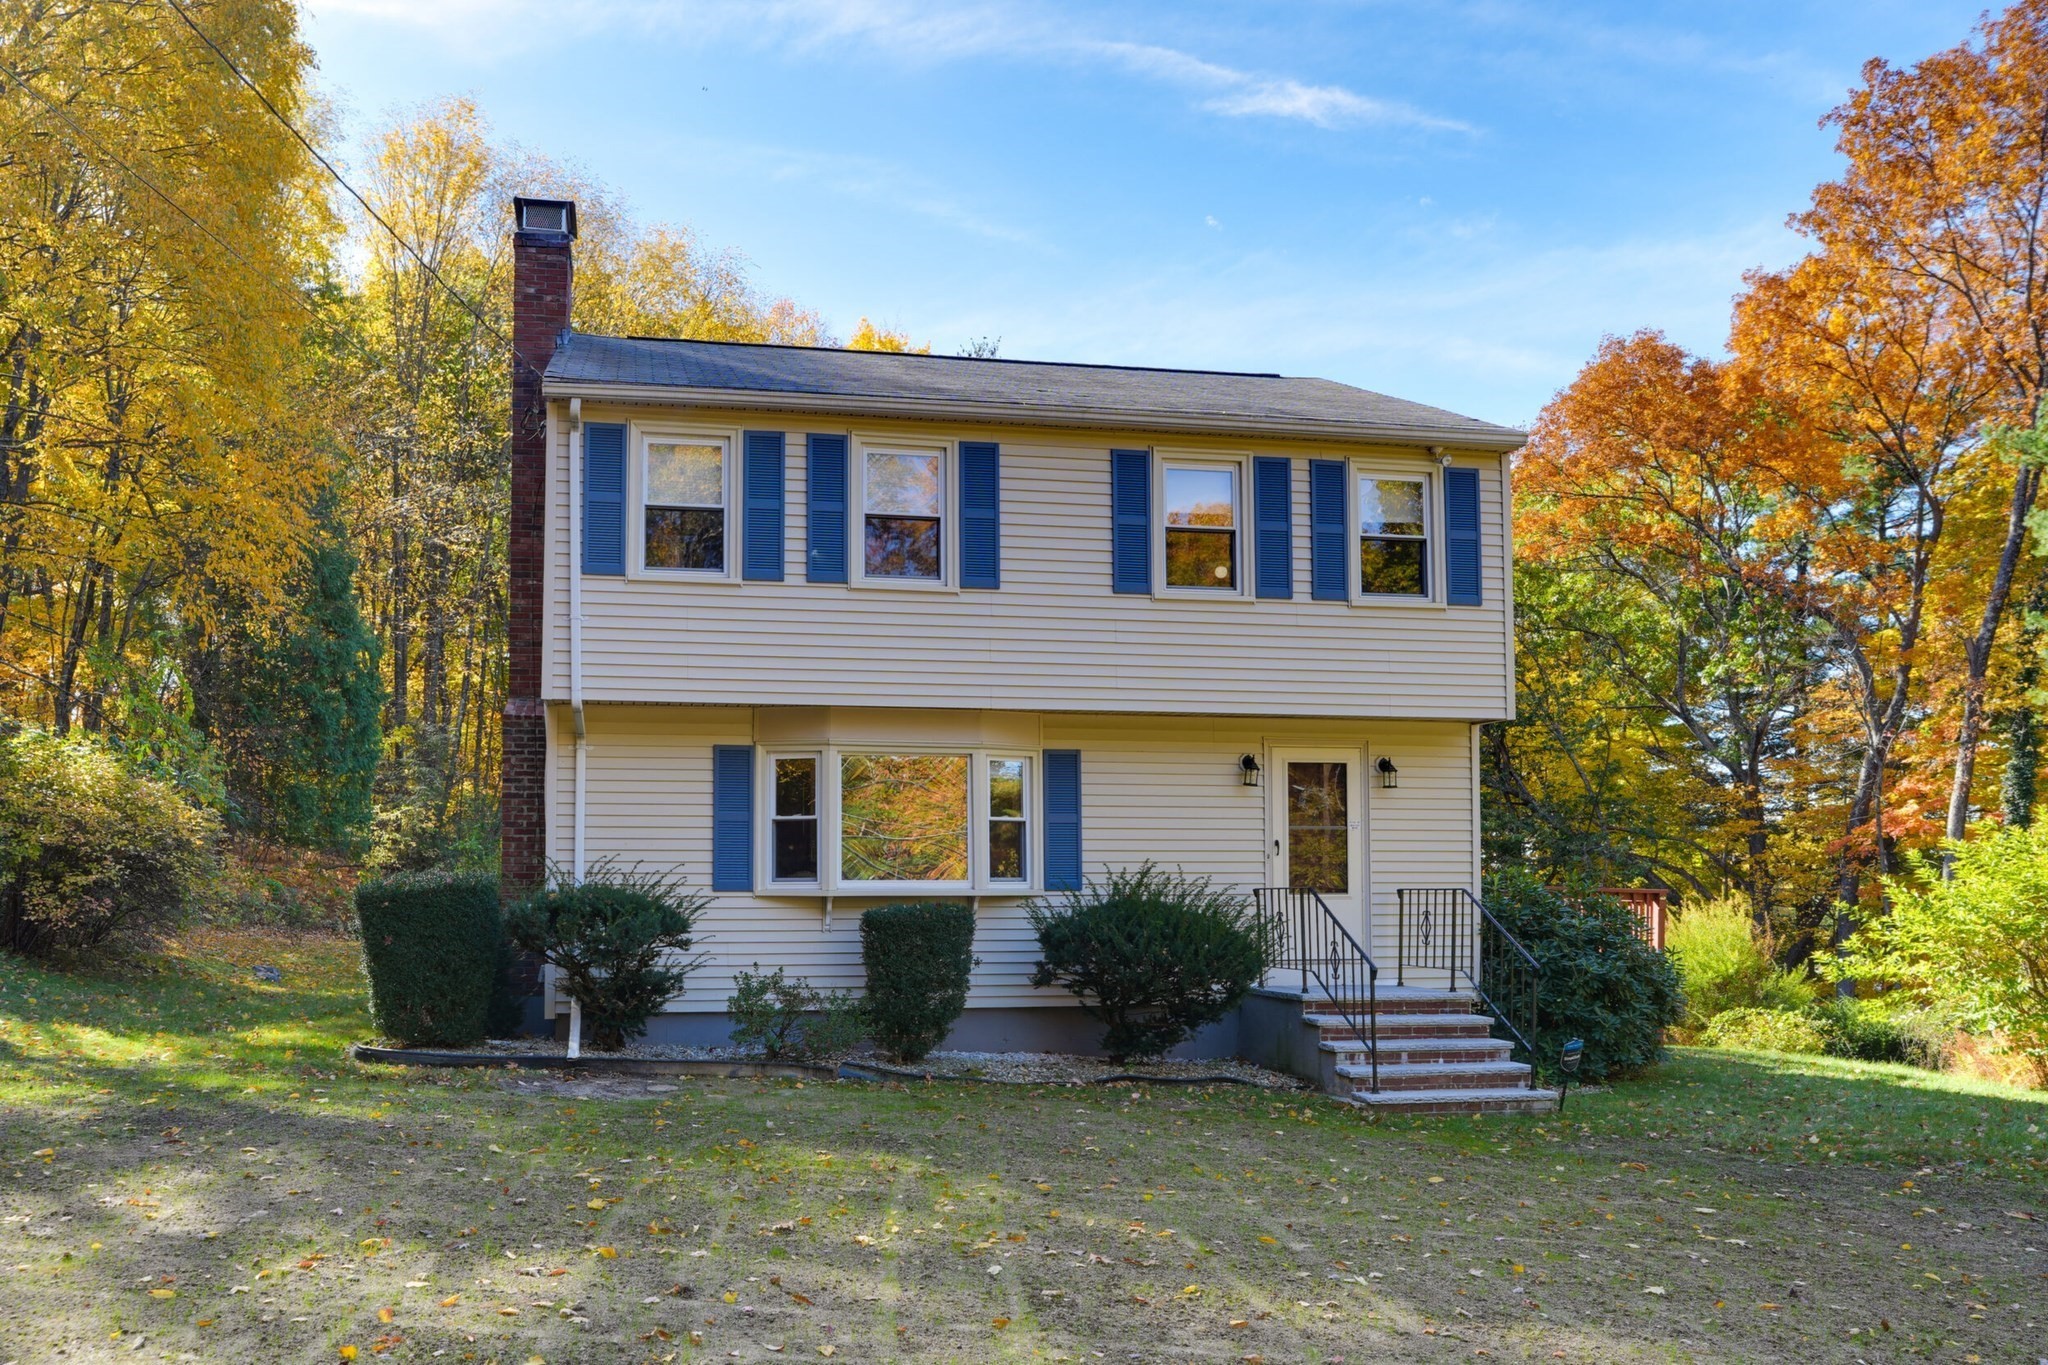
264 Bigelow St,Marlborough, MA 01752
Marlborough, MA 01752

Description
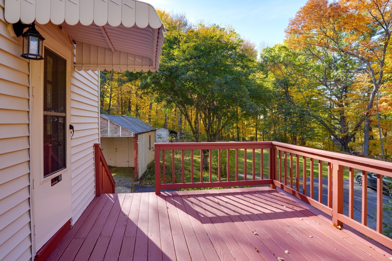
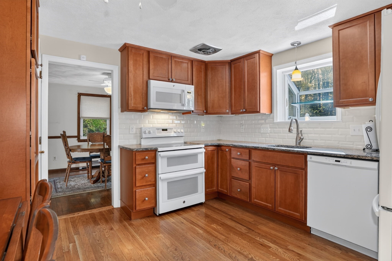
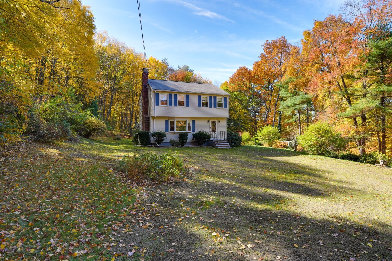
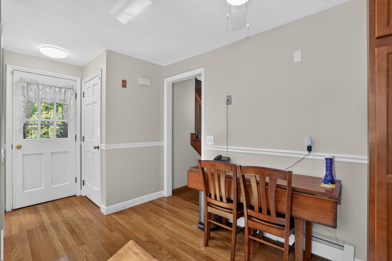
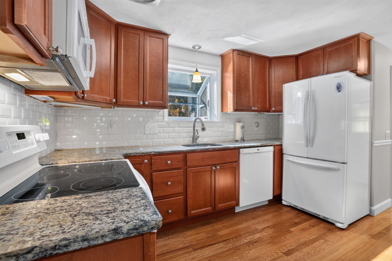
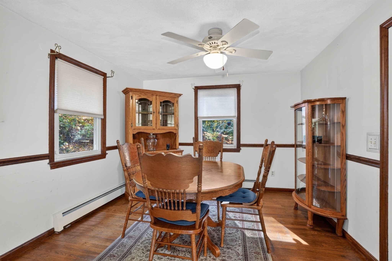
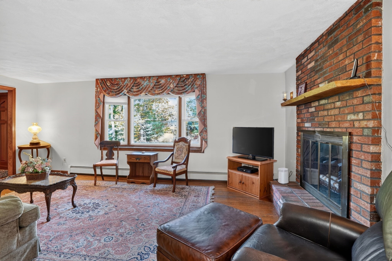
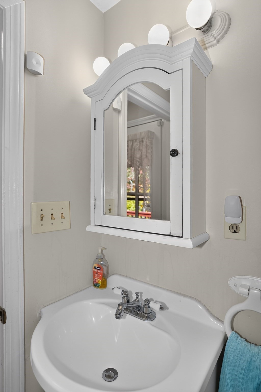
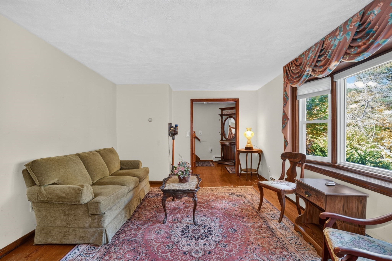
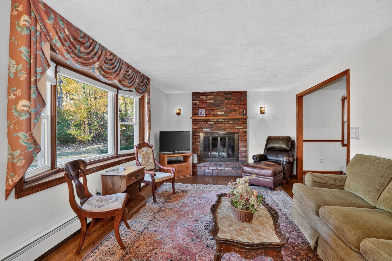
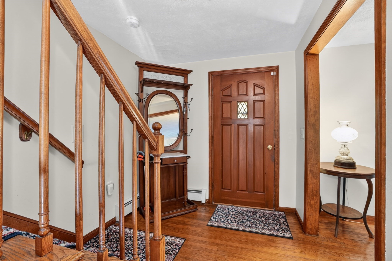
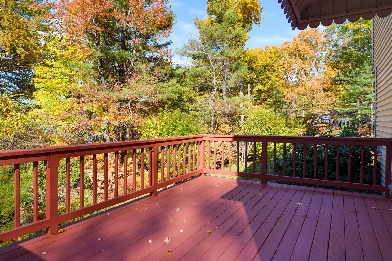
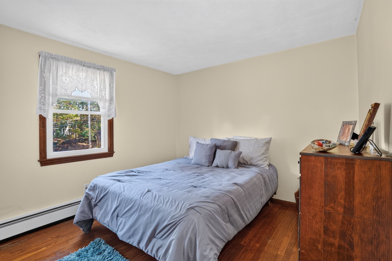
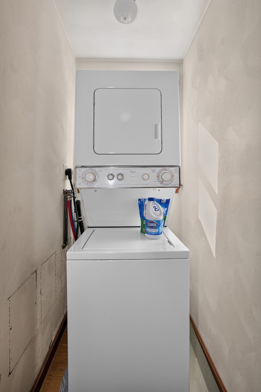
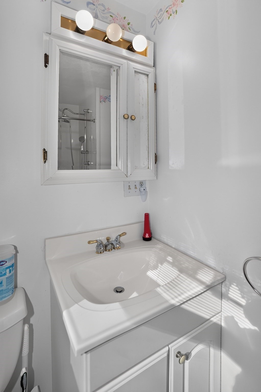
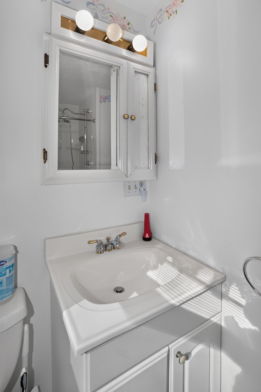
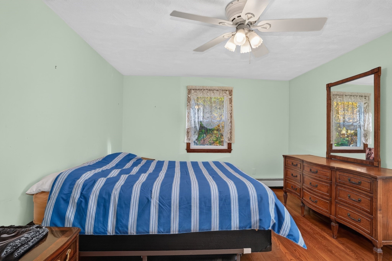
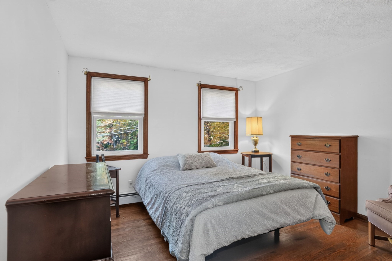
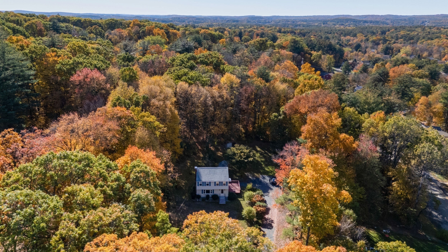
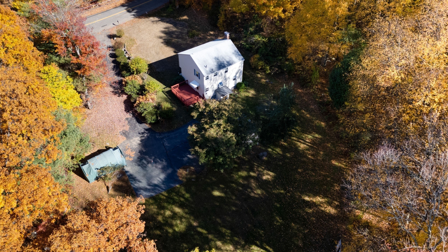
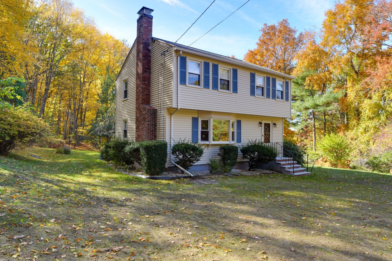
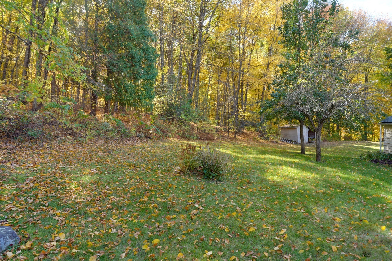
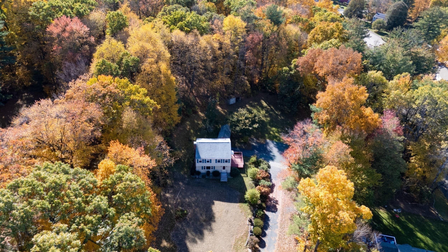
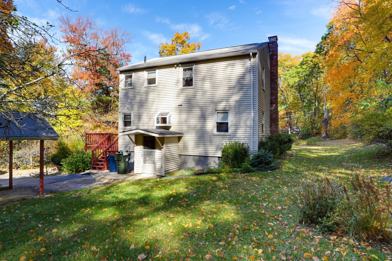
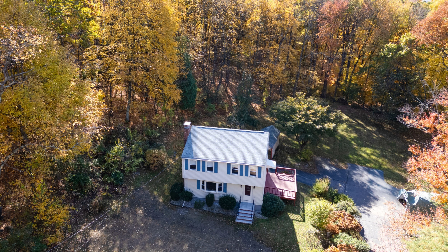
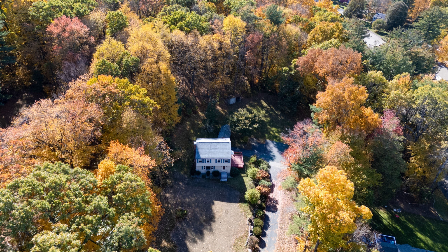
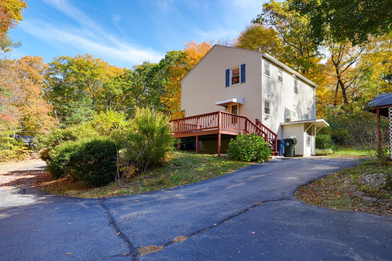
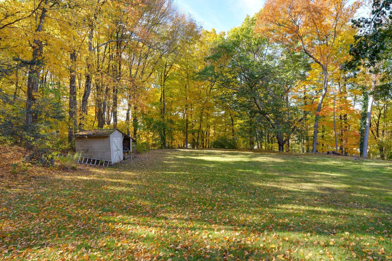
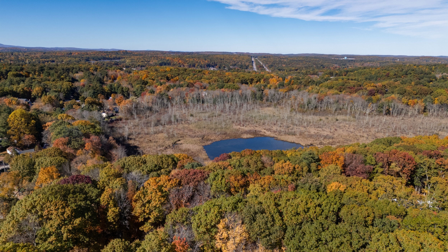
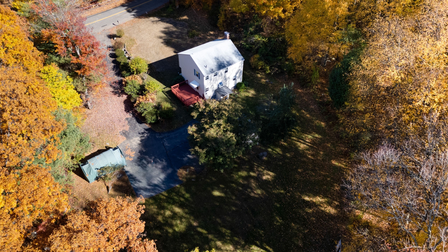
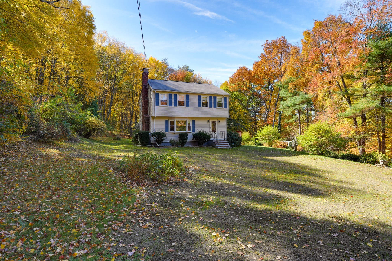
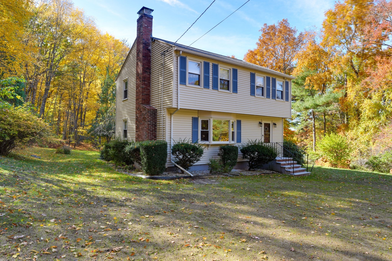
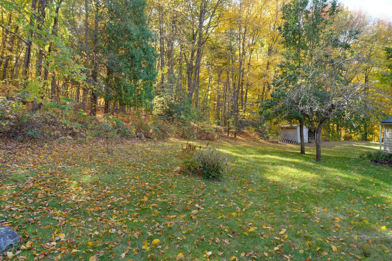
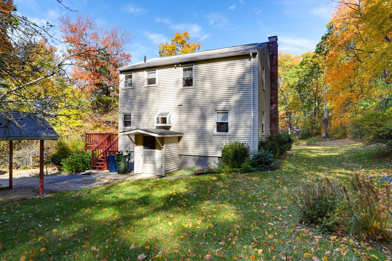
Beautifully maintained family home, One owner , Custom built and lovingly maintained. Mellow custom hardwood floors throughout. Newer furnace and recently tied in to City Sewer. Second floor laundry with additional laundry in the basement. Second fireplace in lower level offers additional space to finish. Amazing 2+ acre wooded lot gives you privacy and allows for many other opportunities to expand or build your ADU. This home presents a unique opportunity to acquire a well-maintained home with a thoughtful layout designed for comfort and practical daily living. It's true distinction lies in the expansive 2 + acre lot, which provides a sense of space and privacy that is increasingly sought after in today's market. The residence features three bedrooms, offering versatile spaces that cater to diverse needs, whether for rest, work, or hobbies. Neutral canvas allows for tailoring your own decor! The home is equipped with one full bathroom designed for everyday efficiency, complemented by the additional convenience of one half-bathroom. This floor plan is well balanced for functionality, With its generous acreage and established structural design, this property offers a rare balance of interior space and vast outdoor potential. We invite you to schedule a private viewing to appreciate the full scope and possibilities this residence provides for your next chapter.
Details
| MLS # | 73594784 |
|---|---|
| Listing Type | For Sale |
| Style | House |
| Sub-Type | Resale |
| Status | Active |
| Year | 1975 |
| Days On Site | 29 |
| Listing Provided By | LAER Realty Partners | Martha Celli |
Features
| Bed(s) | 3 |
|---|---|
| Bath(s) | 2 Total |
| SQ Feet | 1,480 |
| Basement | Y |
| Zoning | A1 |
| Acreage | 2.22 |
| Golf Course | Yes |
Interior
| Rooms Total | 6 |
|---|---|
| Cooling Yes / No | Yes |
| Cooling | Window Unit(s) |
| Heating Yes / No | Yes |
| Heating | Baseboard, Oil |
| Interior Features | Entrance Foyer, Entry Hall |
| Window Features | Insulated Windows |
| Appliances | Water Heater, Electric Water Heater, Range, Dishwasher, Microwave, Refrigerator, Washer, Dryer |
| Fireplace Features | Living Room |
| Fireplaces Total | 1 |
| Fireplace Yes / No | Yes |
| Flooring | Tile, Hardwood, Flooring - Hardwood |
Exterior
| Roof | Shingle |
|---|---|
| Construction Materials | Frame |
| Foundation Details | Concrete Perimeter |
| Lot Features | Wooded, Level |
Parking
| Garage Yes / No | No |
|---|---|
| Parking Features | Paved Drive, Paved |
| Open Parking Yes / No | Yes |
Utilities
| Utilities | for Electric Range, for Electric Oven |
|---|---|
| Sewer | Public Sewer |
| Electric | 100 Amp Service |
Taxes
| Tax Annual Amount | 5838 |
|---|---|
| Tax Assessed Value | 553900 |
| Tax Year | 2026 |
Location
| Community Features | Shopping, Walk/Jog Trails, Golf, Medical Facility, Laundromat, Highway Access, House of Worship, Private School, Public School |
|---|---|
| Senior Community Yes / No | No |
Area Information
| State | MA |
|---|---|
| County | Middlesex |
| City | Marlborough |
| Zip Code | 01752 |
| Area | Middlesex |
| School District | Marlboro High |
| High School | Marlboro High |
| Listing VS Median (in 01752) | |
Price: $599,000 low | high Med: $457,500 sqft: 1,480 low | high Med: 1,394 $ / sqft: $405 low | high Med: $330 On site: 29 low | high Med: 105 | |
Market Activity 01752
Request a showing
Request a showing
Contact
Learn More About This Property

| State | MA |
|---|---|
| County | Middlesex |
| City | Marlborough |
| Zip Code | 01752 |
| Area | Middlesex |
| School District | Marlboro High |
| High School | Marlboro High |
| Listing VS Median (in 01752) | |
Price: $599,000 low | high Med: $457,500 sqft: 1,480 low | high Med: 1,394 $ / sqft: $405 low | high Med: $330 On site: 29 low | high Med: 105 | |