
Description
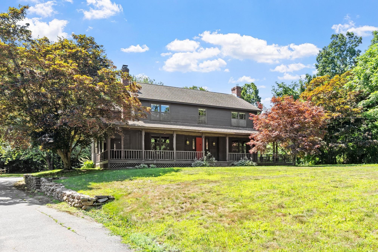
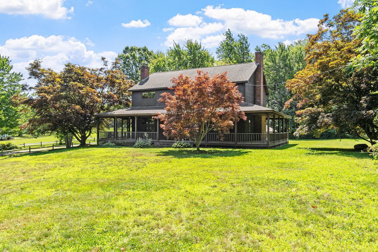
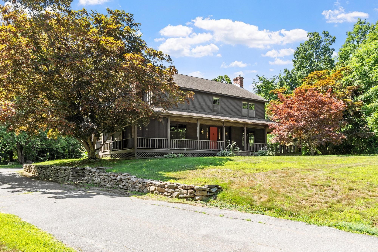
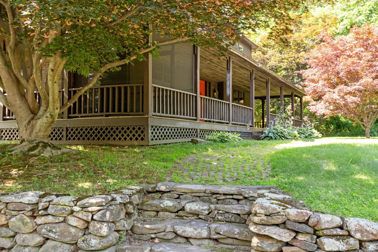
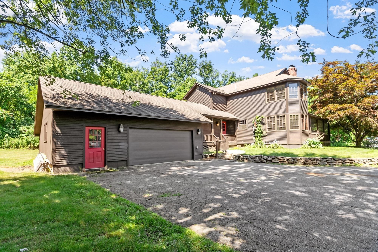
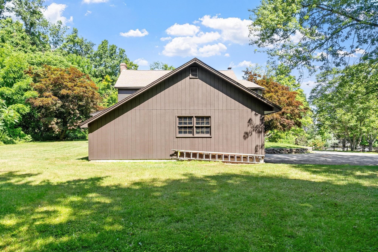
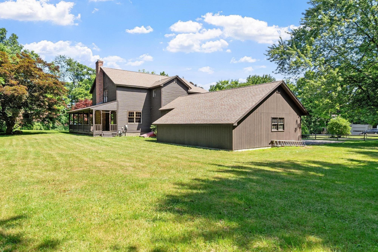
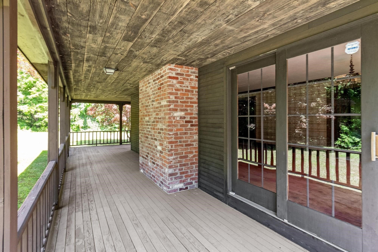
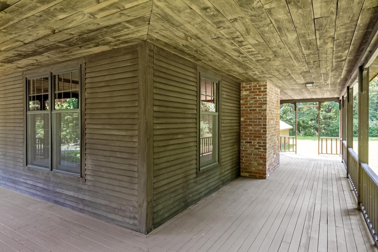
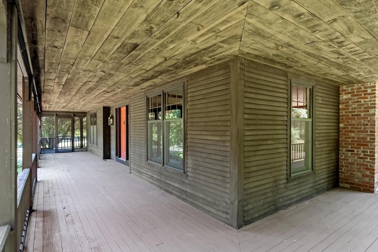
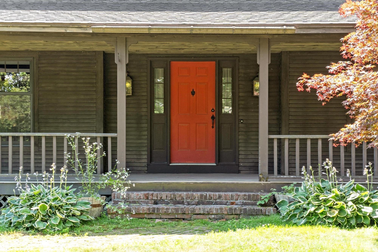
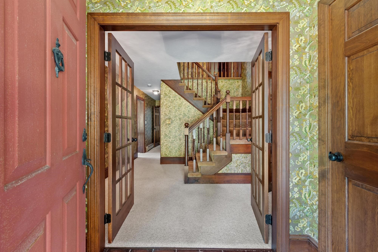
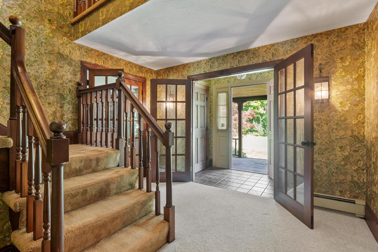
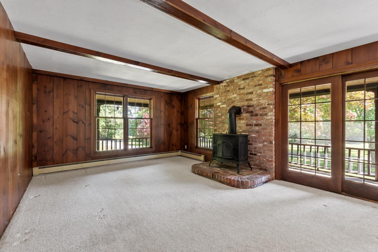
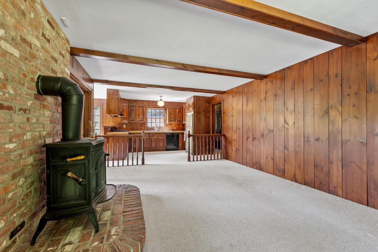
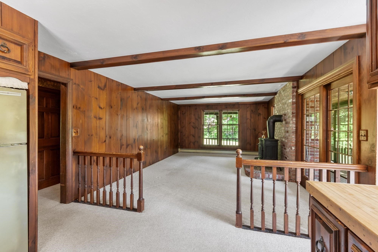
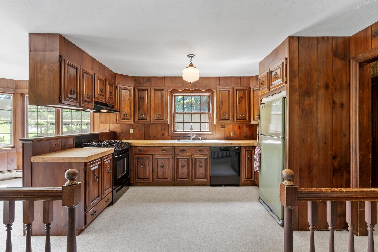
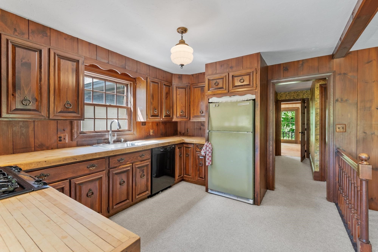
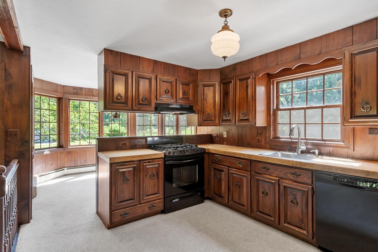
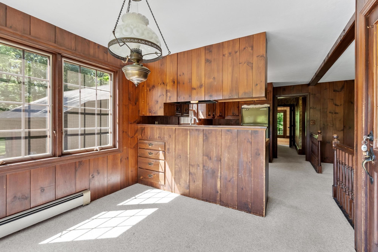
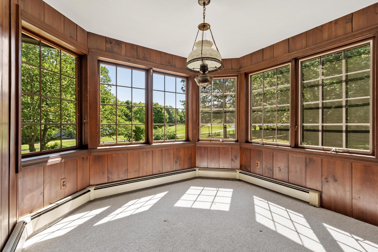
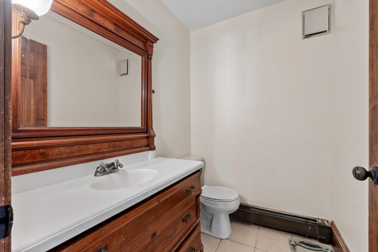
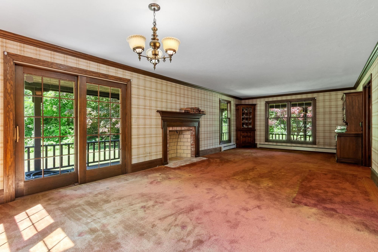
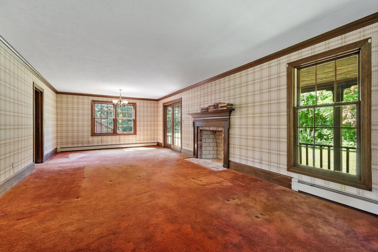
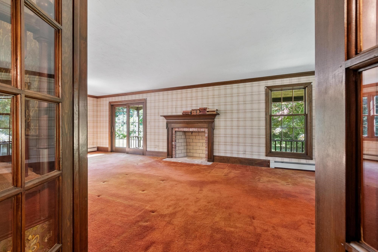
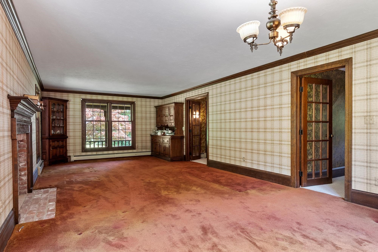
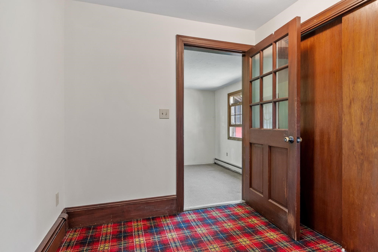
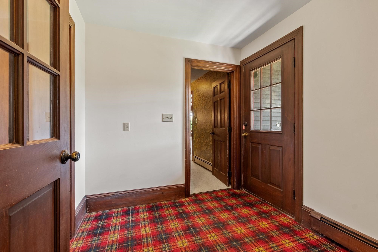
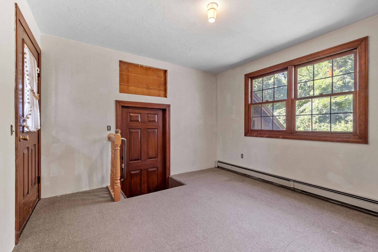
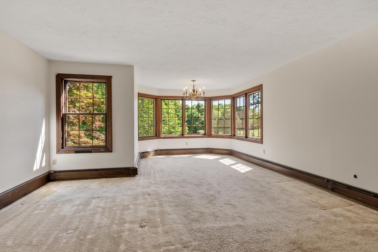
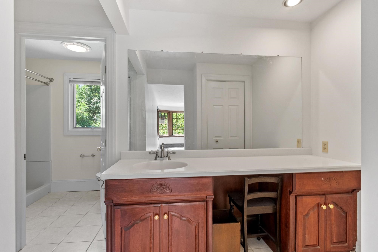
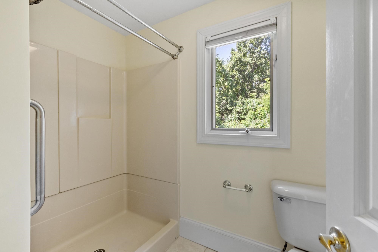
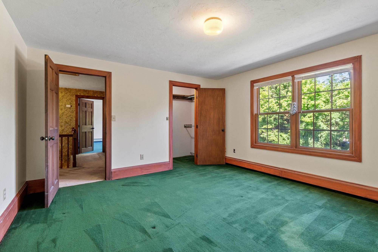
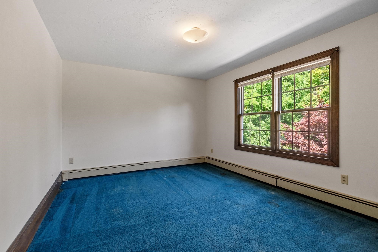
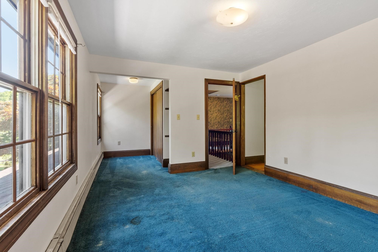
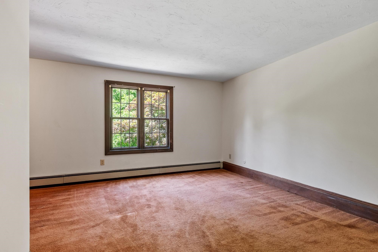
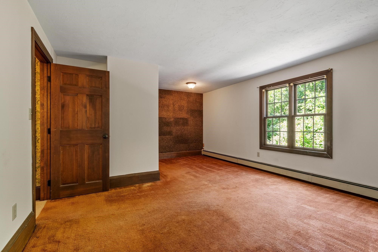
Improved Price - Move in and make 261 West St. in Lunenburg your own. Loved by the original owners for nearly 50 years, 261 West St can be the setting for your next (best?) chapter. The main level of the home consists of the kitchen and dining area, family room with a wood stove, a large living room with a wood fireplace, several entrances from the porch and exterior, an entry room, and a half bath - with a porch on three sides. There is plenty of space to live, entertain, and work - and that's just the main level. Head upstairs to find the large bedrooms and the home's other bathrooms. Storage is found throughout the home and in the oversized garage and clean basement. And the yard!! Convenient to Rt. 13 shopping, dining, and recreation. Set back from the road, this peaceful property, 261 West St., is not to be overlooked!!
Details
| MLS # | 73560731 |
|---|---|
| Listing Type | For Sale |
| Style | House |
| Sub-Type | Resale |
| Status | Active Under Contract |
| Year | 1980 |
| Days On Site | 78 |
| Listing Provided By | Mahan Real Estate | Michael Mahan |
Features
| Bed(s) | 4 |
|---|---|
| Bath(s) | 3 Total |
| SQ Feet | 3,078 |
| Garage | 2 |
| Zoning | RA |
| Acreage | 1.20 |
| Golf Course | Yes |
Interior
| Rooms Total | 9 |
|---|---|
| Cooling Yes / No | Yes |
| Cooling | Window Unit(s) |
| Heating Yes / No | Yes |
| Heating | Baseboard, Natural Gas |
| Interior Features | Lighting - Overhead, Home Office, Internet Available - Unknown |
| Appliances | Gas Water Heater, Range, Dishwasher, Refrigerator, Washer, Dryer |
| Fireplace Features | Living Room |
| Fireplaces Total | 1 |
| Fireplace Yes / No | Yes |
| Flooring | Tile, Vinyl, Carpet, Flooring - Wall to Wall Carpet |
Exterior
| Exterior Features | Porch, Porch - Screened |
|---|---|
| Foundation Details | Concrete Perimeter |
| Lot Features | Gentle Sloping, Level |
Parking
| Garage Yes / No | Yes |
|---|---|
| Attached Garage Yes / No | Yes |
| Parking Features | Attached, Garage Door Opener, Storage, Workshop in Garage, Paved Drive |
| Open Parking Yes / No | Yes |
Utilities
| Utilities | for Gas Range, for Gas Oven, Washer Hookup |
|---|---|
| Sewer | Private Sewer |
Taxes
| Tax Annual Amount | 9187 |
|---|---|
| Tax Assessed Value | 638400 |
| Tax Year | 2026 |
Location
| Community Features | Shopping, Park, Golf, House of Worship, University |
|---|---|
| Senior Community Yes / No | No |
Area Information
| State | MA |
|---|---|
| County | Worcester |
| City | Lunenburg |
| Zip Code | 01462 |
| Area | Worcester |
| School District | Lunenburg High |
| Elementary School | Primary/Turkey Hill |
| High School | Lunenburg High |
| Listing VS Median (in 01462) | |
Price: $624,900 low | high Med: $550,900 sqft: 3,078 low | high Med: 2,016 $ / sqft: $203 low | high Med: $295 On site: 78 low | high Med: 62.5 | |
Market Activity 01462
Request a showing
Request a showing
Contact
Learn More About This Property

| State | MA |
|---|---|
| County | Worcester |
| City | Lunenburg |
| Zip Code | 01462 |
| Area | Worcester |
| School District | Lunenburg High |
| Elementary School | Primary/Turkey Hill |
| High School | Lunenburg High |
| Listing VS Median (in 01462) | |
Price: $624,900 low | high Med: $550,900 sqft: 3,078 low | high Med: 2,016 $ / sqft: $203 low | high Med: $295 On site: 78 low | high Med: 62.5 | |
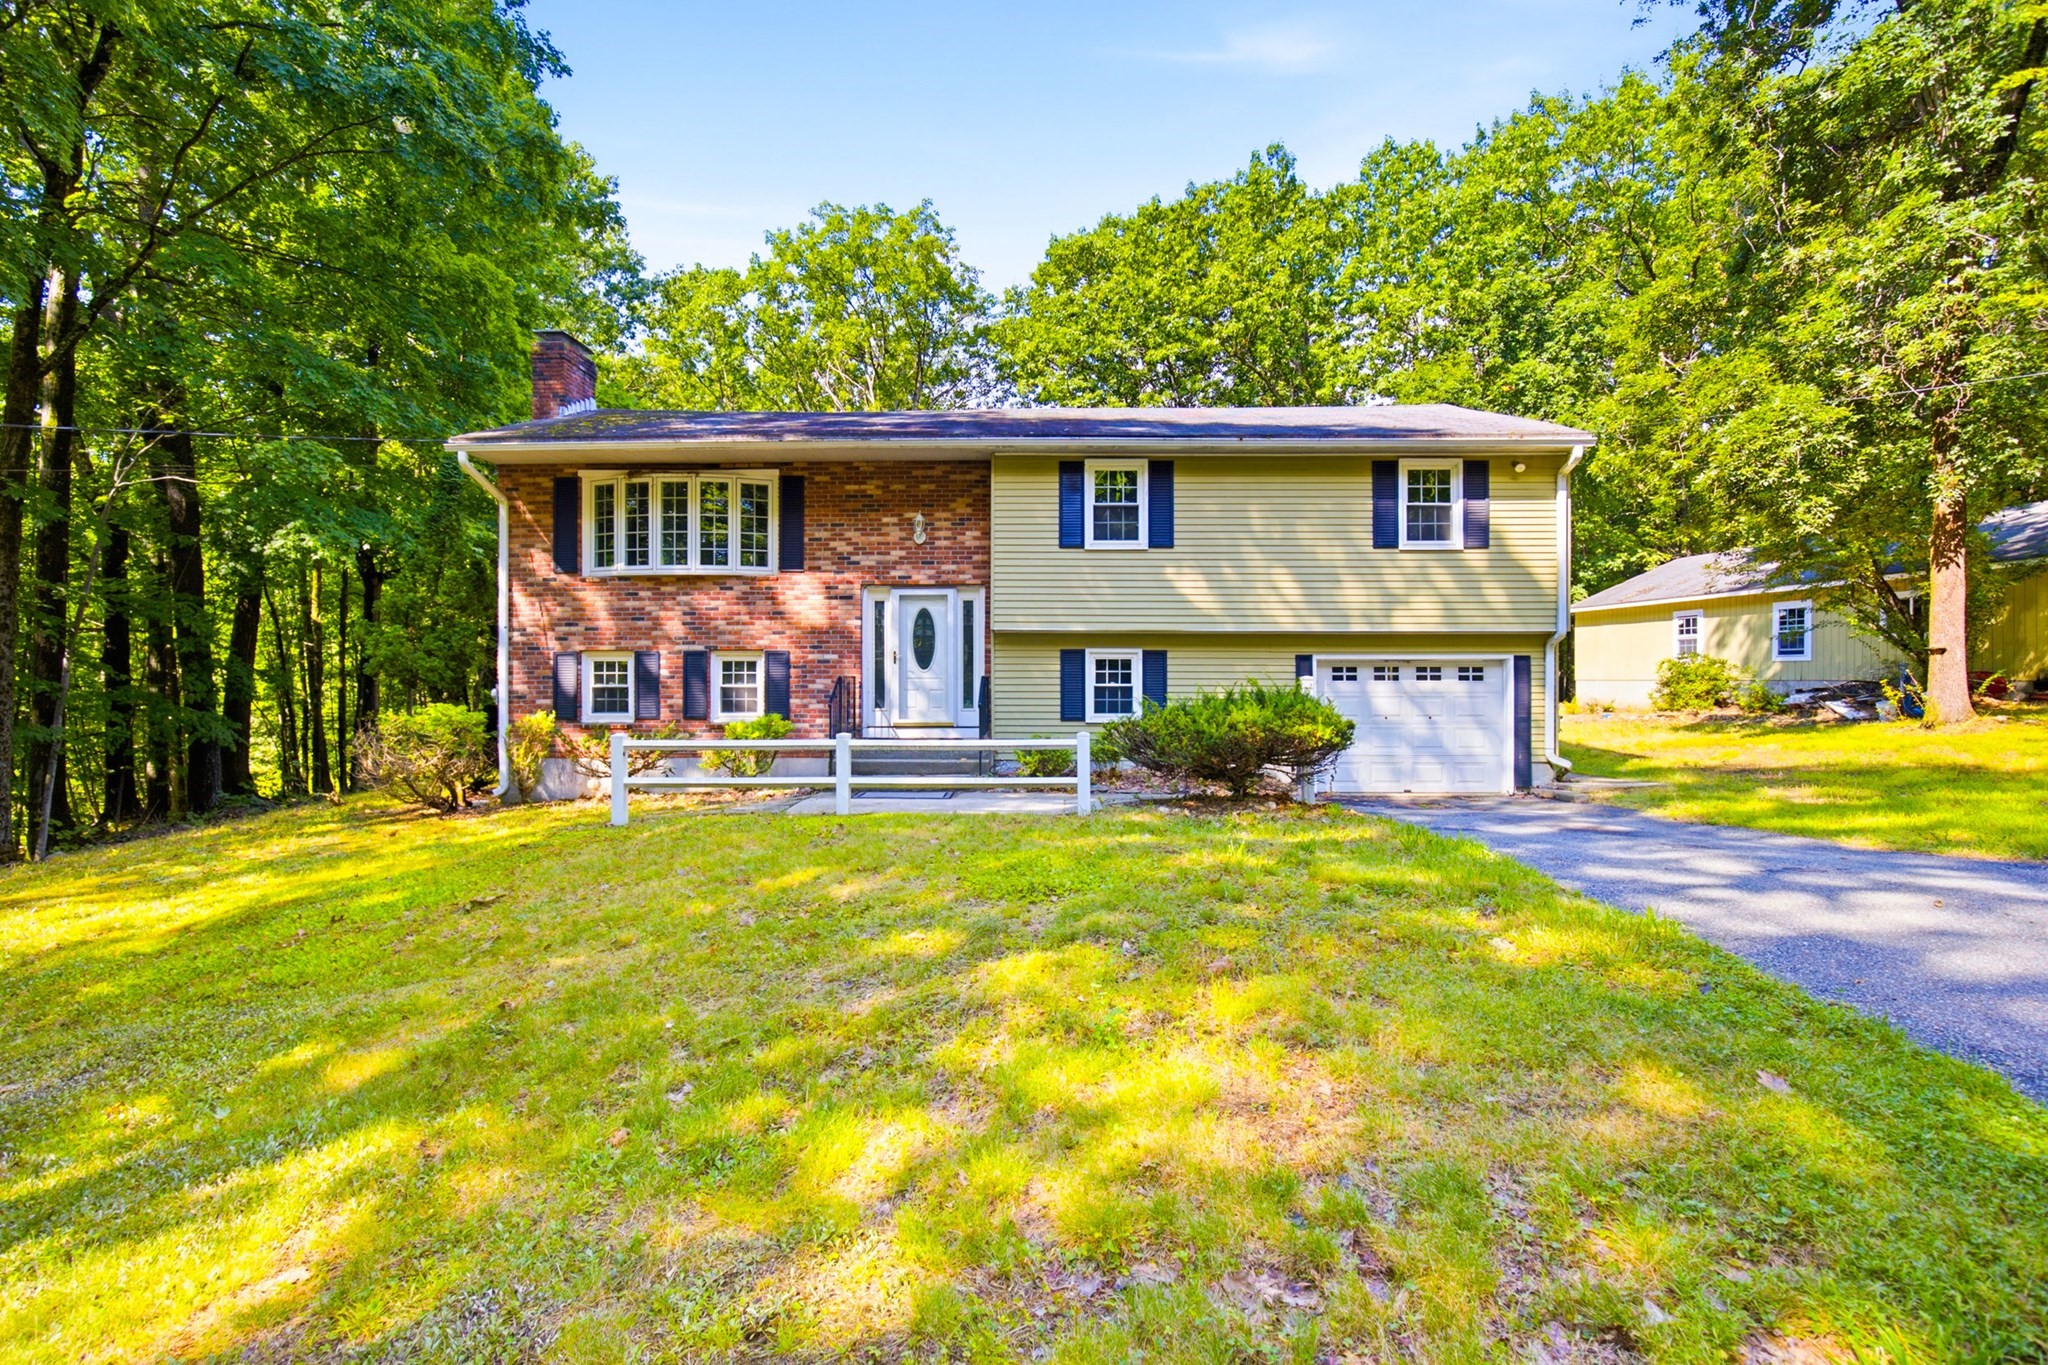 | $499,000198 Hollis RdLunenburg, MA 01462 |