
Description
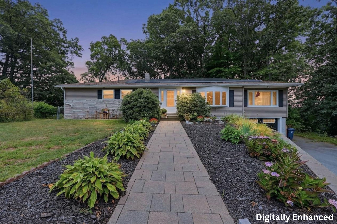
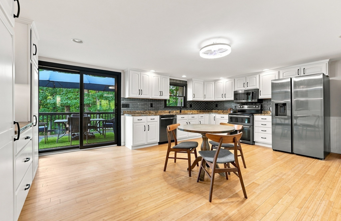
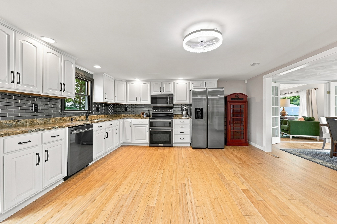
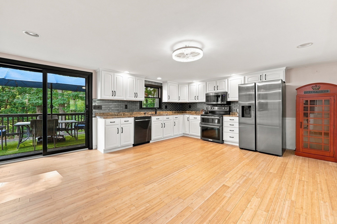
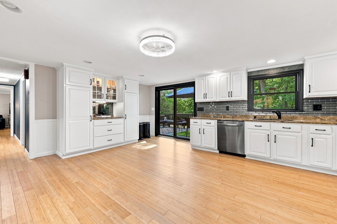
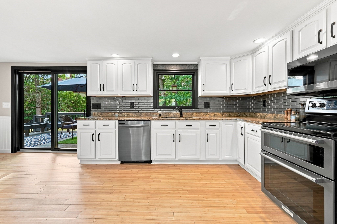
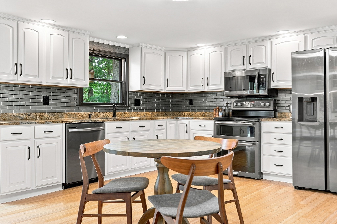
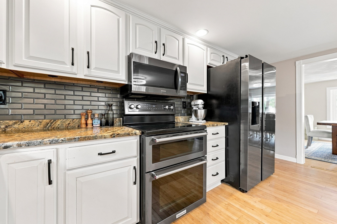
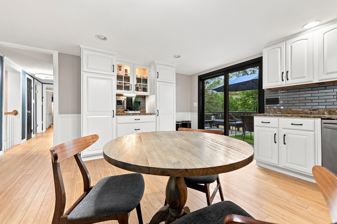
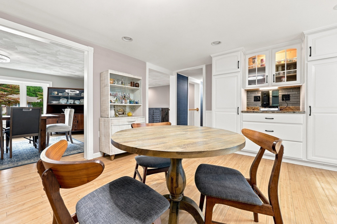
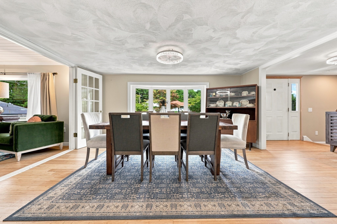
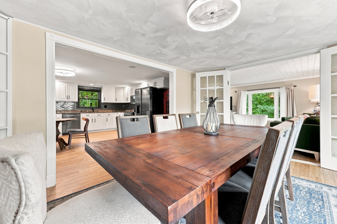
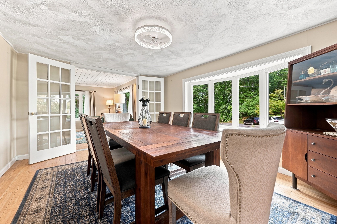
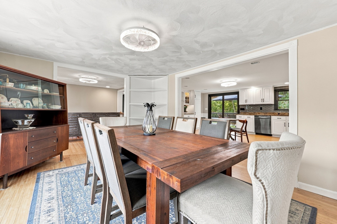
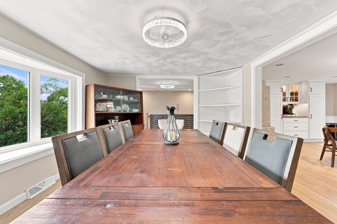
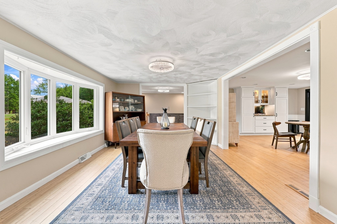
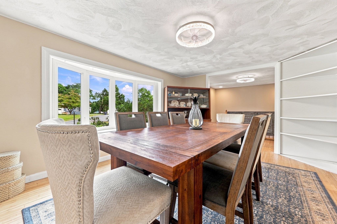
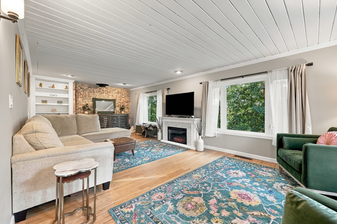
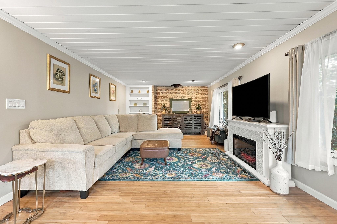
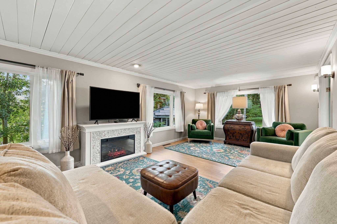
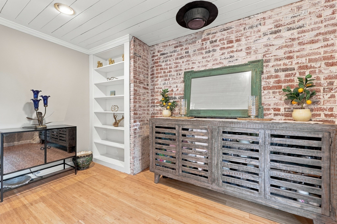
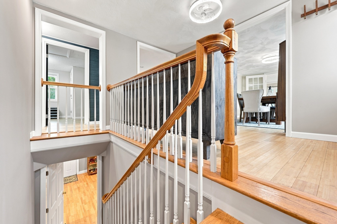
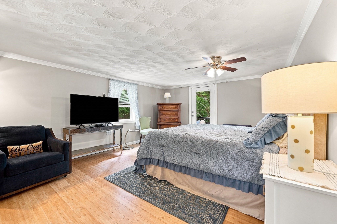
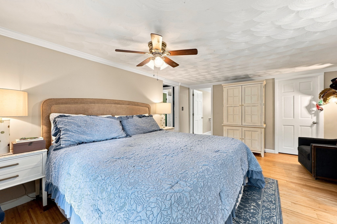
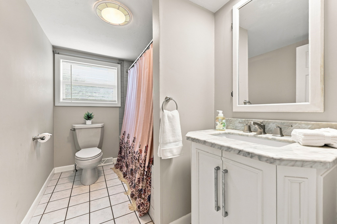
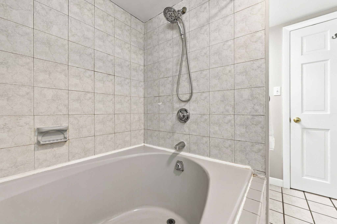
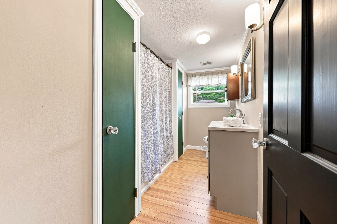
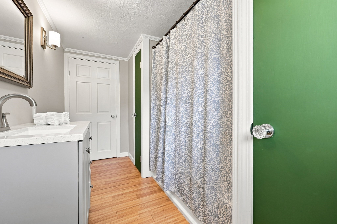
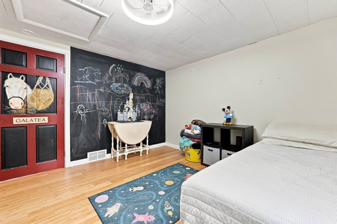
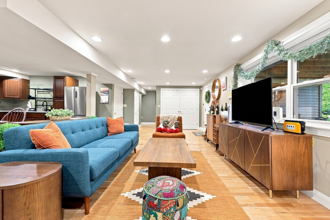
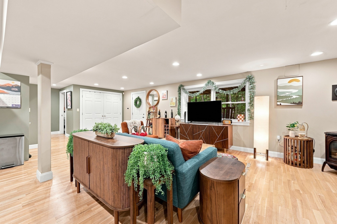
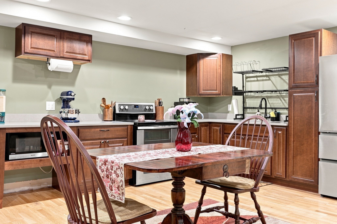
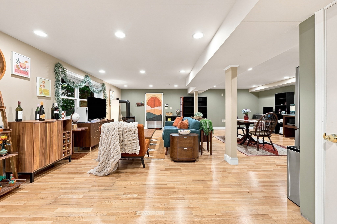
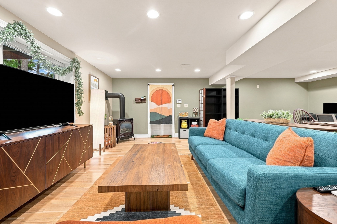
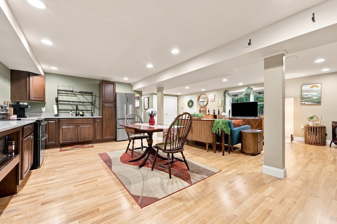
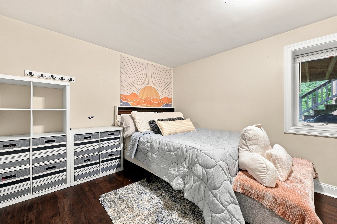
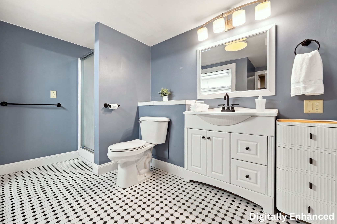
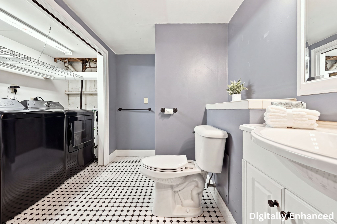
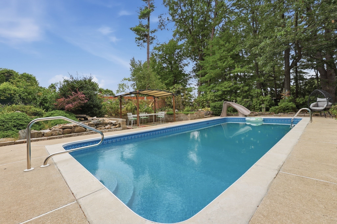
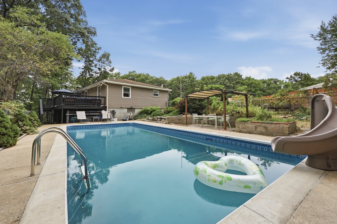
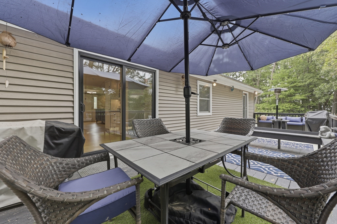
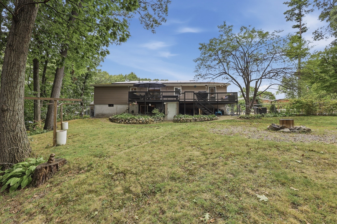
Presenting a unique opportunity in this spacious 3,299 sq. ft ranch where the finished lower level creates 2 distinct living quarters for multigenerational living, guests, or separate living under one roof. Perfect for relaxing, entertaining, & outdoor living. The main floor features beautiful bamboo flooring throughout, kitchen w/ stone counter tops & black SS appliances, primary bedroom suite with private bath, 2nd bedroom & 2nd bath. A formal dining room opens to the kitchen and a living room with french doors, wood celling, built-in bookshelves, a brick smear accent wall, & 3 large windows allowing for bird watching, bright sunlight during the day, & spectacular winter sunsets. Outside, enjoy a tranquil water feature, an inground pool, secret garden for growers of flowers/vegetables/herbs. Relax or entertain on a deck spanning the back of the home w/ access from the kitchen and primary bedroom overlooking the pool, fire pit area, & private fenced in back yard. Additional features include central air, solar panels, 1 car garage w/ additional off-street parking. Despite being close to shopping plazas, Tuscan Village in tax free Salem, NH, restaurants, gas stations, & easy access to highways, this home has a mature, wooded country ambiance on a dead-end street. You are invited to schedule a private showing to fully appreciate the exceptional qualities of this residence.
Details
| MLS # | 73576001 |
|---|---|
| Listing Type | For Sale |
| Style | House |
| Sub-Type | Resale |
| Status | Active |
| Year | 1955 |
| Days On Site | 20 |
| Listing Provided By | Lamacchia Realty, Inc. | Leanne Withrow |
Features
| Bed(s) | 3 |
|---|---|
| Bath(s) | 3 Total |
| SQ Feet | 3,298 |
| Garage | 1 |
| Basement | Y |
| Pool | Yes |
| Zoning | RD |
| Acreage | 0.57 |
| Golf Course | Yes |
Interior
| Rooms Total | 7 |
|---|---|
| Cooling Yes / No | Yes |
| Cooling | Central Air |
| Heating Yes / No | Yes |
| Heating | Forced Air, Natural Gas |
| Interior Features | Open Floorplan, Lighting - Overhead, Dining Area, Countertops - Stone/Granite/Solid, Recessed Lighting, Entry Hall, Kitchen, Internet Available - Broadband |
| Appliances | Gas Water Heater, Water Heater, Range, Dishwasher, Microwave, Refrigerator, Stainless Steel Appliance(s), Plumbed For Ice Maker |
| Fireplaces Total | 1 |
| Fireplace Yes / No | Yes |
| Flooring | Tile, Laminate, Bamboo, Flooring - Wood, Concrete |
Exterior
| Exterior Features | Deck - Wood, Patio, Pool - Inground, Rain Gutters, Storage, Fenced Yard, Garden, Stone Wall |
|---|---|
| Roof | Shingle |
| Construction Materials | Frame |
| Foundation Details | Block |
| Lot Features | Wooded, Cleared, Gentle Sloping |
| Fencing | Fenced/Enclosed, Fenced |
Parking
| Garage Yes / No | Yes |
|---|---|
| Attached Garage Yes / No | Yes |
| Parking Features | Attached, Under, Garage Door Opener, Paved Drive, Off Street, Paved |
| Open Parking Yes / No | Yes |
Utilities
| Utilities | for Electric Range, for Electric Dryer, Washer Hookup, Icemaker Connection |
|---|---|
| Sewer | Public Sewer |
| Electric | Circuit Breakers |
Taxes
| Tax Annual Amount | 7317 |
|---|---|
| Tax Assessed Value | 703600 |
| Tax Block | 153A |
| Tax Lot | 36K |
| Tax Year | 2026 |
| Tax Map Number | 516 |
Location
| Community Features | Public Transportation, Shopping, Tennis Court(s), Park, Walk/Jog Trails, Golf, Medical Facility, Laundromat, Bike Path, Highway Access, House of Worship, Private School, Public School |
|---|---|
| Senior Community Yes / No | No |
Area Information
| State | MA |
|---|---|
| County | Essex |
| City | Methuen |
| Zip Code | 01844 |
| Area | Essex |
| Listing VS Median (in 01844) | |
Price: $749,999 low | high Med: $615,000 sqft: 3,298 low | high Med: 1,614 $ / sqft: $227 low | high Med: $381 On site: 20 low | high Med: 41 | |
Market Activity 01844
Request a showing
Request a showing
Contact
Learn More About This Property

| State | MA |
|---|---|
| County | Essex |
| City | Methuen |
| Zip Code | 01844 |
| Area | Essex |
| Listing VS Median (in 01844) | |
Price: $749,999 low | high Med: $615,000 sqft: 3,298 low | high Med: 1,614 $ / sqft: $227 low | high Med: $381 On site: 20 low | high Med: 41 | |
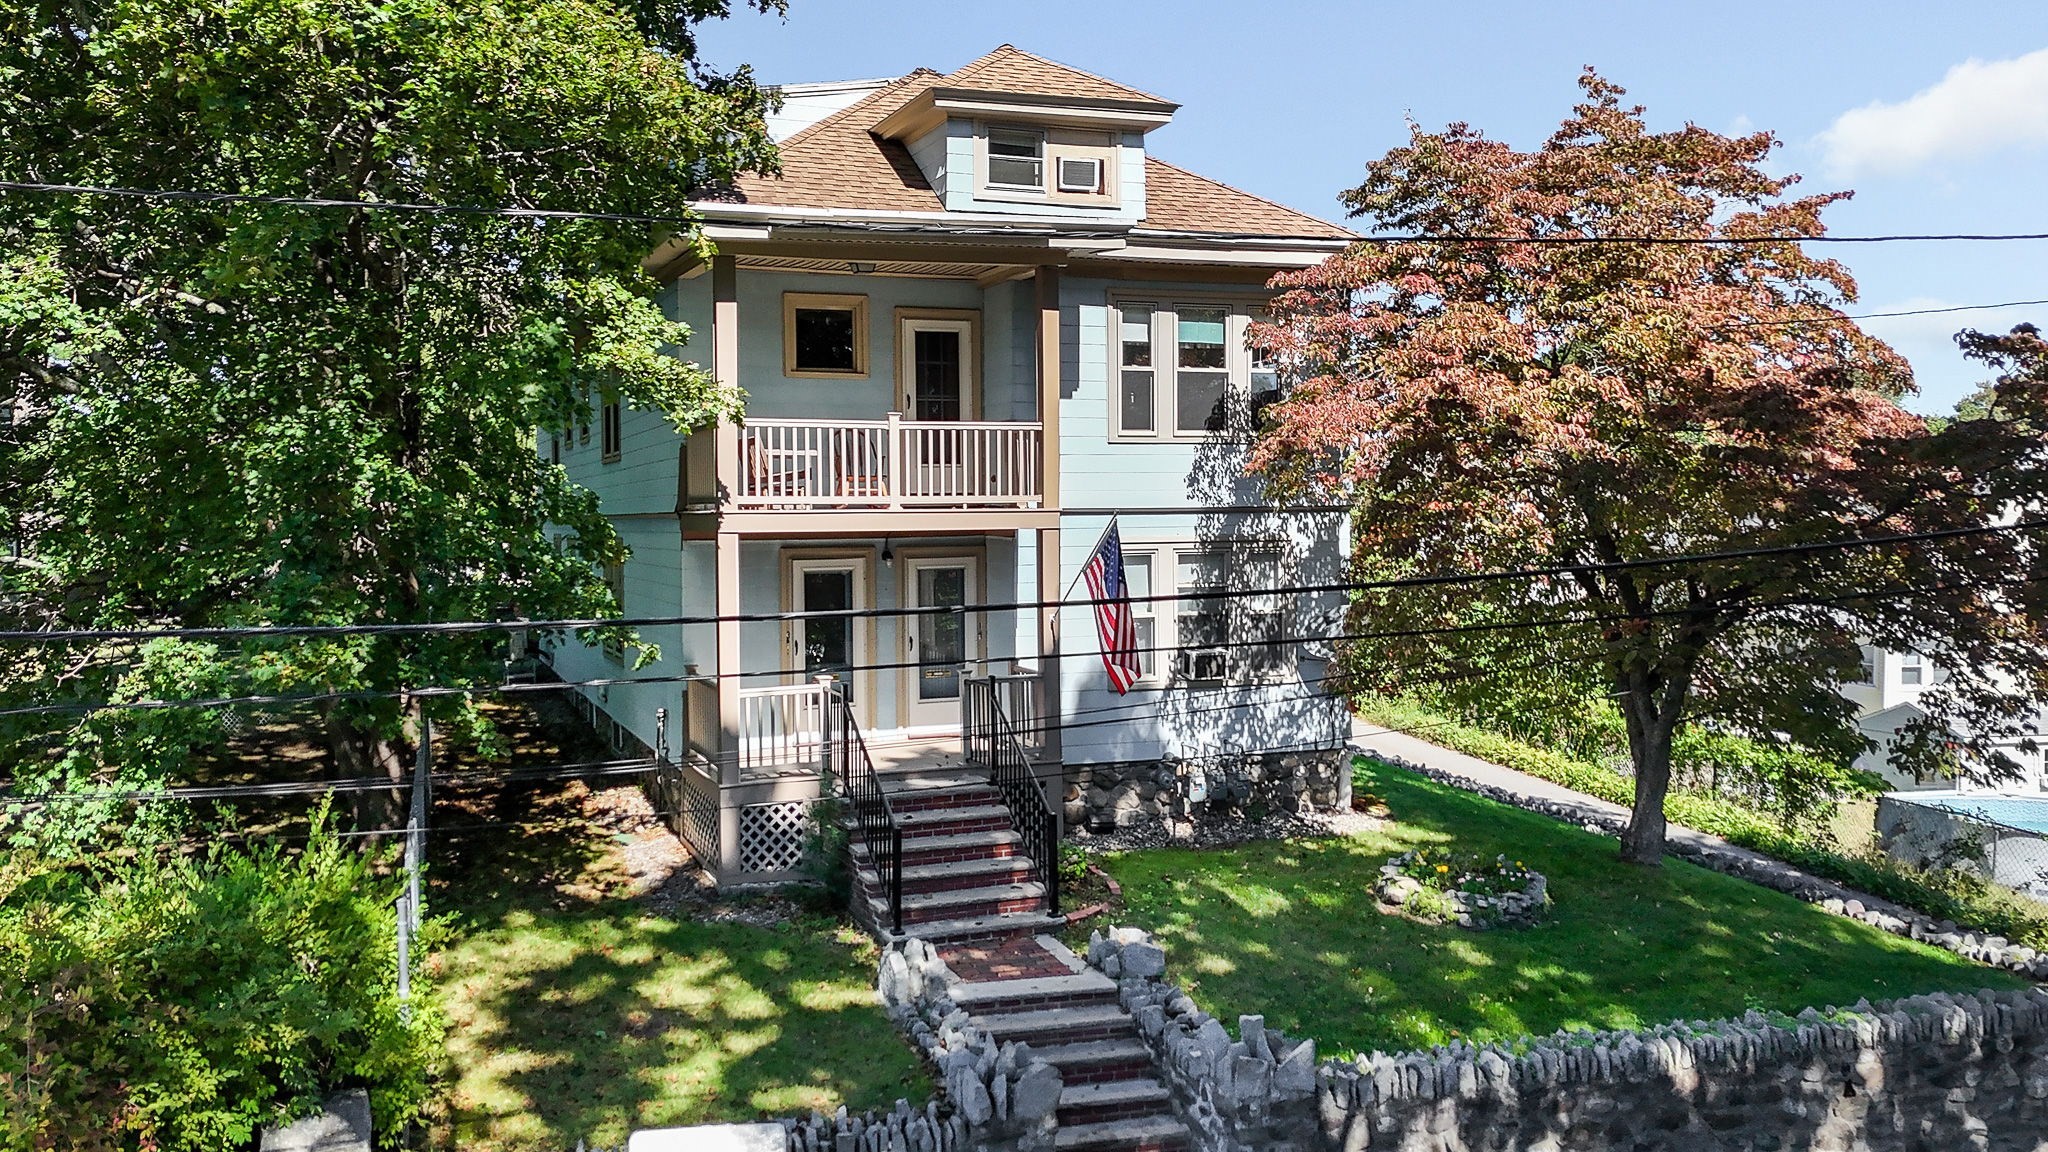 | $875,0001-3 Hudson StMethuen, MA 01844 |