
Description
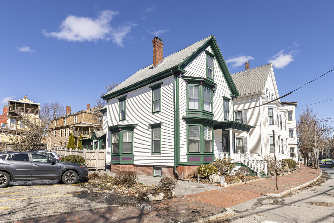
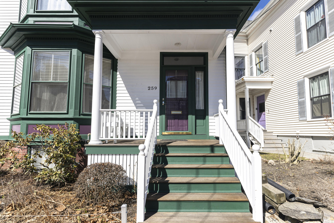
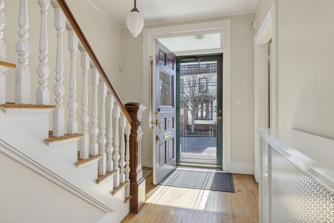
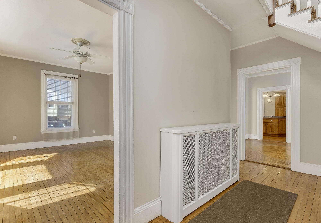
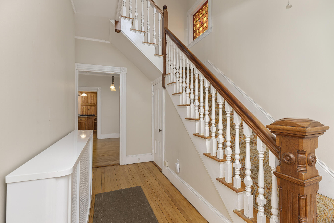
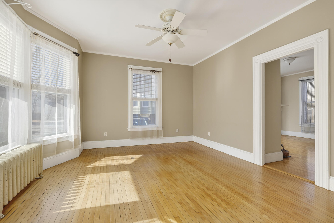
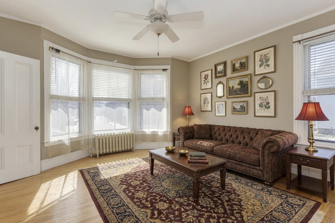
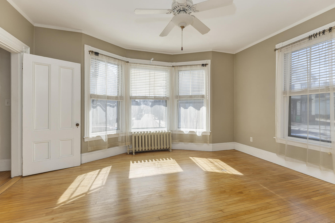
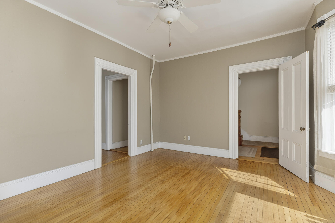
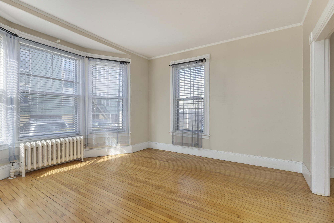
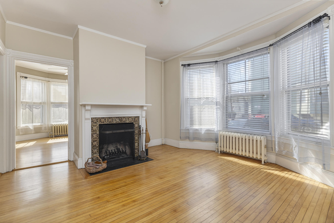
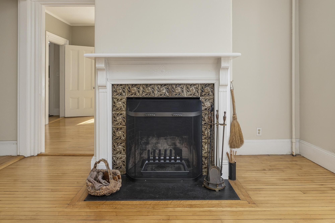
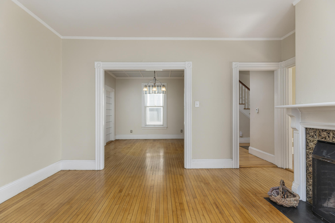
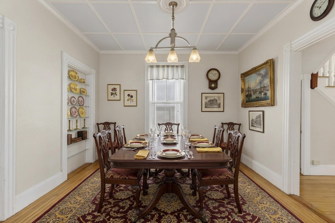
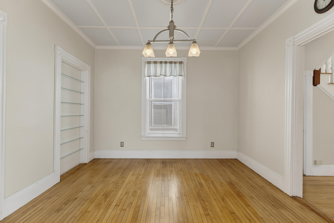
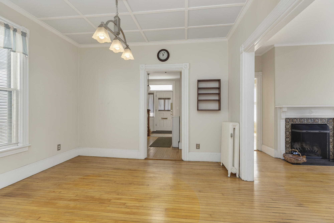
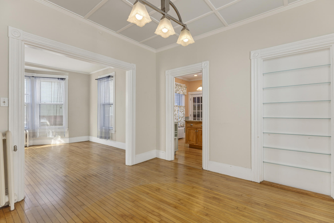
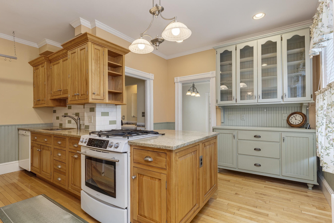
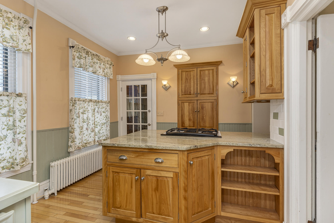
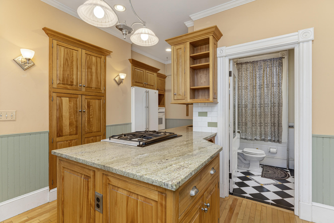
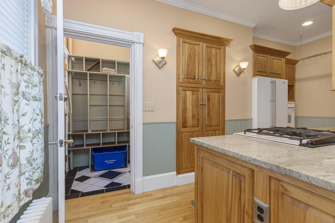
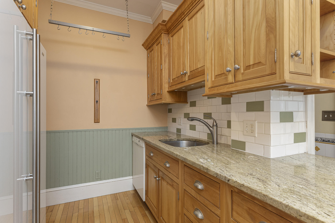
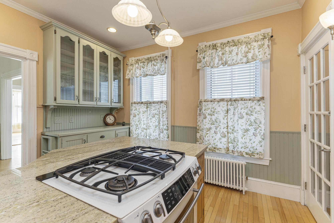
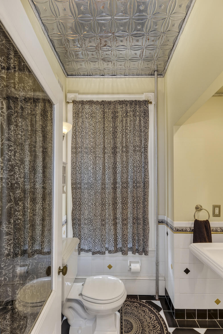
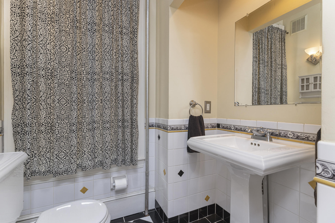
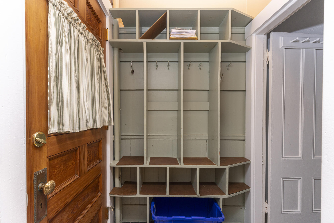
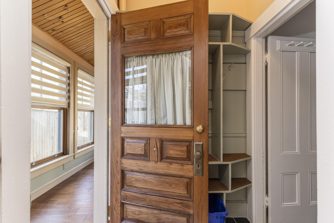
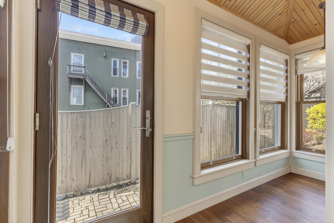
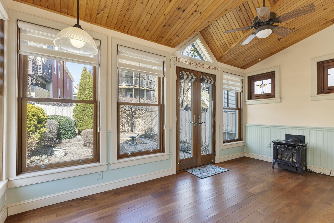
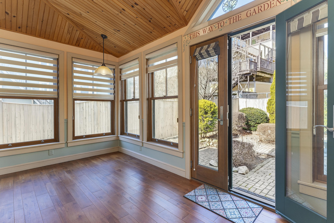
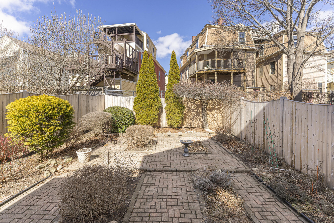
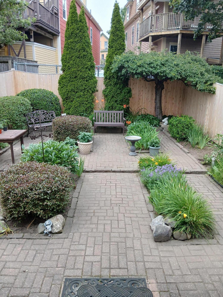
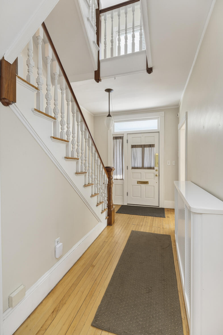
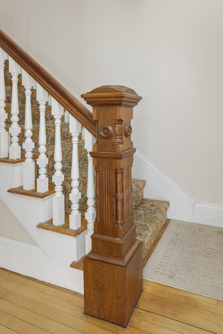
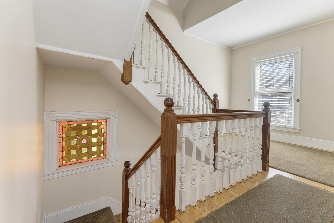
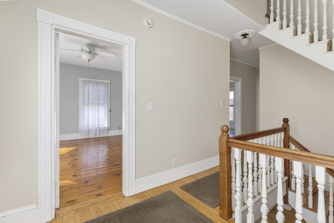
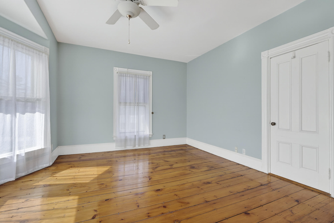
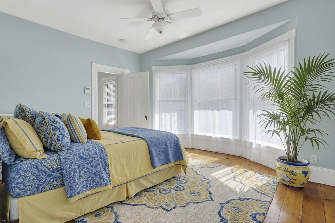
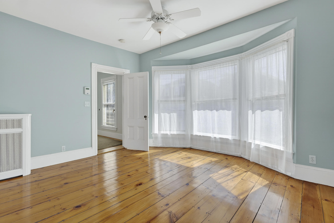
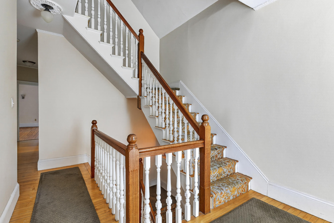
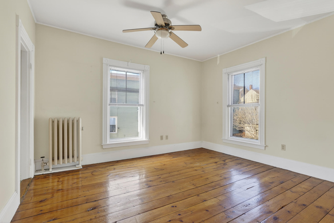
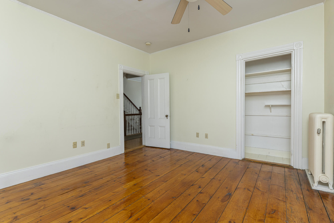
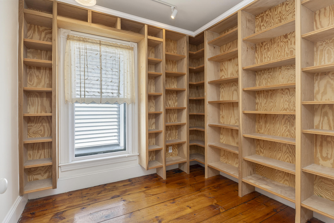
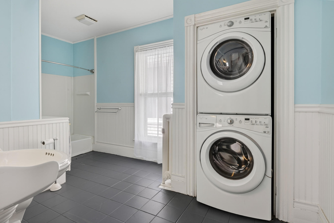
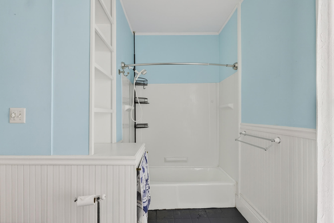
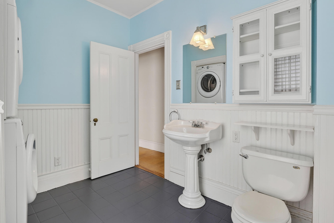
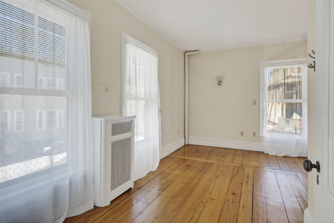
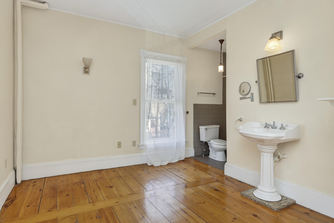
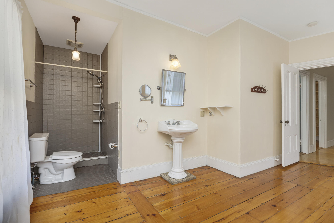
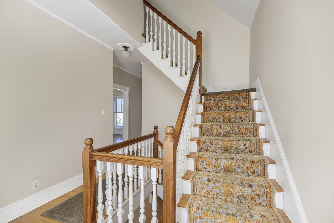
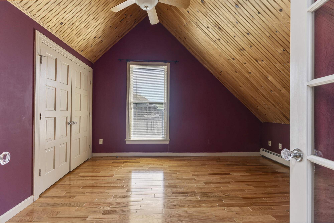
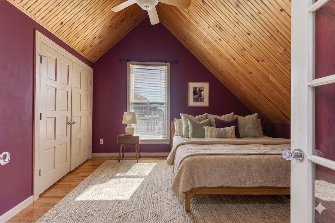
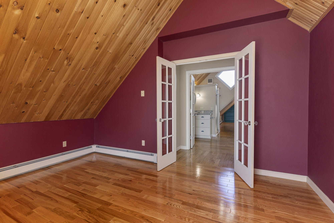
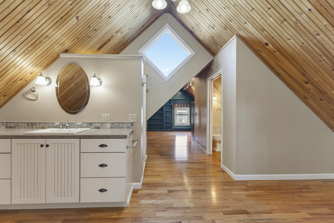
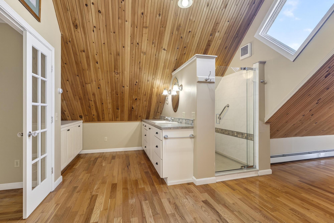
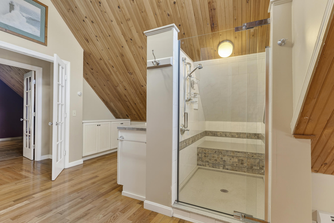
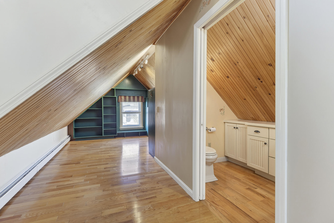
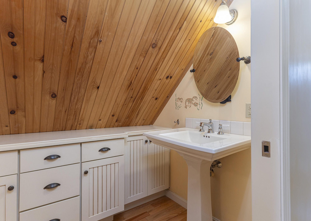
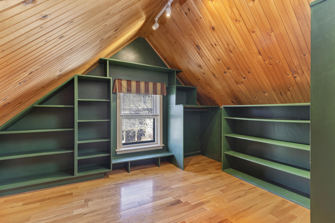
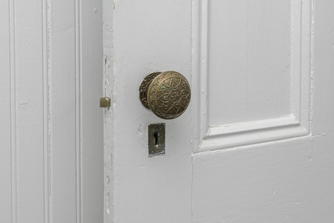
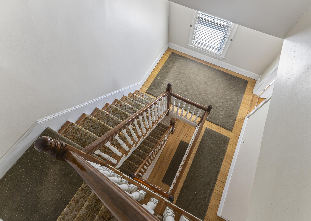
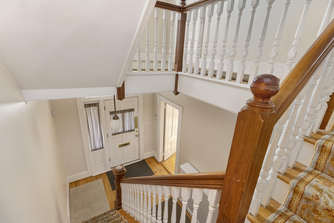
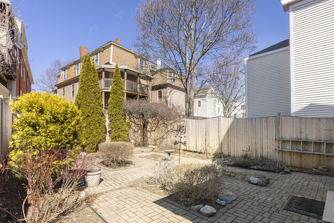
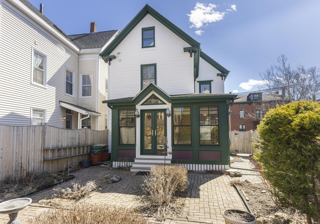
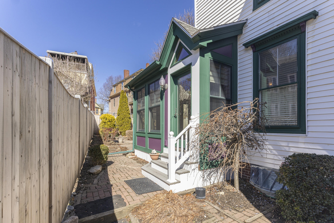
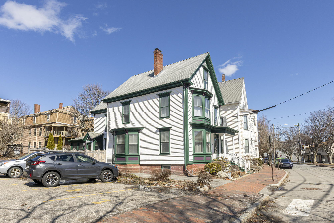
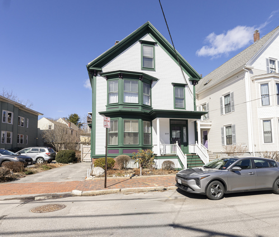
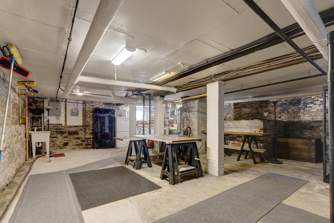
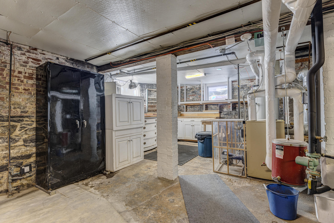
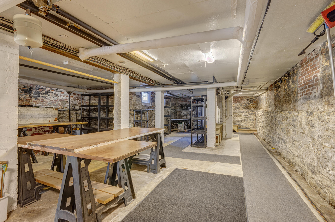
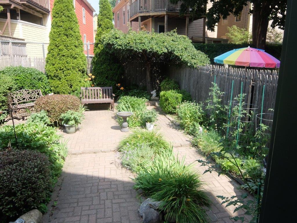
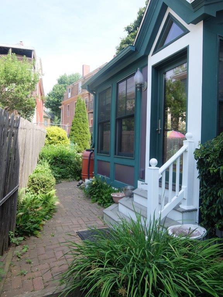
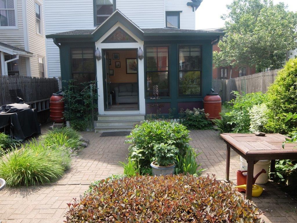
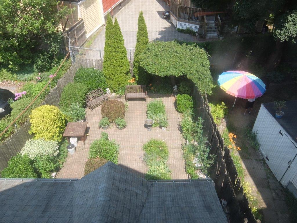
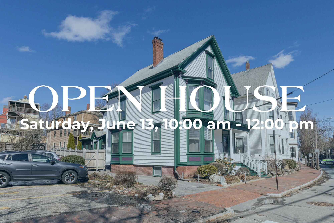
This beautifully maintained West End Victorian features historical charm with modern updates. First floor offers entry foyer with classic stairwell open to third floor, original hardwood floors and moldings, wood burning fireplace, updated kitchen with granite countertops, living room, family room, dining room, and half bath. Plus, a delightful rear sunroom with gas heat stove, which opens to rear fenced-in courtyard oasis with brick patio, perennials and ample room for vegetable gardening. The second level features four additional rooms; three spacious bedrooms and one that is ideal for an office with built-in bookshelves, as well as two full baths and laundry facilities. The third level has been transformed into a dramatic primary suite with cathedral ceilings with wainscotting, two walk-in closets, and tastefully modern bath and dressing area. The basement offers ample workshop area with finished ceiling and ability to add additional bath or additional laundry facilities. Newer sewer line to the street and new heat pump hot water heater in 2026. Single lane driveway will accommodate two cars of off-street parking. Excellent location with walkability to Western Prom, schools, restaurants, etc.
Details
| MLS # | 1654632 |
|---|---|
| Listing Type | For Sale |
| Style | House |
| Sub-Type | Resale |
| Status | Pending |
| Year | 1890 |
| Days On Site | 158 |
| Listing Provided By | Town & Shore Real Estate | Jeffrey Davis |
Features
| Bed(s) | 5 |
|---|---|
| Bath(s) | 4 Total |
| SQ Feet | 2,733 |
| Basement | Y |
| Zoning | RN-4 |
| Acreage | 0.07 |
Interior
| Interior Features | Bathtub, Shower, Walk-In Closet(s), Primary Bedroom w/Bath |
|---|---|
| Heating Yes / No | Yes |
| Cooling Yes / No | No |
| Cooling | None |
| Fireplaces Total | 1 |
| Fireplace Yes / No | Yes |
| Laundry Features | Upper Level, Washer Hookup |
| Rooms Total | 10 |
| Amenities Co Amenities | Animal Containment System, Bathtub, Fenced, Upper Level, Washer Hookup, Shower, Walk-in Closets, Primary Bedroom w/Bath |
Exterior
| Exterior Features | Animal Containment System |
|---|---|
| Roof | Shingle |
| Foundation Details | Stone, Brick/Mortar |
| Lot Features | Historic District, Intown, Neighborhood, Level, Sidewalks, Landscaped, Near Public Transit |
| Construction Materials | Wood Frame, Vinyl Siding |
| Exterior Co Exterior | Vinyl Siding |
| Patio And Porch Features | Patio |
Parking
| Attached Garage Yes / No | No |
|---|---|
| Garage Yes / No | No |
| Parking Features | Paved, 1 - 4 Spaces, Off Street, On Street |
Utilities
| Sewer | Public Sewer |
|---|---|
| Electric | Circuit Breakers |
Taxes
| Tax Annual Amount | 11574 |
|---|---|
| Tax Book Number | 25355 |
| Tax Year | 2026 |
| Tax Block | G |
| Tax Lot | 32 |
| Tax Map Number | 56 |
Area Information
| State | ME |
|---|---|
| County | Cumberland |
| City | Portland |
| Zip Code | 04102 |
| Area | Cumberland |
| Listing VS Median (in 04102) | |
Price: $999,500 low | high Med: $650,000 sqft: 2,733 low | high Med: 1,749 $ / sqft: $366 low | high Med: $372 On site: 158 low | high Med: 24 | |
Market Activity 04102
Request a showing
Request a showing


Contact
Learn More About This Property

| State | ME |
|---|---|
| County | Cumberland |
| City | Portland |
| Zip Code | 04102 |
| Area | Cumberland |
| Listing VS Median (in 04102) | |
Price: $999,500 low | high Med: $650,000 sqft: 2,733 low | high Med: 1,749 $ / sqft: $366 low | high Med: $372 On site: 158 low | high Med: 24 | |
 | $849,00094 Emery StreetPortland, ME 04102 |
 | $1,849,0005 Salem StreetPortland, ME 04102 |