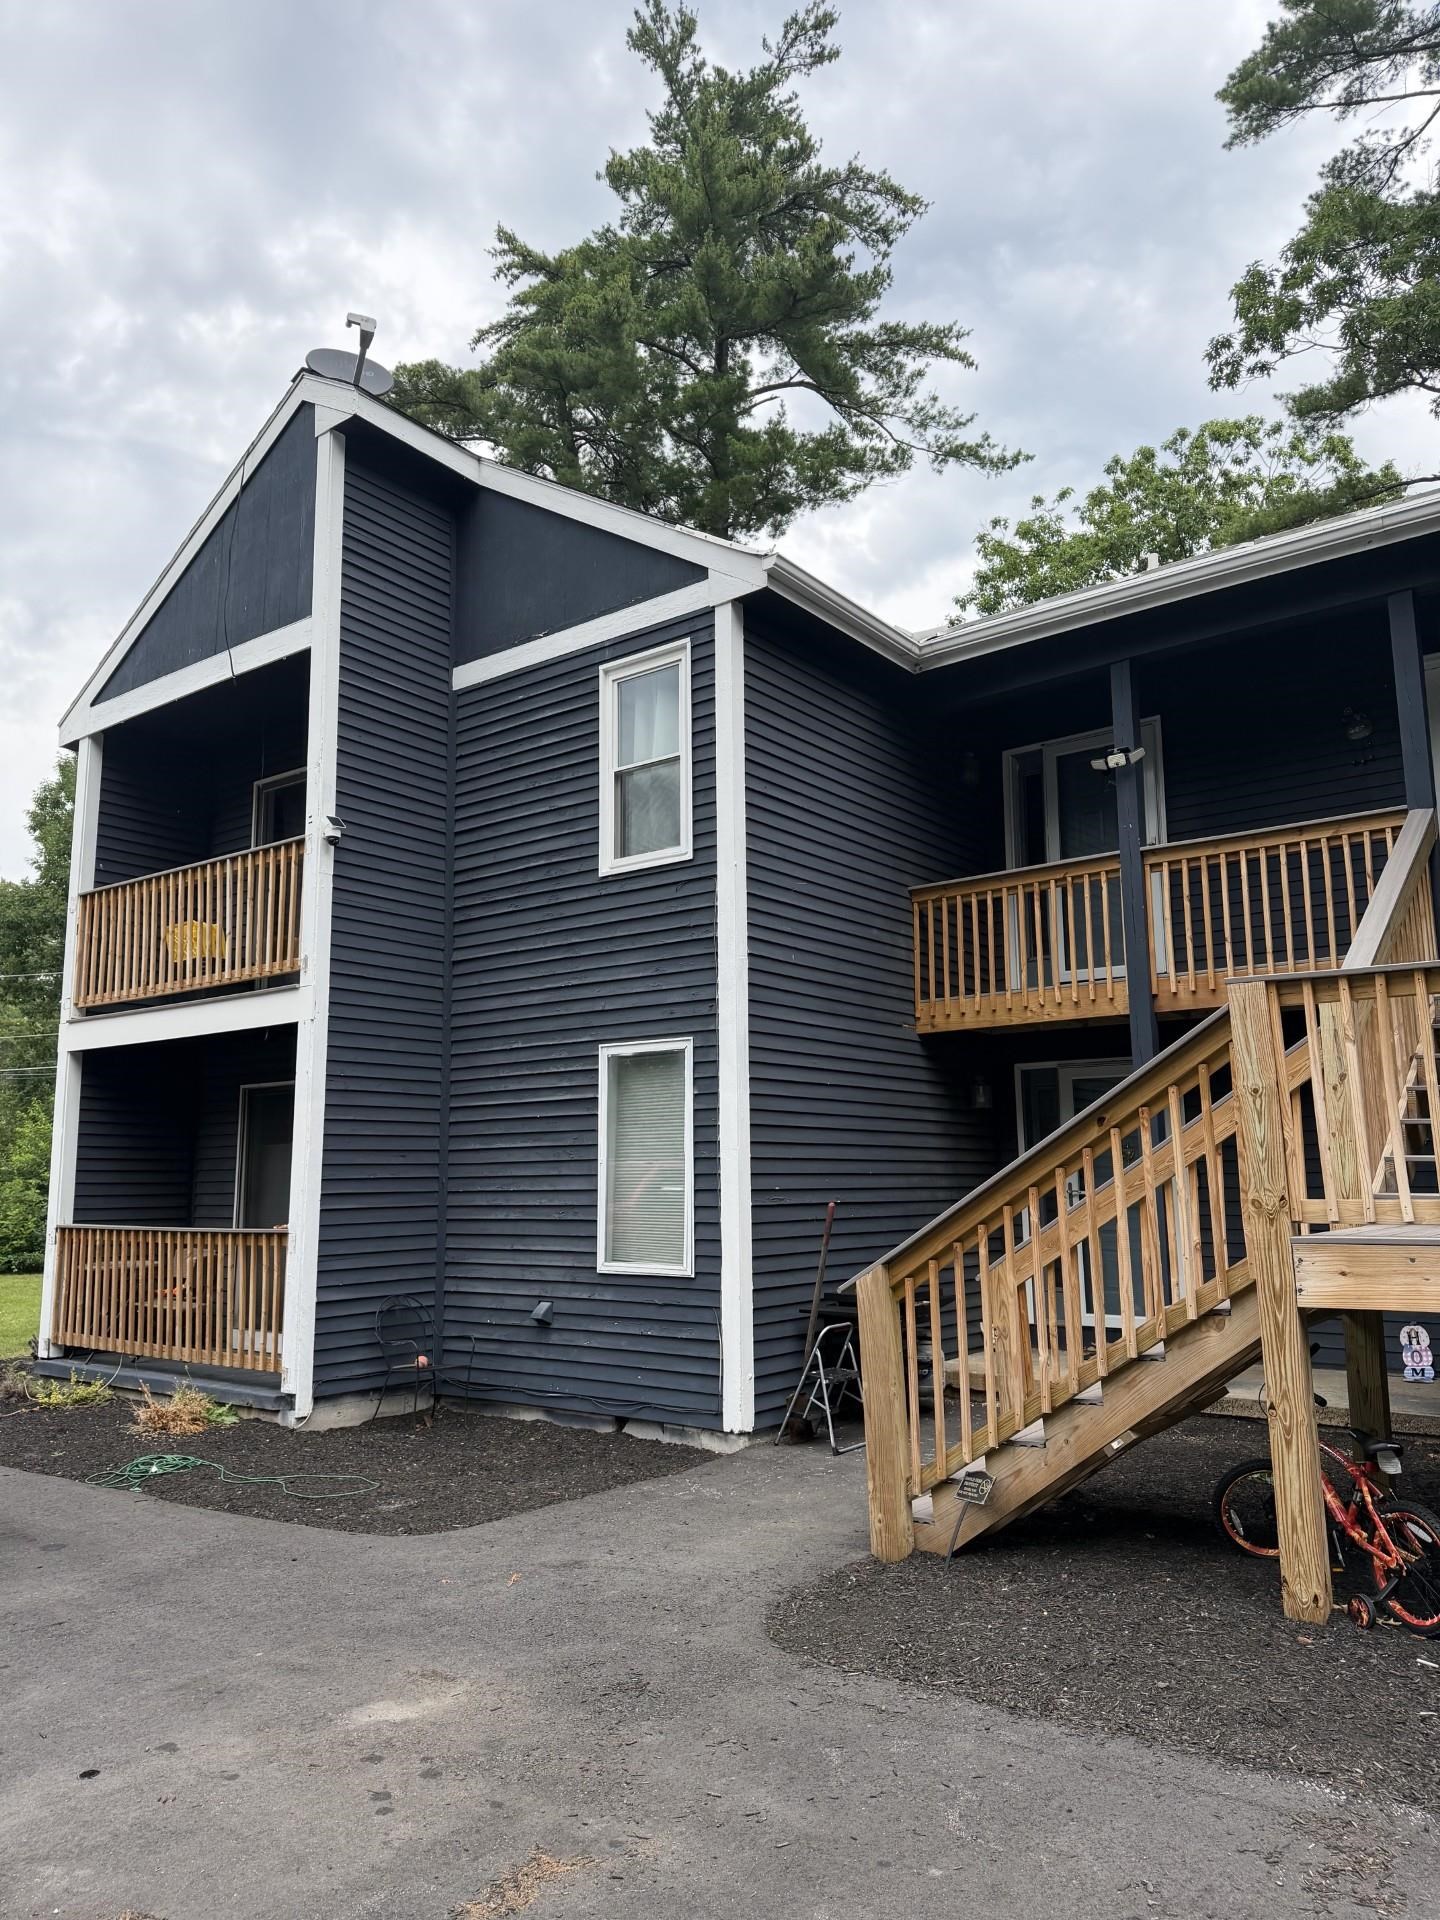
259 Old Lake Shore Road,Gilford, NH 03249
Gilford, NH 03249

Description
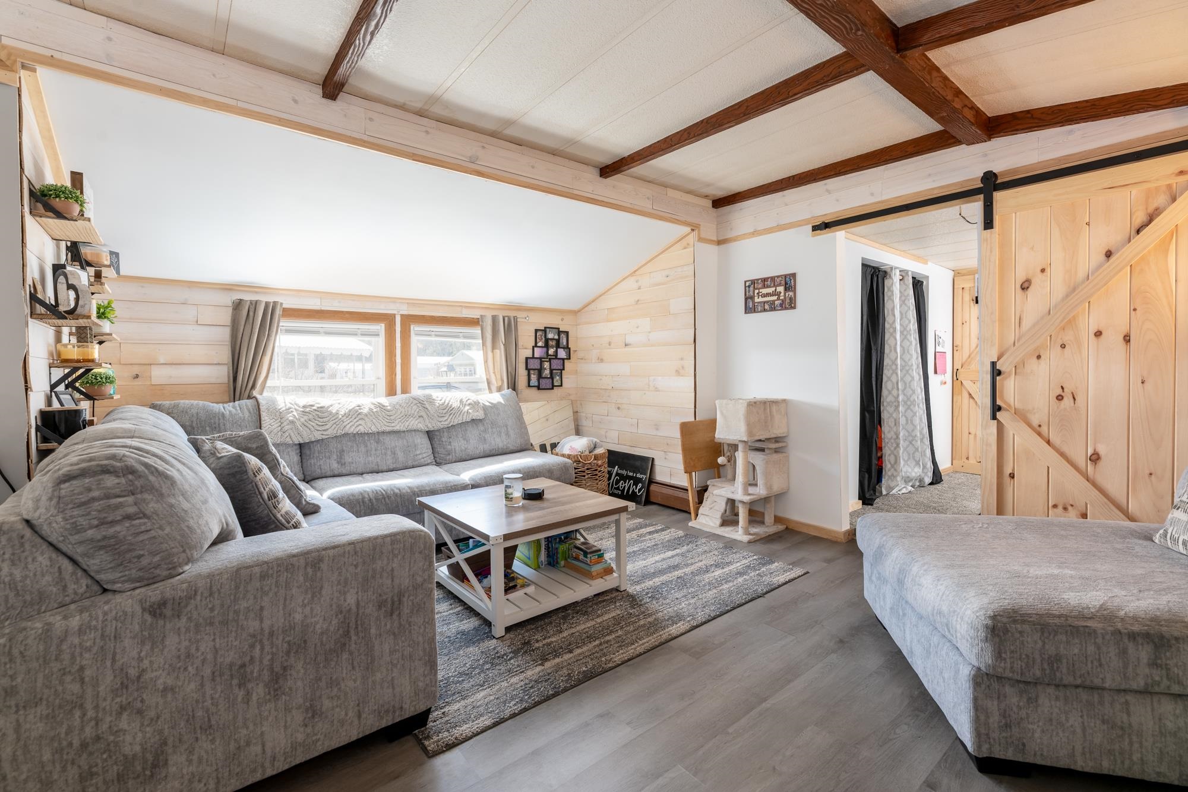
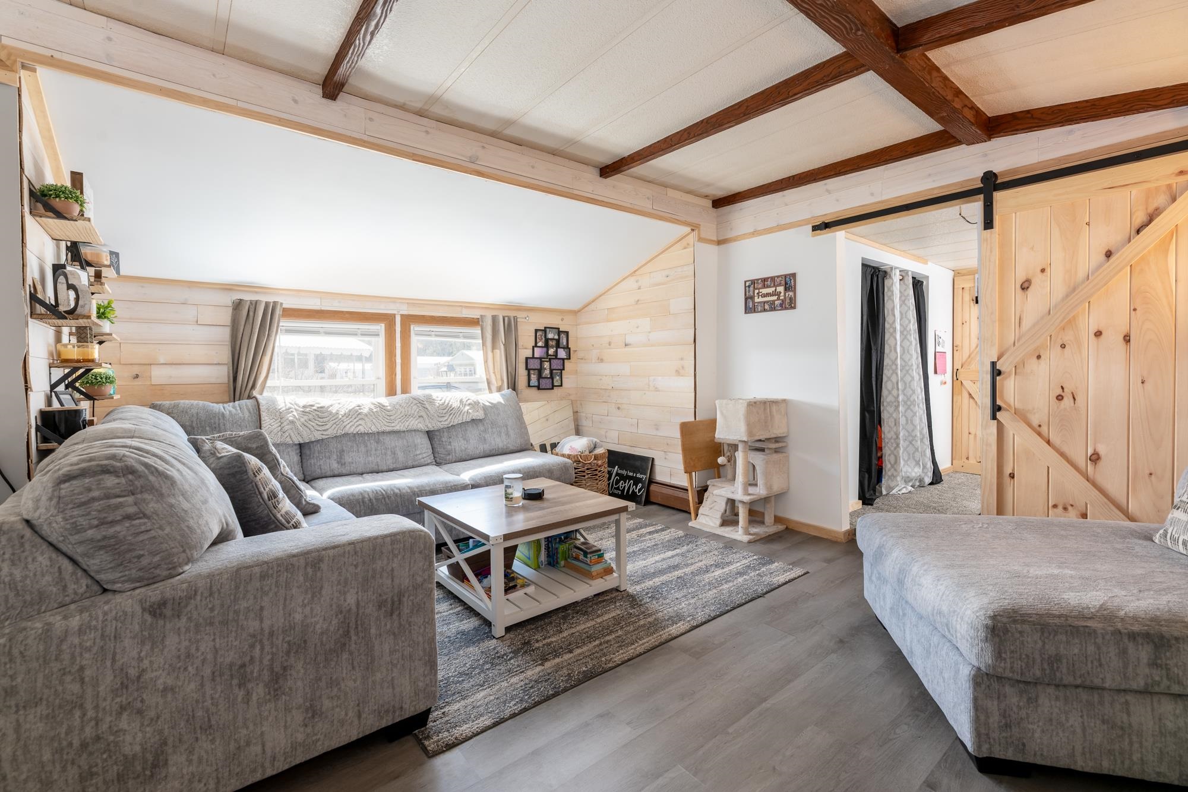
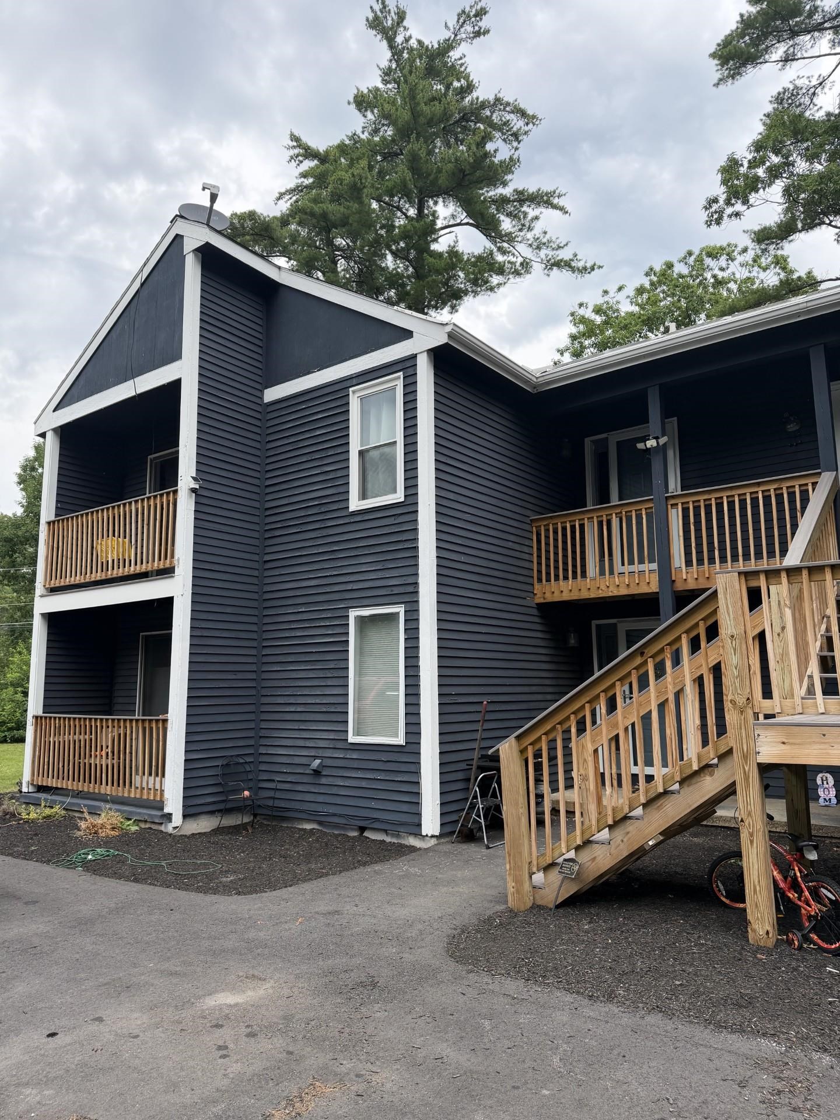
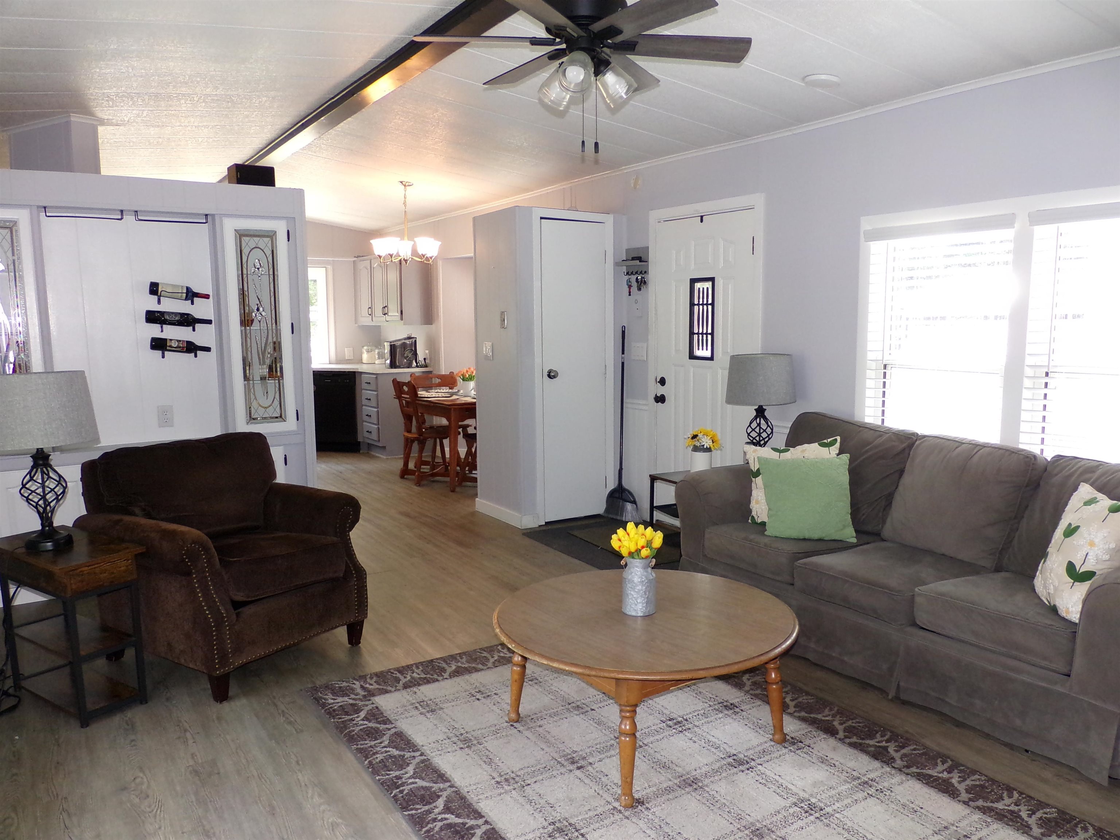
Experience elevated single-level living in this immaculate 2004 custom ranch, boasting sweeping lake and mountain views from nearly every room. The open-concept, high-end interior features a chef's kitchen, a private primary oasis, versatile walkout basement, and a premium Lakes Region location near Gilford Hills Tennis & Fitness, Gunstock Mountain Resort and Gilford Beach.The heart of the home features premium Bosch appliances, a gas range, a dedicated wall oven, durable Quartz countertops, and a massive walk-in pantry. It flows effortlessly into a bright dining space and a spacious living room anchored by a new 3-sided gas fireplace. Just off the living room, an expansive deck offers the perfect spot for outdoor enjoyment and scenic views! The primary suite is an oversized retreat designed for ultimate privacy, complete with a walk-in closet, a jetted tub, a separate shower, and a private toilet closet.Enjoy pristine new hardwood floors, freshly updated ¾ bath with custom-tiled step-in shower, a new furnace, updated lighting, and ceiling fans.The massive lower level features a heated open space (via a newer Rinnai heater), a workshop area with cabinetry, a workout area, and a finished wine/beverage room.The oversized 2+ car garage features a dedicated back room with double side-entry doors - perfect for storing your toys and equipment. The property is fully equipped with an automatic stand-by generator, irrigation, and security system.Located in the heart of the Lakes Region, this home offers a premium well-built ranch with unparalleled access to four-season recreation.
Details
| MLS # | 5099056 |
|---|---|
| Listing Type | For Sale |
| Style | House |
| Sub-Type | Resale |
| Status | (31) Under Contract - Active Under Contract |
| Year | 2004 |
| Days On Site | 80 |
| Listing Provided By | Walton Realty, LLC | Heidi Walton |
Features
| Bed(s) | 3 |
|---|---|
| Bath(s) | 3 Total |
| Garage | 2 |
| Basement | Y |
| Story(s) | 1 |
| Zoning | SFR |
| Acreage | 2.50 |
Interior
| Rooms Total | 6 |
|---|---|
| Cooling | Central Air |
| Heating | Propane, Forced Air, Hot Air |
| Interior Features | Blinds, Ceiling Fan(s), Gas Fireplace, Kitchen/Dining, LED Lighting, Primary BR w/ BA, Natural Light, Security, Walk-In Closet(s), Walk-in Pantry, 1st Floor Laundry |
| Appliances | Dishwasher, Dryer, Microwave, Wall Oven, Gas Range, Refrigerator, Washer |
Exterior
| Exterior Features | Deck |
|---|---|
| Roof | Architectural Shingle |
| Construction Materials | Wood Frame |
| Foundation Details | Concrete |
| Lot Features | Country Setting, Landscaped, Mountain View, Views, Near Shopping, Near Skiing, Near School(s) |
Parking
| Garage Yes / No | Yes |
|---|
Utilities
| Utilities | Cable Available, Propane, Underground Utilities |
|---|---|
| Electric | 200+ Amp Service, Circuit Breakers, Generator, Underground |
| Sewer | 1500+ Gallon, Concrete, Leach Field, Private, Septic Tank |
Taxes
| Tax Annual Amount | 8945.21 |
|---|---|
| Tax Rate | 11.85 |
| Tax Block | 064 |
| Tax Lot | 002 |
| Tax Year | 2025 |
Area Information
| State | NH |
|---|---|
| County | Belknap |
| City | Gilford |
| Zip Code | 03249 |
| Area | NH Belknap |
| School District | Gilford Sch District SAU #73 |
| Elementary School | Gilford Elementary |
| High School | GilfordHig |
| Listing VS Median (in 03249) | |
Price: $885,000 low | high Med: $22 On site: 80 low | high Med: 515 | |
Market Activity 03249
Request a showing
Request a showing
_20230518140439.png)
Copyright 2026 PrimeMLS. All rights reserved. This information is deemed reliable, but not guaranteed. The data relating to real estate displayed on this Site comes in part from the IDX Program of PrimeMLS. The information being provided is for consumers’ personal, non-commercial use and may not be used for any purpose other than to identify prospective properties consumers may be interested in purchasing.
Contact
Learn More About This Property

| State | NH |
|---|---|
| County | Belknap |
| City | Gilford |
| Zip Code | 03249 |
| Area | NH Belknap |
| School District | Gilford Sch District SAU #73 |
| Elementary School | Gilford Elementary |
| High School | GilfordHig |
| Listing VS Median (in 03249) | |
Price: $885,000 low | high Med: $22 On site: 80 low | high Med: 515 | |