 New Listing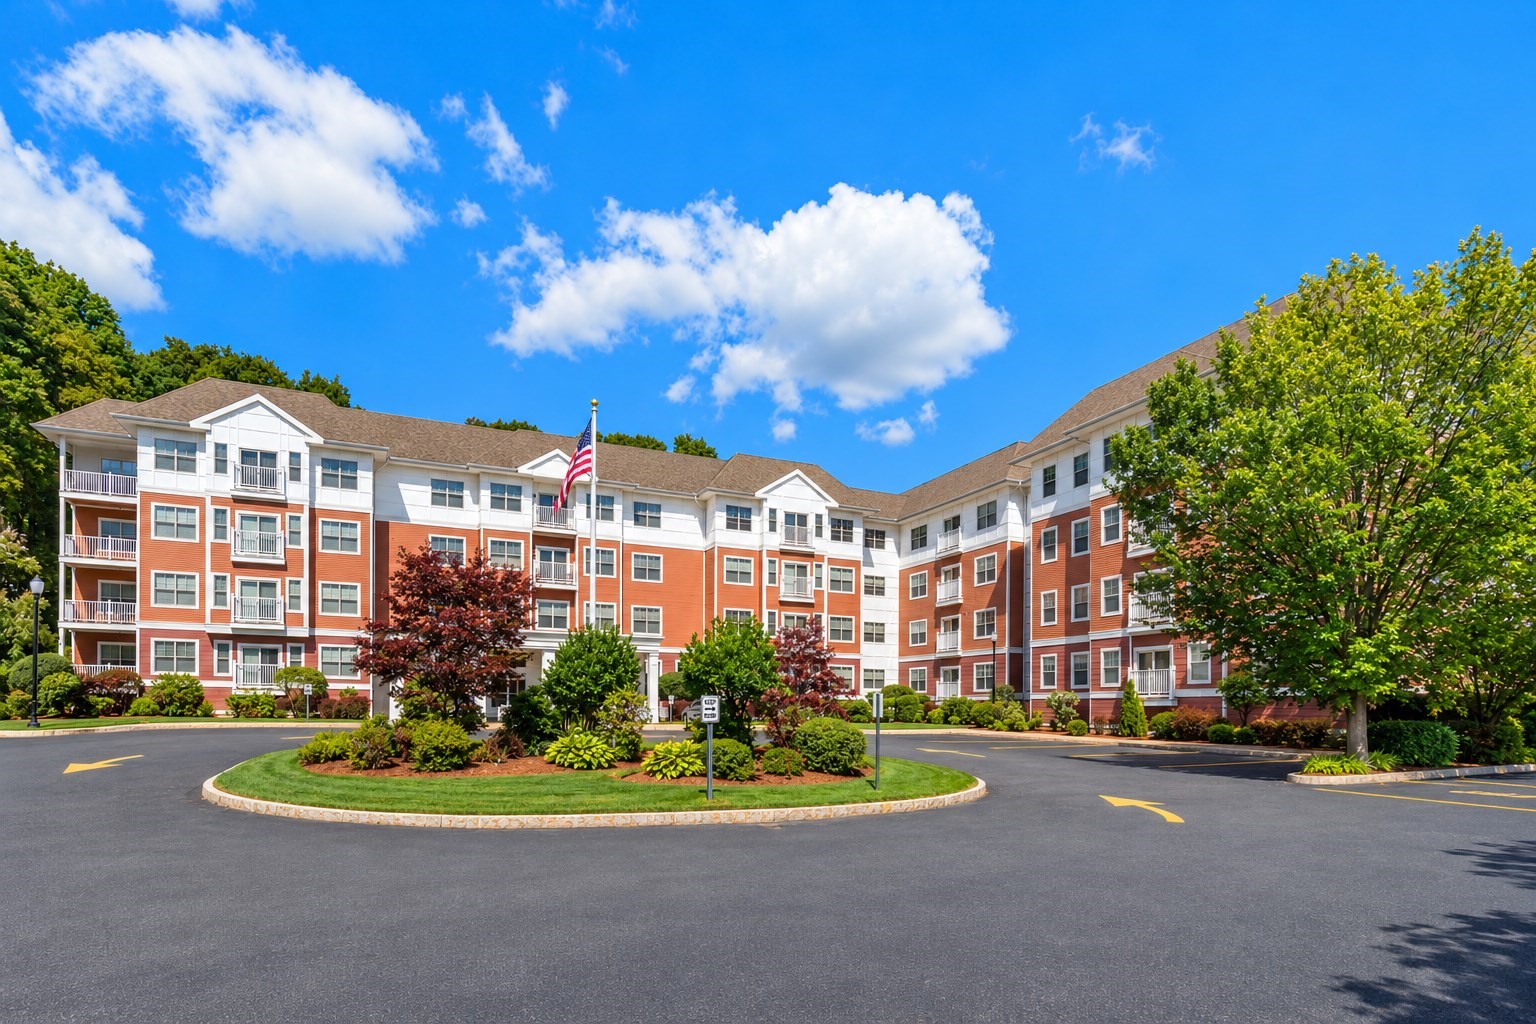

Description
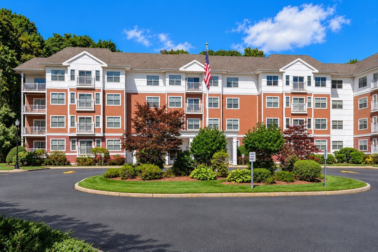
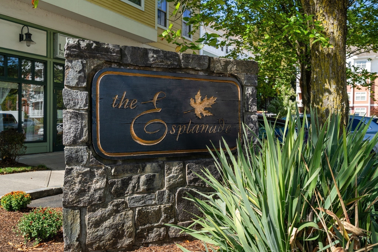
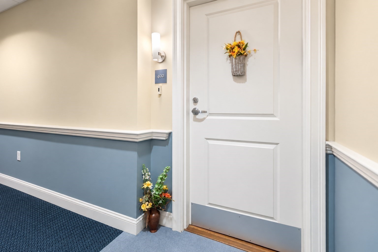
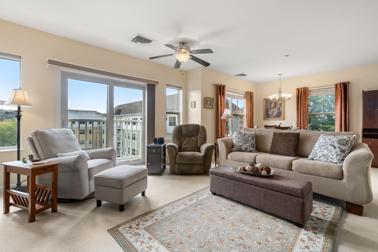
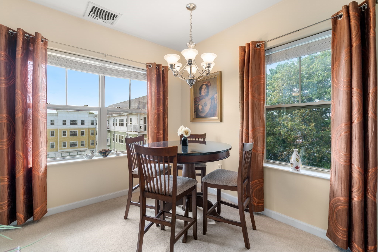
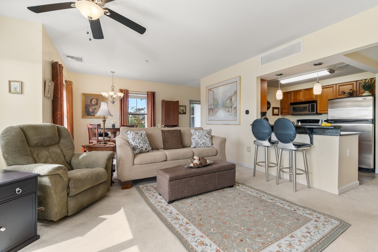
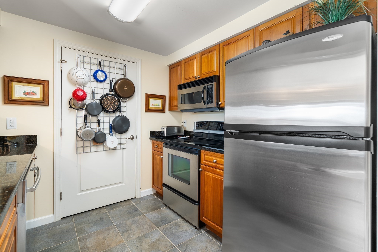
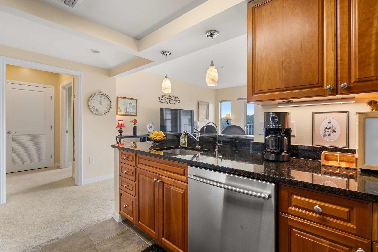
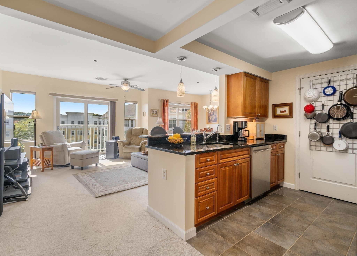
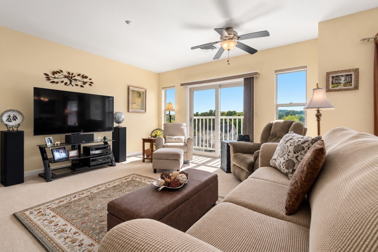
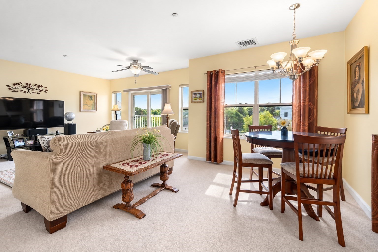
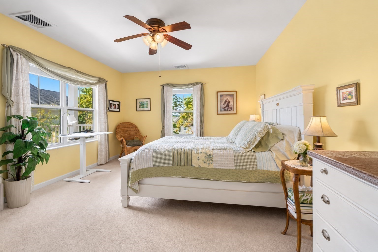
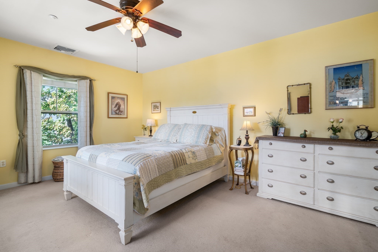
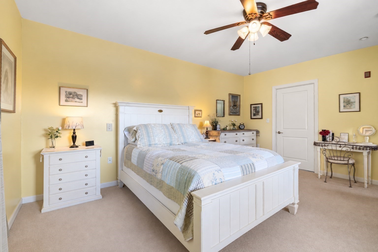
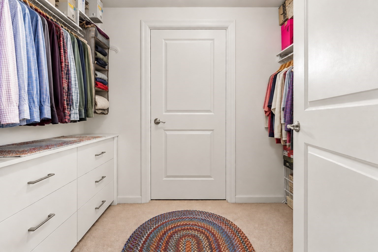
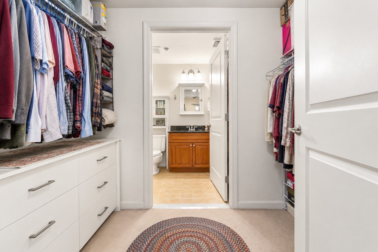
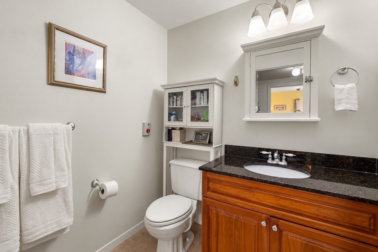
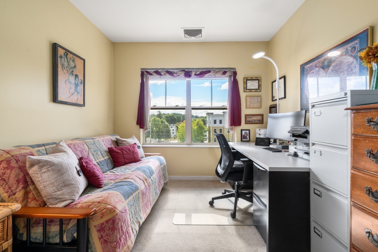
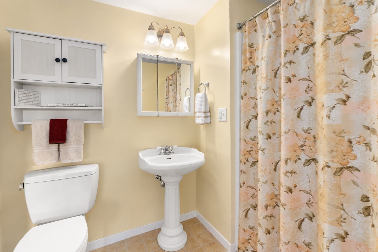
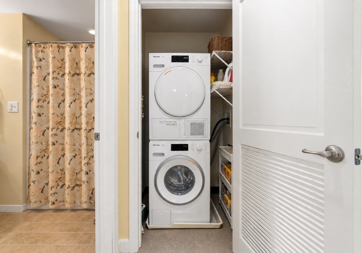
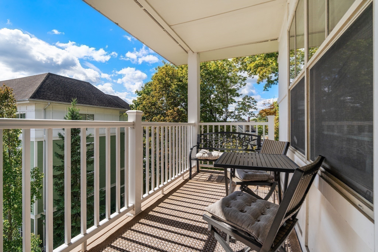
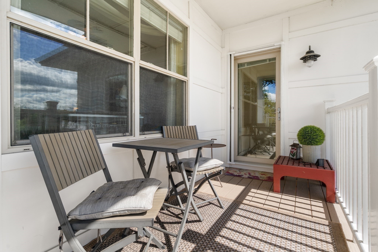
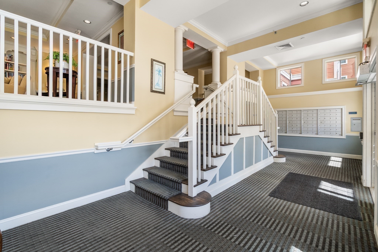
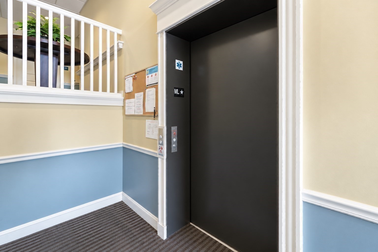
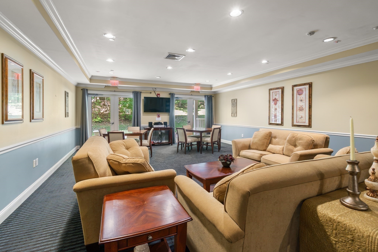
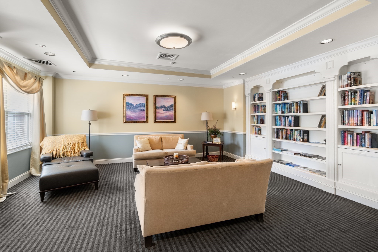
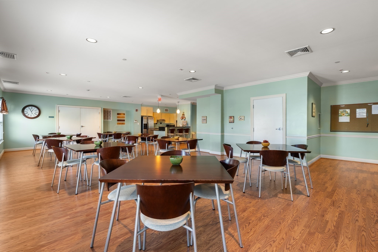
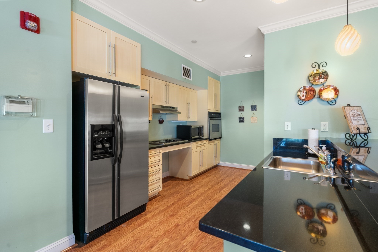
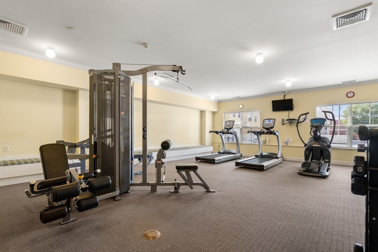
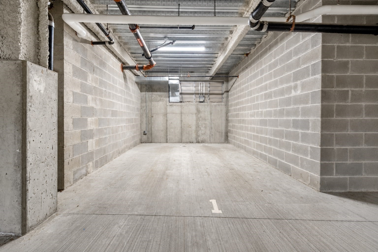
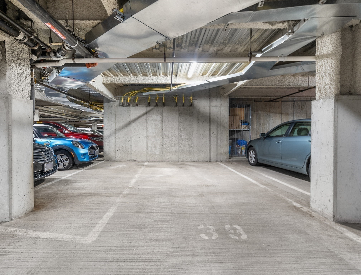
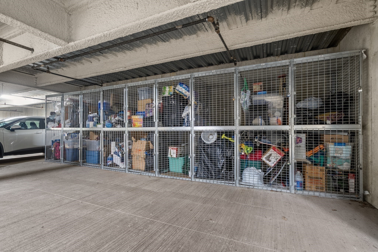
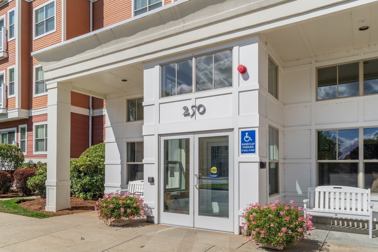
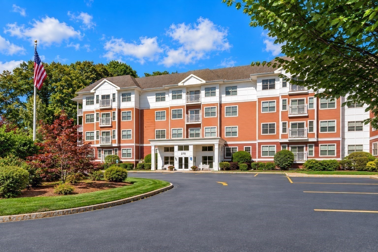
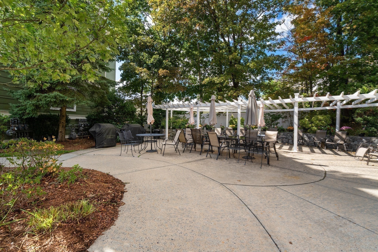
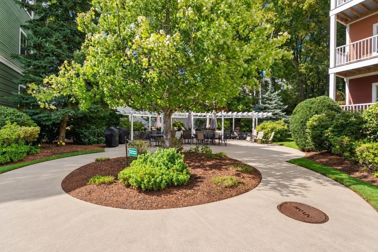
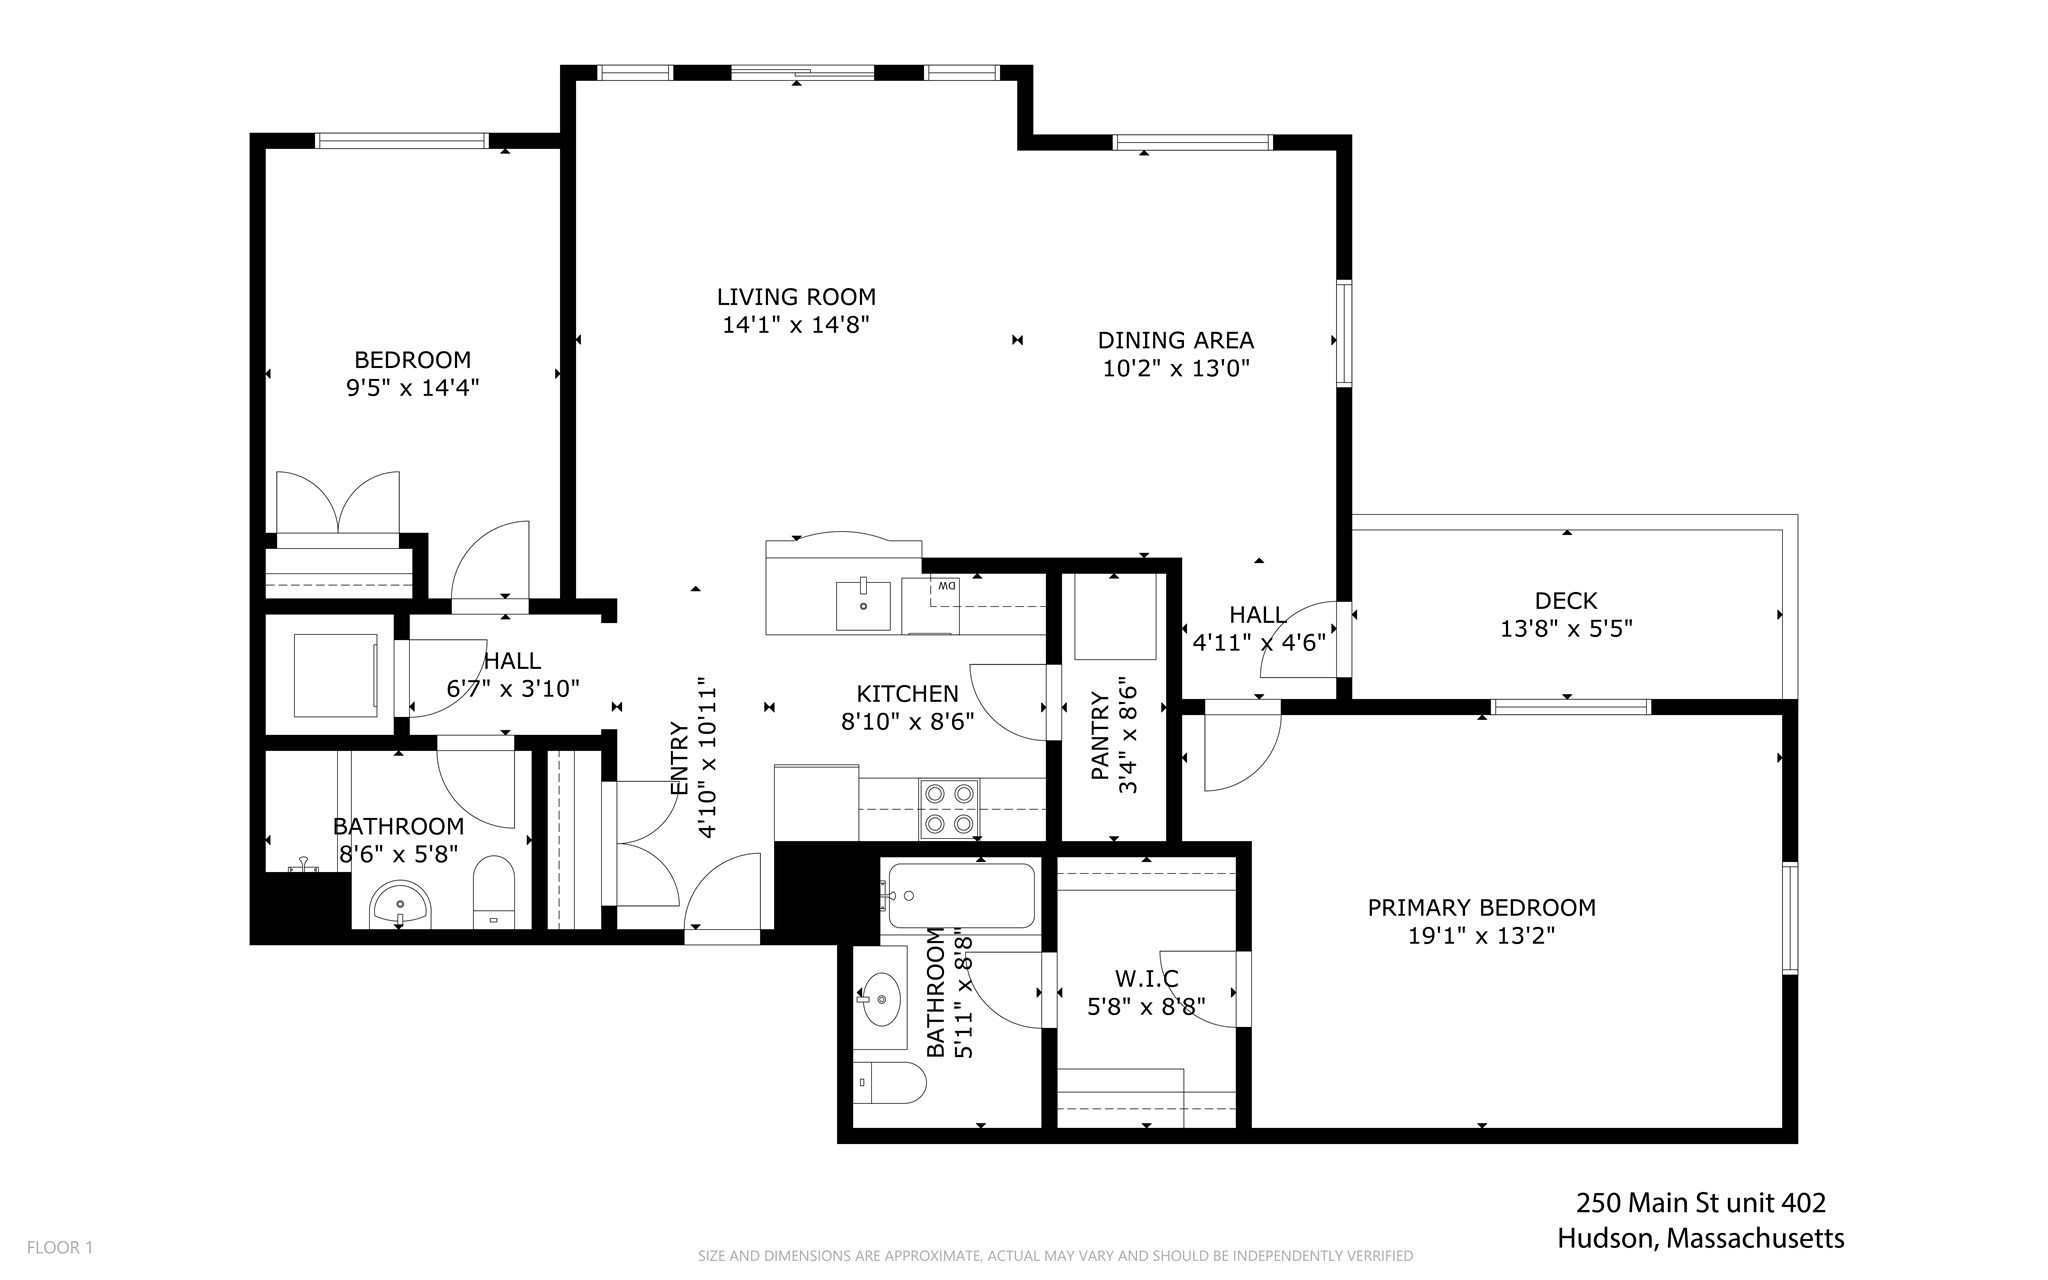
RARE OFFERING! Highly desirable top-floor corner condo at The Esplanade, a popular 55+ community ideally situated near vibrant Hudson Center with its Rail Trail, shops, cafes, restaurants and more!. Privately positioned at the end of the hallway and adjacent to a staircase, this exceptional unit has only one common wall and enjoys desirable South and West exposures, filling the home with an abundance of natural light. Recent updates include a NEW HVAC system (2026) providing gas heat and central air, a brand NEW dishwasher (Sept. 2026), plus a Navien on-demand gas hot water heater (2020). The inviting kitchen features timeless cabinetry, stainless steel appliances, granite countertops, and a granite breakfast bar with counter seating and pendant lighting. The open-concept living and dining area welcomes you with windows and a slider opening to a Juliet balcony overlooking beautifully landscaped grounds. The spacious primary suite offers a walk-through closet, a private bath with jetted tub/shower, and has a granite-top vanity. Step outside to your private, South-facing covered balcony, a wonderful spot to relax and enjoy views of the outdoor common patio and blooming gardens. The second bedroom, which shares as a home office, is adjacent to another full bath with a walk-in shower and the in-unit laundry area. The elevator conveniently leads to the lower levels, where two garage spaces...a rarity here and private storage await. The Esplanade offers an array of amenities, including a comfortable community living room, quaint library, café with kitchen and tables for private gatherings, and a fitness center. A truly special opportunity to enjoy privacy, abundant natural light, exceptional updates, and carefree living in a beautifully situated home at The Esplanade.
Details
| MLS # | 73582108 |
|---|---|
| Listing Type | For Sale |
| Style | Condominium |
| Building Name | The Esplanade |
| HOA Dues | $708 |
| Sub-Type | Resale |
| Status | Pending |
| Year | 2005 |
| Days On Site | 4 |
| Listing Provided By | Coldwell Banker Realty - Framingham | Lynne Hagopian |
Features
| Bed(s) | 2 |
|---|---|
| Bath(s) | 2 Total |
| SQ Feet | 1,148 |
| Garage | 2 |
| Story(s) | 1 |
| Units | 140 |
| Zoning | CND |
Interior
| Rooms Total | 4 |
|---|---|
| Cooling Yes / No | Yes |
| Cooling | Central Air |
| Heating Yes / No | Yes |
| Heating | Forced Air, Natural Gas |
| Window Features | Insulated Windows, Screens |
| Appliances | Range, Dishwasher, Disposal, Microwave, Refrigerator, Plumbed For Ice Maker |
| Fireplaces Total | 0 |
| Fireplace Yes / No | No |
| Flooring | Tile, Carpet |
Exterior
| Exterior Features | Balcony - Exterior, Patio, Balcony, Screens, Professional Landscaping |
|---|---|
| Roof | Shingle, Rubber |
| Security Features | Intercom |
| Construction Materials | Frame |
Parking
| Garage Yes / No | Yes |
|---|---|
| Attached Garage Yes / No | Yes |
| Parking Features | Under, Storage, Deeded, Off Street, Guest |
Utilities
| Utilities | for Electric Range, for Electric Dryer, Washer Hookup, Icemaker Connection |
|---|---|
| Sewer | Public Sewer |
| Electric | Circuit Breakers |
Taxes
| Tax Annual Amount | 5518.84 |
|---|---|
| Tax Assessed Value | 390300 |
| Tax Year | 2026 |
Location
| Community Features | Shopping, Park, Walk/Jog Trails, Bike Path, Highway Access, House of Worship, Public School, Adult Community |
|---|---|
| Senior Community Yes / No | Yes |
Area Information
| State | MA |
|---|---|
| County | Middlesex |
| City | Hudson |
| Zip Code | 01749 |
| Area | Middlesex |
| Listing VS Median (in 01749) | |
Price: $399,500 low | high Med: $674,450 sqft: 1,148 low | high Med: 1,900 $ / sqft: $348 low | high Med: $359 On site: 4 low | high Med: 36.5 | |
Market Activity 01749
Request a showing
Request a showing
Contact
Learn More About This Property

| State | MA |
|---|---|
| County | Middlesex |
| City | Hudson |
| Zip Code | 01749 |
| Area | Middlesex |
| Listing VS Median (in 01749) | |
Price: $399,500 low | high Med: $674,450 sqft: 1,148 low | high Med: 1,900 $ / sqft: $348 low | high Med: $359 On site: 4 low | high Med: 36.5 | |