
Description
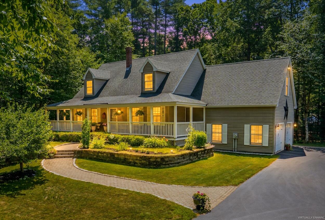
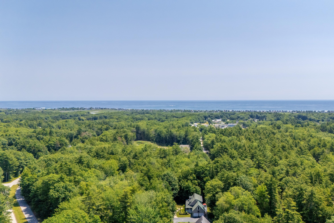
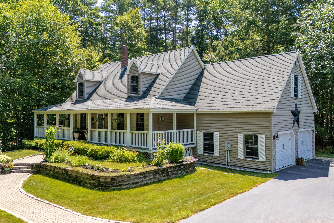
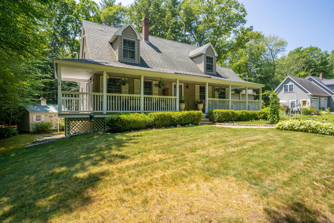
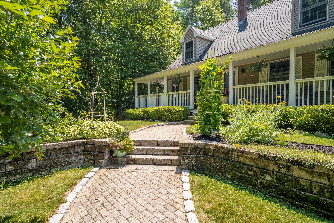
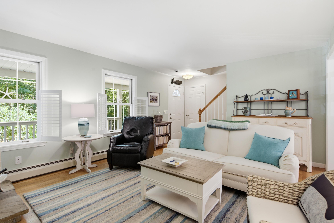
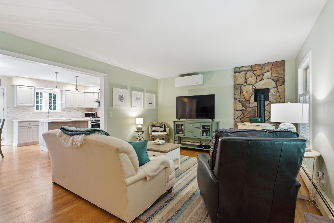
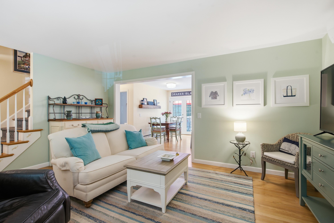
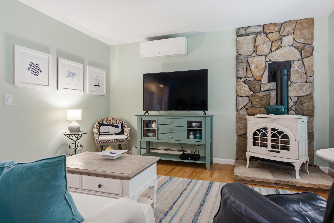
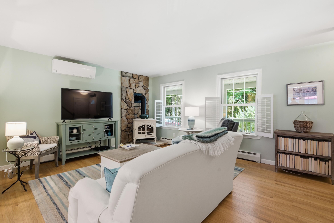
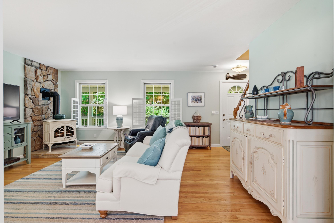
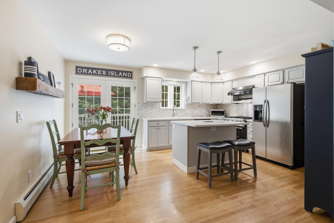
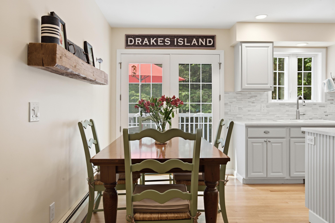
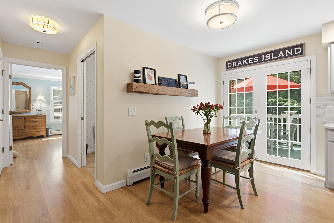
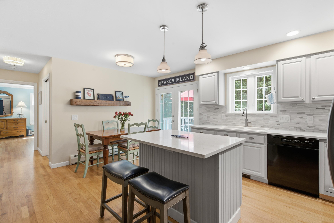
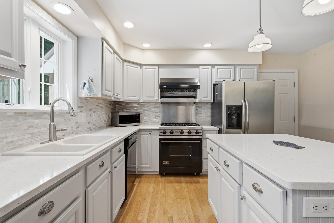
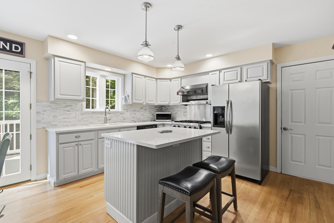
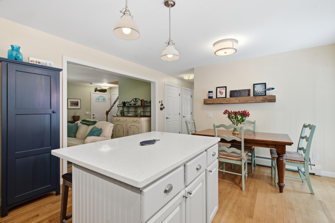
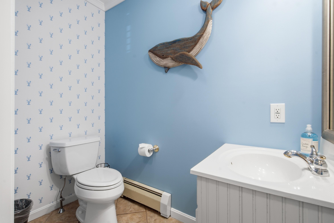
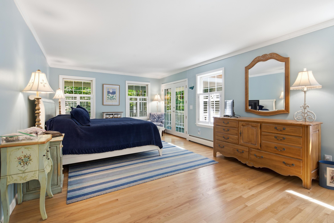
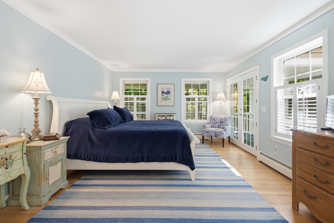
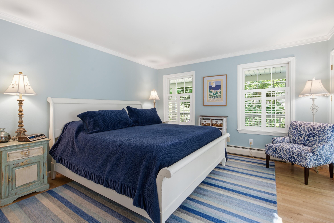
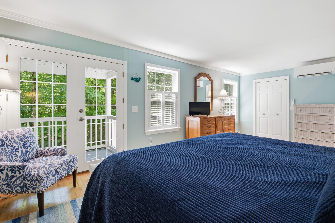
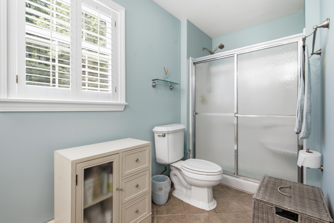
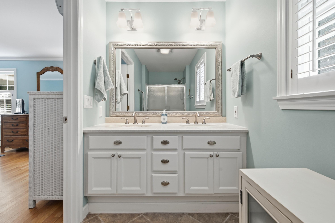
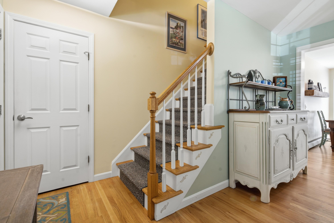
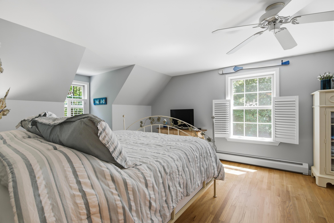
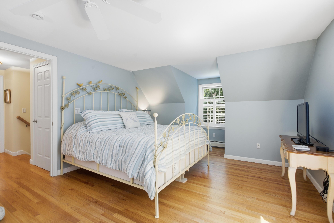
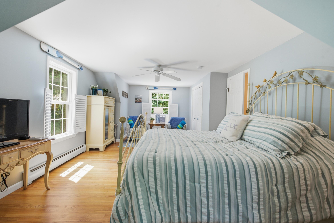
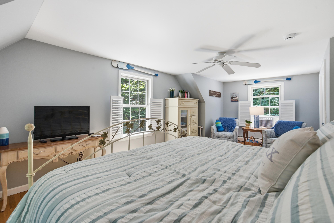
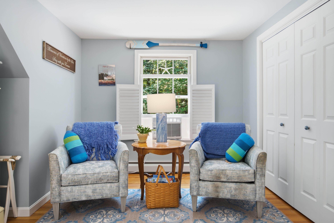
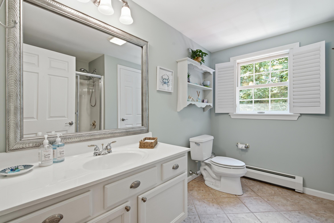
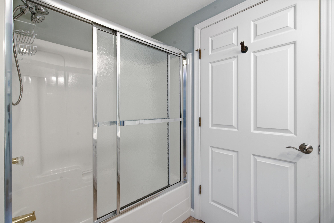
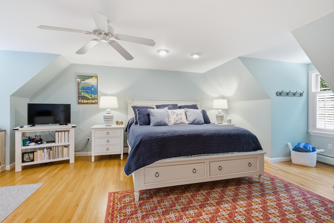
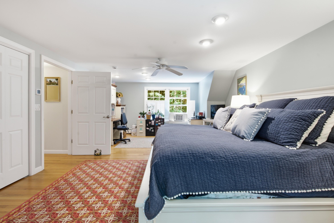
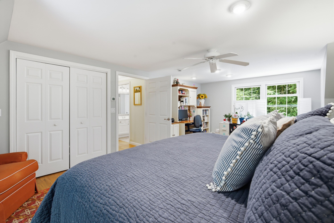
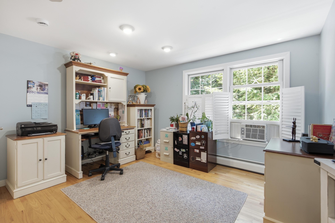
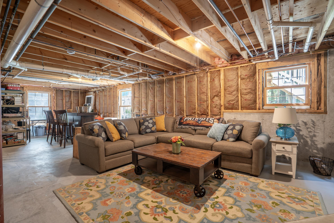
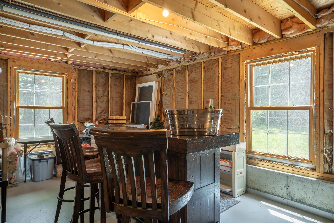
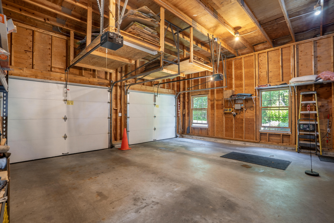
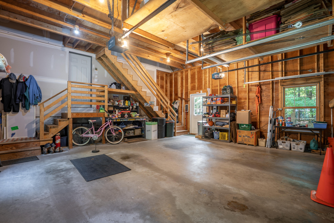
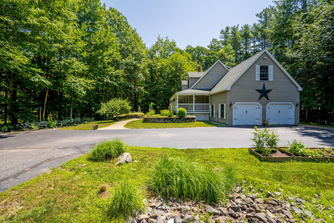
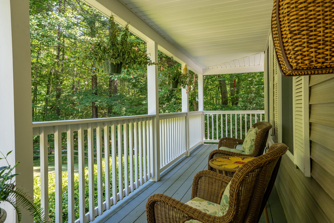
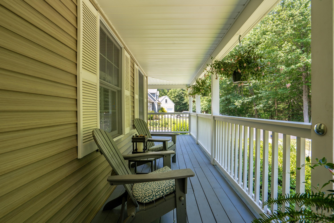
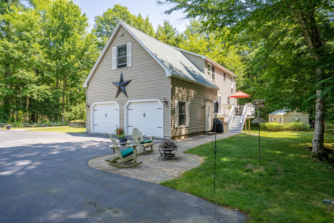
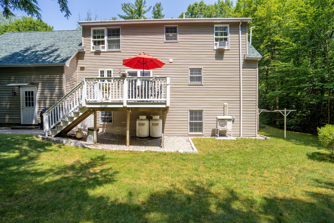
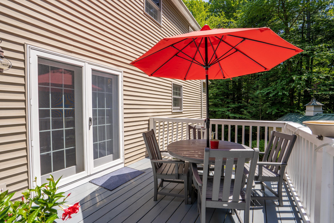
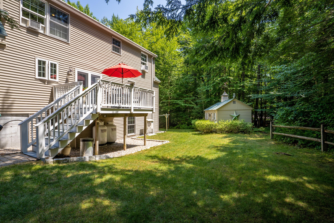
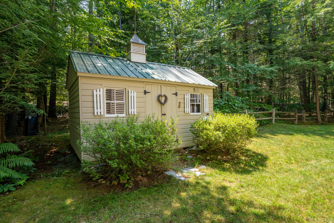
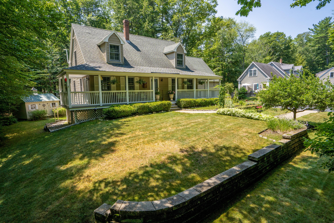
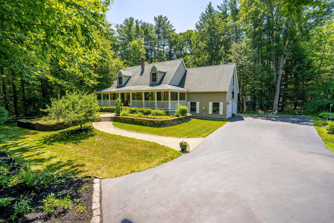
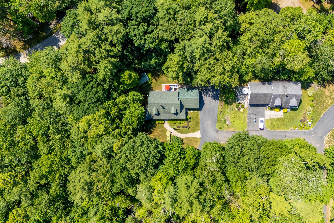
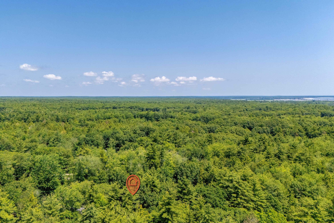
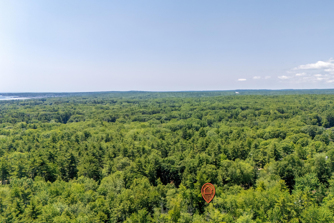
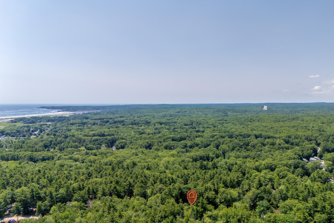
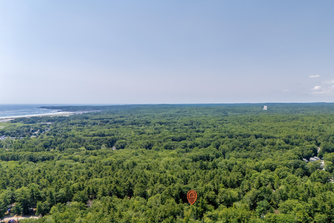
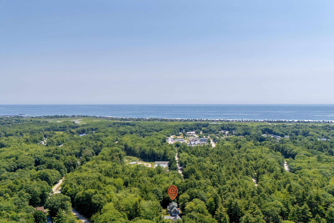
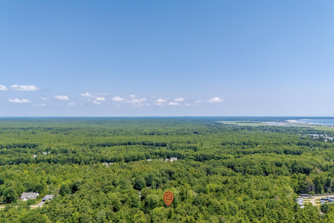
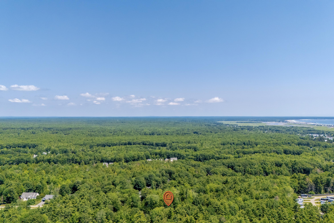
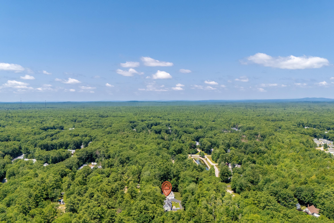
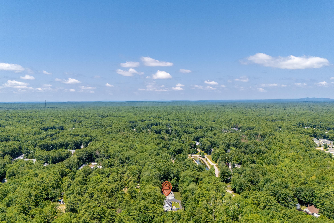
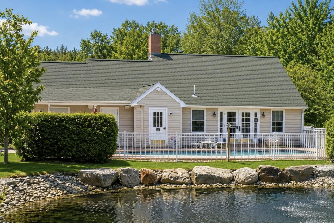
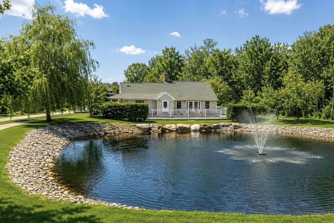
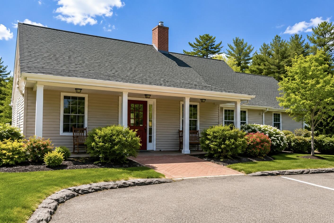
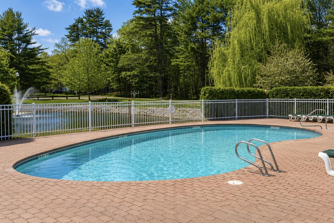
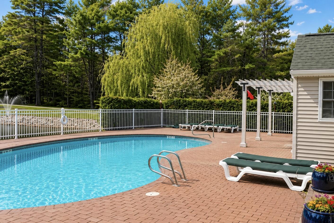
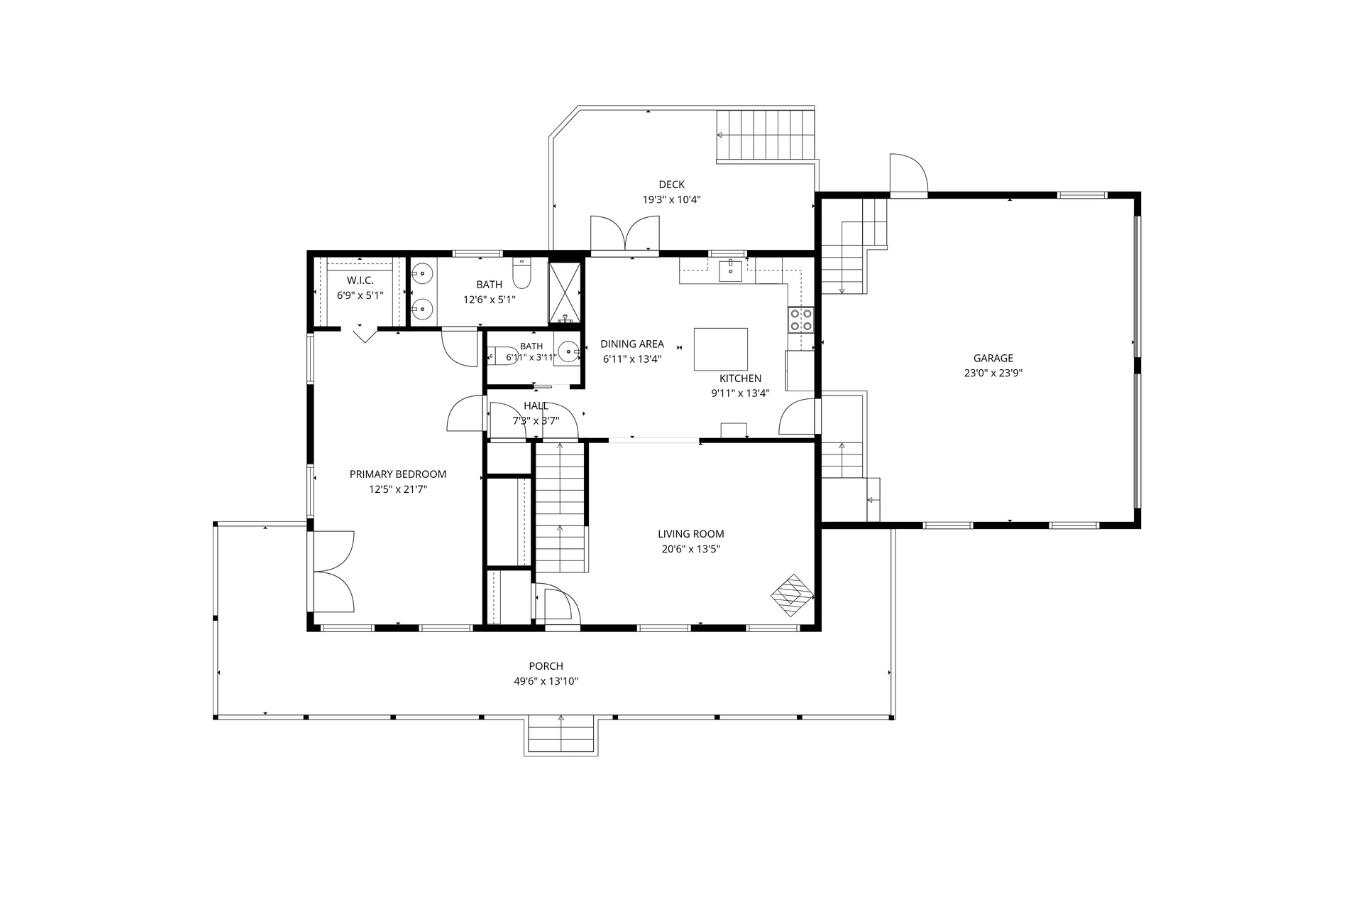
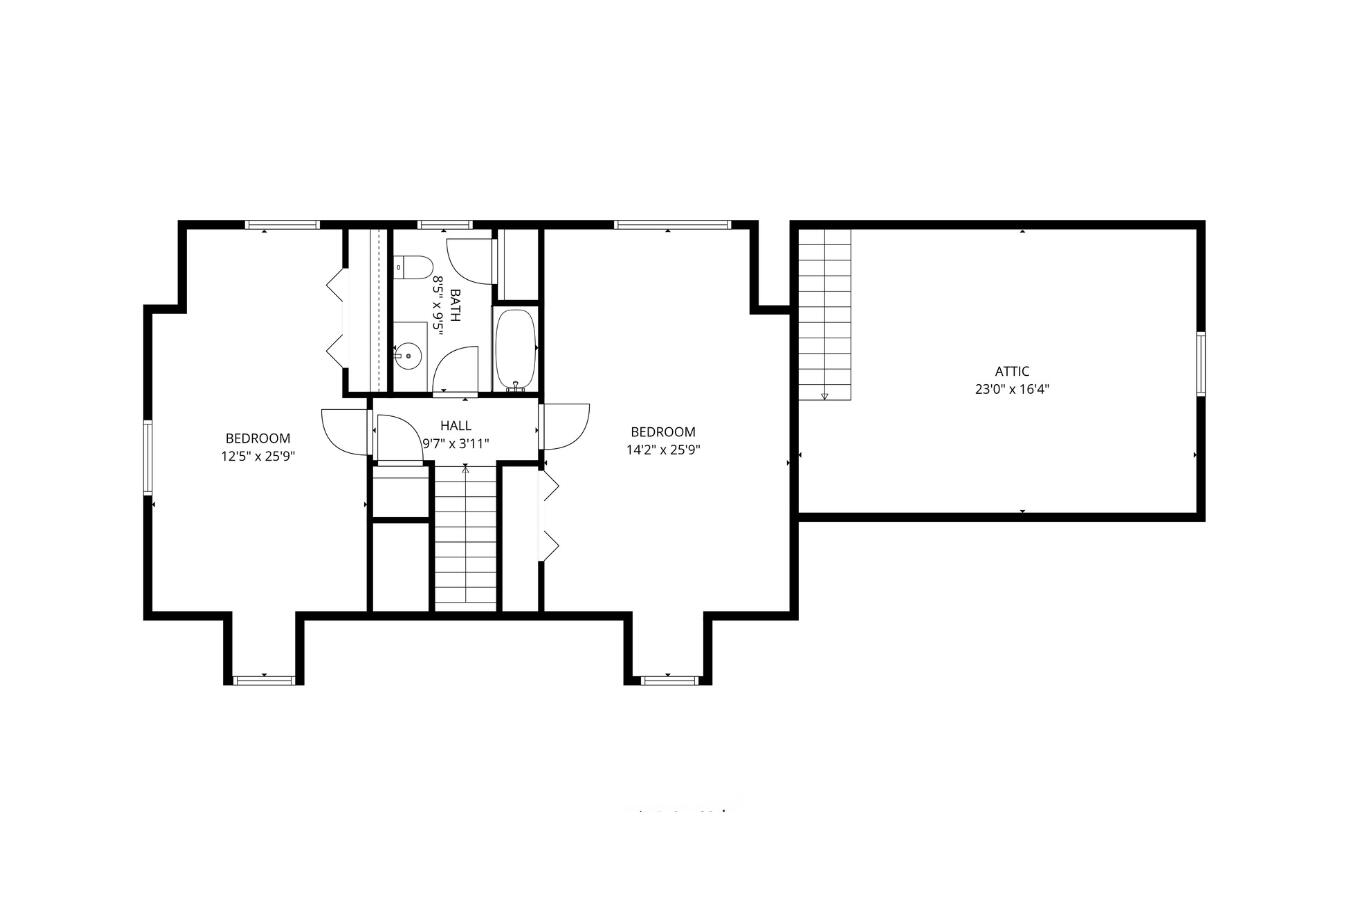
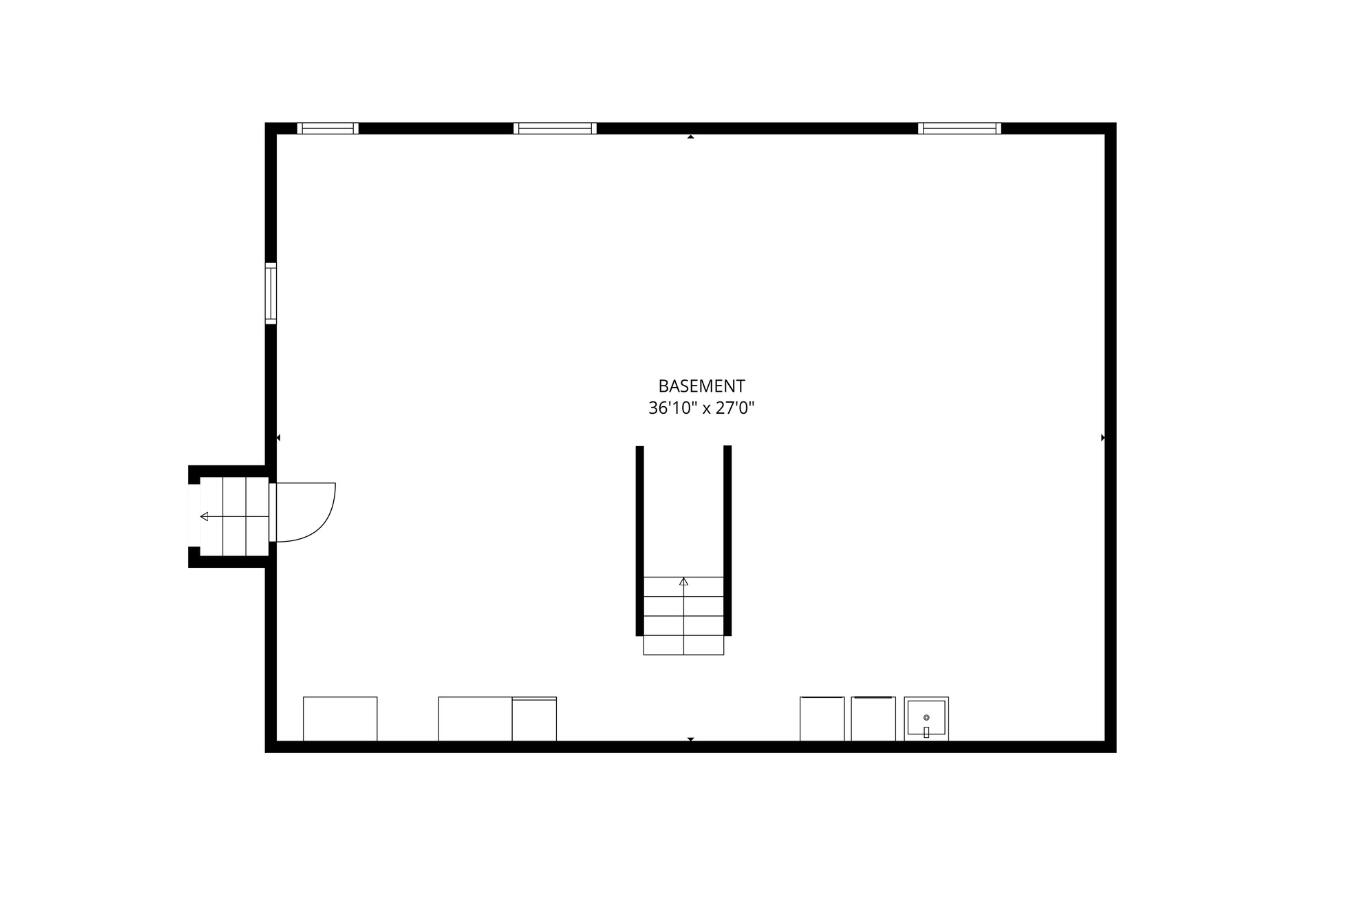
Located in The Forest, one of Wells' most desirable residential communities, 25 Puffin Lane offers an outstanding combination of quality, flexibility, and location just minutes from Moody Beach, Ogunquit, shopping, dining, golf, and the Maine Turnpike. Set on nearly an acre, this 3-bedroom, 2.5-bath Cape features a first-floor primary suite, hardwood floors, abundant natural light, and an updated kitchen with quartz countertops, a center island, stainless steel appliances, and a Viking gas range. The adjoining dining area opens to the rear deck, while the living room is centered around a striking floor-to-ceiling stone surround with a propane stove. Upstairs are two spacious bedrooms, a full bath, and flexible bonus space for guests, a home office, or hobbies. A standout feature of the home is its exceptional expansion potential. The full daylight basement offers large rear windows and an ideal opportunity for future finished living space, while the expansive unfinished room above the attached two-car garage provides endless possibilities for a bonus room, guest suite, studio, or office. Outside, enjoy the wraparound farmer's porch, private rear deck, mature landscaping, and peaceful wooded setting. Residents of The Forest also enjoy access to a community clubhouse, in-ground pool, and beautifully maintained common areas. An exceptional opportunity to own in one of Wells' premier neighborhoods at an attractive new price. Schedule your showing today!
Details
| MLS # | 1671145 |
|---|---|
| Listing Type | For Sale |
| Style | House |
| HOA Dues | $1,300 |
| Sub-Type | Resale |
| Status | Active |
| Year | 2001 |
| Days On Site | 74 |
| Listing Provided By | RE/MAX Realty One | Joshua Lagasse |
Features
| Bed(s) | 3 |
|---|---|
| Bath(s) | 3 Total |
| SQ Feet | 1,862 |
| Garage | 2 |
| Basement | Y |
| Pool | Yes |
| Zoning | Rural |
| Acreage | 0.92 |
| Golf Course | Yes |
| Property View | Trees, Woods |
Interior
| Interior Features | 1st Floor Bedroom, 1st Floor Primary Bedroom w/Bath, Attic, Bathtub, Other, Pantry, Storage, Walk-In Closet(s) |
|---|---|
| Heating Yes / No | Yes |
| Cooling Yes / No | Yes |
| Cooling | Heat Pump, Window Unit(s) |
| Fireplaces Total | 1 |
| Fireplace Yes / No | Yes |
| Laundry Features | Washer Hookup |
| Rooms Total | 6 |
| Accessibility Features | 32 - 36 Inch Doors |
| Amenities Co Amenities | 1st Floor Bedroom, 1st Floor Primary Bedroom w/Bath, Attic, Bathtub, Clubhouse, Irrigation System, Washer Hookup, Other Amenities, Pantry, In Ground, Storage, Walk-in Closets |
Exterior
| Roof | Shingle |
|---|---|
| Foundation Details | Poured Concrete |
| Lot Features | Irrigation System, Near Golf Course, Near Public Beach, Near Shopping, Near Town, Neighborhood, Subdivided, Corner Lot, Level, Landscaped, Wooded |
| Waterfront Features | Nearby |
| Community Features | Clubhouse |
| View | Trees/Woods |
| Construction Materials | Wood Frame, Vinyl Siding |
| Patio And Porch Features | Deck, Patio, Porch |
| Pool Features | In Ground |
| Window Features | Double Pane Windows |
Parking
| Attached Garage Yes / No | Yes |
|---|---|
| Garage Yes / No | Yes |
| Parking Features | Paved, 5 - 10 Spaces, On Site, Garage Door Opener, Inside Entrance, Storage |
Utilities
| Sewer | Public Sewer, Quasi-Public, Holding Tank |
|---|---|
| Electric | Circuit Breakers |
Taxes
| Tax Annual Amount | 4297 |
|---|---|
| Tax Book Number | 18821 |
| Tax Year | 2025 |
| Tax Lot | 1-027 |
| Tax Map Number | 19 |
Area Information
| State | ME |
|---|---|
| County | York |
| City | Wells |
| Zip Code | 04090 |
| Area | York |
| School District | Wells-Ogunquit CSD |
| Listing VS Median (in 04090) | |
Price: $865,000 low | high Med: $599,000 sqft: 1,862 low | high Med: 1,930 $ / sqft: $465 low | high Med: $310 On site: 74 low | high Med: 124 | |
Market Activity 04090
Request a showing
Request a showing


Contact
Learn More About This Property

| State | ME |
|---|---|
| County | York |
| City | Wells |
| Zip Code | 04090 |
| Area | York |
| School District | Wells-Ogunquit CSD |
| Listing VS Median (in 04090) | |
Price: $865,000 low | high Med: $599,000 sqft: 1,862 low | high Med: 1,930 $ / sqft: $465 low | high Med: $310 On site: 74 low | high Med: 124 | |
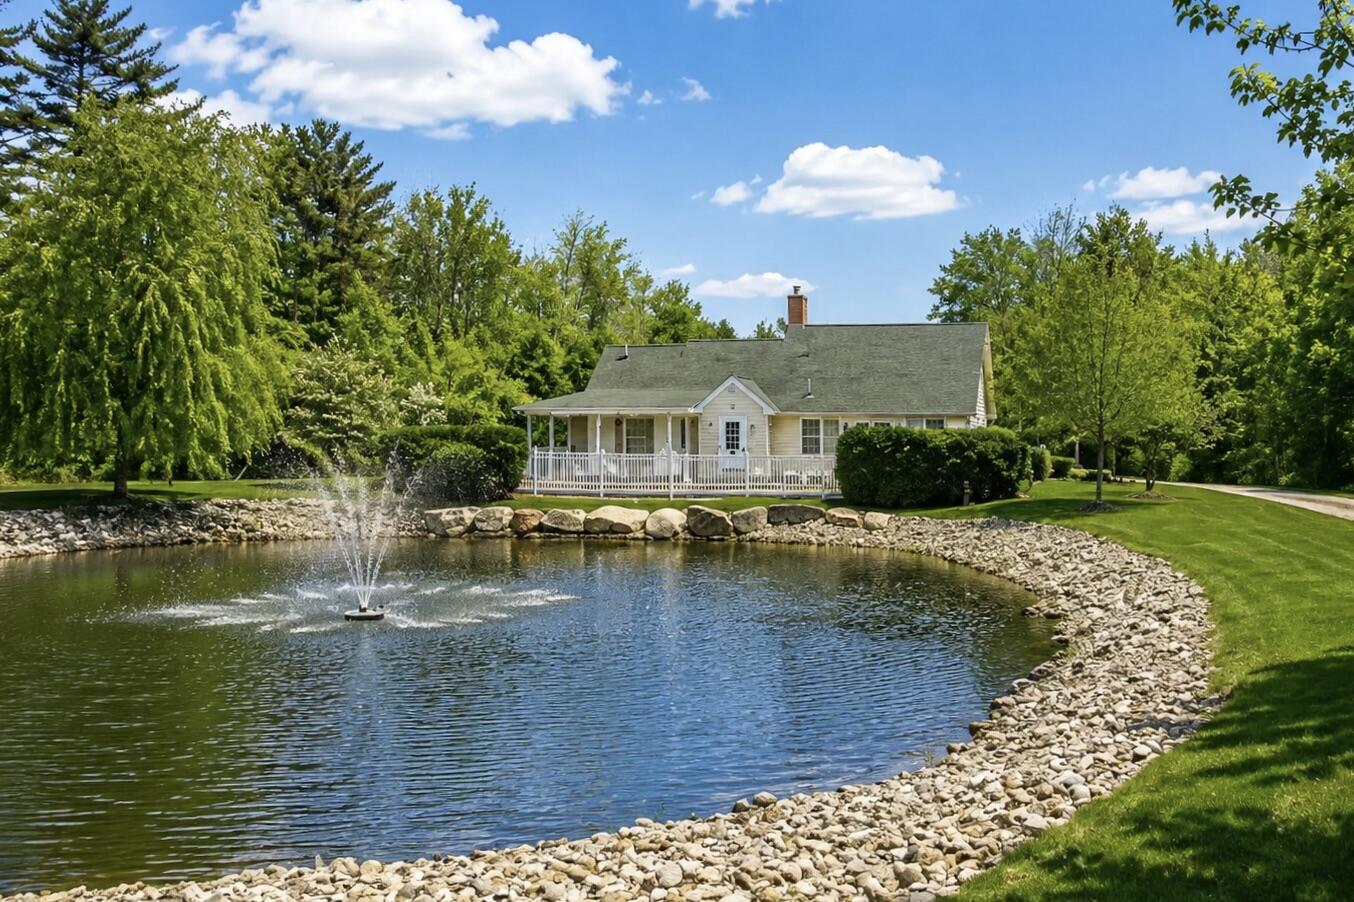
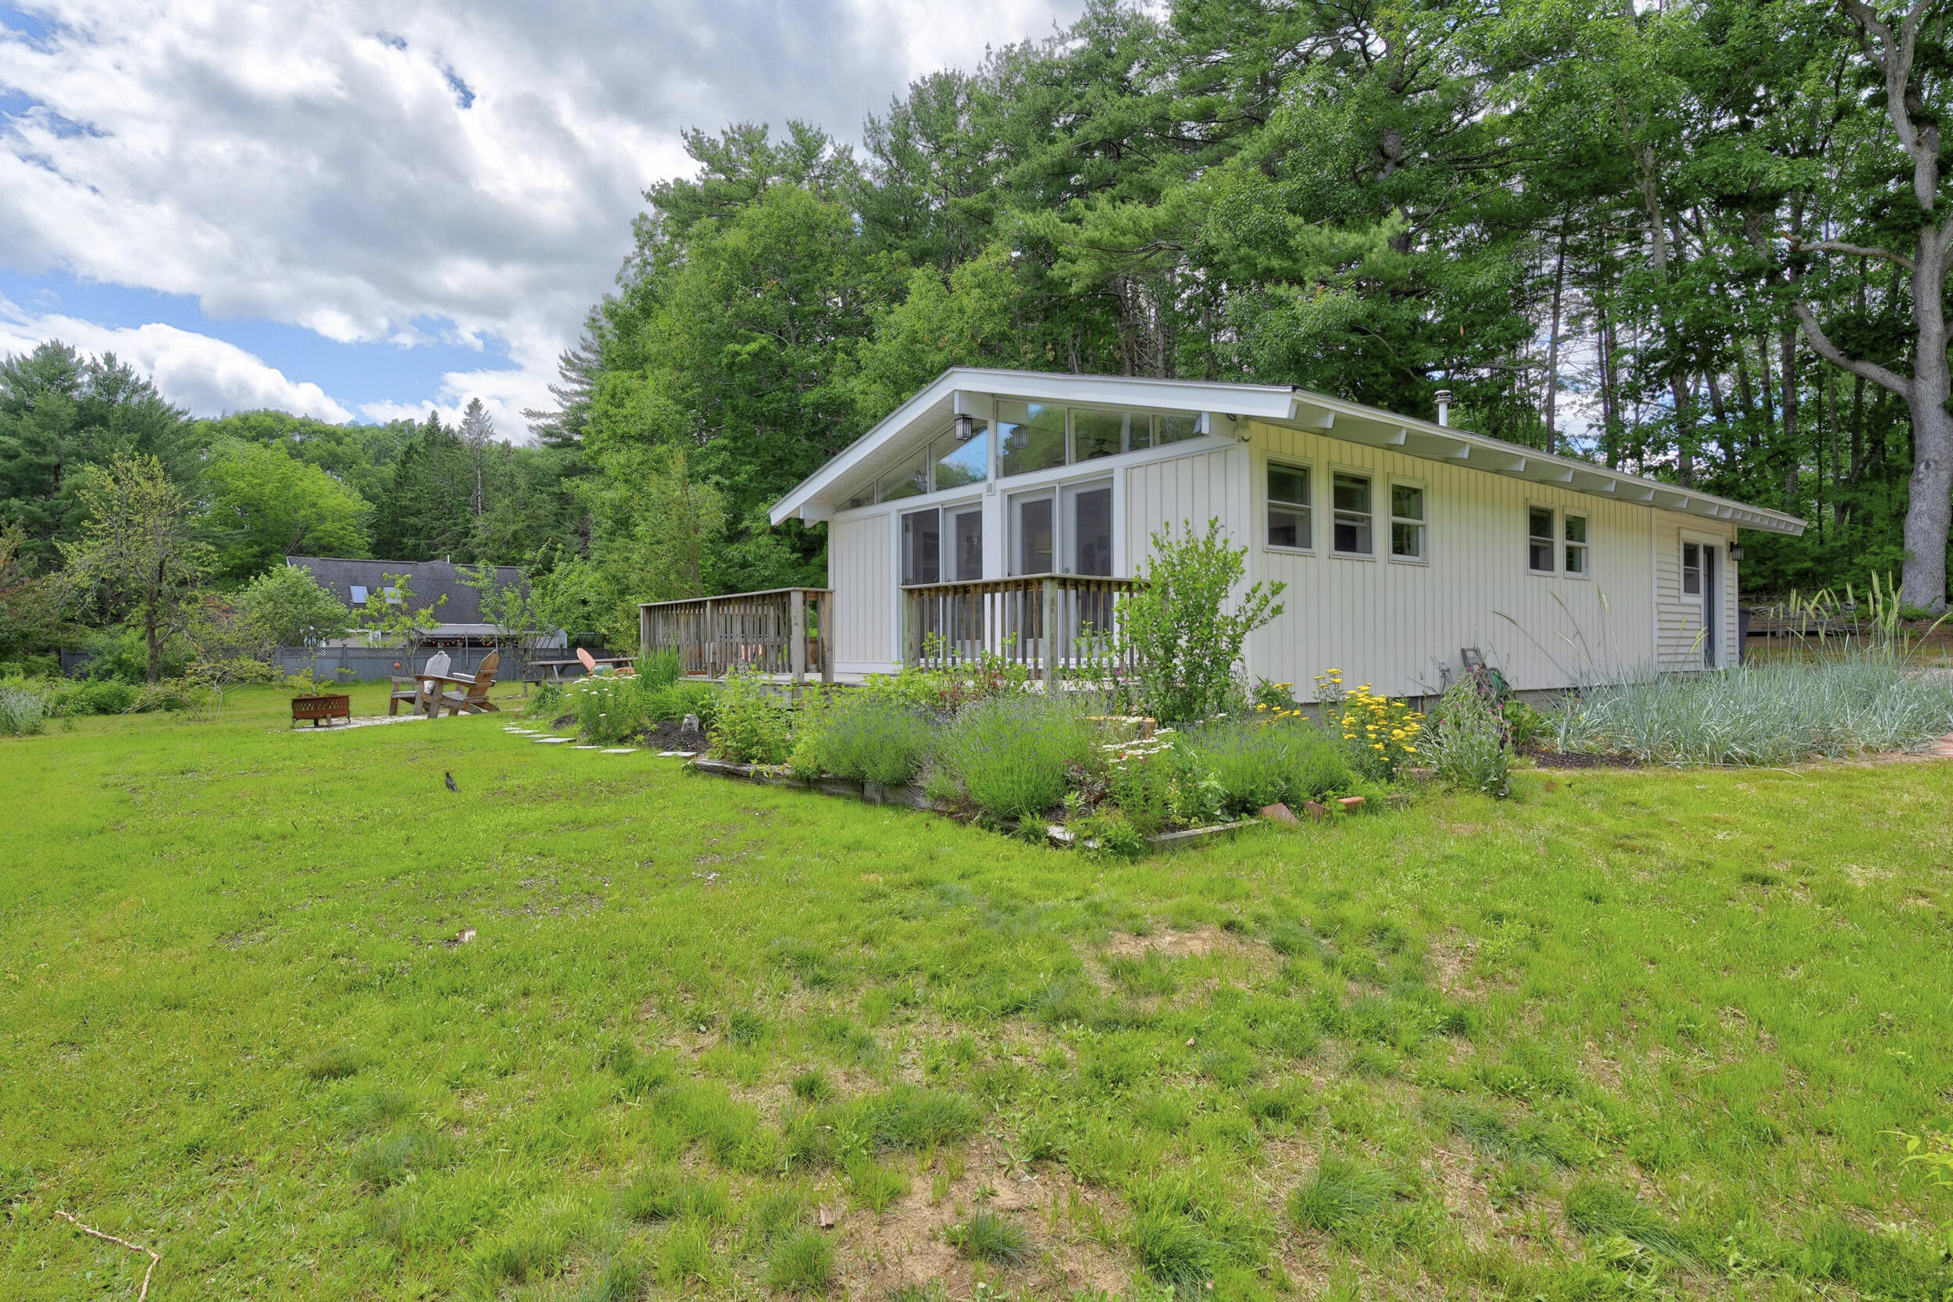 | $519,9003 Orchard RoadWells, ME 04090 |