
Description
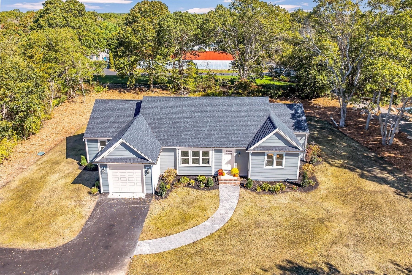
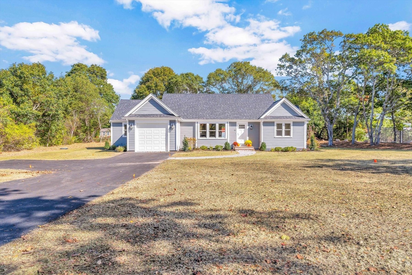
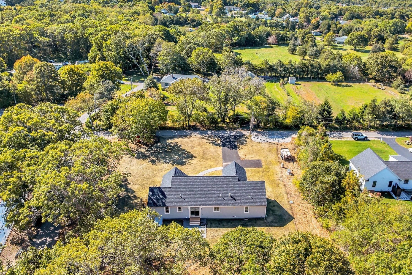
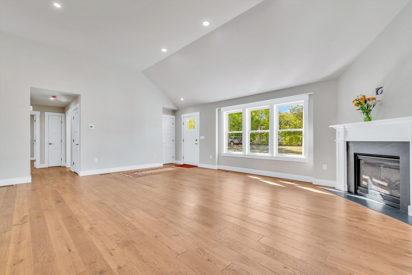
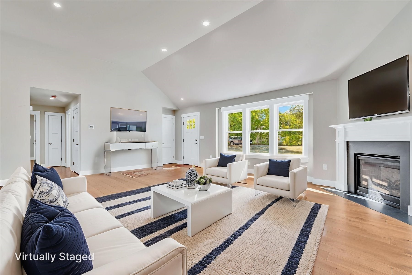
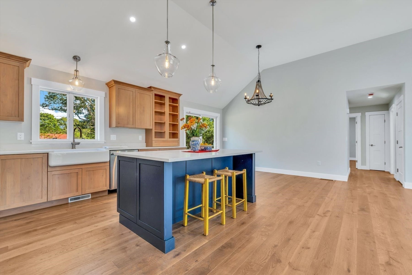
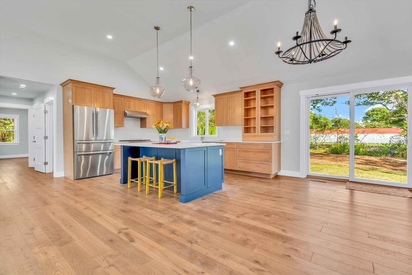
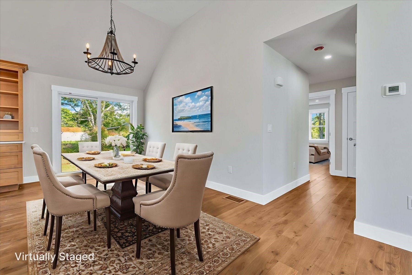
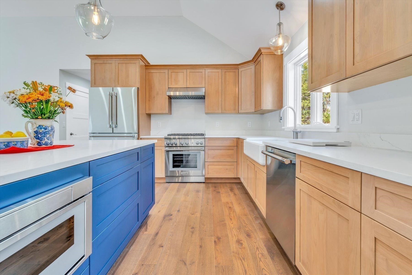
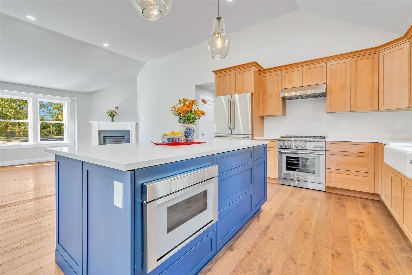
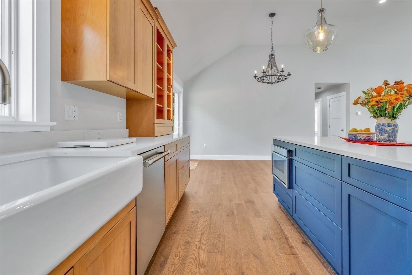
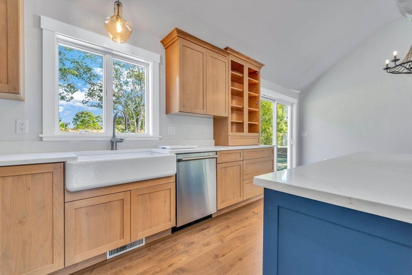
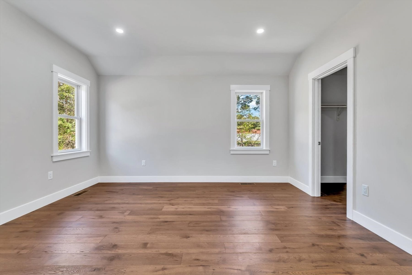
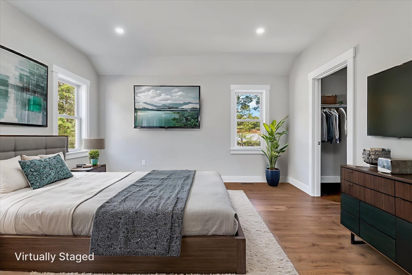
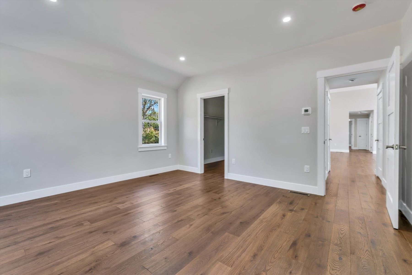
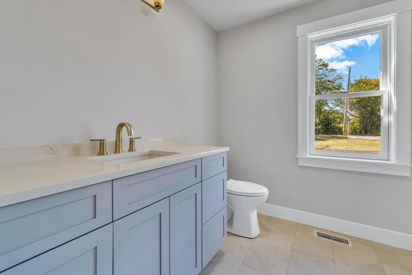
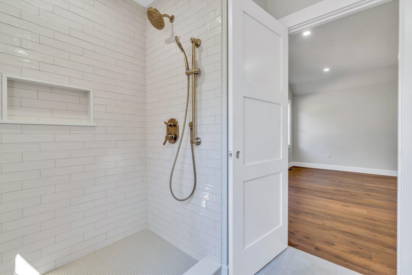
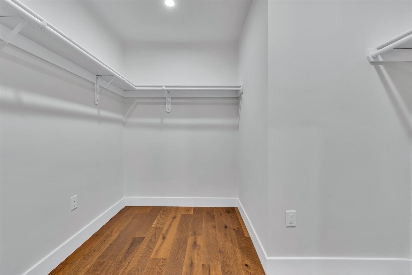
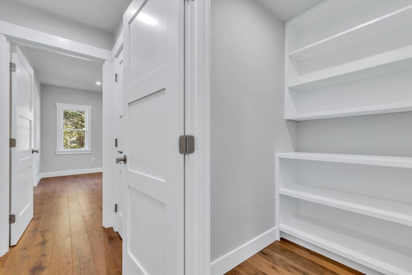
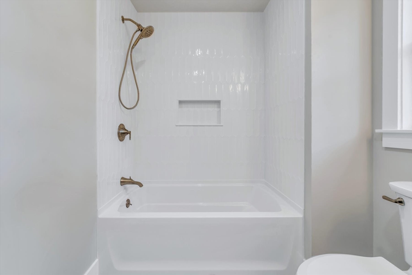
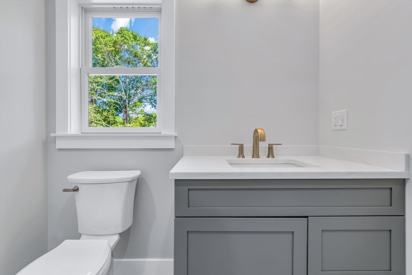
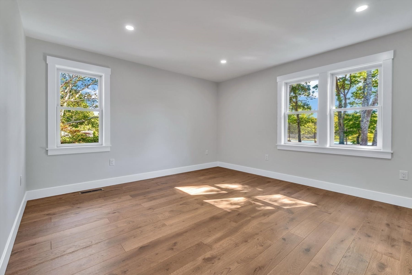
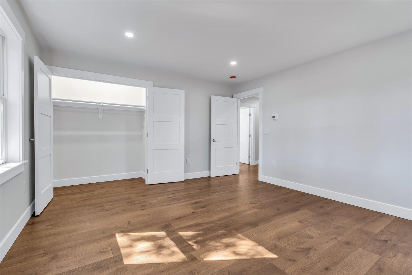
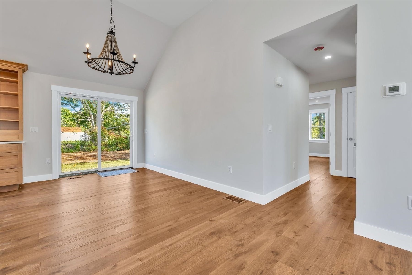
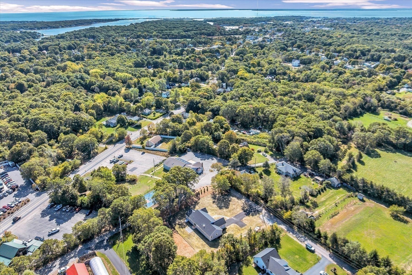
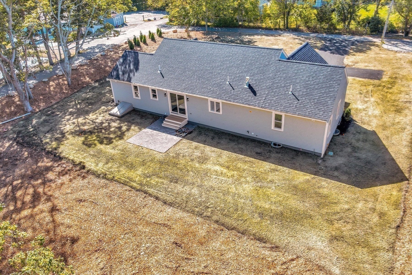
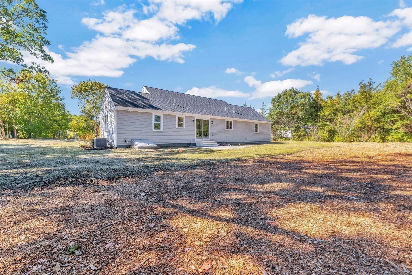
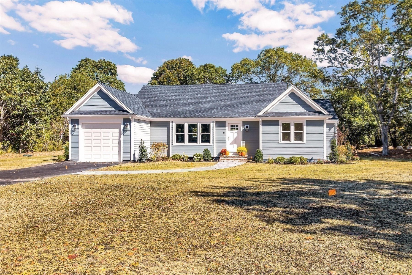
Welcome to this stunning newly constructed 3-bedroom, 2-bath home with a 1-car garage, thoughtfully designed for today's modern lifestyle. The desirable single-level layout features engineered hardwood floors throughout, a gourmet kitchen with Thermador appliances, a large pantry, and a bright, open-concept living area perfect for both everyday comfort and entertaining. On one end of the home, you'll find the master suite with large walk-in closets offering privacy, and on the other, two nicely sized bedrooms, a full bathroom, and a laundry room. Step outside to enjoy the easy-care, professionally landscaped yard with irrigation, low-maintenance Hardie Board siding, and a whole-house generator. This home is perfectly set on a nearly one-acre lot, offering space and privacy. Ideally located just minutes from downtown, beaches, shopping, and dining, it combines quiet retreat living with unbeatable convenience. Don't miss your chance to make this beautiful property yours!
Details
| MLS # | 73506342 |
|---|---|
| Listing Type | For Sale |
| Style | House |
| Sub-Type | Resale |
| Status | Active |
| Year | 2025 |
| Days On Site | 157 |
| Listing Provided By | Shutters Real Estate Group LLC | Colleen McLean |
Features
| Bed(s) | 3 |
|---|---|
| Bath(s) | 2 Total |
| SQ Feet | 1,800 |
| Garage | 1 |
| Zoning | AGB |
| Acreage | 0.92 |
| Water Front | Yes |
Interior
| Rooms Total | 6 |
|---|---|
| Cooling Yes / No | Yes |
| Cooling | Central Air |
| Heating Yes / No | Yes |
| Heating | Forced Air |
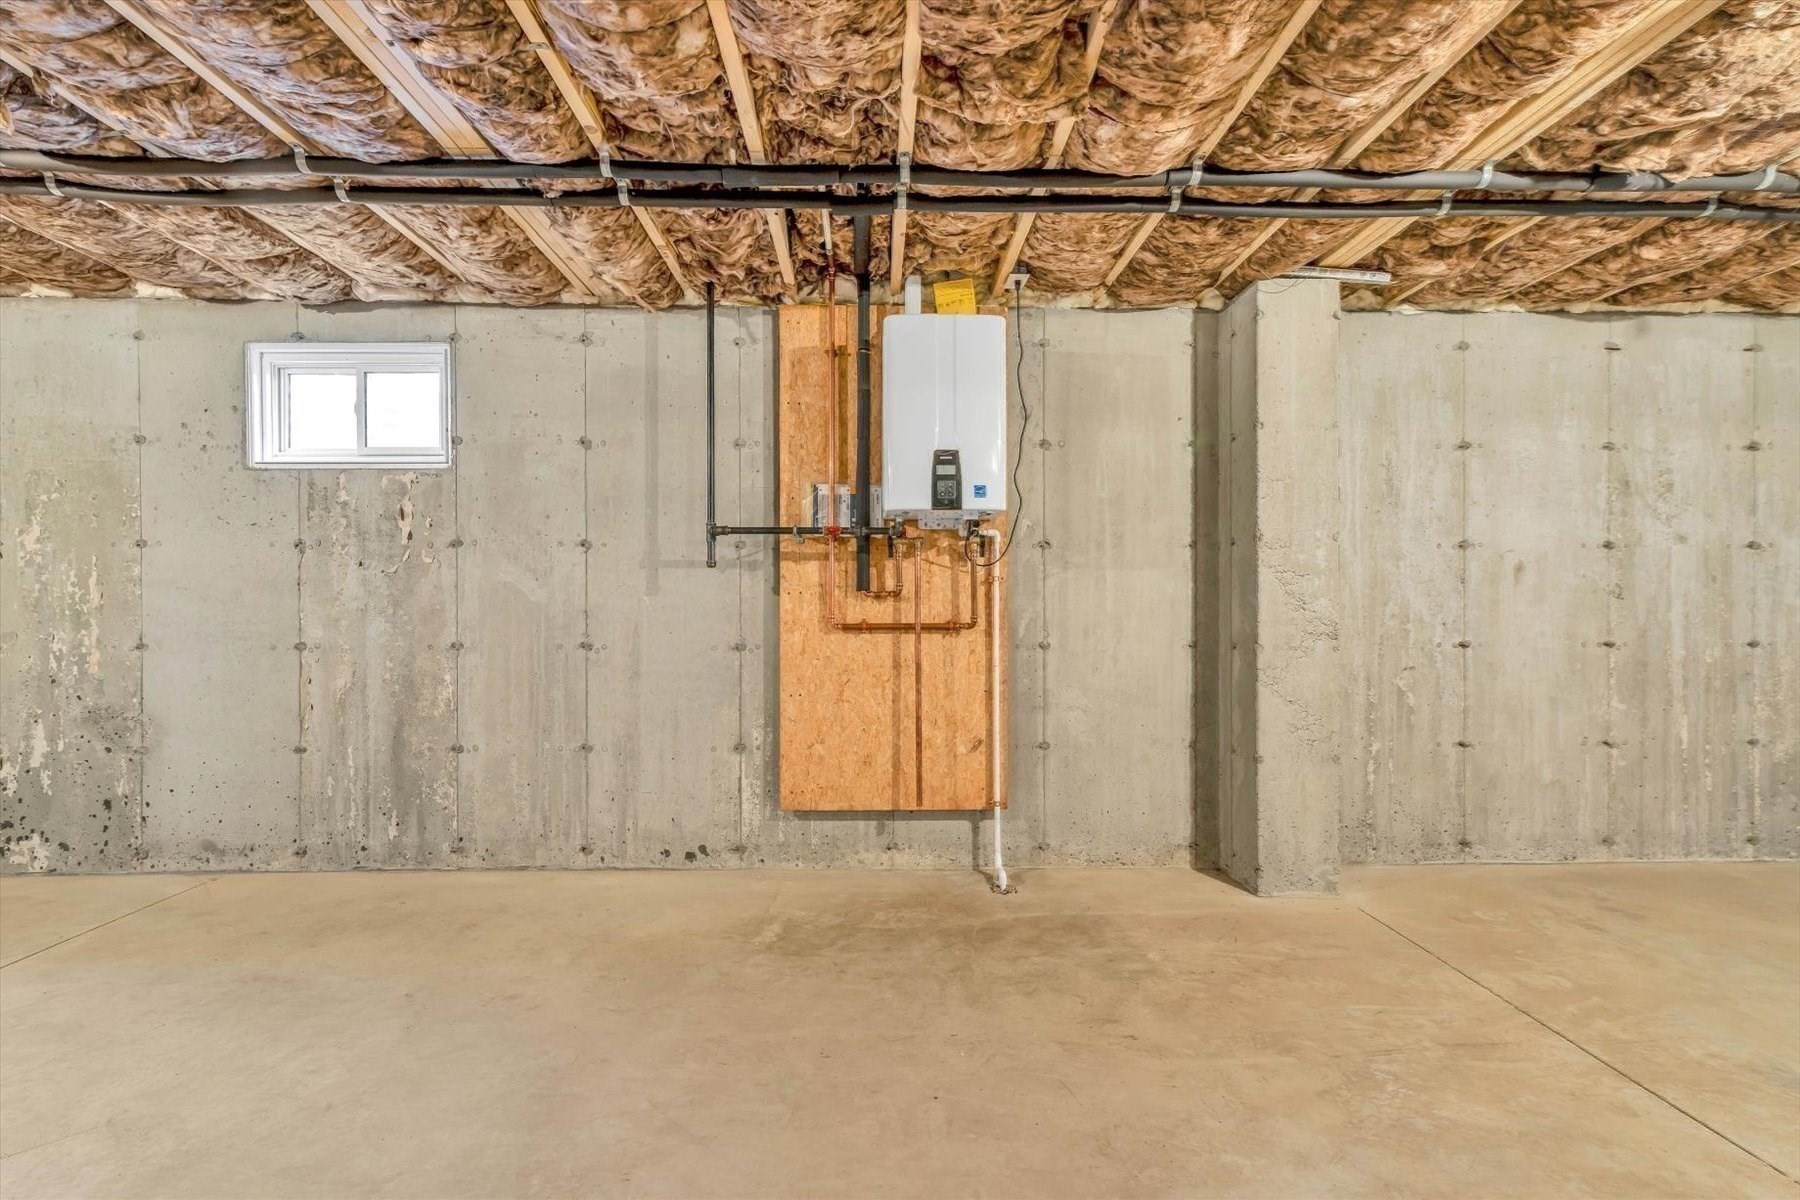
| Appliances | Tankless Water Heater, ENERGY STAR Qualified Refrigerator, Range |
| Fireplaces Total | 1 |
| Fireplace Yes / No | Yes |
| Flooring | Engineered Hardwood |
Exterior
| Exterior Features | Patio |
|---|---|
| Roof | Asphalt/Composition Shingles |
| Construction Materials | Conventional (2x4-2x6) |
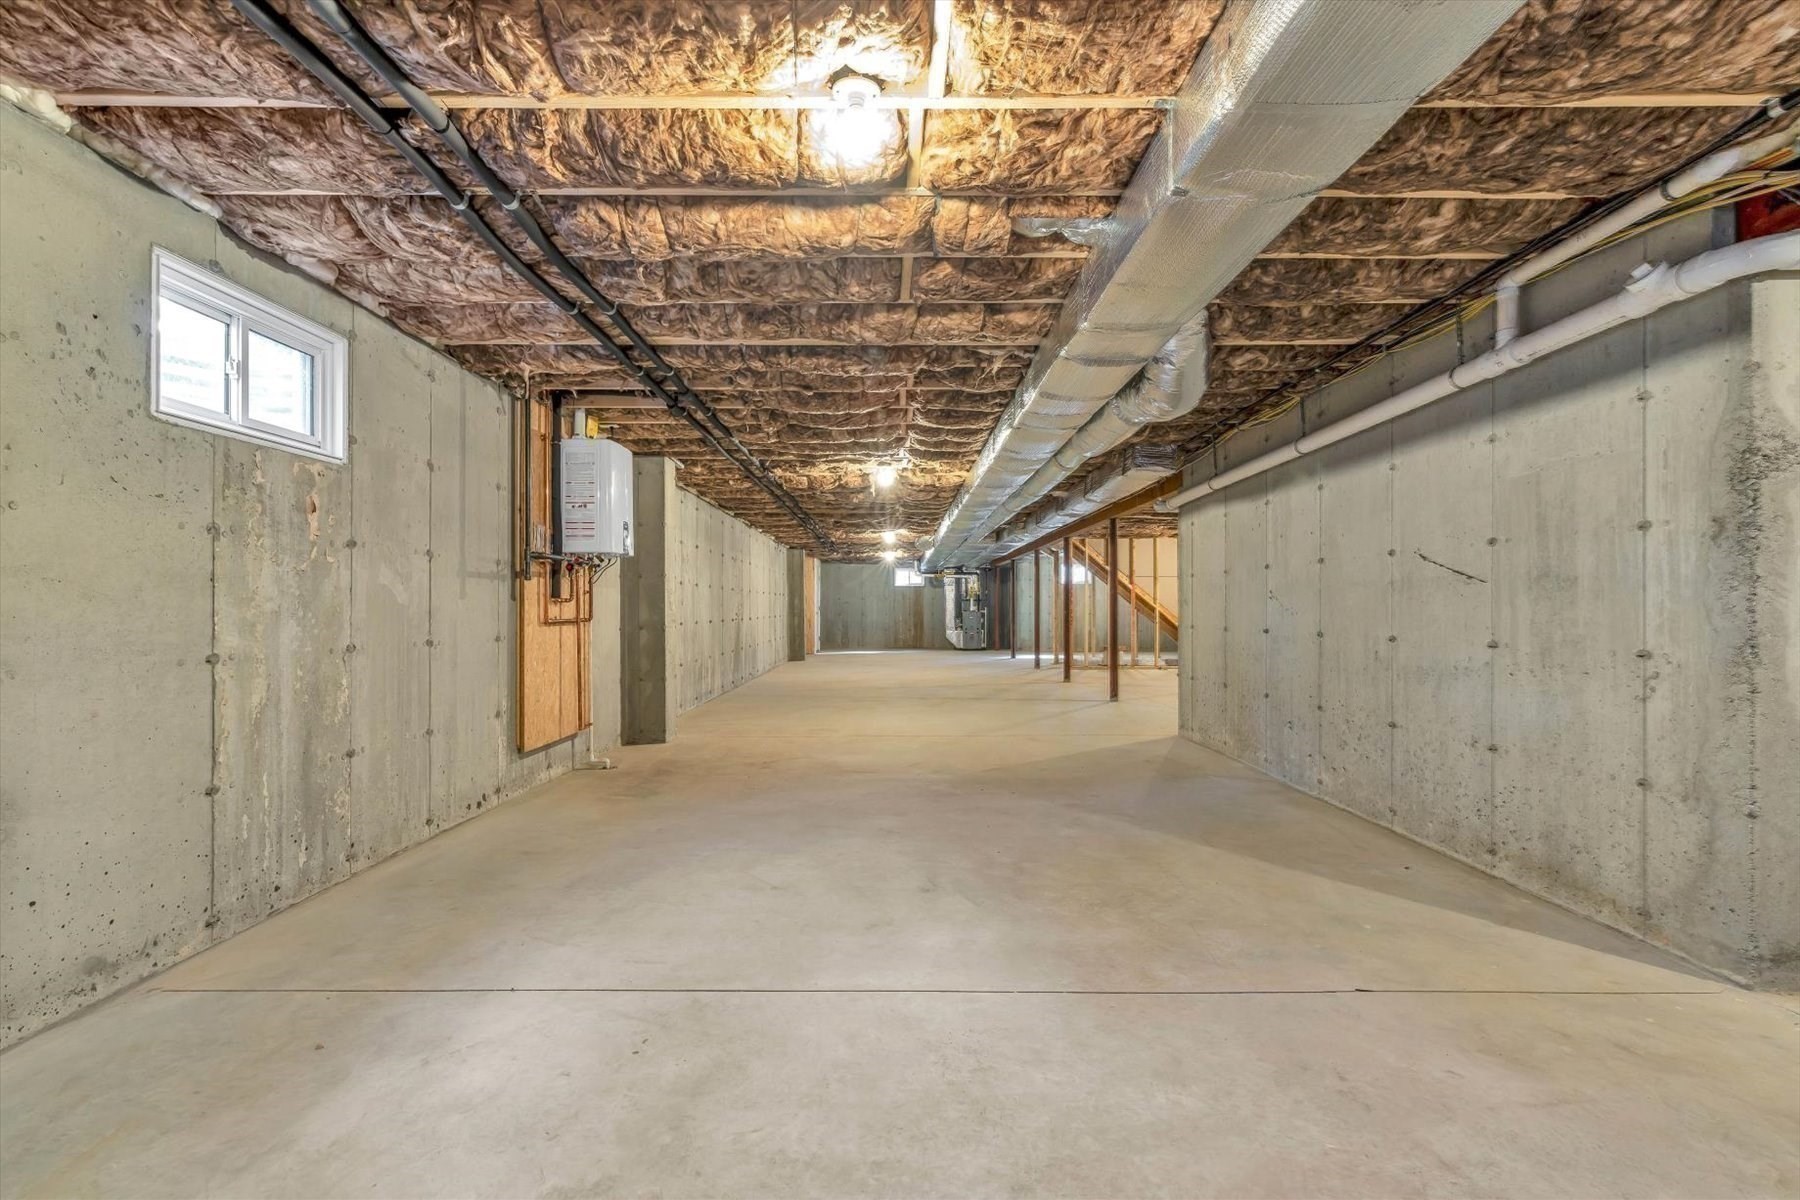
| Foundation Details | Concrete Perimeter |
| Lot Features | Corner Lot, Cleared |
Parking
| Garage Yes / No | Yes |
|---|---|
| Attached Garage Yes / No | Yes |
| Parking Features | Attached, Off Street, Paved |
| Open Parking Yes / No | Yes |
Utilities
| Utilities | for Gas Range |
|---|---|
| Sewer | Private Sewer |
| Electric | 100 Amp Service |
Taxes
| Tax Annual Amount | 4670 |
|---|---|
| Tax Assessed Value | 815100 |
| Tax Year | 2026 |
Location
| Senior Community Yes / No | No |
|---|
Area Information
| State | MA |
|---|---|
| County | Barnstable |
| City | Falmouth |
| Zip Code | 02536 |
| Area | Barnstable |
| Listing VS Median (in 02536) | |
Price: $995,000 low | high Med: $824,500 sqft: 1,800 low | high Med: 1,569 $ / sqft: $553 low | high Med: $596 On site: 157 low | high Med: 27 | |
Market Activity 02536
Request a showing
Request a showing
Contact
Learn More About This Property

| State | MA |
|---|---|
| County | Barnstable |
| City | Falmouth |
| Zip Code | 02536 |
| Area | Barnstable |
| Listing VS Median (in 02536) | |
Price: $995,000 low | high Med: $824,500 sqft: 1,800 low | high Med: 1,569 $ / sqft: $553 low | high Med: $596 On site: 157 low | high Med: 27 | |
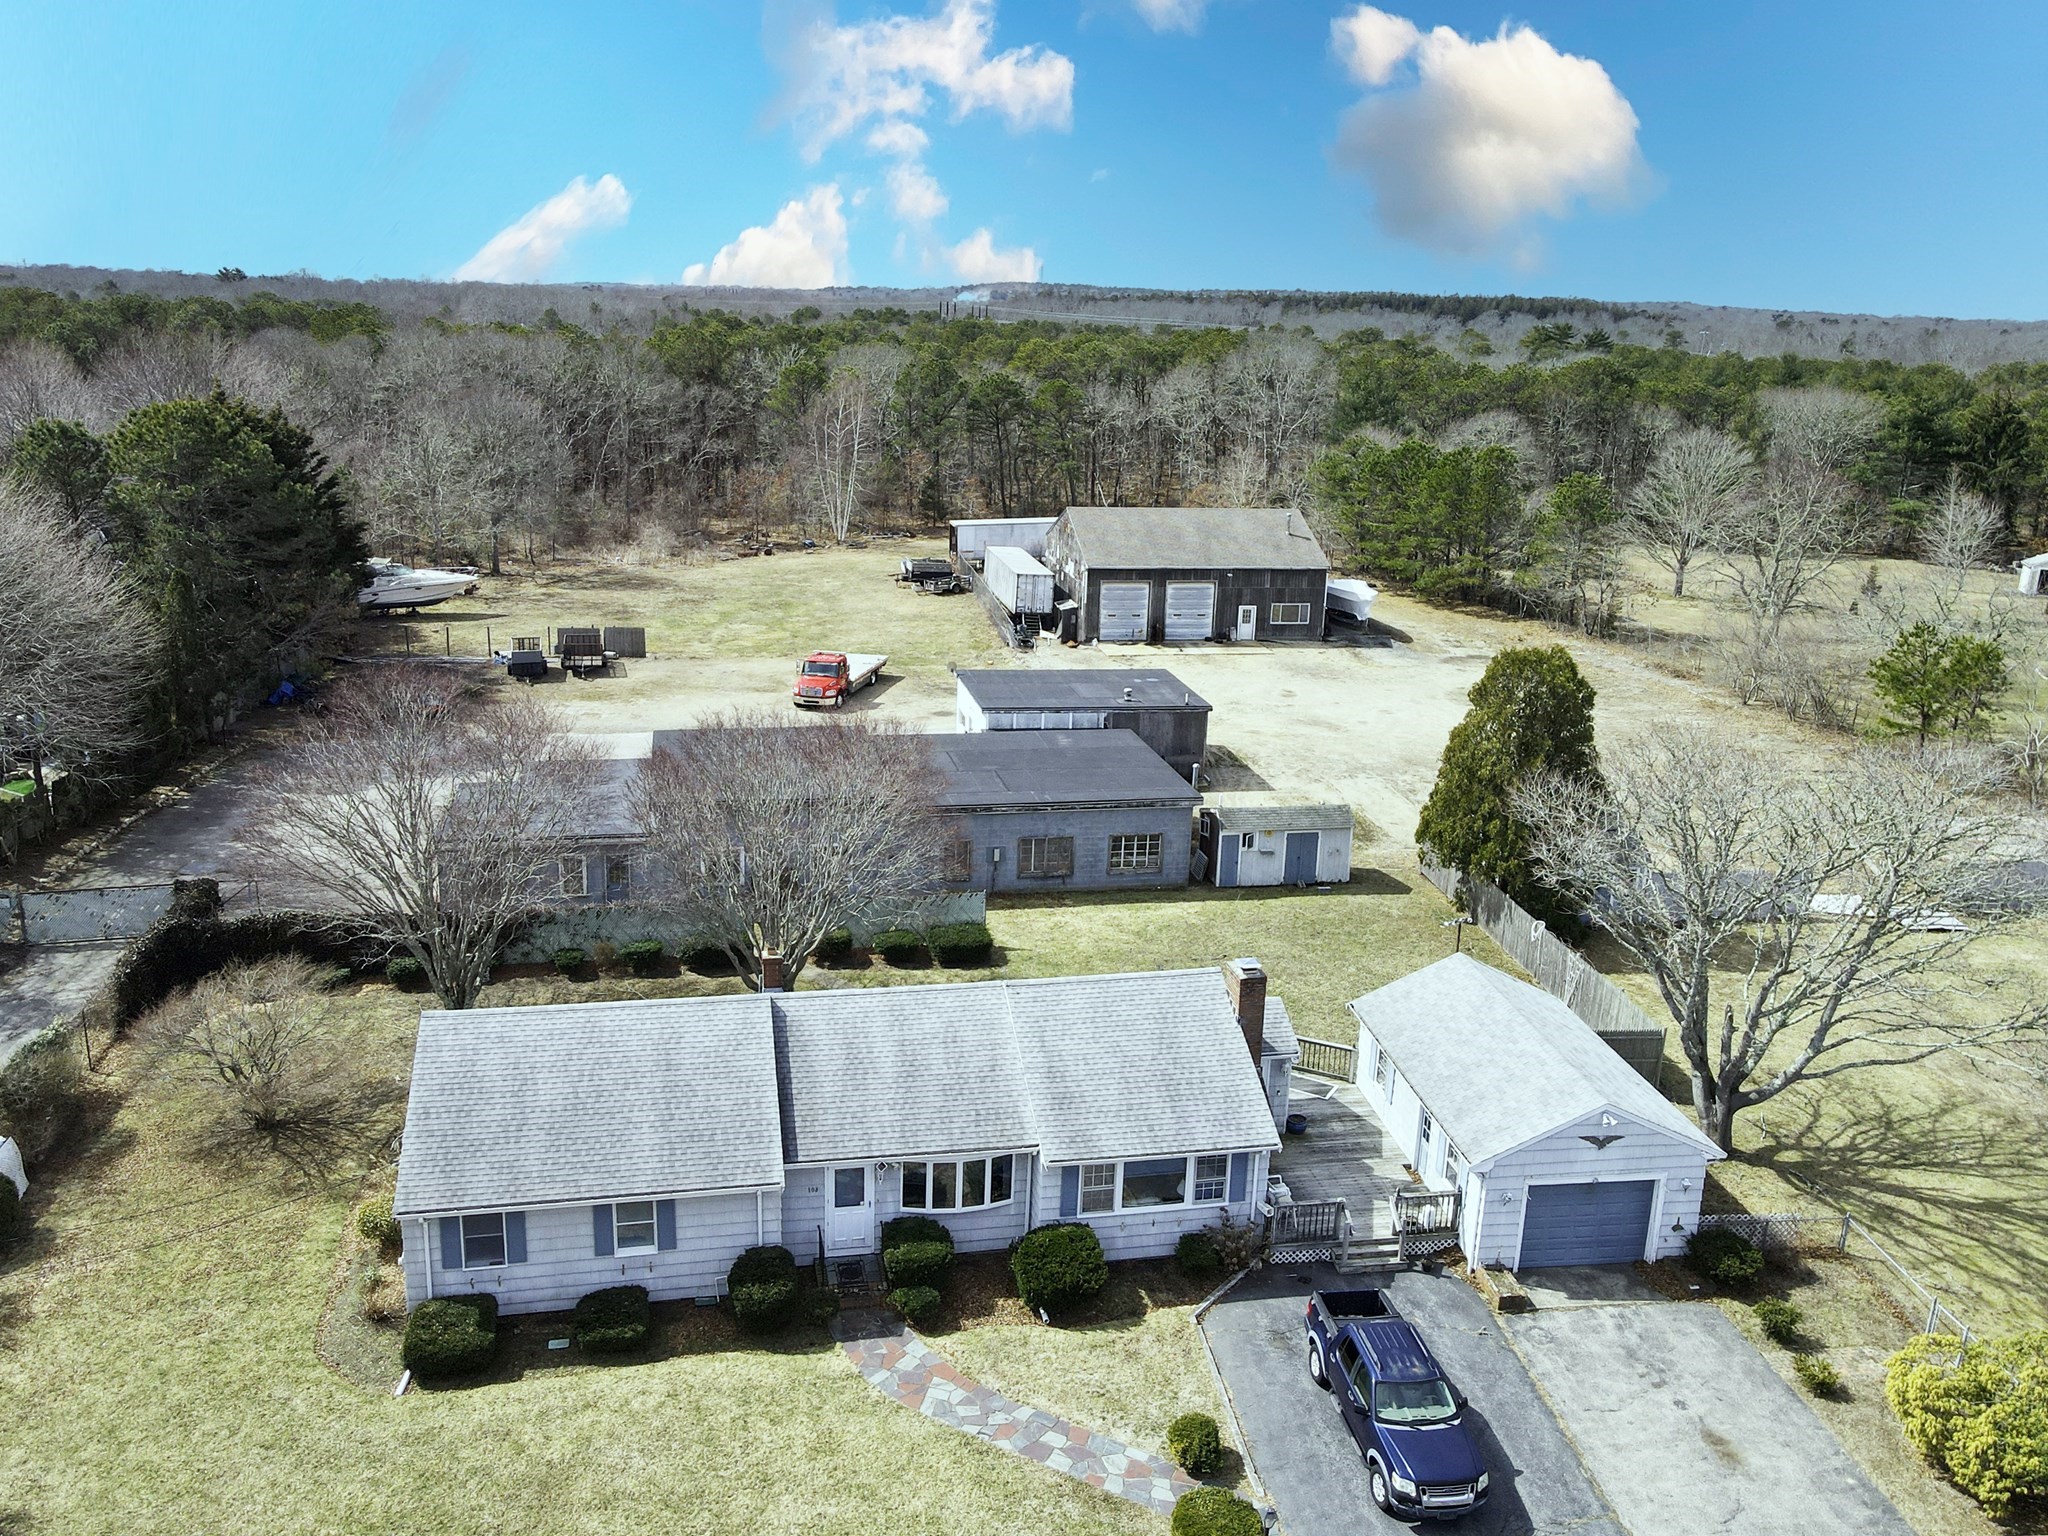 | $1,495,000108 Trotting Park RdFalmouth, MA 02536 |