
Description
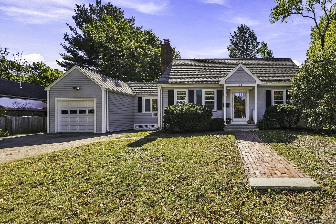
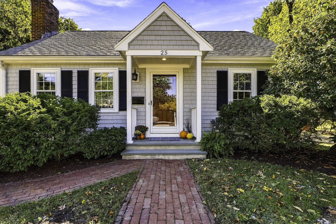
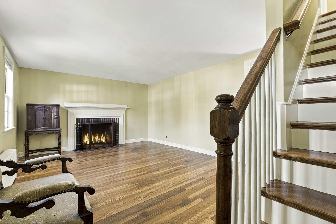
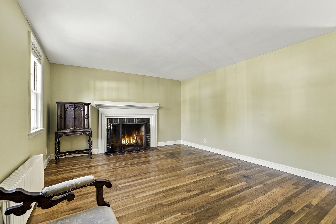
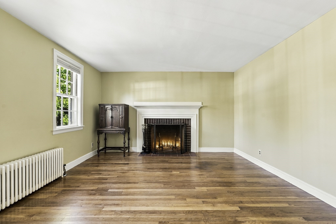
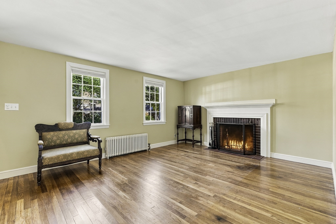
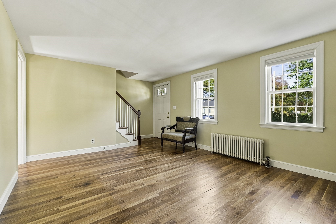
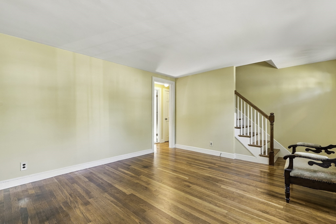
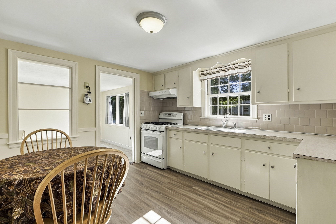
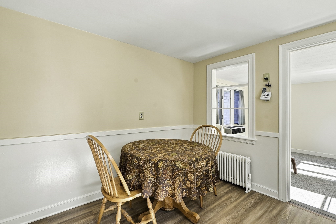
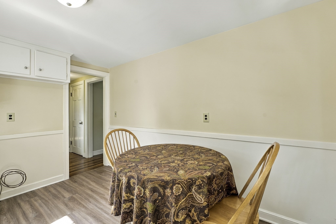
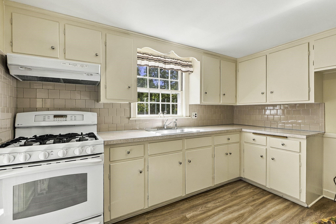
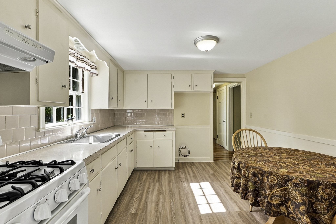
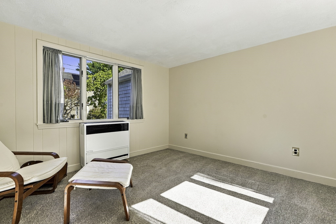
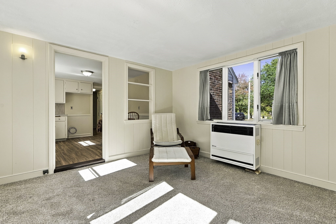
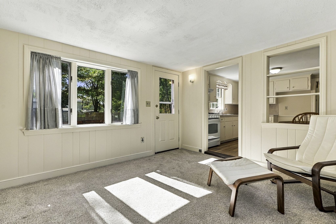
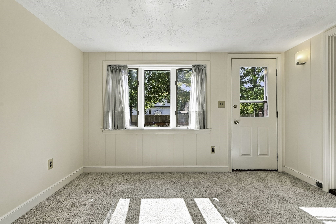
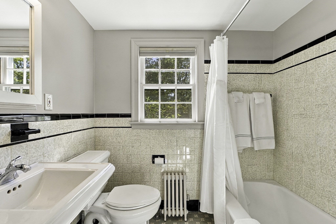
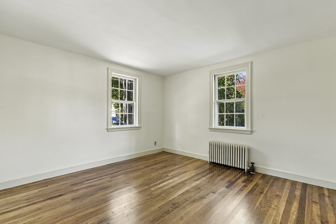
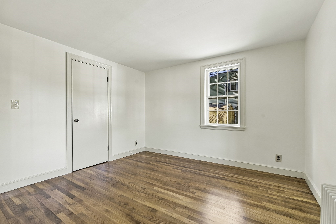
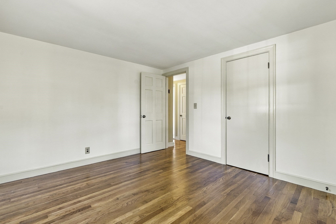
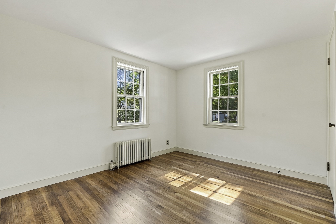
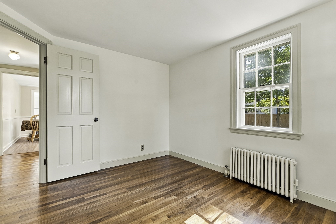
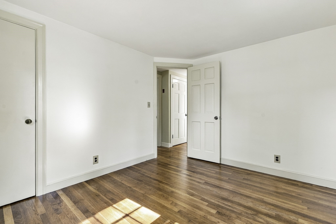
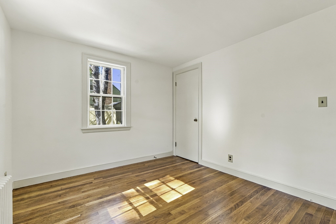
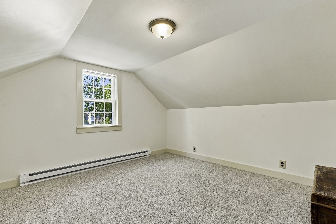
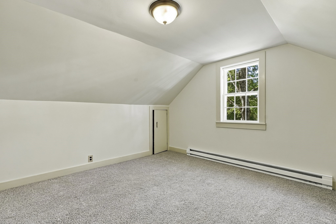
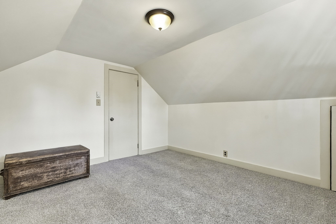
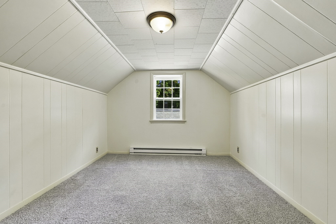
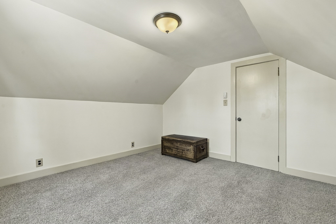
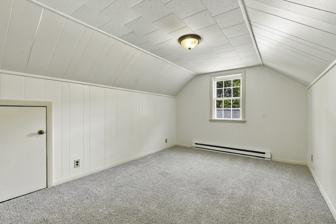
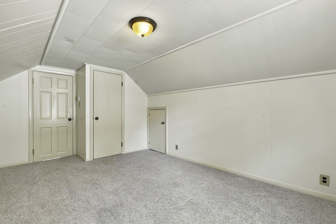
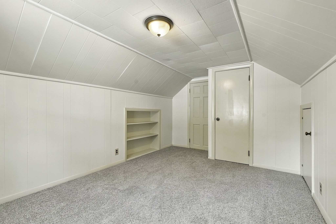
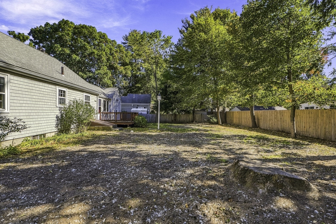
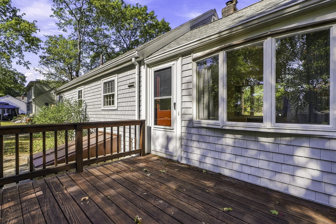
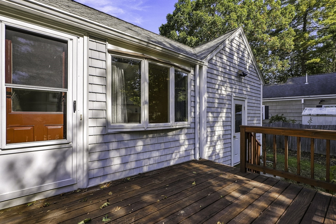
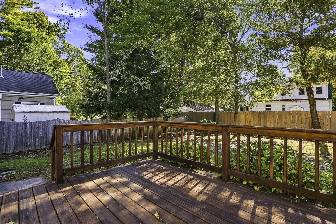
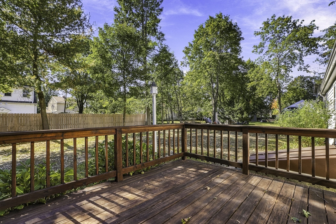
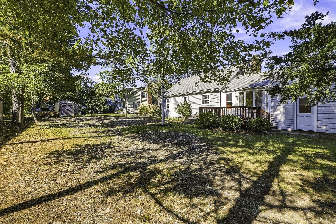
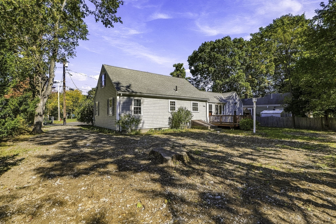
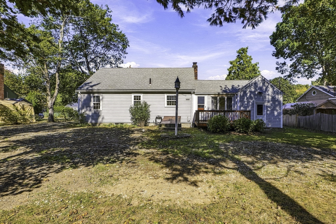
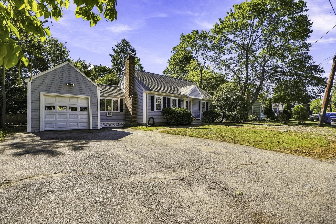
Lovingly maintained, this adorable Cape-style home is filled with character, charm, and warmth. Tucked at the end of a peaceful cul-de-sac, the light-filled living room welcomes you with a cozy fireplace and beautifully refinished hardwood floors. The inviting eat-in kitchen flows effortlessly into the comfortable family room, creating a wonderful gathering space with easy access to the backyard. Two bedrooms with gleaming hardwood floors and a full bath complete the first floor. Upstairs, two additional bedrooms offer cozy retreats with brand-new carpeting and newly added electric baseboard heat. Freshly painted throughout, the home feels bright, fresh, and welcoming. Outside, the backyard provides a lovely setting for relaxing, gardening, or entertaining, complemented by refreshed landscaping and a new tie-in to town sewer. Conveniently located just minutes from Route 9, with shopping, dining, and commuter options nearby. A truly special home where character and charm shine throughout.
Details
| MLS # | 73588048 |
|---|---|
| Listing Type | For Sale |
| Style | House |
| Sub-Type | Resale |
| Status | Pending |
| Year | 1950 |
| Days On Site | 41 |
| Listing Provided By | Berkshire Hathaway HomeServices Commonwealth Real Estate | TEAM Metrowest |
Features
| Bed(s) | 4 |
|---|---|
| Bath(s) | 1 Total |
| SQ Feet | 1,300 |
| Garage | 1 |
| Basement | Y |
| Zoning | RSA |
| Acreage | 0.21 |
| Golf Course | Yes |
Interior
| Rooms Total | 7 |
|---|---|
| Cooling Yes / No | No |
| Cooling | None |
| Heating Yes / No | Yes |
| Heating | Steam, Oil, Electric |
| Appliances | Water Heater, Range |
| Fireplace Features | Living Room |
| Fireplaces Total | 1 |
| Fireplace Yes / No | Yes |
| Flooring | Wood, Tile, Vinyl, Carpet |
Exterior
| Exterior Features | Deck |
|---|---|
| Roof | Shingle |
| Construction Materials | Frame |
| Foundation Details | Concrete Perimeter |
| Lot Features | Cleared, Level |
Parking
| Garage Yes / No | Yes |
|---|---|
| Attached Garage Yes / No | Yes |
| Parking Features | Attached, Off Street, Paved |
| Open Parking Yes / No | Yes |
Utilities
| Utilities | for Gas Range, for Electric Dryer |
|---|---|
| Sewer | Public Sewer |
| Electric | 100 Amp Service |
Taxes
| Tax Annual Amount | 6961 |
|---|---|
| Tax Assessed Value | 582000 |
| Tax Year | 2025 |
Location
| Community Features | Public Transportation, Shopping, Park, Walk/Jog Trails, Stable(s), Golf, Conservation Area, Highway Access, House of Worship, Private School, Public School, T-Station |
|---|---|
| Senior Community Yes / No | No |
Area Information
| State | MA |
|---|---|
| County | Middlesex |
| City | Natick |
| Zip Code | 01760 |
| Area | Middlesex |
| School District | Natick High School |
| Elementary School | Ben Hem |
| High School | Natick High School |
| Listing VS Median (in 01760) | |
Price: $659,900 low | high Med: $675,000 sqft: 1,300 low | high Med: 1,135 $ / sqft: $508 low | high Med: $609 On site: 41 low | high Med: 44.5 | |
Market Activity 01760
Request a showing
Request a showing
Contact
Learn More About This Property

| State | MA |
|---|---|
| County | Middlesex |
| City | Natick |
| Zip Code | 01760 |
| Area | Middlesex |
| School District | Natick High School |
| Elementary School | Ben Hem |
| High School | Natick High School |
| Listing VS Median (in 01760) | |
Price: $659,900 low | high Med: $675,000 sqft: 1,300 low | high Med: 1,135 $ / sqft: $508 low | high Med: $609 On site: 41 low | high Med: 44.5 | |
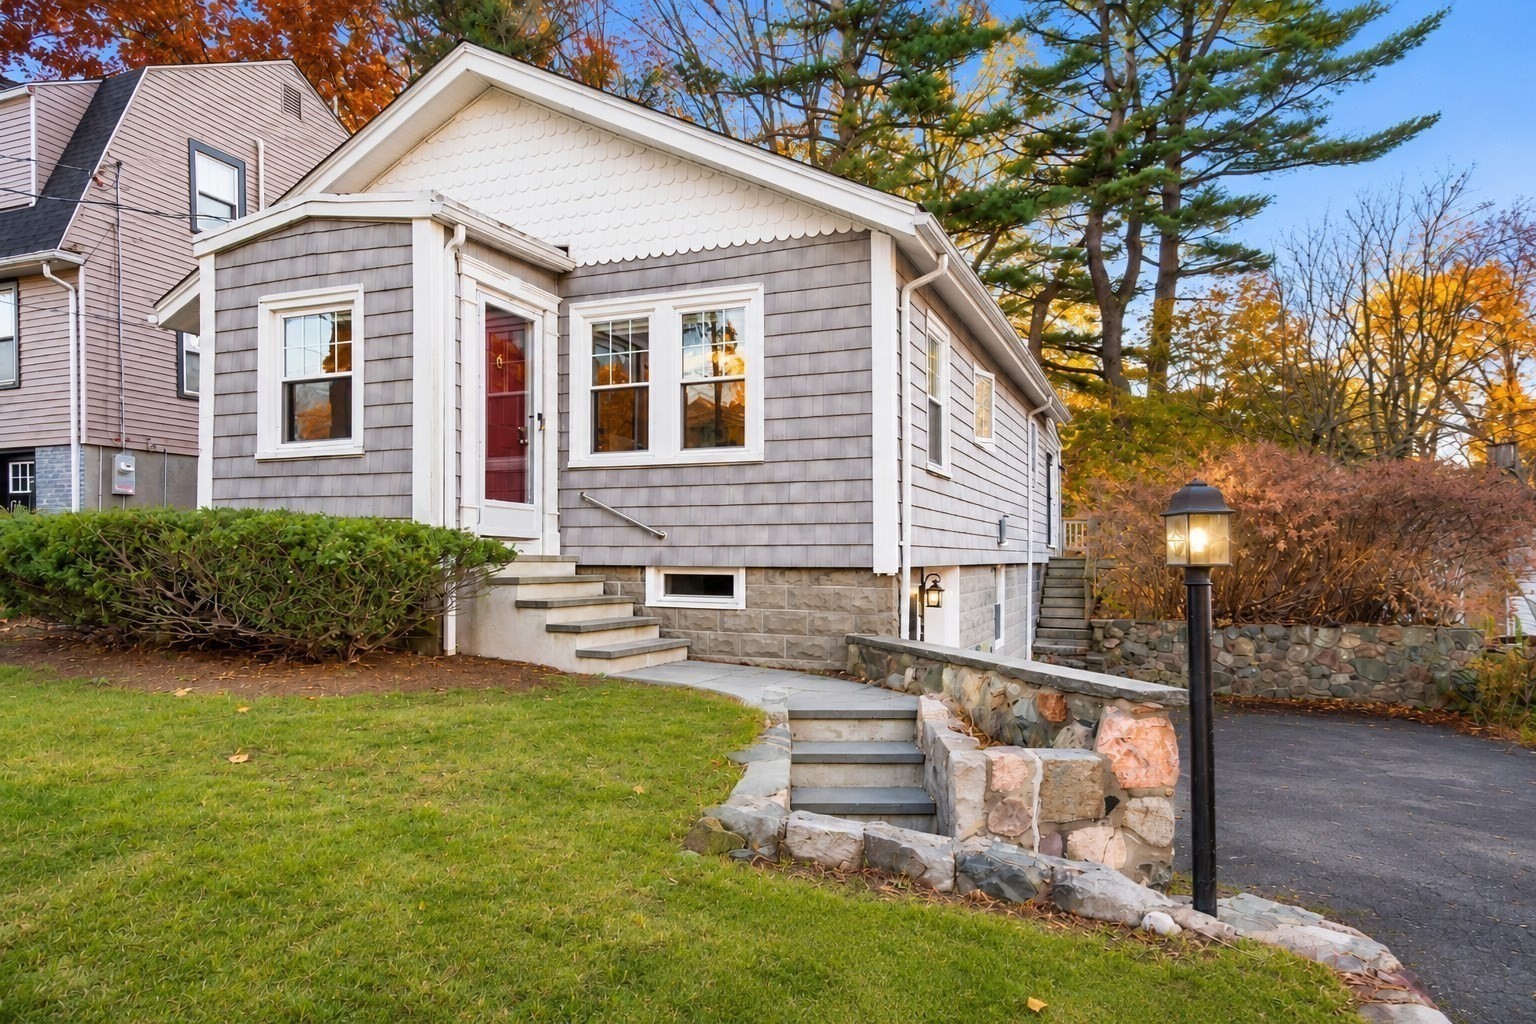 | $710,00016 Overbrook TerNatick, MA 01760 |