
Description
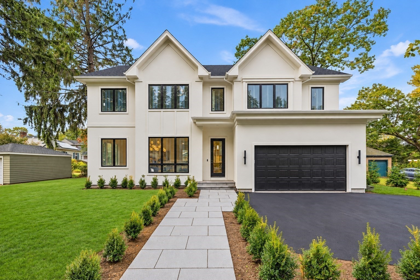
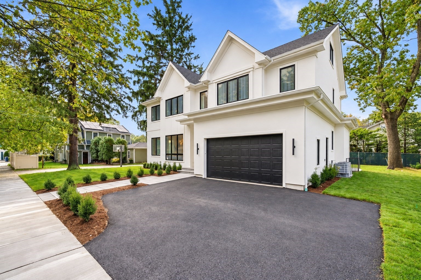
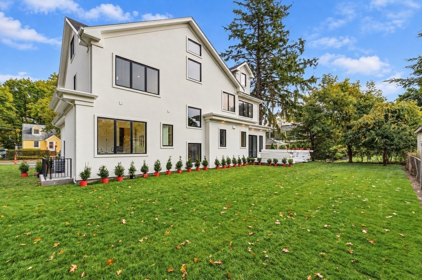
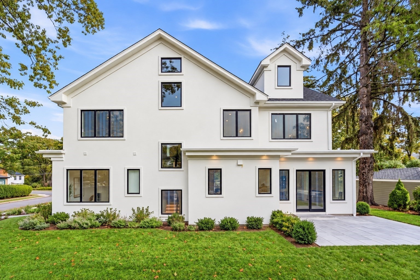
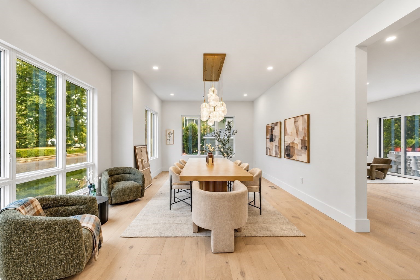
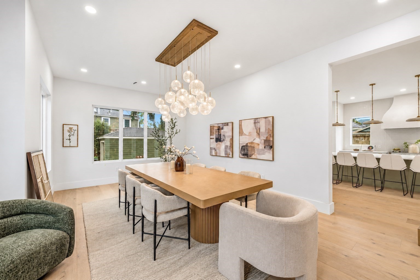
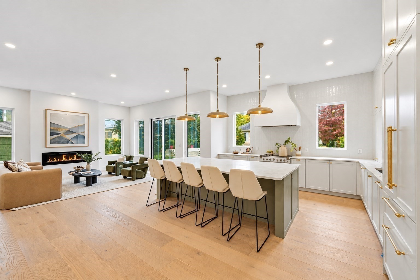
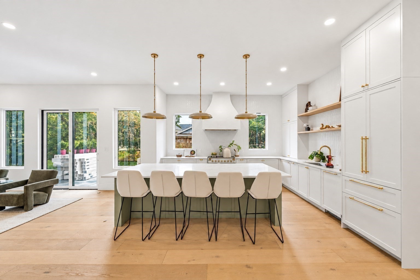
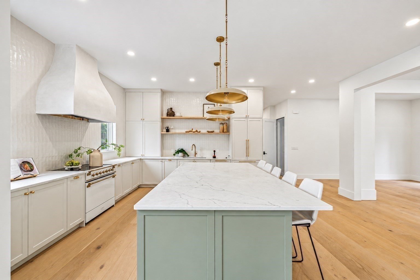
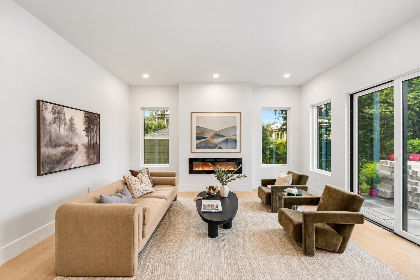
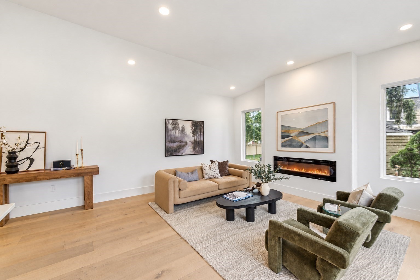
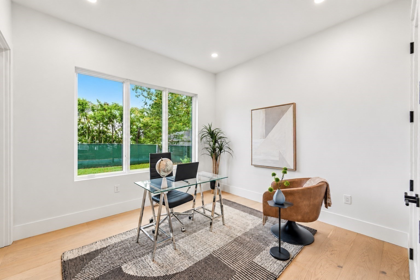
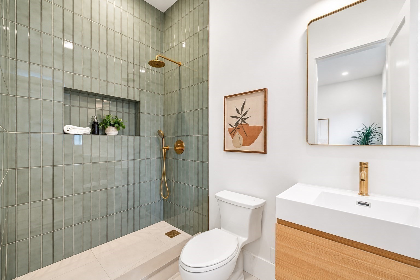
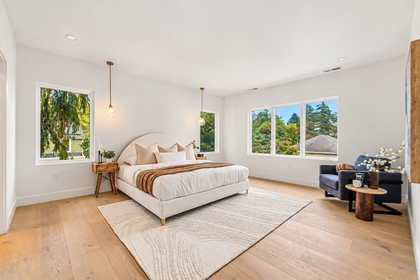
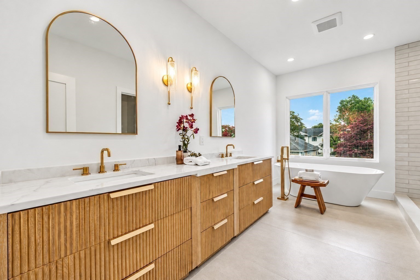
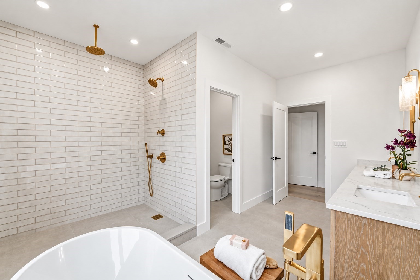
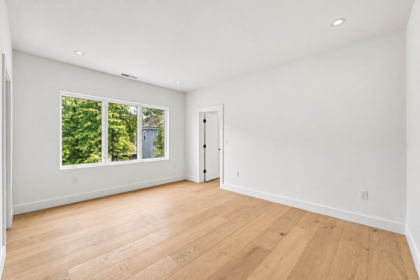
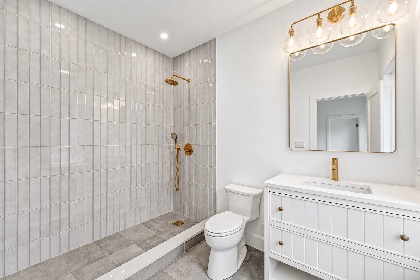
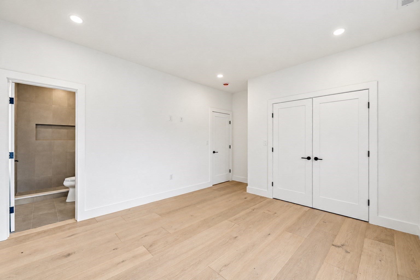
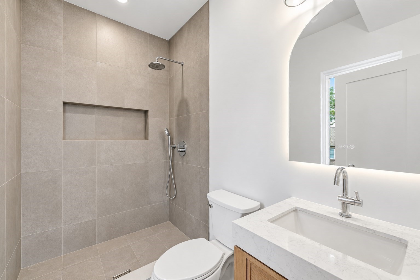
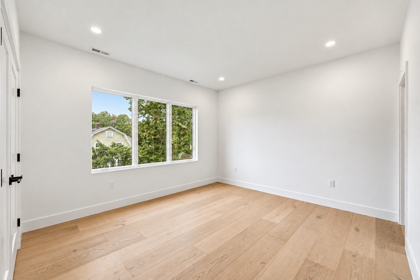
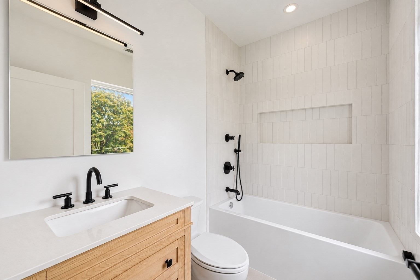
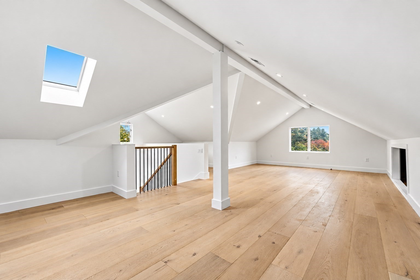
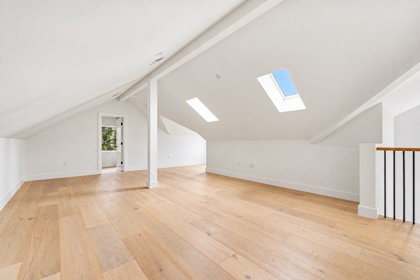
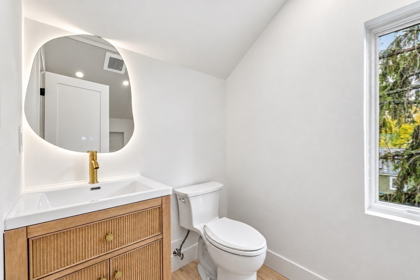
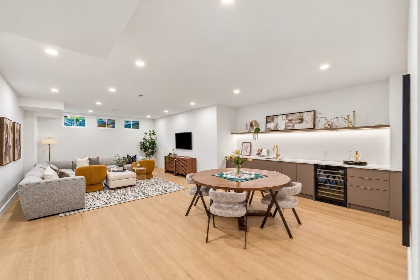
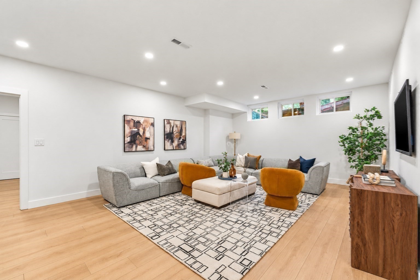
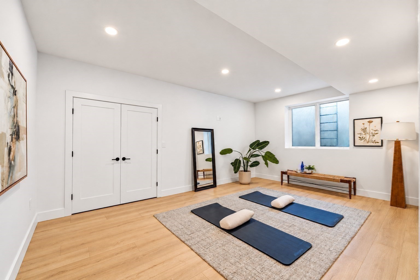
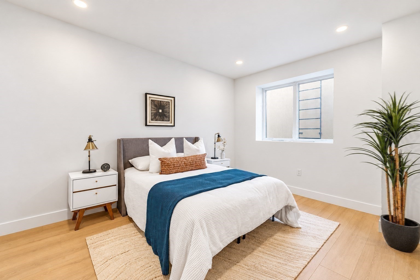
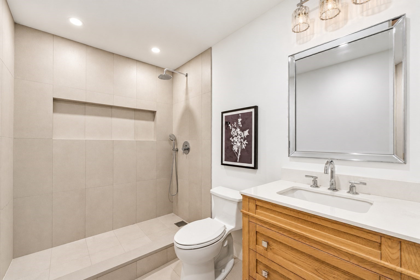
Exceptional new construction in West Newton with convenient access to major highways and routes into Boston. A distinctive stucco exterior and classic gabled architecture complement a spacious layout offering six bedrooms and over 6,000 sq. ft. of total space, including an attached two-car garage. Large windows and 10-foot ceilings enhance the main level, where an open kitchen with a substantial center island flows into the family room with a fireplace. A separate dining room provides an inviting setting for gatherings, while a first-floor bedroom with an adjoining full bath offers flexibility for guests or a home office. A mudroom and powder room complete this level. Upstairs, the primary suite features a walk-in closet and a spacious bath with a soaking tub, separate shower, and double vanity. Three additional bedrooms, each with an en-suite bath, and a dedicated laundry room complete the second floor. The finished attic includes a versatile playroom and full bath, while the finished lower level offers an entertainment room, gym, bedroom, and full bath. Outside, a rear patio opens to a spacious, fully fenced, level backyard, offering ample room for outdoor dining, recreation, and gardening.
Details
| MLS # | 73590737 |
|---|---|
| Listing Type | For Sale |
| Style | House |
| Sub-Type | Resale |
| Status | Active |
| Year | 2026 |
| Days On Site | 35 |
| Listing Provided By | Hooli Homes Boston | Nova Group |
Features
| Bed(s) | 6 |
|---|---|
| Bath(s) | 8 Total |
| SQ Feet | 6,170 |
| Garage | 2 |
| Basement | Y |
| Zoning | SR3 |
| Acreage | 0.18 |
Interior
| Rooms Total | 12 |
|---|---|
| Cooling Yes / No | Yes |
| Cooling | Central Air |
| Heating Yes / No | Yes |
| Heating | Baseboard |
| Window Features | Insulated Windows |
| Appliances | Electric Water Heater |
| Fireplaces Total | 1 |
| Fireplace Yes / No | Yes |
| Flooring | Wood, Tile |
Exterior
| Exterior Features | Patio |
|---|---|
| Roof | Shingle |
| Construction Materials | Frame, Stone |
| Foundation Details | Concrete Perimeter |
| Lot Features | Level |
Parking
| Garage Yes / No | Yes |
|---|---|
| Attached Garage Yes / No | Yes |
| Parking Features | Attached, Off Street |
Utilities
| Utilities | for Electric Range |
|---|---|
| Sewer | Public Sewer |
Taxes
| Tax Annual Amount | 7512 |
|---|---|
| Tax Assessed Value | 775200 |
| Tax Year | 2026 |
Location
| Community Features | Public Transportation, Park, Walk/Jog Trails, Highway Access, Private School, Public School, T-Station |
|---|---|
| Senior Community Yes / No | No |
Area Information
| State | MA |
|---|---|
| County | Middlesex |
| City | Newton |
| Zip Code | 02465 |
| Area | Middlesex |
| School District | Newton North High School |
| Elementary School | C C Burr Elementary Schools |
| High School | Newton North High School |
| Listing VS Median (in 02465) | |
Price: $2,999,000 low | high Med: $1,235,000 sqft: 6,170 low | high Med: 2,406 $ / sqft: $486 low | high Med: $517 On site: 35 low | high Med: 66 | |
Market Activity 02465
Request a showing
Request a showing
Contact
Learn More About This Property

| State | MA |
|---|---|
| County | Middlesex |
| City | Newton |
| Zip Code | 02465 |
| Area | Middlesex |
| School District | Newton North High School |
| Elementary School | C C Burr Elementary Schools |
| High School | Newton North High School |
| Listing VS Median (in 02465) | |
Price: $2,999,000 low | high Med: $1,235,000 sqft: 6,170 low | high Med: 2,406 $ / sqft: $486 low | high Med: $517 On site: 35 low | high Med: 66 | |