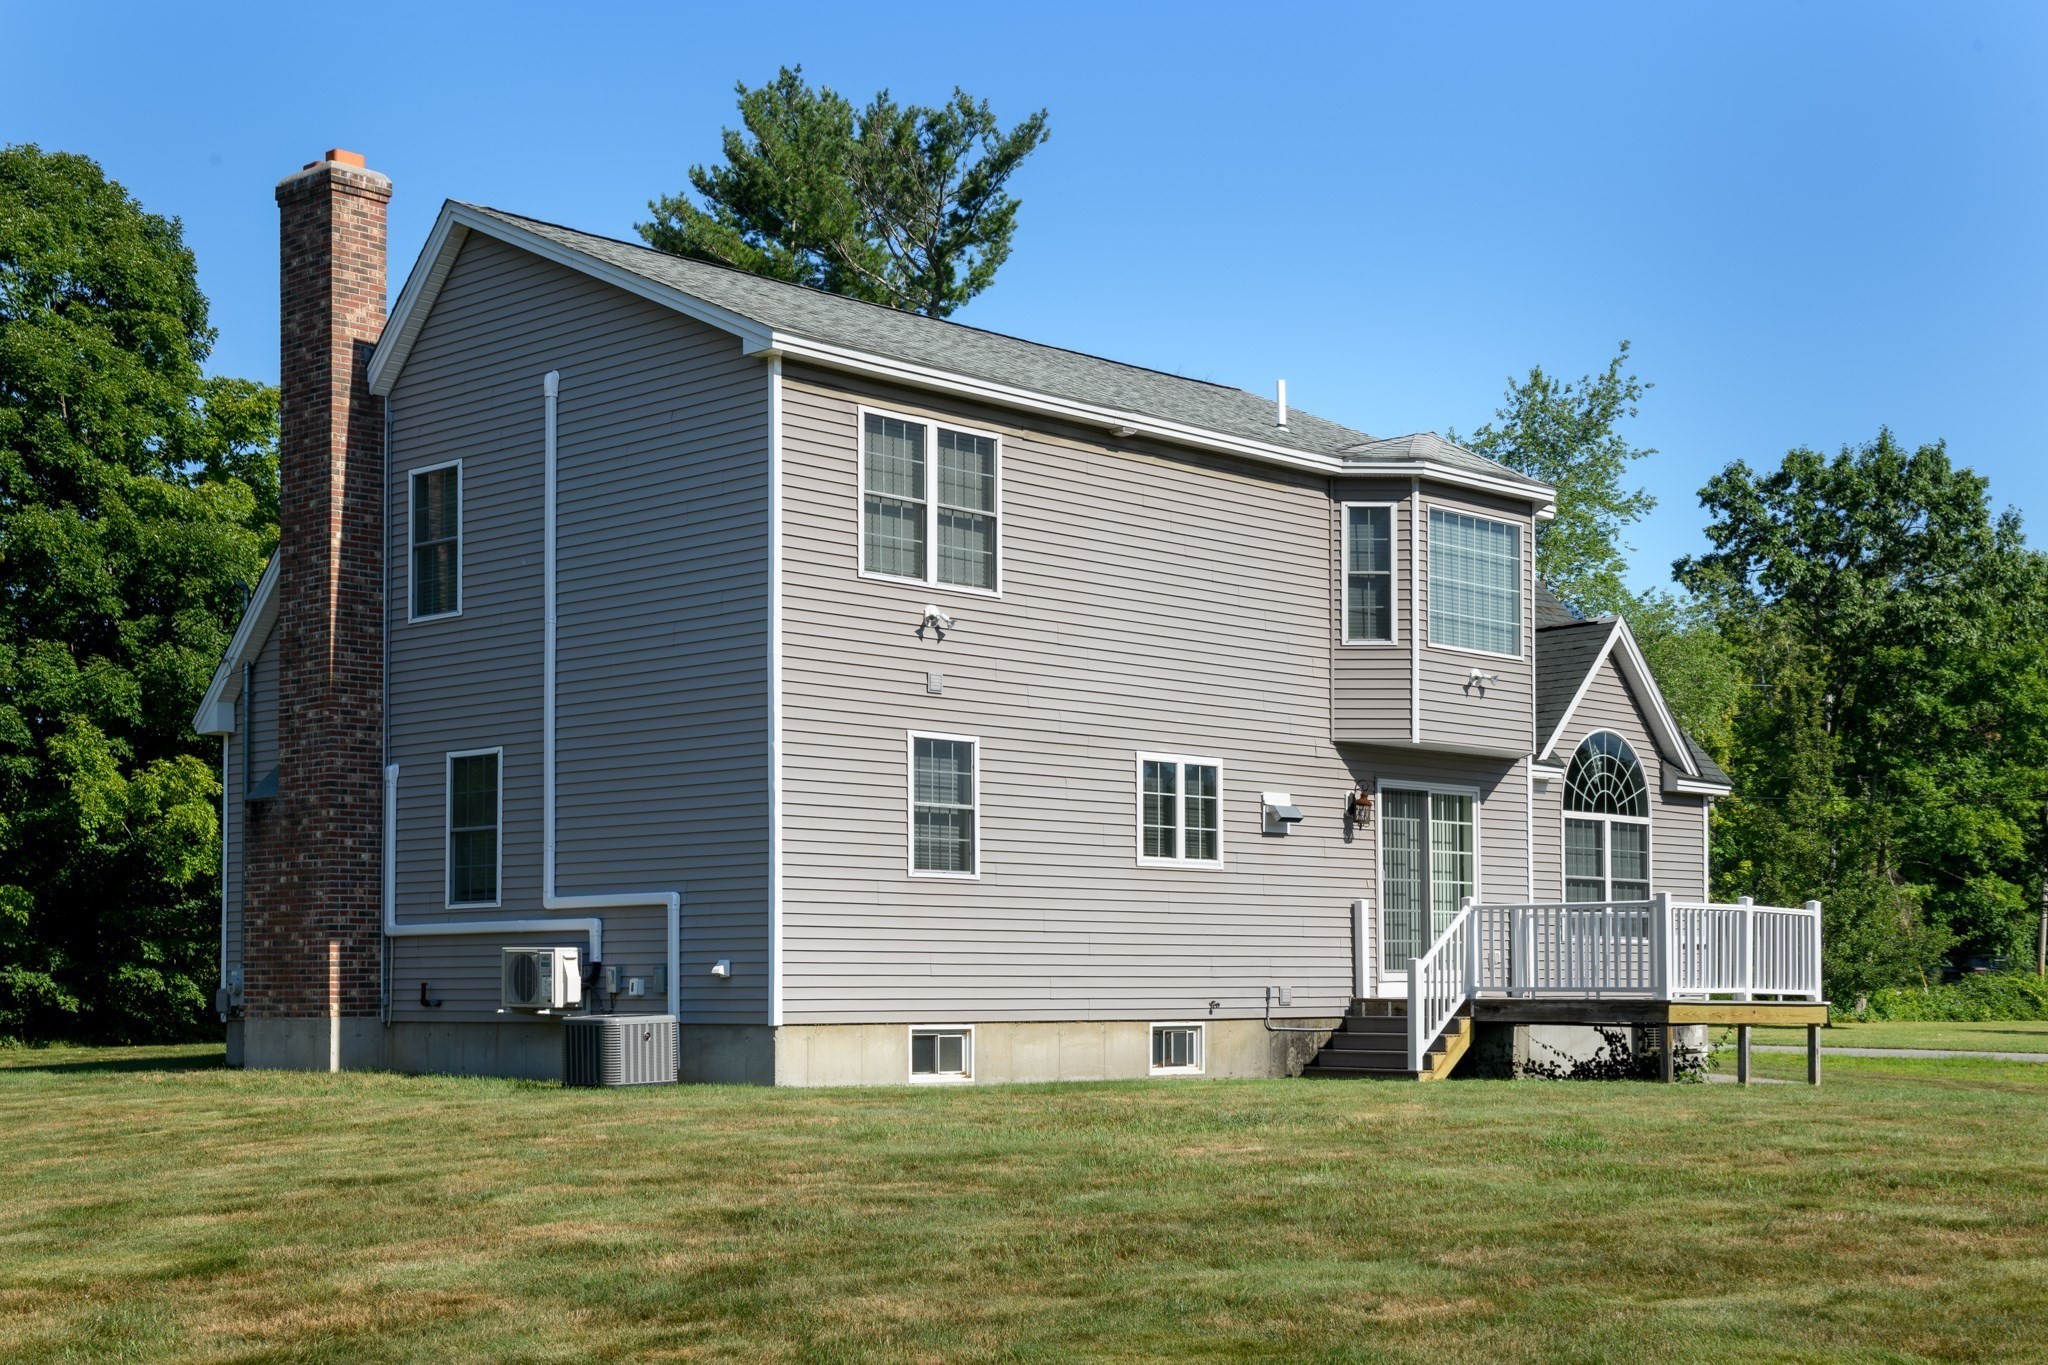

Description
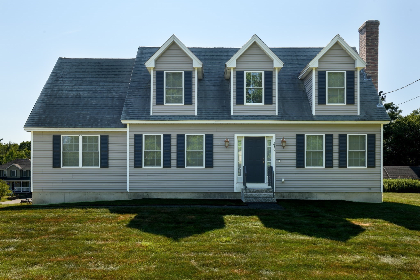
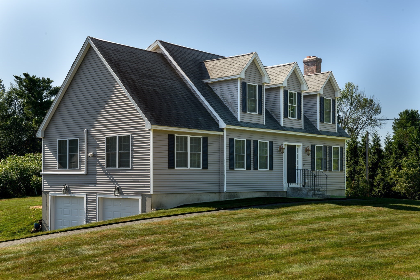
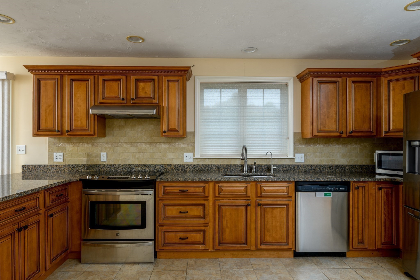
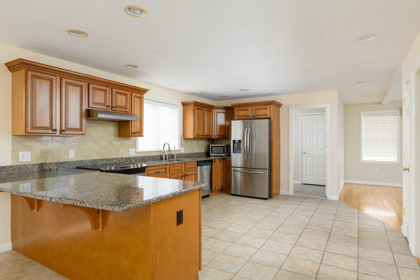
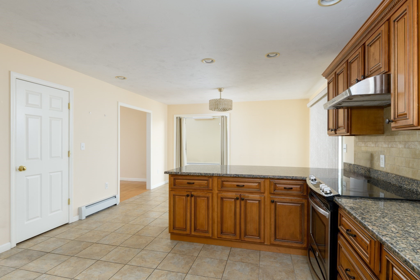
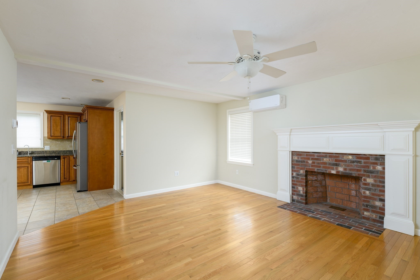
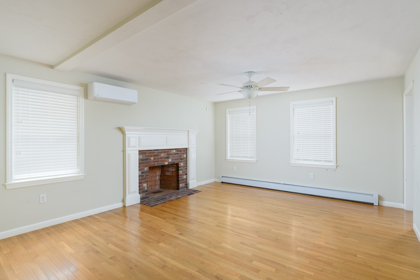
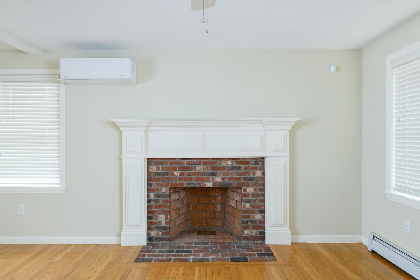
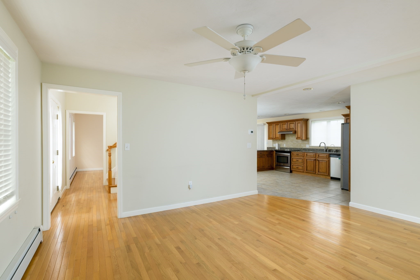
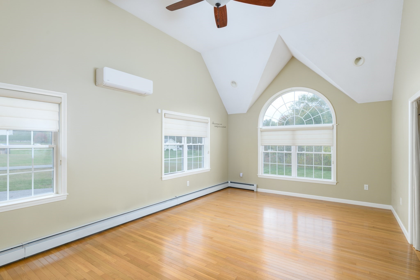
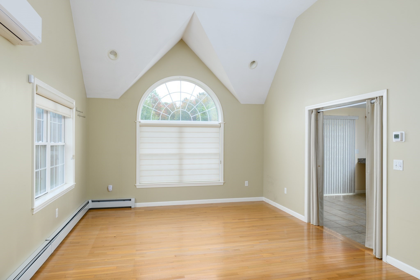
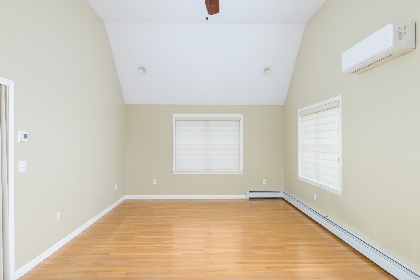
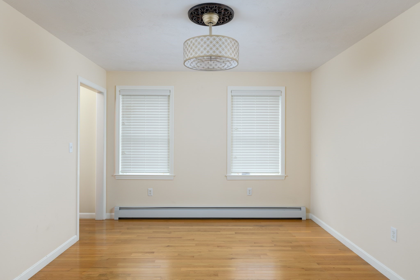
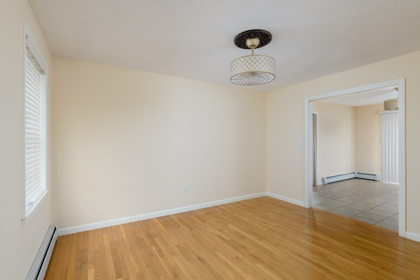
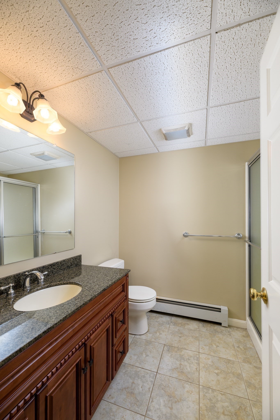
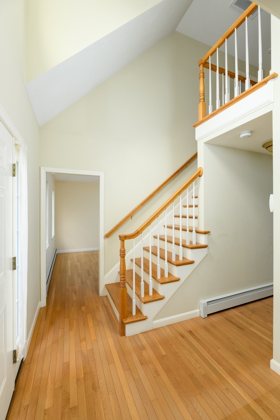
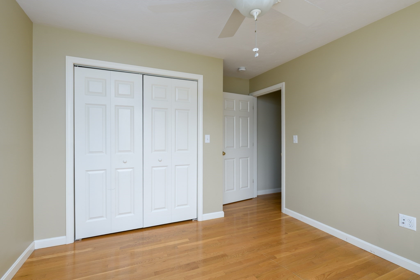
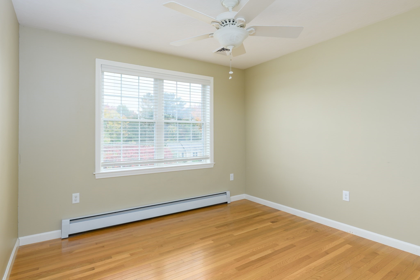
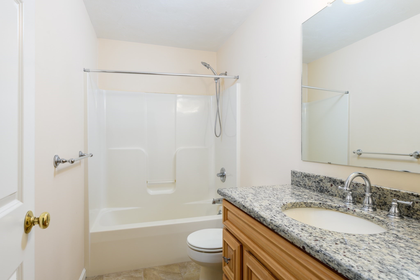
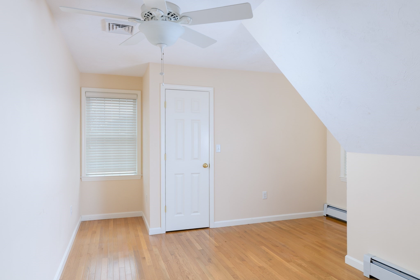
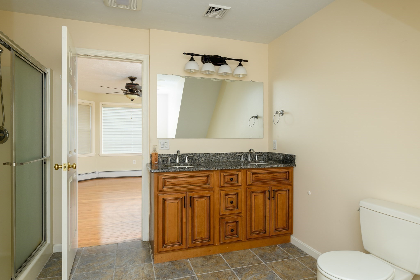
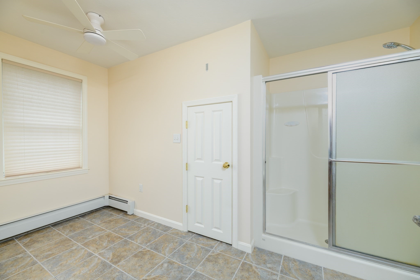
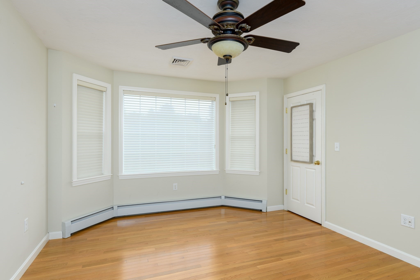
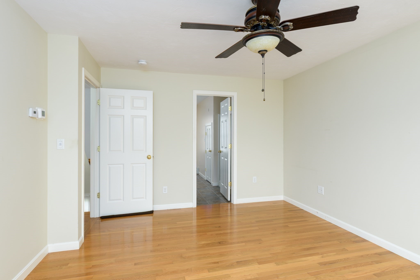
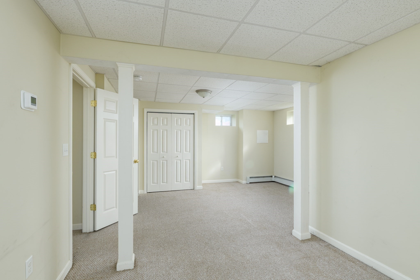
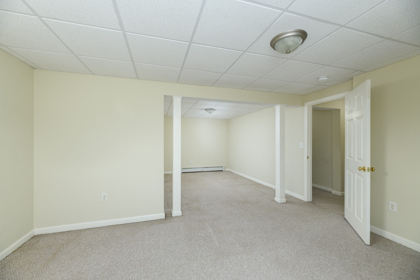
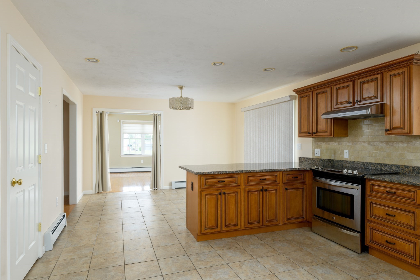
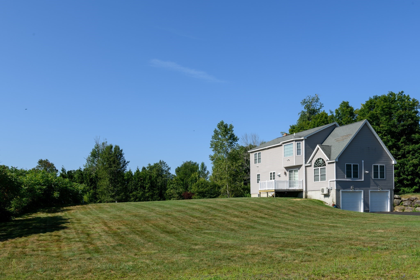
One owner custom designed cape style home offering front to back family room with palladium window, cathedral ceilings, hdwd floors , open to dine in kitchen with breakfast bar, granite counters, and informal dining area. Formal DR continues with hardwood floors plus formal living room or den with wood Fireplace offering warmth and comfort . Open foyer takes you to the 2nd floor where you will find 3 bedrooms all with hardwood floors & guest bath . Primary suite has bay style window, spacious closet and large oversized private bath. Lower level has 2 finished rooms not inc in GLA perfect for a playroom , office area or guest space plus extra full bath . Complete with 2 car garage , new deck and walk way all on 1.5 acre lot.
Details
| MLS # | 73586680 |
|---|---|
| Listing Type | For Sale |
| Style | House |
| Sub-Type | Resale |
| Status | Active |
| Year | 2010 |
| Days On Site | 18 |
| Listing Provided By | Janice Mitchell R.E., Inc | Tracey Fiorelli |
Features
| Bed(s) | 3 |
|---|---|
| Bath(s) | 4 Total |
| SQ Feet | 2,526 |
| Garage | 2 |
| Basement | Y |
| Zoning | res |
| Acreage | 1.50 |
| Golf Course | Yes |
Interior
| Rooms Total | 9 |
|---|---|
| Cooling Yes / No | Yes |
| Cooling | Ductless |
| Heating Yes / No | Yes |
| Heating | Baseboard, Oil |
| Interior Features | Bathroom - Full, Countertops - Stone/Granite/Solid, Closet, Bathroom, Den, Home Office |
| Window Features | Insulated Windows |
| Appliances | Range, Dishwasher, Microwave, Refrigerator, Washer, Dryer |
| Fireplace Features | Living Room |
| Fireplaces Total | 1 |
| Fireplace Yes / No | Yes |
| Flooring | Wood, Tile, Carpet, Flooring - Wall to Wall Carpet |
Exterior
| Exterior Features | Deck - Composite |
|---|---|
| Roof | Shingle |
| Construction Materials | Frame |
| Foundation Details | Concrete Perimeter |
Parking
| Garage Yes / No | Yes |
|---|---|
| Attached Garage Yes / No | Yes |
| Parking Features | Under, Garage Door Opener, Paved Drive |
| Open Parking Yes / No | Yes |
Utilities
| Sewer | Private Sewer |
|---|---|
| Electric | Circuit Breakers |
Taxes
| Tax Annual Amount | 7490 |
|---|---|
| Tax Assessed Value | 540000 |
| Tax Year | 2026 |
Location
| Community Features | Pool, Park, Walk/Jog Trails, Golf, Laundromat, House of Worship |
|---|---|
| Senior Community Yes / No | No |
Area Information
| State | MA |
|---|---|
| County | Worcester |
| City | Rutland |
| Zip Code | 01543 |
| Area | Worcester |
| School District | Wachusett |
| High School | Wachusett |
| Listing VS Median (in 01543) | |
Price: $629,900 low | high Med: $499,000 sqft: 2,526 low | high Med: 1,976 $ / sqft: $249 low | high Med: $253 On site: 18 low | high Med: 100 | |
Market Activity 01543
Request a showing
Request a showing
Contact
Learn More About This Property

| State | MA |
|---|---|
| County | Worcester |
| City | Rutland |
| Zip Code | 01543 |
| Area | Worcester |
| School District | Wachusett |
| High School | Wachusett |
| Listing VS Median (in 01543) | |
Price: $629,900 low | high Med: $499,000 sqft: 2,526 low | high Med: 1,976 $ / sqft: $249 low | high Med: $253 On site: 18 low | high Med: 100 | |
Listing Updated: October 22, 2026 at 3:41:59 PM PDT