New Listing
 In-Person: 11/22 11:00 AM - 1:00 PM

Description
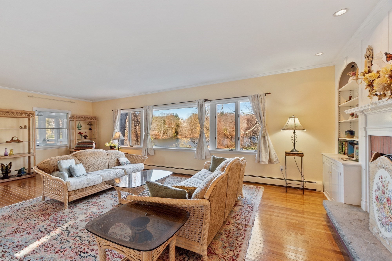
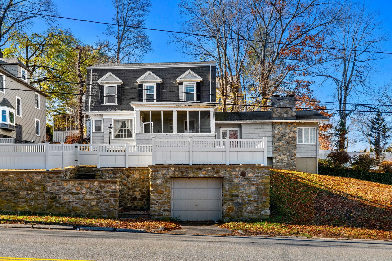
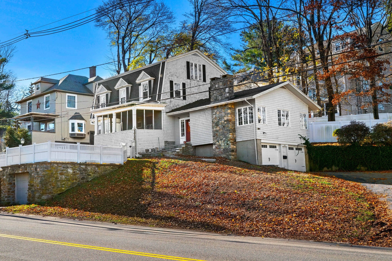
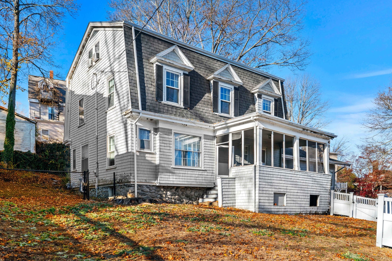
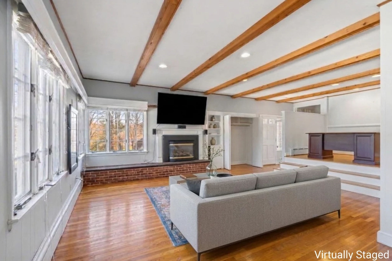
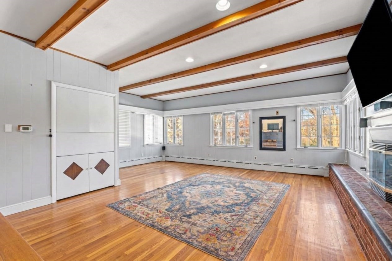
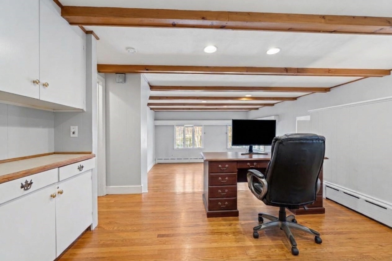
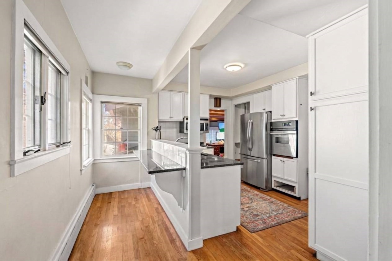
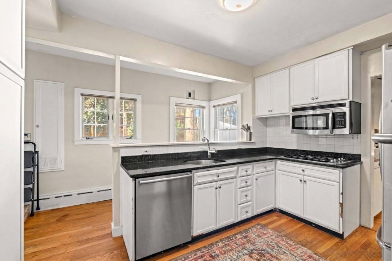
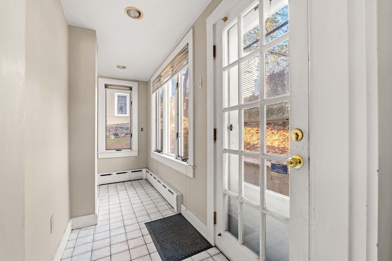
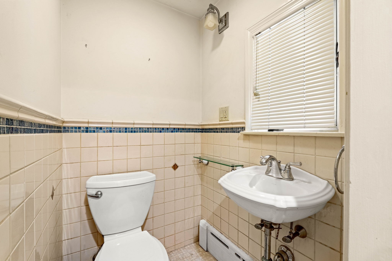
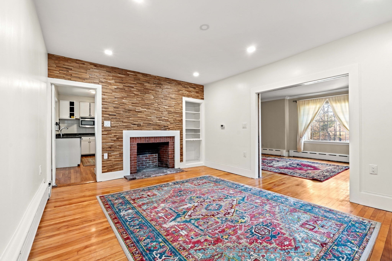
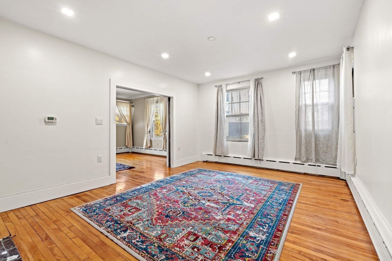
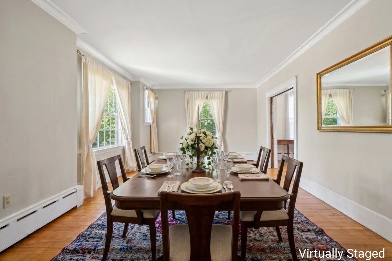
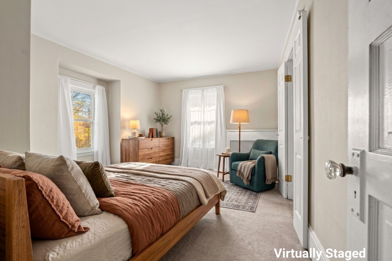
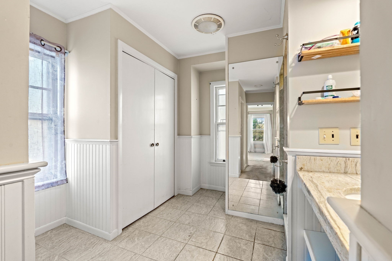
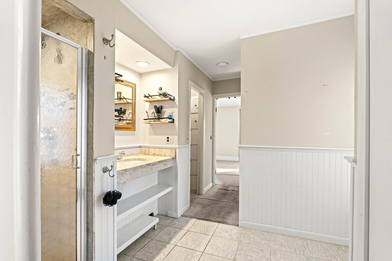
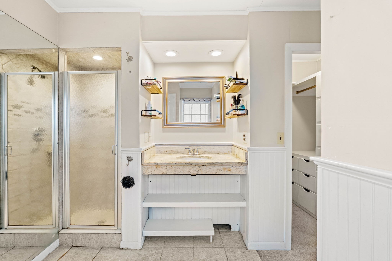
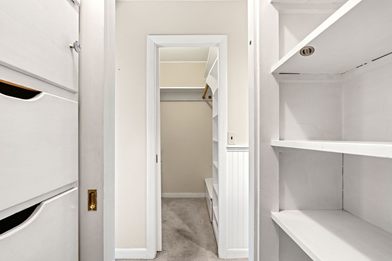
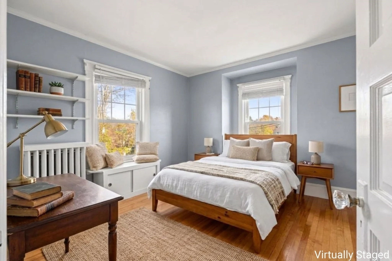
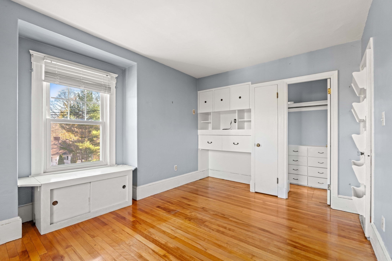
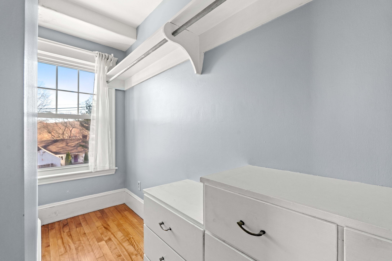
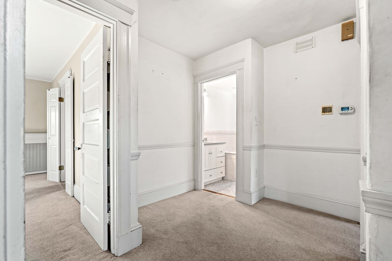
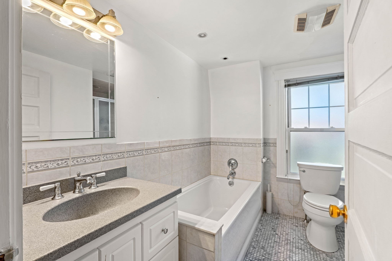
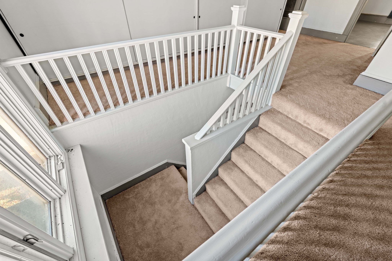
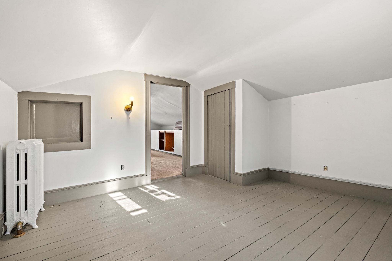
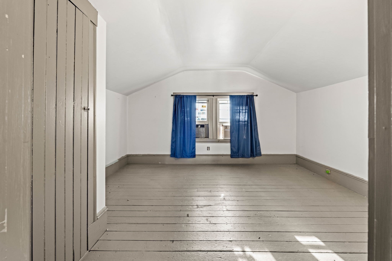
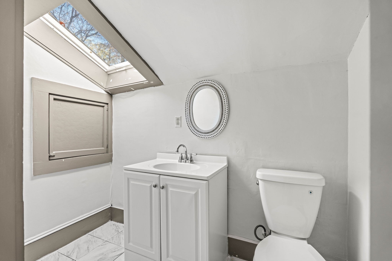
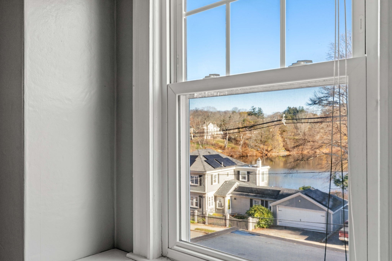
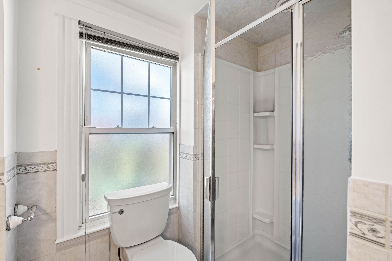
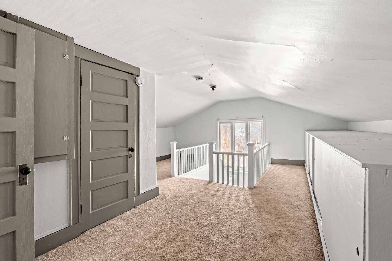
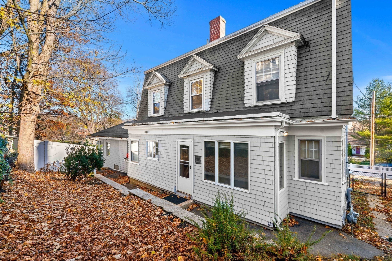
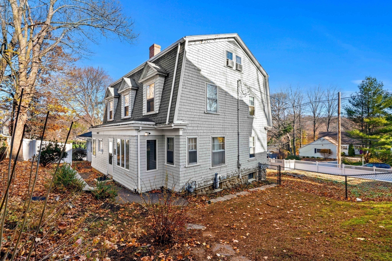
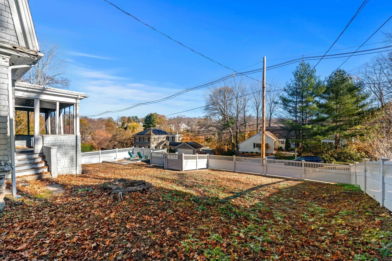
Step inside this centrally located gem overlooking Lake Saltonstall, packed with standout features from top to bottom. As you enter, you are greeted by an expansive, detail-rich family room that serves as the true hub of the home offering plenty of space to host dinner parties or gather with friends for game day. Just off the main living area, the inviting kitchen shines with granite countertops, a convenient breakfast bar, and updated appliances. A generous living room and formal dining room complete the main level. Upstairs, the spacious primary suite boasts dual walk-in closets outfitted with custom shelving and built-in shoe racks, alongside a full primary bath featuring granite countertops and extra storage. Two more comfortably sized bedrooms and an updated hall bath round out the second floor.Need even more room to spread out? The versatile third floor offers a fourth bedroom, another bathroom, and flexible bonus space ideal for a home office, teen hangout, or playroom. Homes with this much space and character in such a prime location rarely stay on the market for long schedule your showing today!
Details
| MLS # | 73603964 |
|---|---|
| Listing Type | For Sale |
| Style | House |
| Sub-Type | Resale |
| Status | Active |
| Year | 1900 |
| Days On Site | 1 |
| Listing Provided By | exp Realty | AJ Pappas |
Features
| Bed(s) | 4 |
|---|---|
| Bath(s) | 3 Total |
| SQ Feet | 2,899 |
| Garage | 3 |
| Basement | Y |
| Zoning | RES |
| Acreage | 0.28 |
Interior
| Rooms Total | 8 |
|---|---|
| Cooling Yes / No | Yes |
| Cooling | Window Unit(s) |
| Heating Yes / No | Yes |
| Heating | Natural Gas |
| Interior Features | Walk-up Attic |
| Window Features | Insulated Windows |
| Appliances | Gas Water Heater, Dishwasher, Microwave, Range, Refrigerator |
| Fireplaces Total | 2 |
| Fireplace Yes / No | Yes |
| Flooring | Wood, Tile, Carpet |
Exterior
| Exterior Features | Porch - Enclosed, Porch - Screened |
|---|---|
| Roof | Shingle |
| Construction Materials | Post & Beam |
| Foundation Details | Stone |
| Lot Features | Sloped |
Parking
| Garage Yes / No | Yes |
|---|---|
| Attached Garage Yes / No | Yes |
| Parking Features | Attached, Detached, Under, Paved Drive, Off Street |
| Open Parking Yes / No | Yes |
Utilities
| Utilities | for Gas Range |
|---|---|
| Sewer | Public Sewer |
| Electric | 200+ Amp Service |
Taxes
| Tax Annual Amount | 6475 |
|---|---|
| Tax Assessed Value | 601300 |
| Tax Block | 00102 |
| Tax Lot | 10 |
| Tax Year | 2025 |
| Tax Map Number | 0406 |
Location
| Community Features | Public Transportation, Shopping, Park, Walk/Jog Trails, Medical Facility, Bike Path, Conservation Area, Highway Access, House of Worship, Public School, T-Station, University |
|---|---|
| Senior Community Yes / No | No |
Area Information
| State | MA |
|---|---|
| County | Essex |
| City | Haverhill |
| Zip Code | 01830 |
| Area | Essex |
| Community Name | Highlands |
| School District | Haverhill High |
| Elementary School | Golden Hill |
| High School | Haverhill High |
| Listing VS Median (in Highlands) | |
Price: $675,000 low | high Med: $699,450 sqft: 2,899 low | high Med: 3,580 $ / sqft: $233 low | high Med: $198 On site: 1 low | high Med: 519.5 | |
Market Activity 01830
Request a showing
Request a showing
Contact
Learn More About This Property

| Open House |
|---|
| In-Person 11/22 11:00 AM - 1:00 PM |
| State | MA |
|---|---|
| County | Essex |
| City | Haverhill |
| Zip Code | 01830 |
| Area | Essex |
| Community Name | Highlands |
| School District | Haverhill High |
| Elementary School | Golden Hill |
| High School | Haverhill High |
| Listing VS Median (in Highlands) | |
Price: $675,000 low | high Med: $699,450 sqft: 2,899 low | high Med: 3,580 $ / sqft: $233 low | high Med: $198 On site: 1 low | high Med: 519.5 | |