
Description
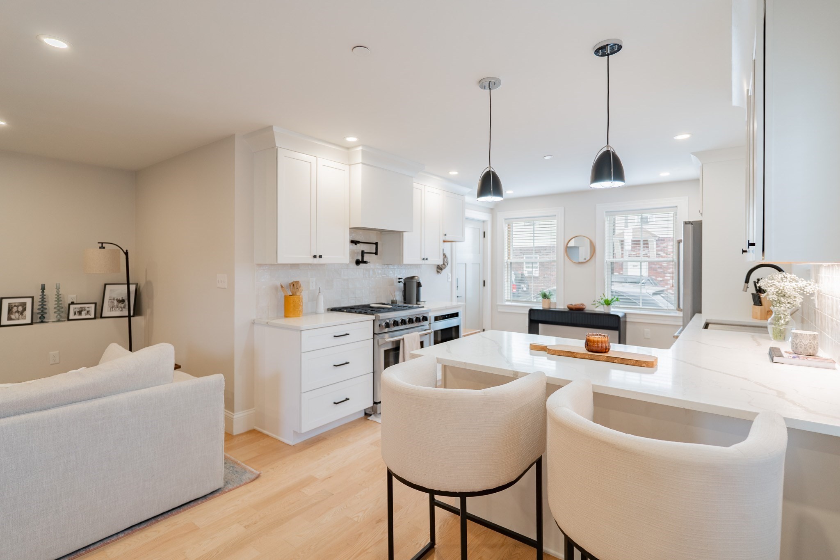
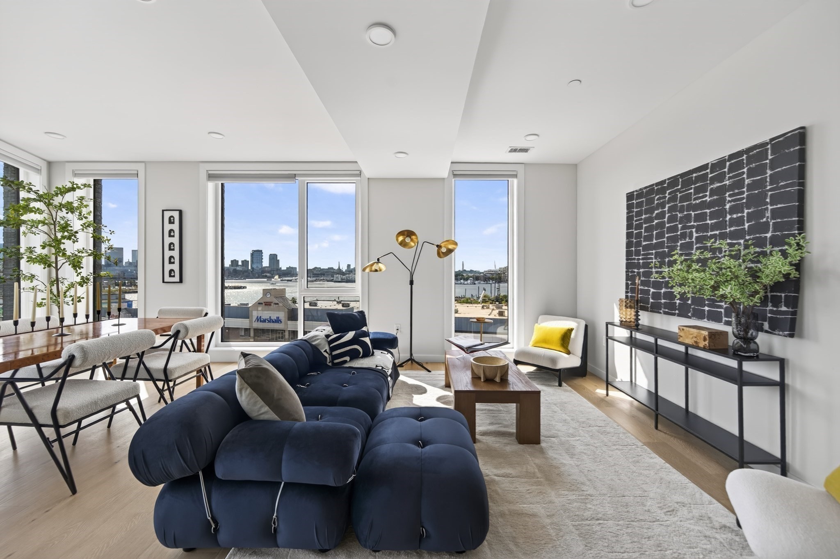
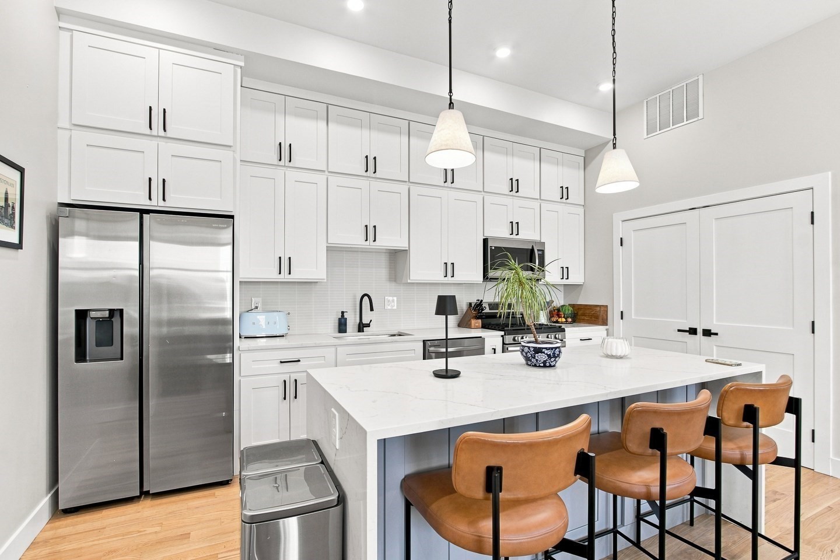
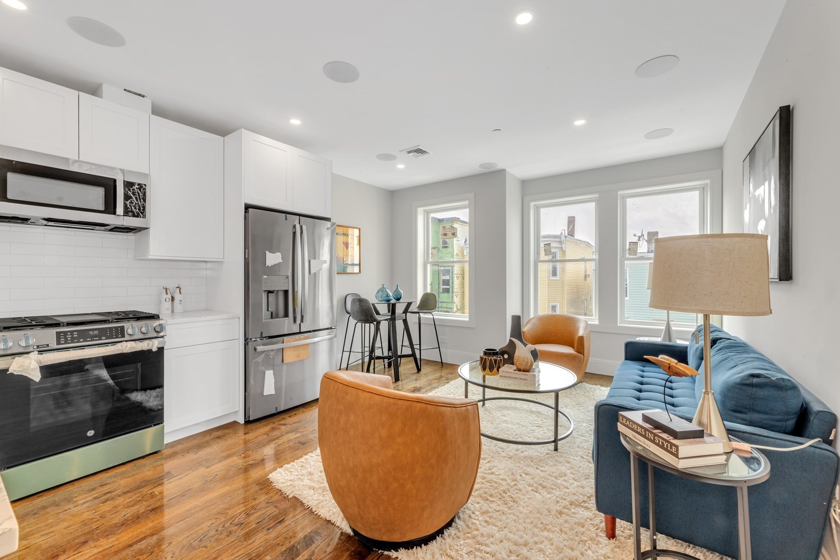
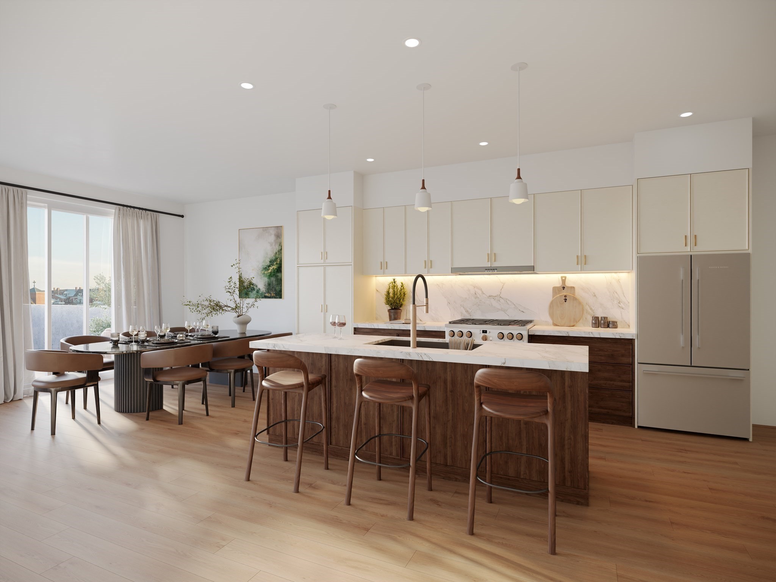
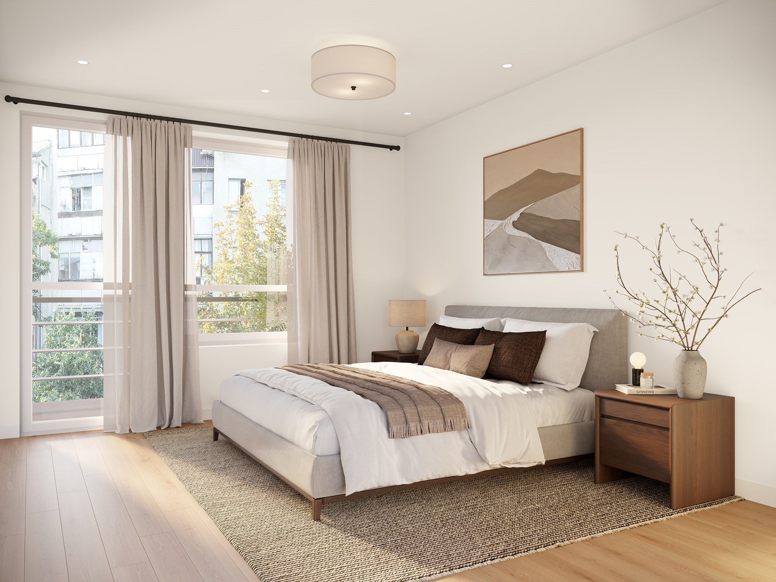
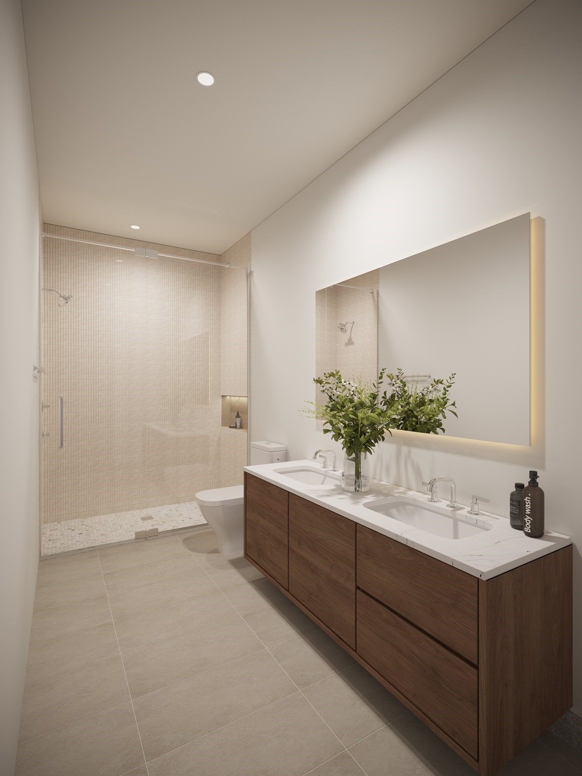
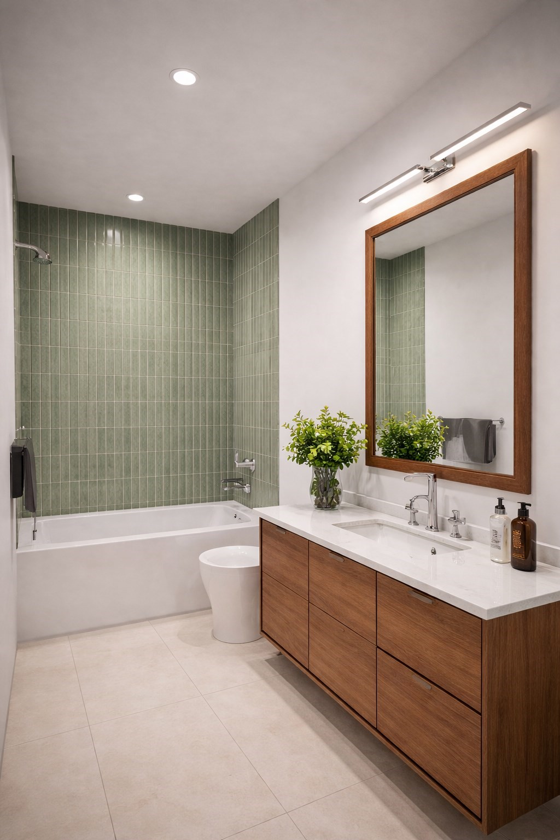
The moment you walk into Unit 5 at 246 Havre, the first thing you'll notice are the tall ceilings, the bright European windows on every side, and the deck off your living space. As a corner unit, the natural light here is something else entirely. There's 879 SF of thoughtfully planned living space with real separation between the bedrooms and a kitchen worth cooking in: quartz countertops, rich custom walnut cabinetry, and a gas range. Engineered hardwood throughout, in-unit W/D, and deeded garage parking round out a home that's as easy to live in as it is to love. Delivering Fall 2026, and we're offering a $15k closing credit to get the right buyer to the table. Six units are already reserved and we have 2 remaining two-bedrooms! Come find your new home before the rush of the holiday season!
Details
| MLS # | 73575052 |
|---|---|
| Listing Type | For Sale |
| Style | Condominium |
| HOA Dues | $266 |
| Sub-Type | Resale |
| Status | Active |
| Year | 2026 |
| Days On Site | 14 |
| Listing Provided By | Choose Boston, LLC | Crystal Mills |
Features
| Bed(s) | 2 |
|---|---|
| Bath(s) | 2 Total |
| SQ Feet | 879 |
| Garage | 1 |
| Basement | Y |
| Story(s) | 1 |
| Units | 9 |
| Zoning | EBR-3 |
Interior
| Rooms Total | 3 |
|---|---|
| Cooling Yes / No | Yes |
| Cooling | Central Air |
| Heating Yes / No | Yes |
| Heating | Central |
| Interior Features | Internet Available - Broadband, Internet Available - DSL, High Speed Internet |
| Window Features | Insulated Windows |
| Appliances | Range, Dishwasher, Disposal, Microwave, Refrigerator, Washer, Dryer |
| Fireplaces Total | 0 |
| Fireplace Yes / No | No |
| Flooring | Engineered Hardwood |
Exterior
| Exterior Features | Deck, Sprinkler System |
|---|---|
| Roof | Rubber |
| Security Features | Intercom |
| Construction Materials | Frame |
Parking
| Garage Yes / No | Yes |
|---|---|
| Attached Garage Yes / No | Yes |
| Parking Features | Attached, Garage Door Opener, Storage, Deeded |
Utilities
| Utilities | for Gas Range, for Gas Oven |
|---|---|
| Sewer | Public Sewer |
Taxes
| Tax Annual Amount | 0 |
|---|---|
| Tax Assessed Value | 0 |
| Tax Year | 2026 |
Location
| Community Features | Public Transportation, Shopping, Park, Walk/Jog Trails, Laundromat, Highway Access, Public School, T-Station |
|---|---|
| Senior Community Yes / No | No |
Area Information
| State | MA |
|---|---|
| County | Suffolk |
| City | Boston |
| Zip Code | 02128 |
| Area | Suffolk |
| Listing VS Median (in 02128) | |
Price: $724,900 low | high Med: $512,450 sqft: 879 low | high Med: 586 $ / sqft: $825 low | high Med: $928 On site: 14 low | high Med: 1297.5 | |
Market Activity 02128
Request a showing
Request a showing
Contact
Learn More About This Property

| State | MA |
|---|---|
| County | Suffolk |
| City | Boston |
| Zip Code | 02128 |
| Area | Suffolk |
| Listing VS Median (in 02128) | |
Price: $724,900 low | high Med: $512,450 sqft: 879 low | high Med: 586 $ / sqft: $825 low | high Med: $928 On site: 14 low | high Med: 1297.5 | |