
Description
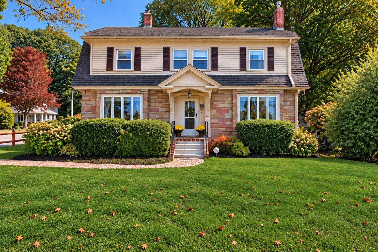
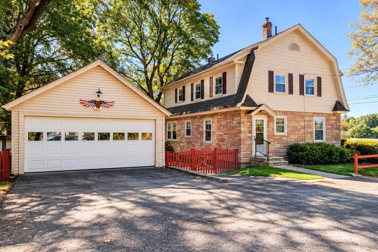
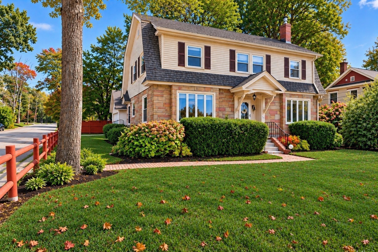
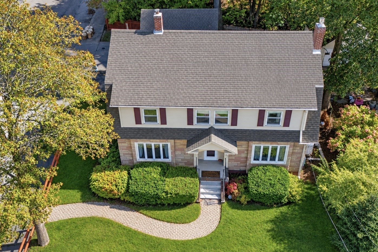
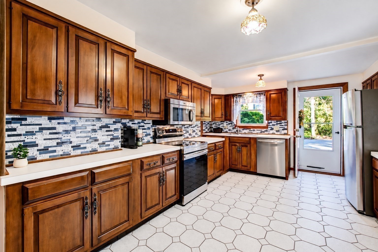
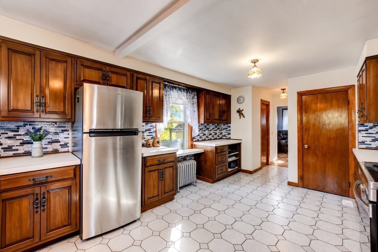
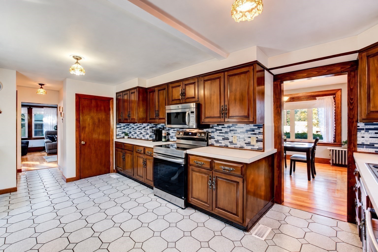
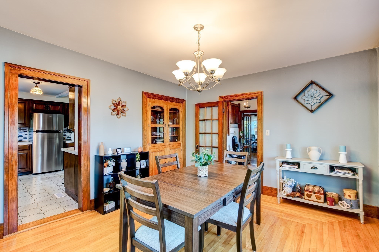
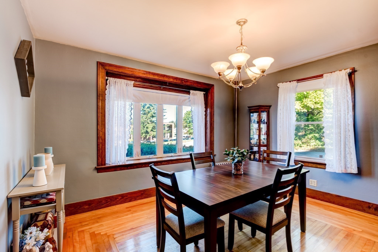
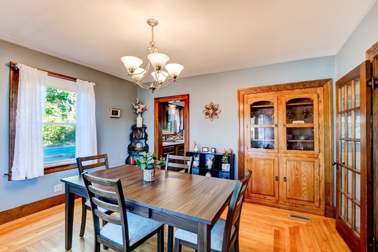
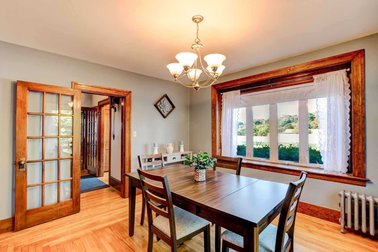
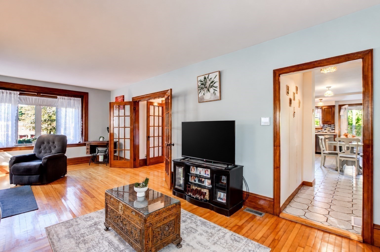
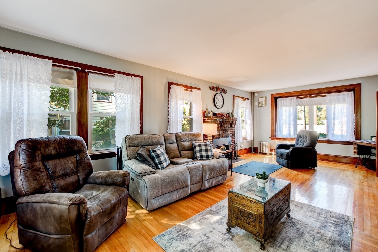
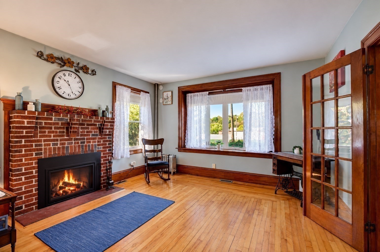
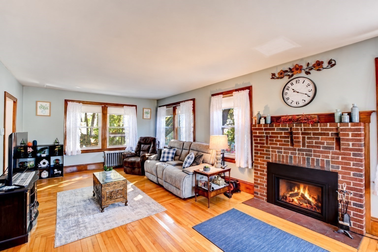
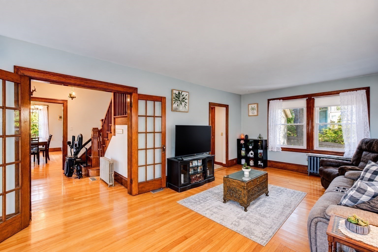
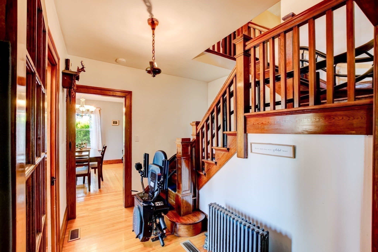
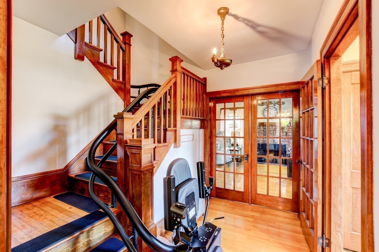
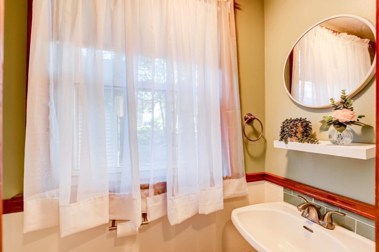
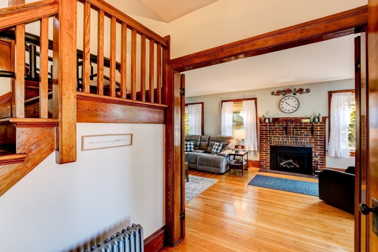
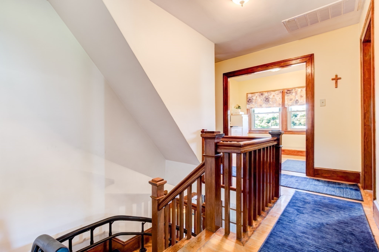
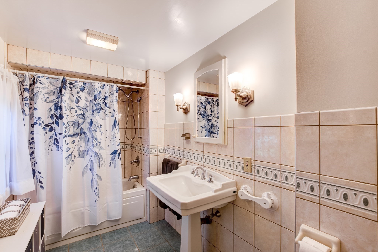
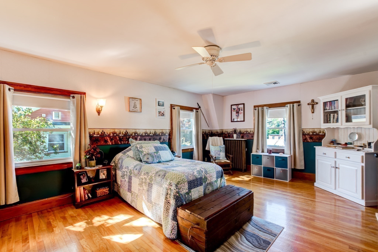
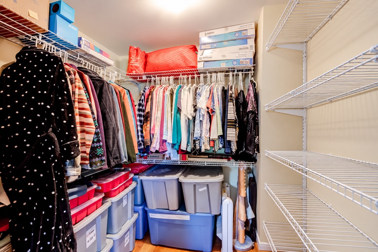
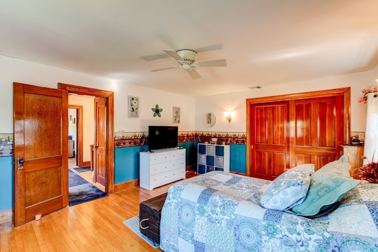
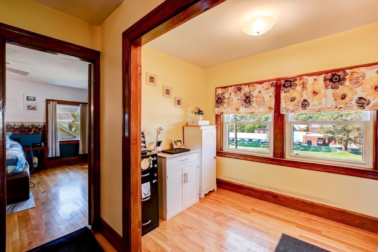
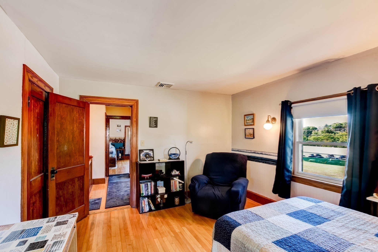
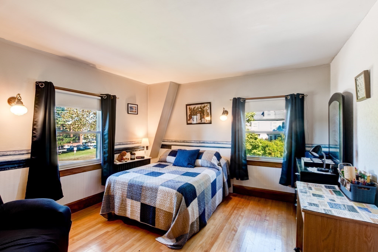
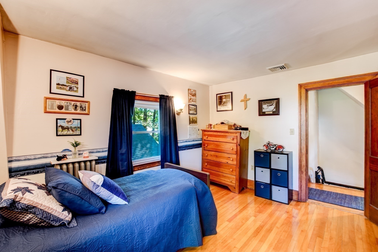
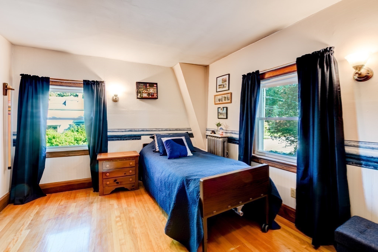
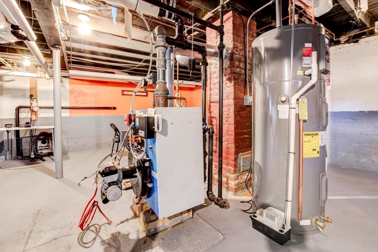
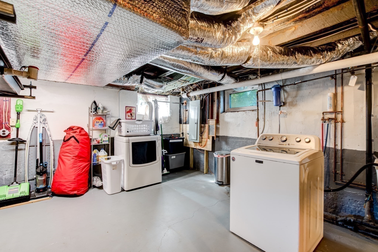
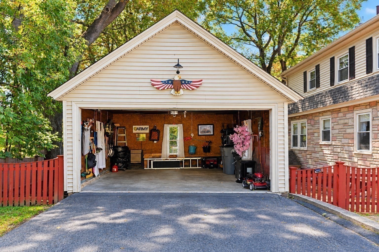
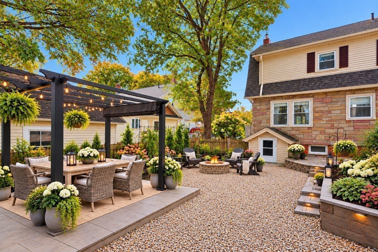
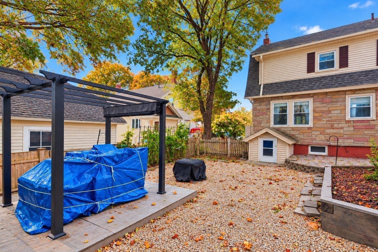
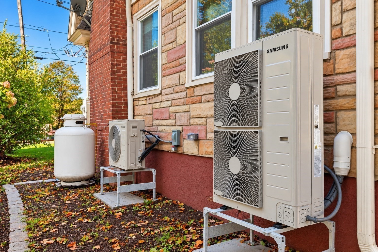
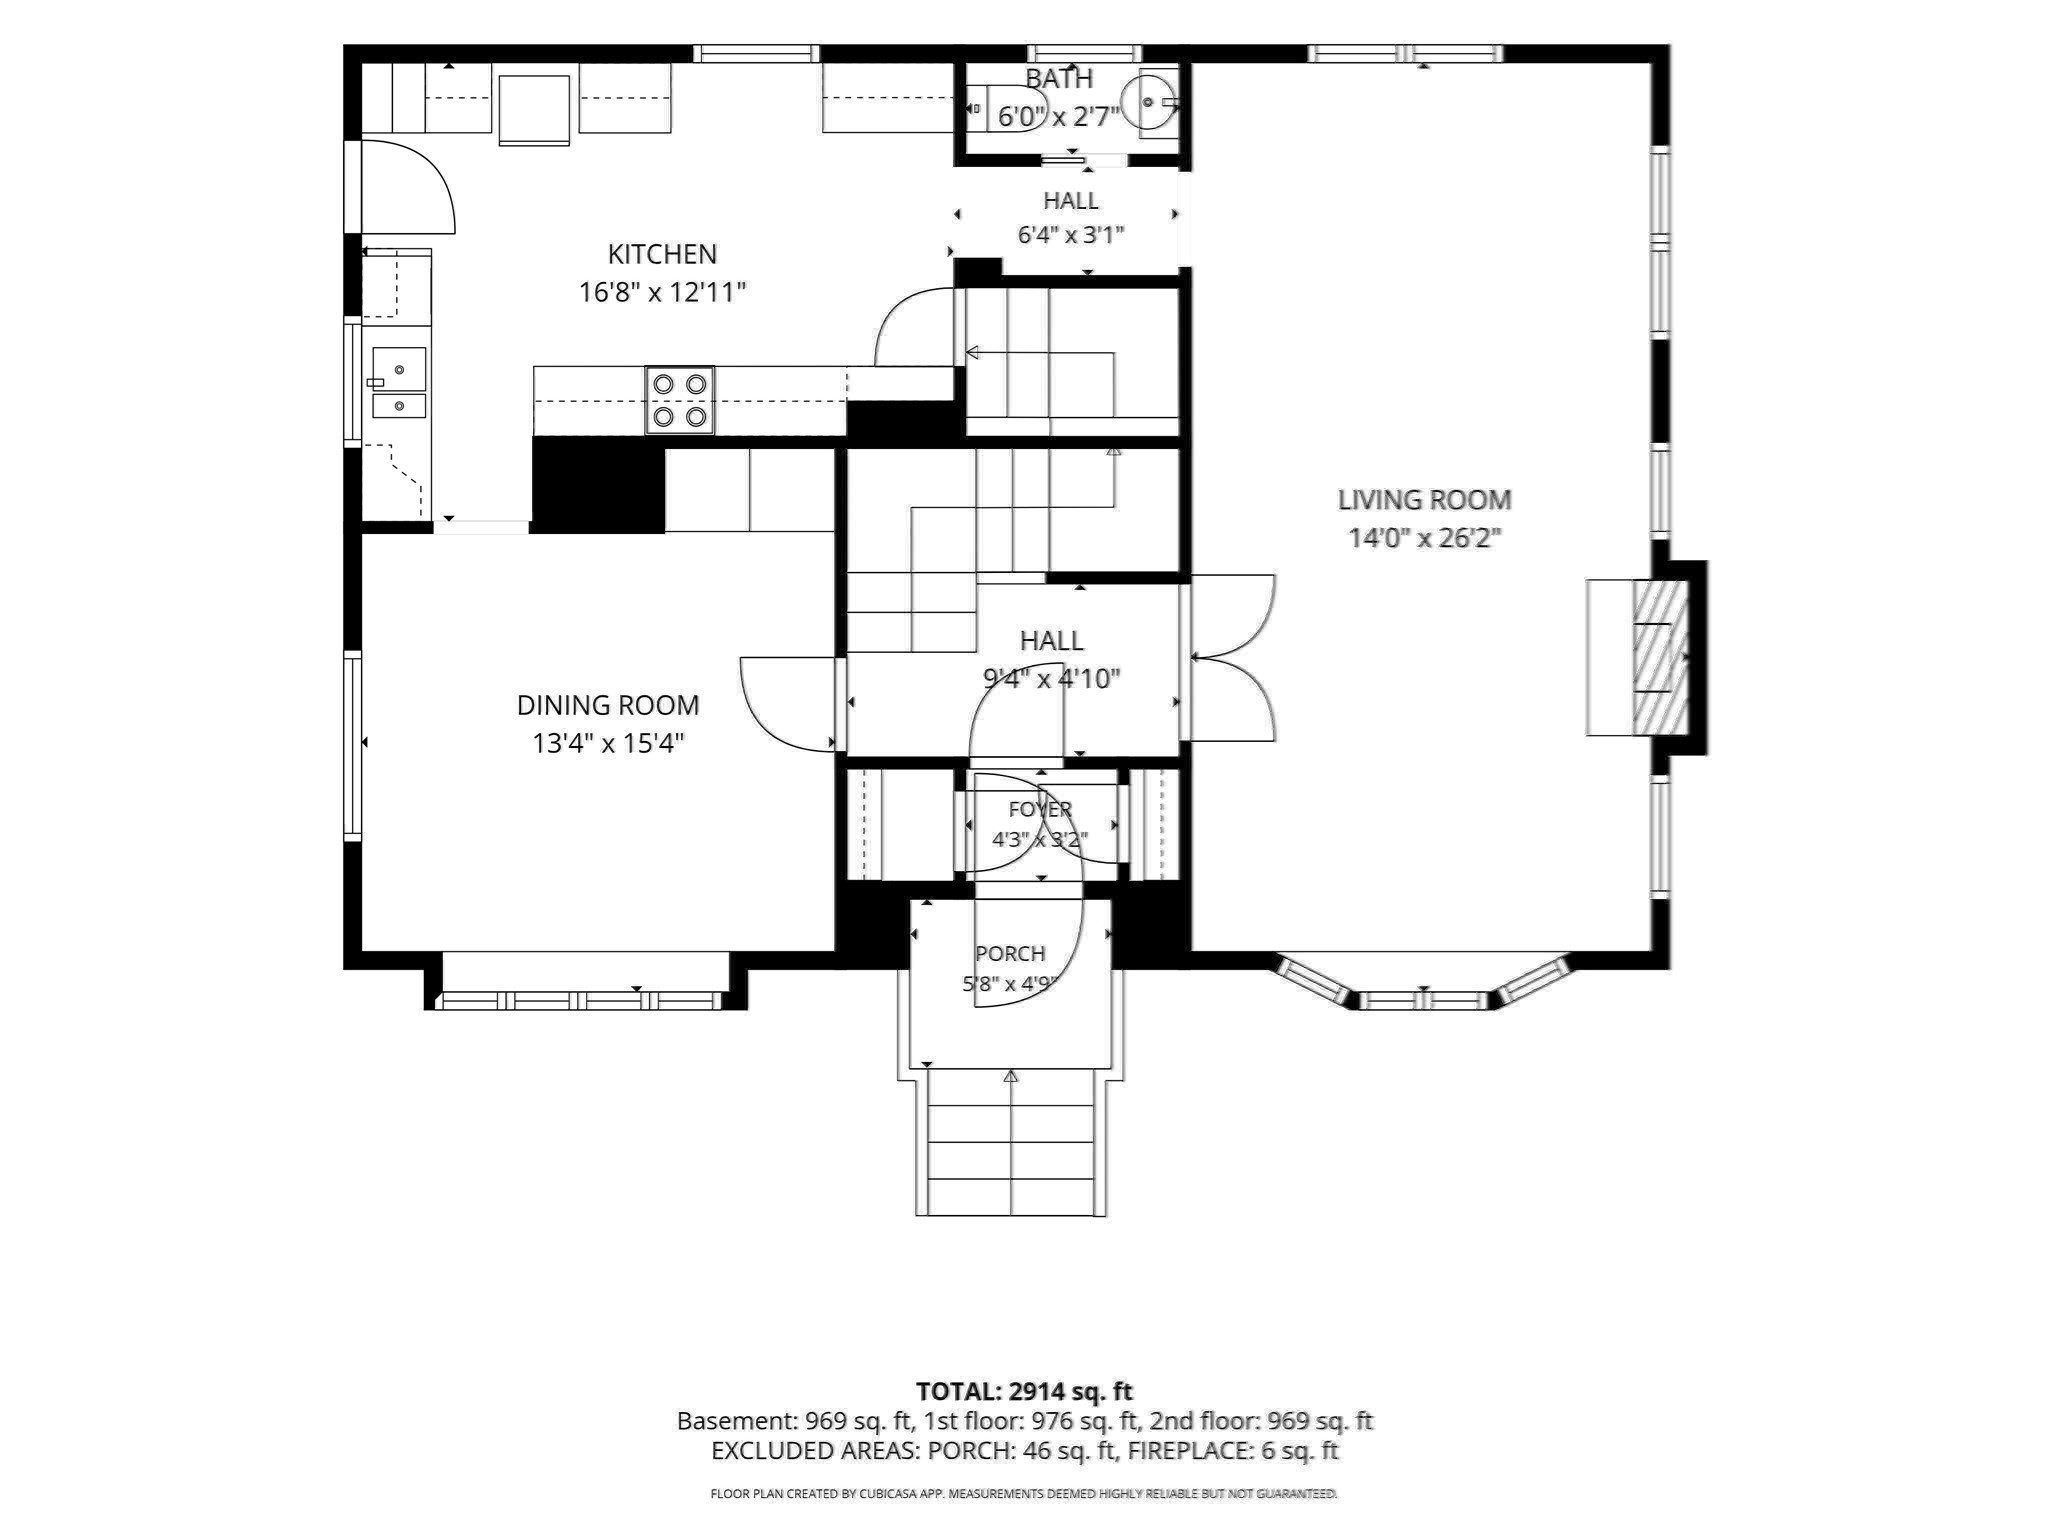
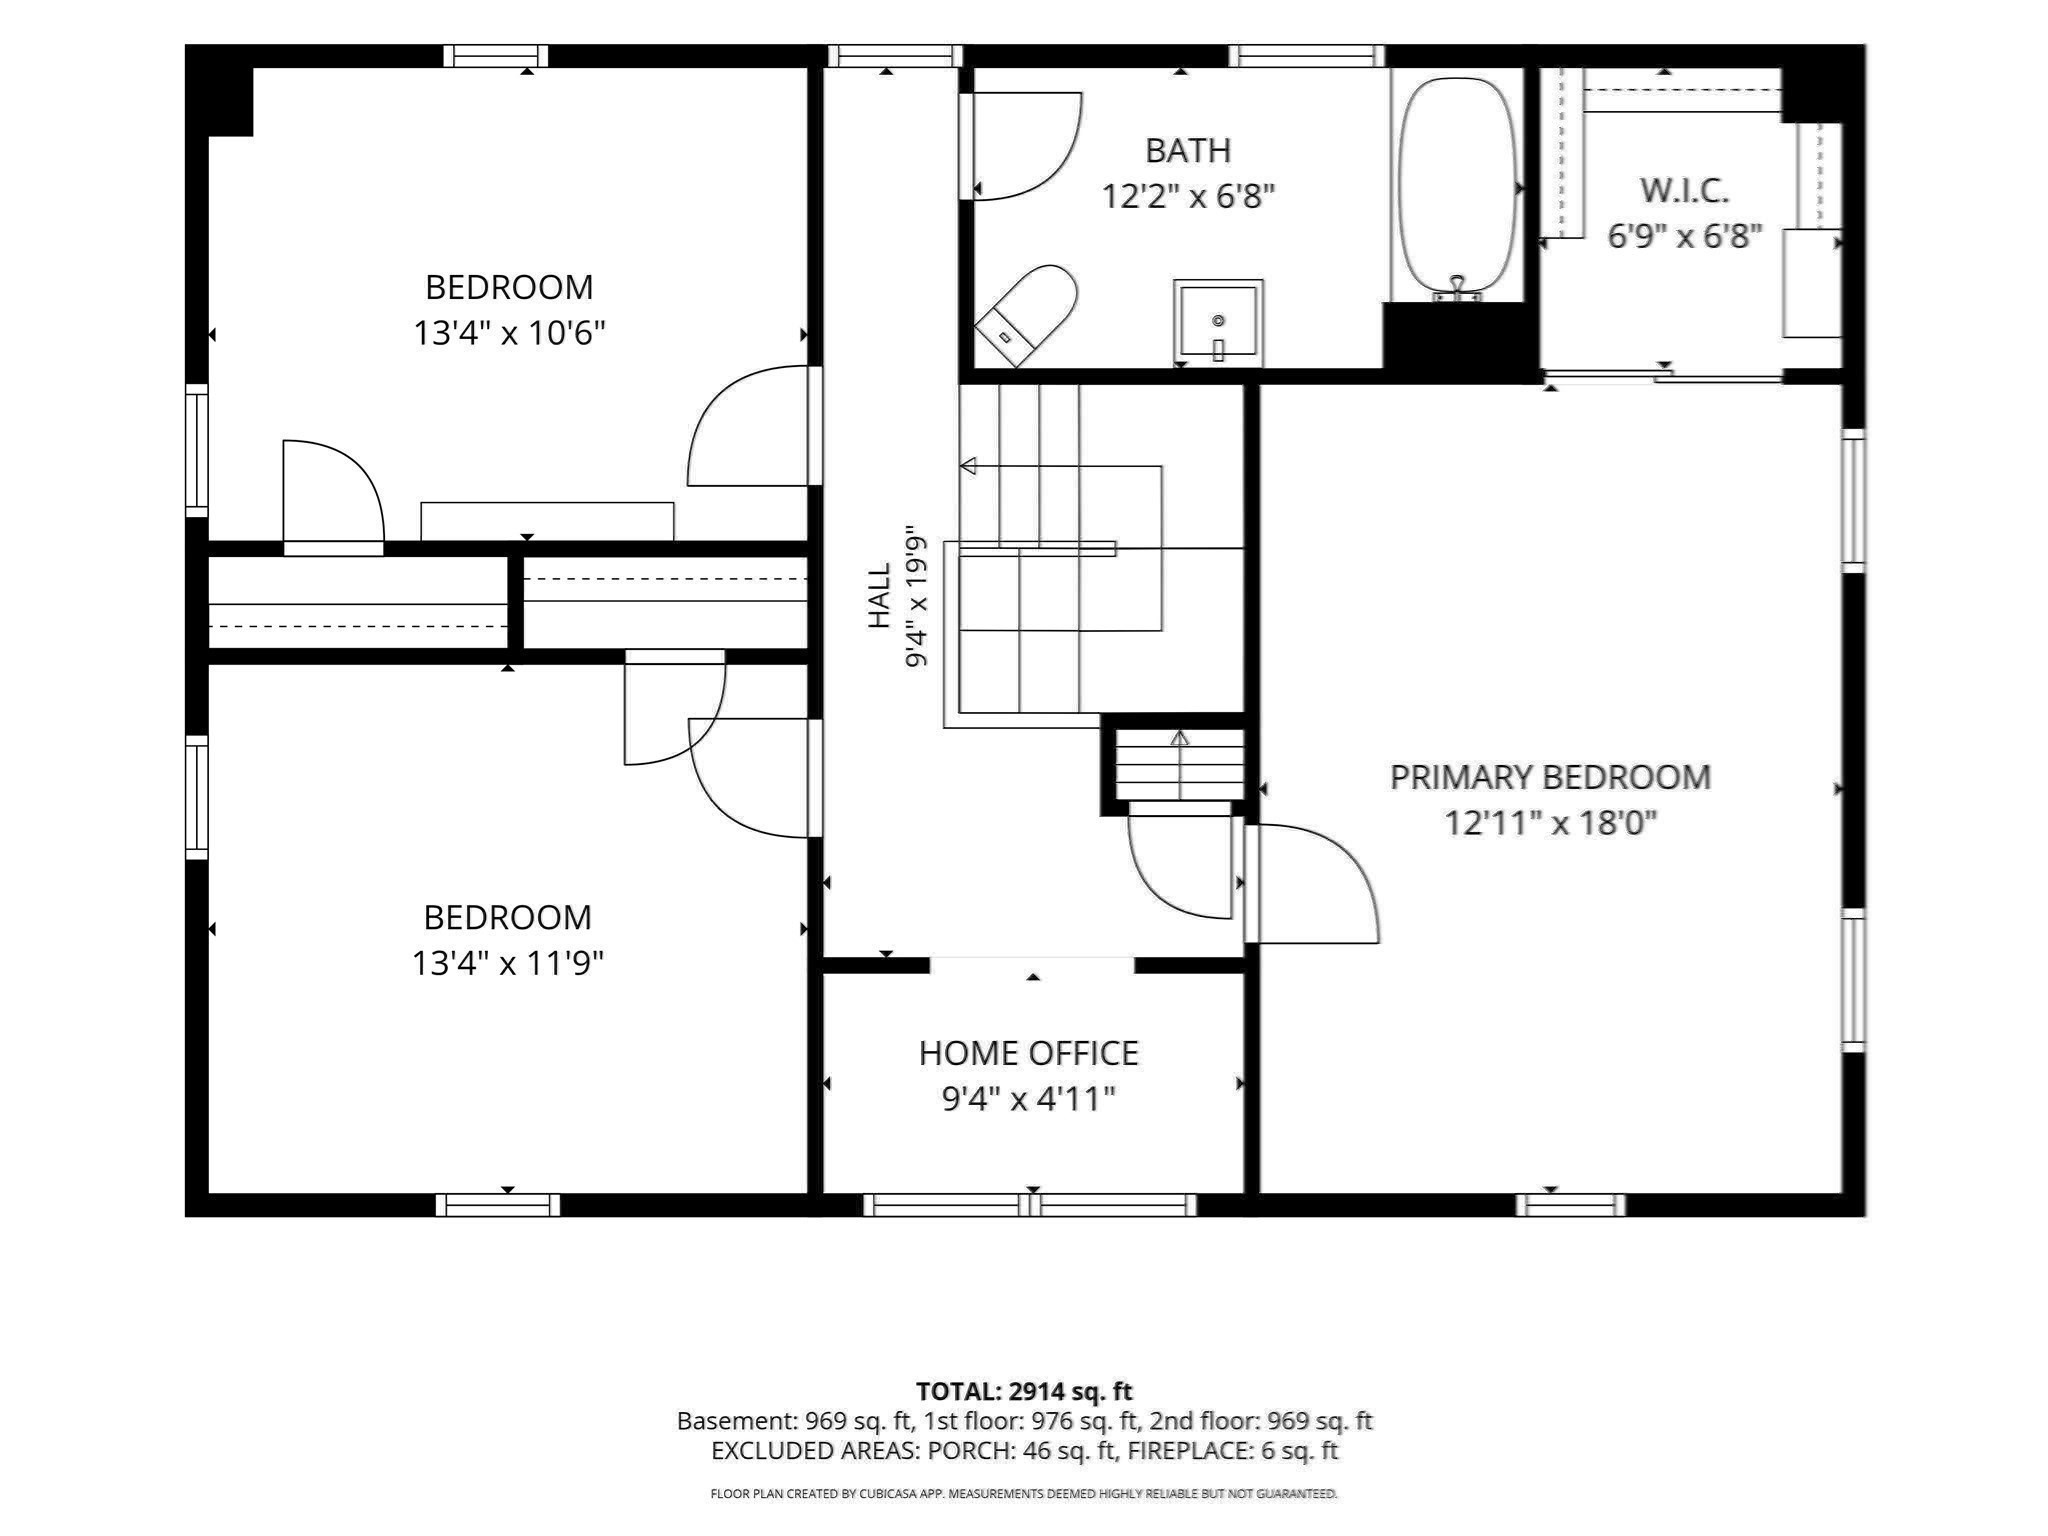
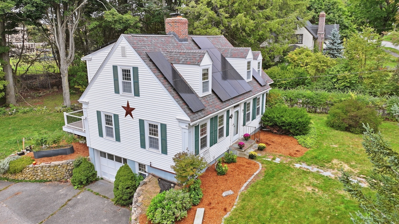
Exceptional Recent Improvements + Classic Dutch Colonial Character! Over the past year, the sellers have thoughtfully invested in this charming home with improvements focused on comfort, efficiency, safety and everyday living. Blown-in INSULATION was added to the second-floor walls and 4" of insulation to the attic; knob-and-tube WIRING was replaced and electrical service upgraded to 200 amps; a new WATER HEATER with dehumidifier was installed; and the original radiator heating was updated with a HEAT-PUMP SYSTEM providing both heating and COOLING. A PROPANE FIREPLACE insert adds warmth and ambiance to the front-to-back living room, while FRESH PAINT and WALLPAPER create a beautifully refreshed interior. The kitchen features BRAND-NEW STAINLESS APPLIANCES. Step through the welcoming vestibule into a beautiful winding craftsmanship staircase and discover the millwork charm of the early 1900s throughout this distinctive Dutch Colonial. Three bedrooms include a spacious main bedroom with walk-in closet, plus flexible additional space ideal for a home office, den, toy room or hobby area. The dining room features a built-in and picture window, while the large eat-in kitchen offers abundant cabinetry. Wood floors grace most of the home, complemented by tile in the kitchen and baths. Outside, enjoy a TWO-CAR detached garage and a wonderful courtyard-like yard with covered patio and inviting space for entertaining, relaxing or enjoying the outdoors. The LOCATION is exceptionally convenient, with easy access to major routes, schools, downtown, hospital, shopping, dining and everyday amenities. A special opportunity to own a home where timeless early-1900s CHARACTER has been thoughtfully enhanced with an impressive list of modern improvements. Come see all that has been done and appreciate the care invested in making this home ready to enjoy!
Details
| MLS # | 73583470 |
|---|---|
| Listing Type | For Sale |
| Style | House |
| Sub-Type | Resale |
| Status | Pending |
| Year | 1900 |
| Days On Site | 26 |
| Listing Provided By | LAER Realty Partners | Brenda Albert |
Features
| Bed(s) | 3 |
|---|---|
| Bath(s) | 2 Total |
| SQ Feet | 1,928 |
| Garage | 2 |
| Basement | Y |
| Zoning | R1 |
| Acreage | 0.16 |
| Golf Course | Yes |
Interior
| Rooms Total | 7 |
|---|---|
| Cooling Yes / No | Yes |
| Cooling | Central Air, Heat Pump |
| Heating Yes / No | Yes |
| Heating | Central, Heat Pump, Electric |
| Appliances | Electric Water Heater, Water Heater, Range, Dishwasher, Microwave, Refrigerator, Washer, Dryer |
| Fireplaces Total | 1 |
| Fireplace Yes / No | Yes |
| Flooring | Wood, Tile |
Exterior
| Exterior Features | Porch, Patio, Rain Gutters |
|---|---|
| Roof | Shingle |
| Construction Materials | Frame, Stone |
| Foundation Details | Concrete Perimeter |
| Fencing | Fenced/Enclosed |
Parking
| Garage Yes / No | Yes |
|---|---|
| Attached Garage Yes / No | No |
| Parking Features | Detached, Garage Door Opener, Paved Drive, Off Street, Paved |
| Open Parking Yes / No | Yes |
Utilities
| Utilities | for Electric Range, for Electric Dryer, Washer Hookup |
|---|---|
| Sewer | Public Sewer |
| Electric | Circuit Breakers, 200+ Amp Service |
Taxes
| Tax Annual Amount | 5083 |
|---|---|
| Tax Assessed Value | 369100 |
| Tax Year | 2026 |
Location
| Community Features | Public Transportation, Shopping, Park, Walk/Jog Trails, Golf, Medical Facility, Laundromat, Bike Path, Highway Access, House of Worship, Private School, Public School |
|---|---|
| Senior Community Yes / No | No |
Area Information
| State | MA |
|---|---|
| County | Worcester |
| City | Gardner |
| Zip Code | 01440 |
| Area | Worcester |
| School District | Gardner High School |
| Elementary School | Gardner Elementary |
| High School | Gardner High School |
| Listing VS Median (in 01440) | |
Price: $479,900 low | high Med: $396,950 sqft: 1,928 low | high Med: 1,415 $ / sqft: $249 low | high Med: $287 On site: 26 low | high Med: 71 | |
Market Activity 01440
Request a showing
Request a showing
Contact
Learn More About This Property

| State | MA |
|---|---|
| County | Worcester |
| City | Gardner |
| Zip Code | 01440 |
| Area | Worcester |
| School District | Gardner High School |
| Elementary School | Gardner Elementary |
| High School | Gardner High School |
| Listing VS Median (in 01440) | |
Price: $479,900 low | high Med: $396,950 sqft: 1,928 low | high Med: 1,415 $ / sqft: $249 low | high Med: $287 On site: 26 low | high Med: 71 | |
 | $449,000153 Lawrence StGardner, MA 01440 |