24 Wilder Street,Peterborough, NH 03458
Peterborough, NH 03458

Description
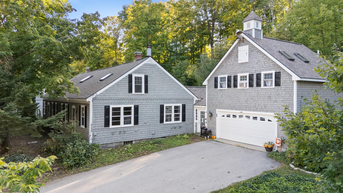
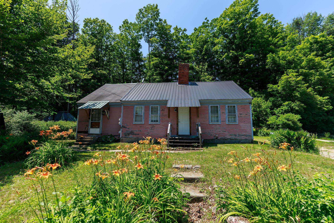
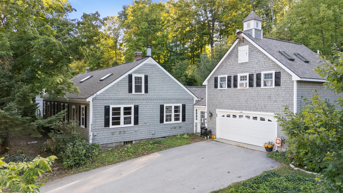
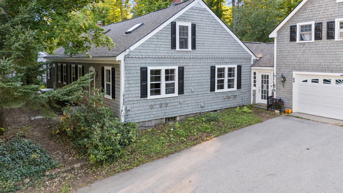
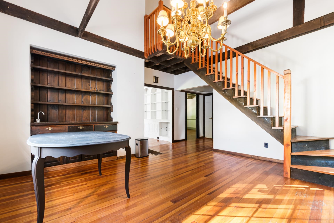
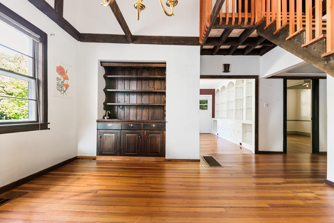
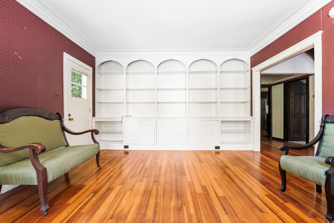
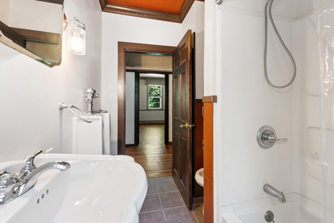
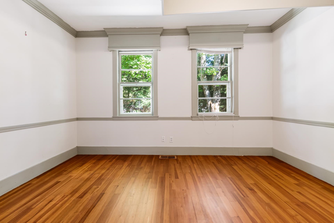
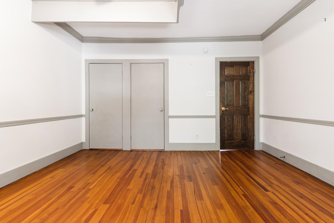
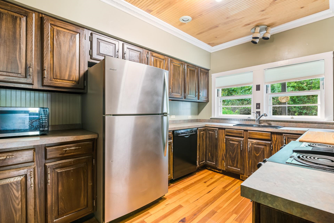
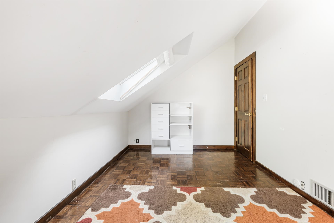
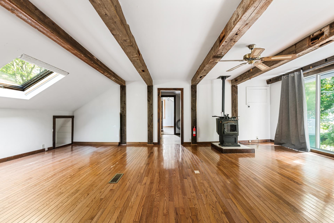
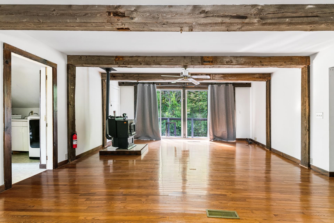
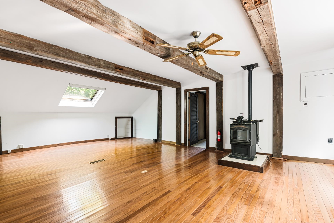
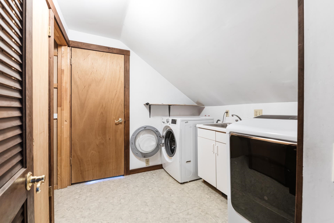
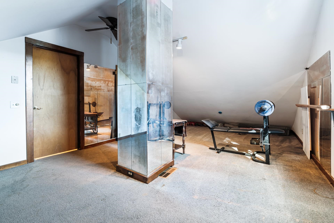
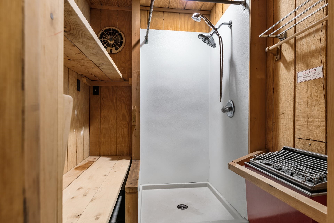
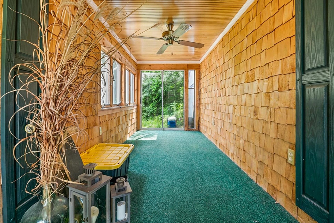
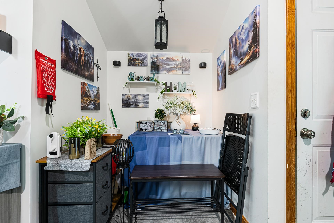
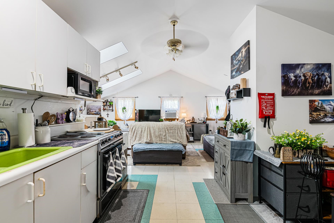
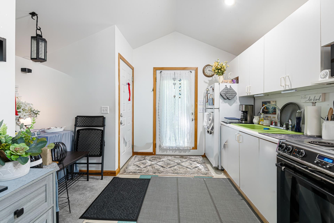
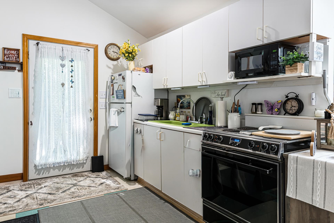
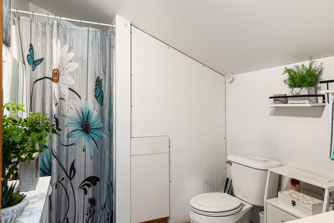
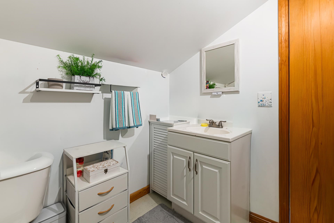
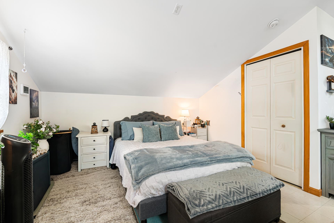
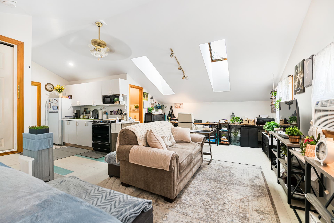
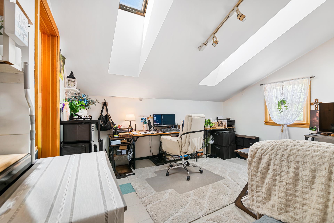
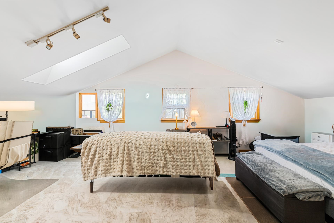
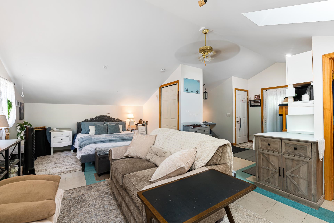
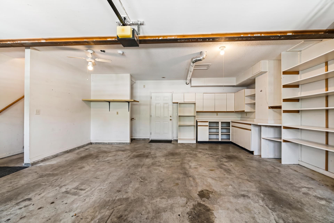
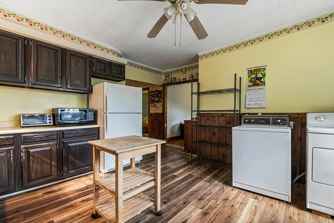
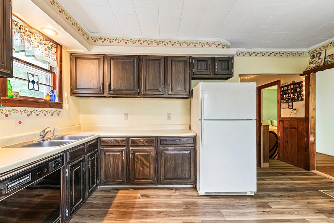
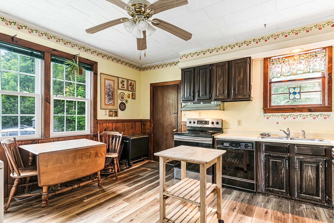
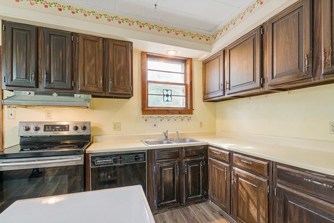
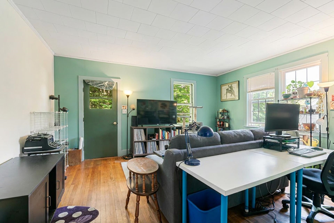
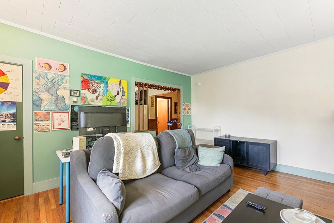
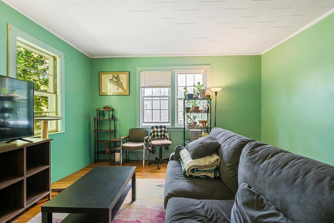
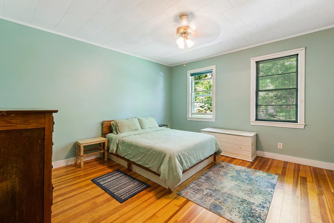
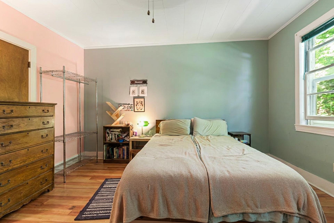
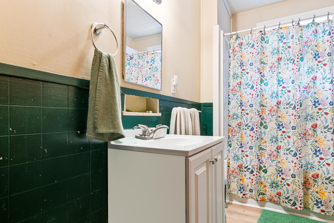
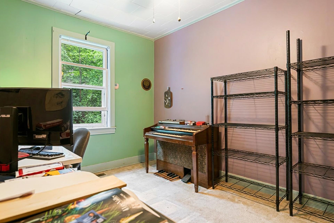
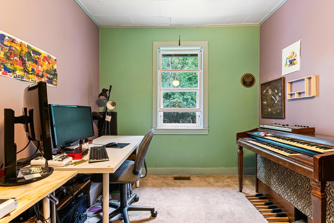
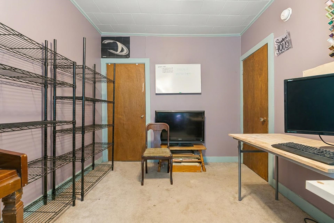
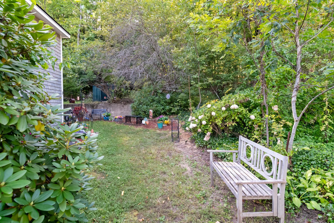
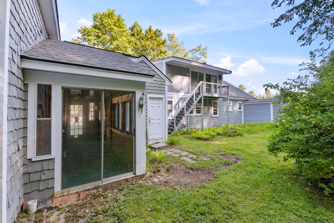
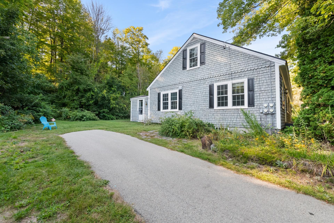
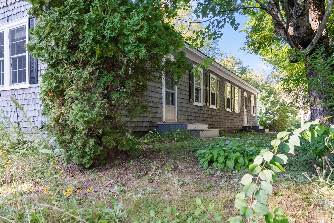
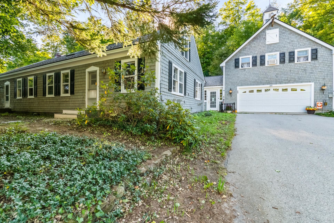
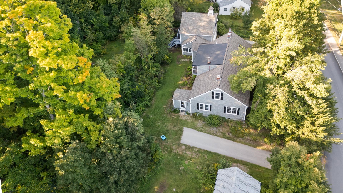
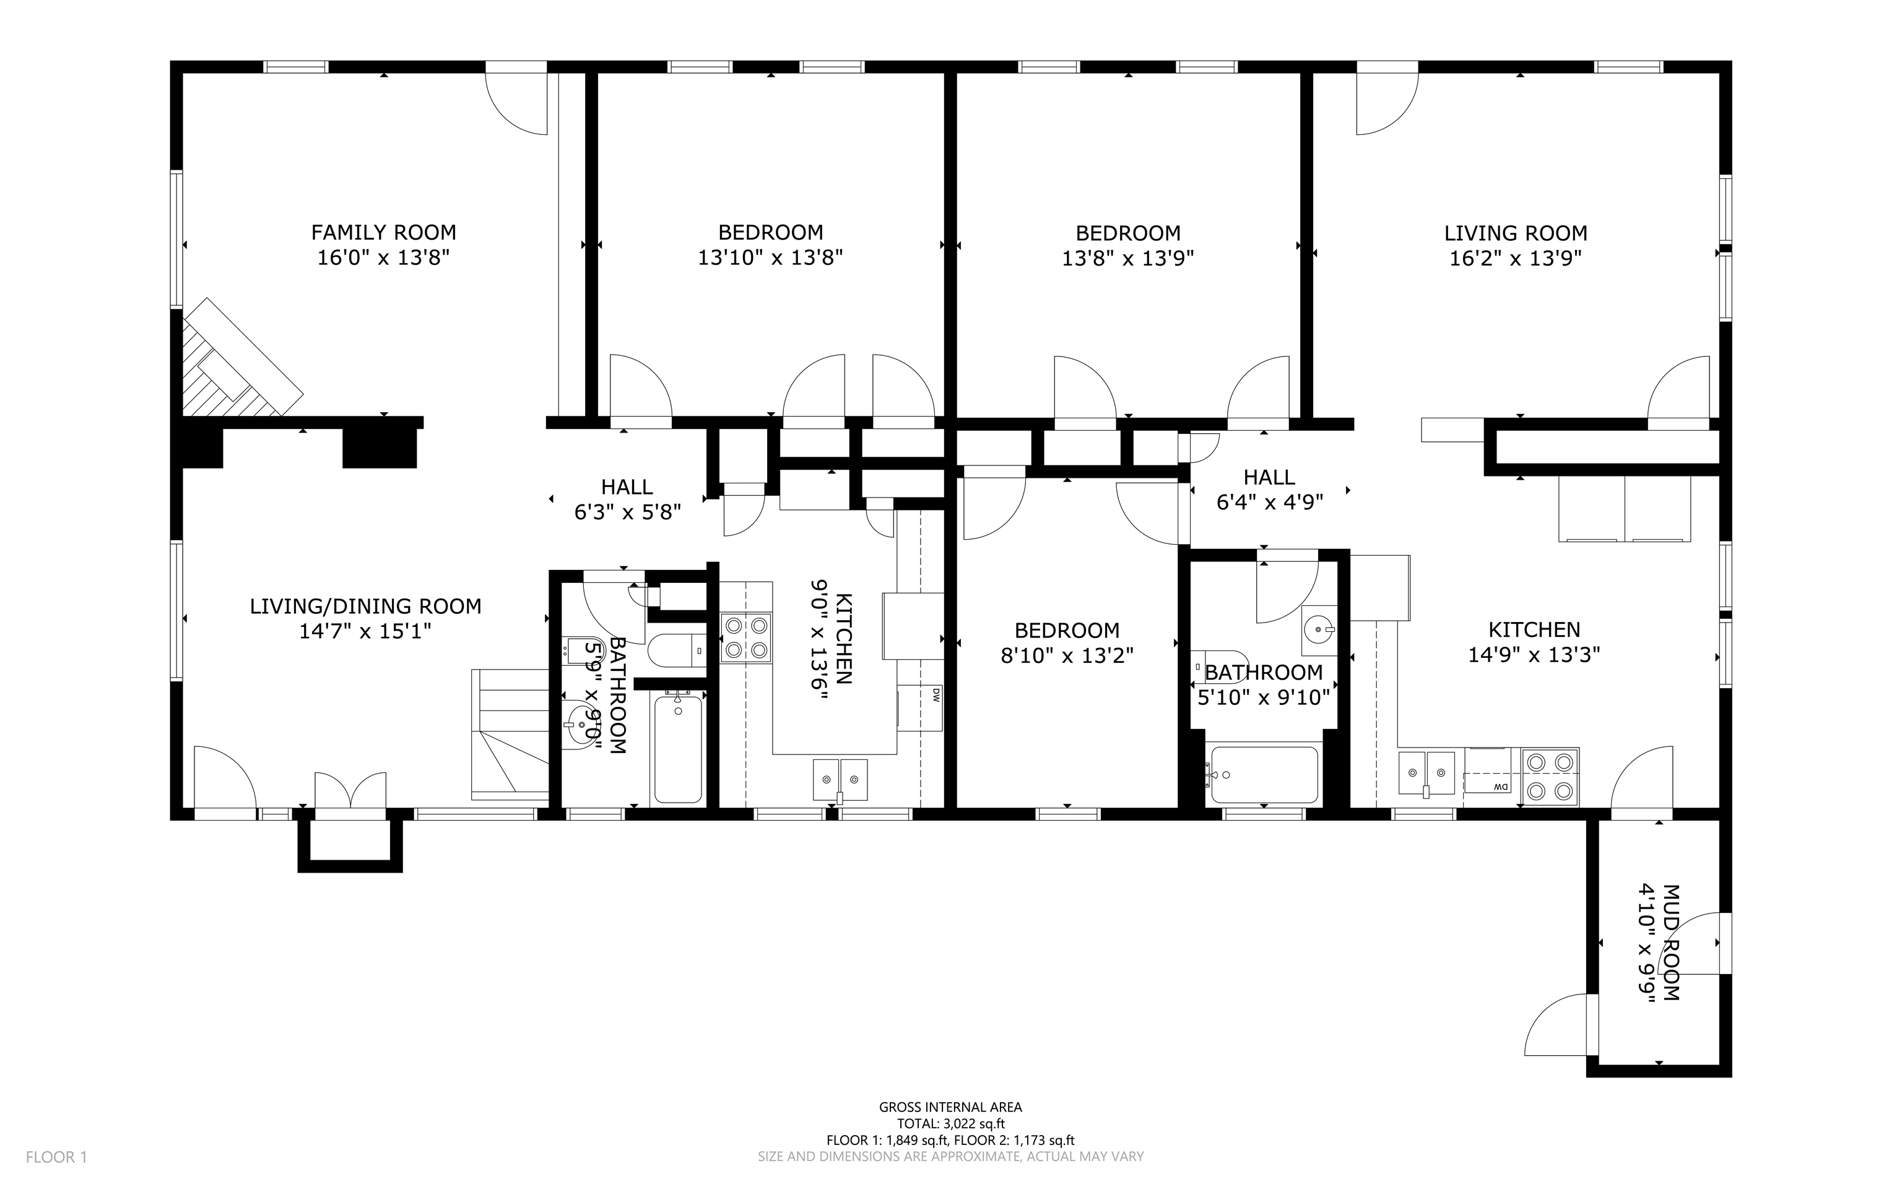
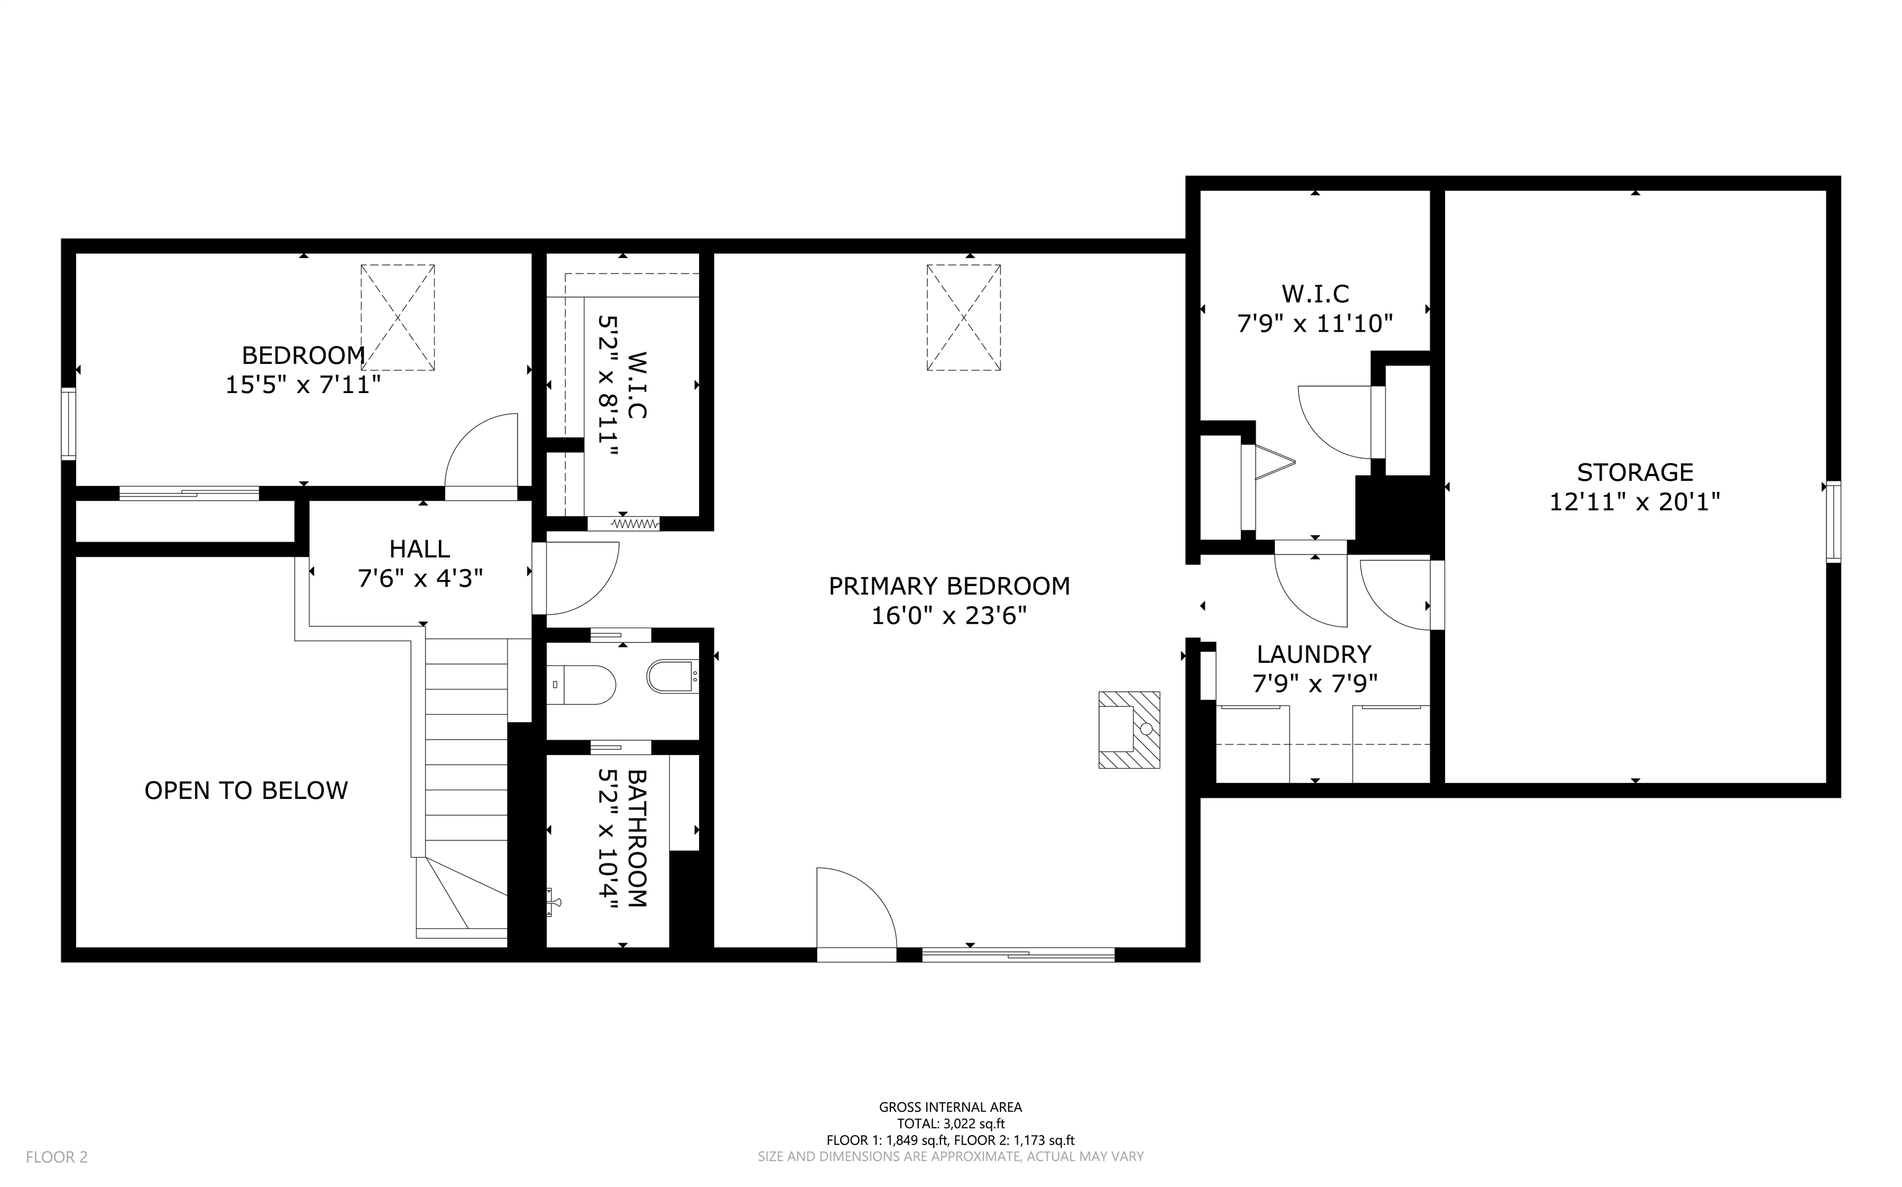
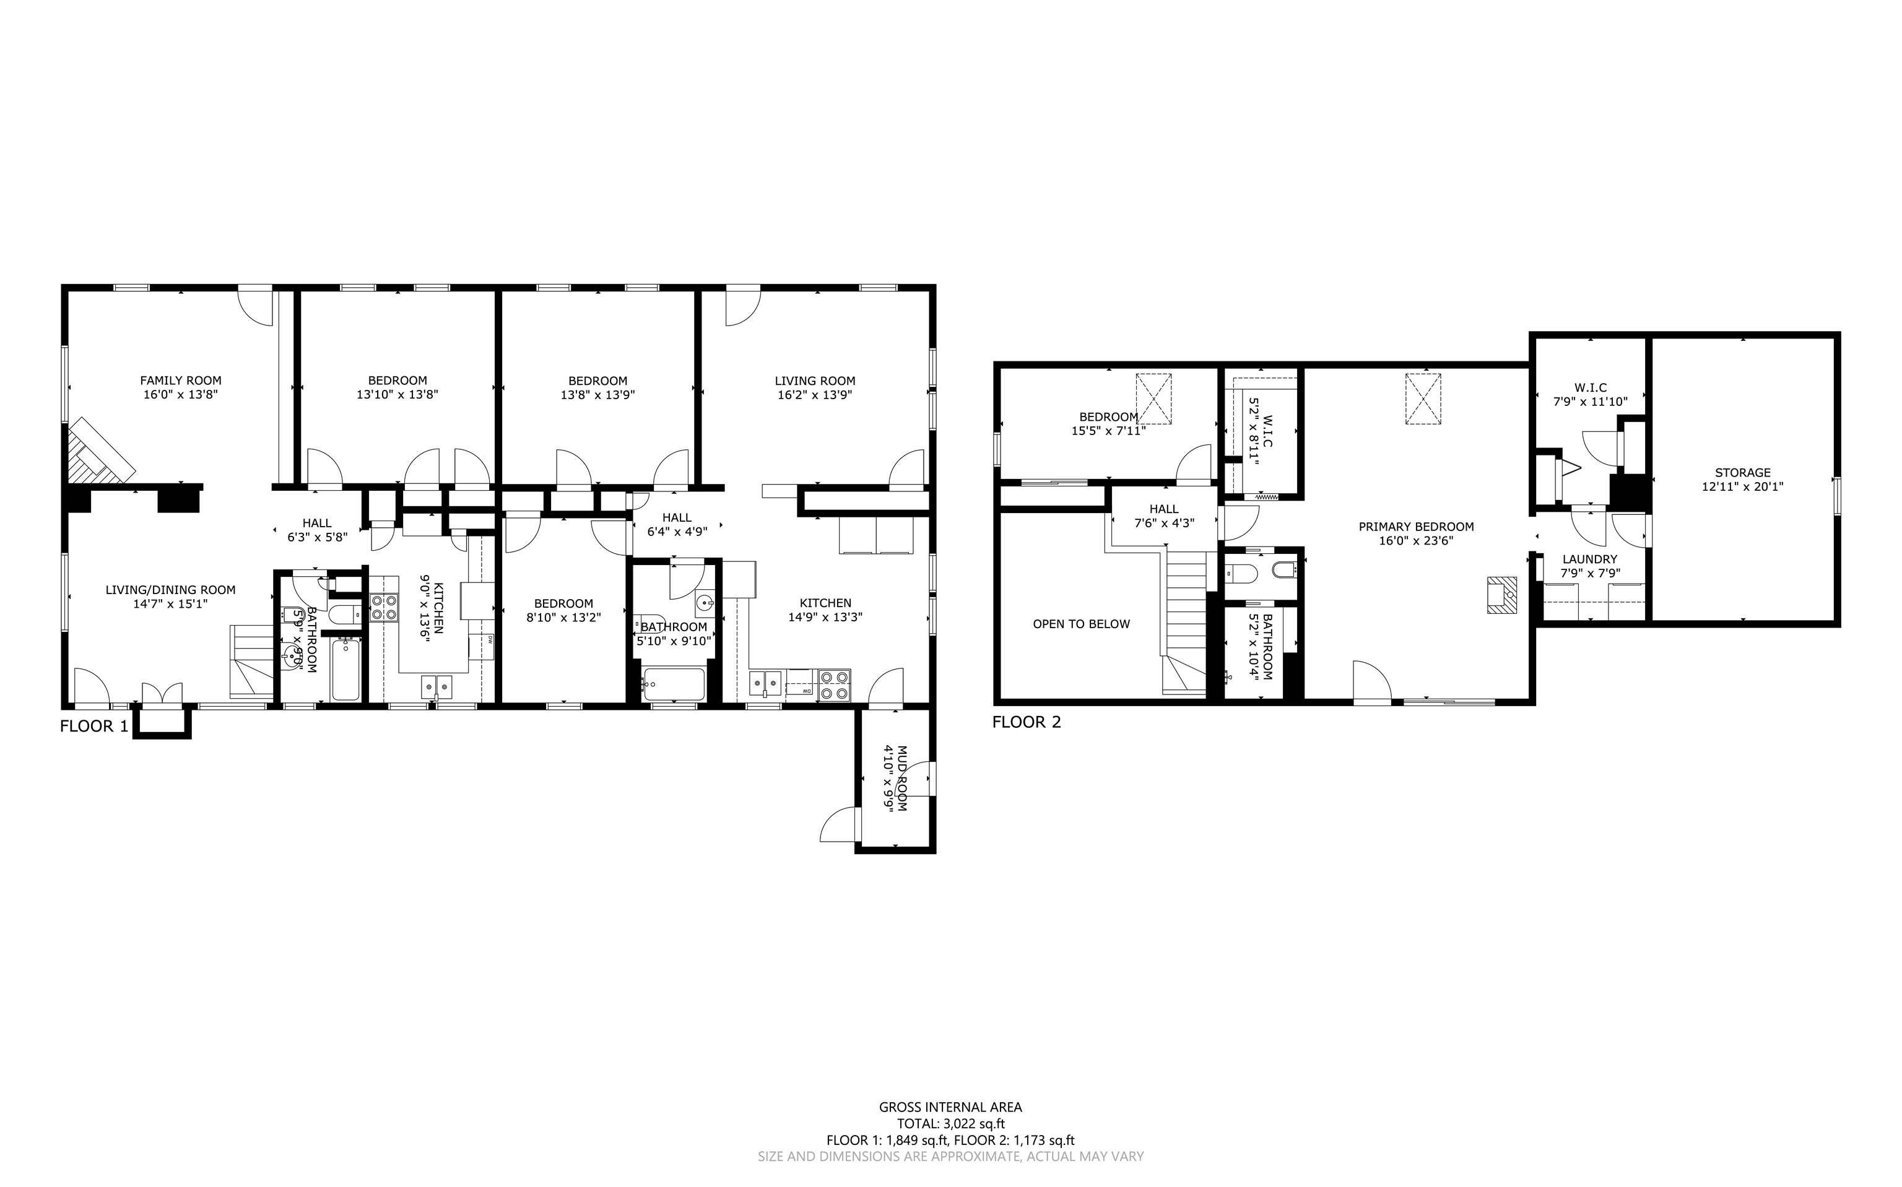
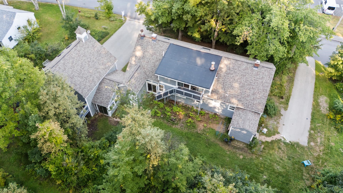
Looking for a more flexible way to own in Peterborough? 24 Wilder Street offers the opportunity to occupy the vacant three-bedroom unit while using rental income from the property's other two apartments to help offset the cost of ownership. The three-bedroom unit has been recently cleaned and is ready for occupancy, while the two-bedroom unit is also vacant and ready to be leased at full market rent. The studio remains occupied, providing existing income from day one. Located just minutes from downtown, the property also features separate utilities, public water and sewer, ample off-street parking, a freshly painted exterior, and a roof that is just three years old. With two units currently vacant, the next owner has unusual flexibility to establish market rents, choose future tenants, or create an owner-occupied arrangement without displacing existing residents. Nature's Green Grocer, MacDowell Dam, trails, swimming, paddling, downtown shops, restaurants, and community amenities are all nearby. Property is also listed in the Multi-Family category. See MLS #5110059 for additional details.
Details
| MLS # | 5110141 |
|---|---|
| Listing Type | For Sale |
| Style | House |
| Sub-Type | Resale |
| Status | (31) Under Contract - Active Under Contract |
| Year | 1840 |
| Days On Site | 11 |
| Listing Provided By | Duston Leddy Real Estate | Samuel L Abbott III |
Features
| Bed(s) | 6 |
|---|---|
| Bath(s) | 4 Total |
| Garage | 1 |
| Basement | Y |
| Story(s) | 1 |
| Zoning | GEN RE |
| Acreage | 0.56 |
Interior
| Rooms Total | 12 |
|---|---|
| Cooling | None |
| Heating | Propane, Oil, Hot Air |
| Interior Features | Cathedral Ceiling(s), Dining Area, Wood Fireplace, 1 Fireplace, Laundry Hook-ups, Natural Light, Natural Woodwork, Indoor Storage, 1st Floor Laundry, 2nd Floor Laundry |
| Appliances | Dryer, Electric Range, Refrigerator, Washer, Owned Water Heater, Separate Water Heater |
Exterior
| Exterior Features | Balcony, Garden, Natural Shade, Outbuilding, Shed |
|---|---|
| Roof | Architectural Shingle |
| Construction Materials | Wood Frame, Shake Siding |
| Foundation Details | Granite, Stone |
| Lot Features | Sidewalks, Trail/Near Trail, Near Golf Course, Near Paths, Near Shopping, Near Hospital |
| Accessibility Features | 1st Floor Bedroom, 1st Floor Full Bathroom, 1st Floor Hrd Surfce Flr, Hard Surface Flooring, Paved Parking, 1st Floor Laundry |
Parking
| Garage Yes / No | Yes |
|---|---|
| Parking Features | Auto Open, Direct Access, Driveway, Garage, Attached |
Utilities
| Utilities | Cable Available, Propane |
|---|---|
| Electric | Circuit Breakers |
| Sewer | Public |
Taxes
| Tax Annual Amount | 10565 |
|---|---|
| Tax Block | 0 |
| Tax Lot | 019 |
| Tax Year | 2026 |
Area Information
| State | NH |
|---|---|
| County | Hillsborough |
| City | Peterborough |
| Zip Code | 03458 |
| Area | NH Hillsborough |
| School District | Contoocook Valley SD SAU #1 |
| Elementary School | Peterborough Elem School |
| High School | ContoockVl |
| Listing VS Median (in 03458) | |
Price: $575,000 low | high Med: $1,922,000 On site: 11 low | high Med: 875 | |
Market Activity 03458
Request a showing
Request a showing
_20230518140439.png)
Copyright 2026 PrimeMLS. All rights reserved. This information is deemed reliable, but not guaranteed. The data relating to real estate displayed on this Site comes in part from the IDX Program of PrimeMLS. The information being provided is for consumers’ personal, non-commercial use and may not be used for any purpose other than to identify prospective properties consumers may be interested in purchasing.
Contact
Learn More About This Property

| State | NH |
|---|---|
| County | Hillsborough |
| City | Peterborough |
| Zip Code | 03458 |
| Area | NH Hillsborough |
| School District | Contoocook Valley SD SAU #1 |
| Elementary School | Peterborough Elem School |
| High School | ContoockVl |
| Listing VS Median (in 03458) | |
Price: $575,000 low | high Med: $1,922,000 On site: 11 low | high Med: 875 | |