 New Listing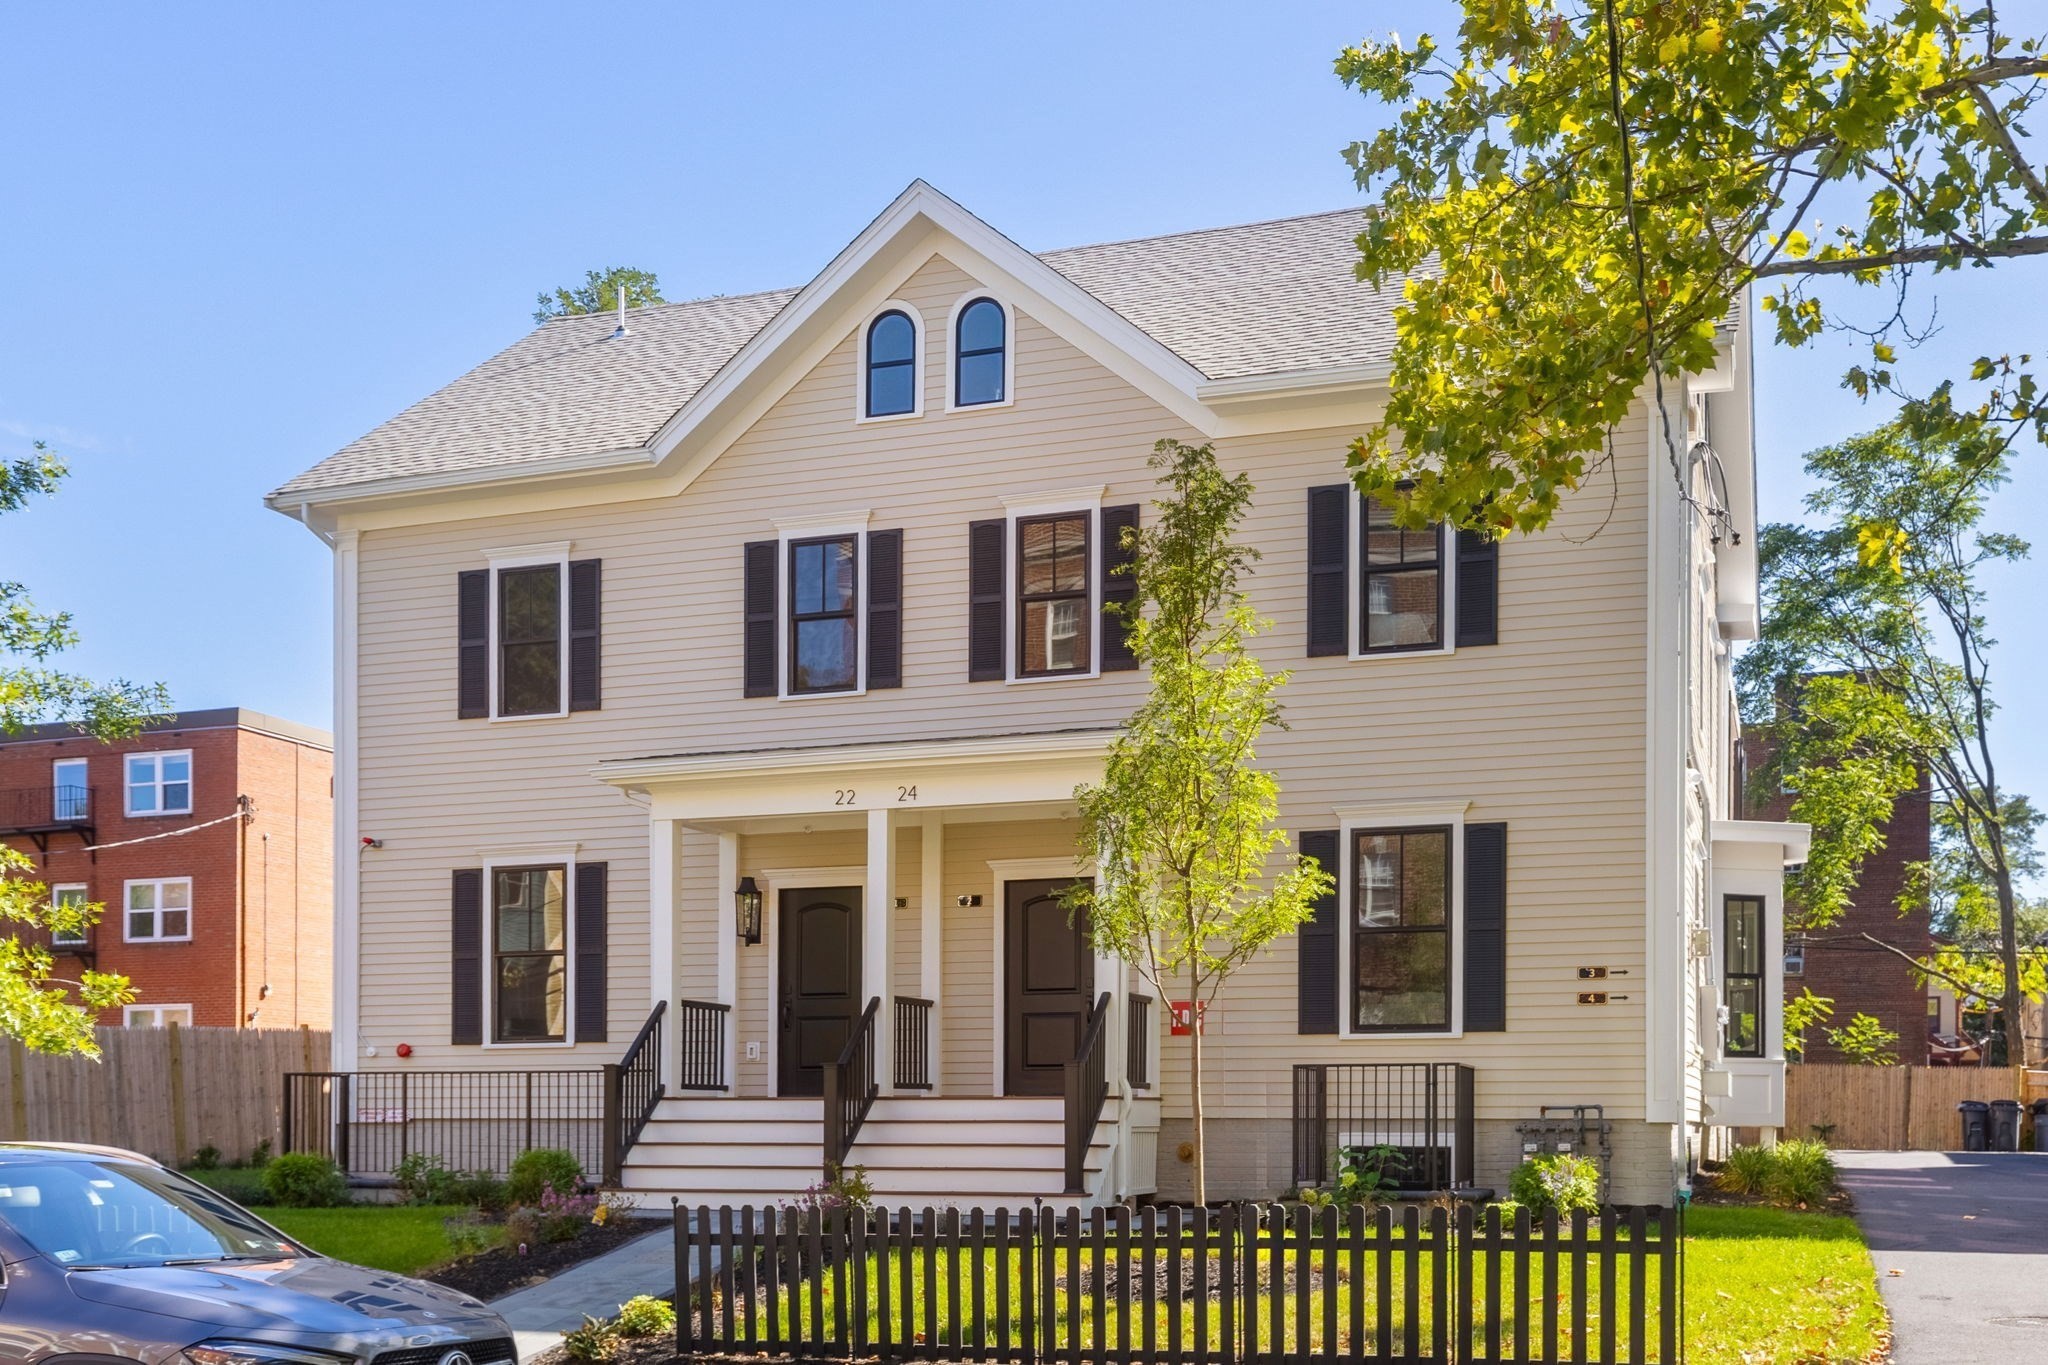
24 Wendell Street # 2,Cambridge, MA 02138
Cambridge, MA 02138

Description
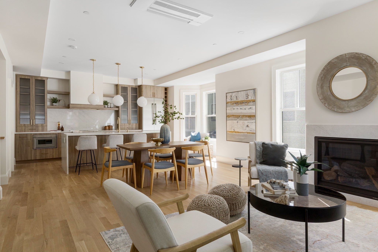
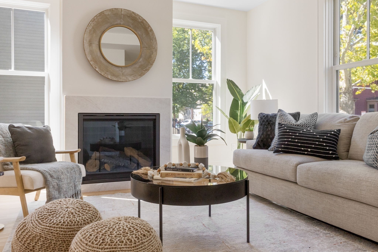
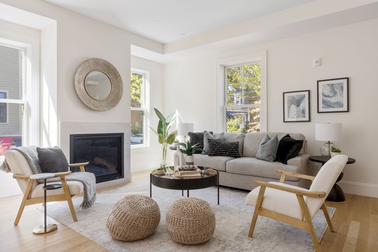
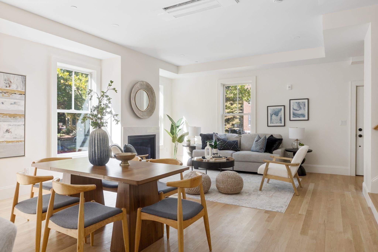
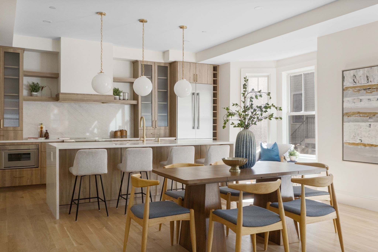
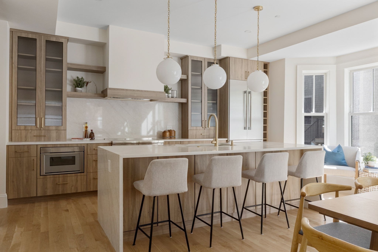
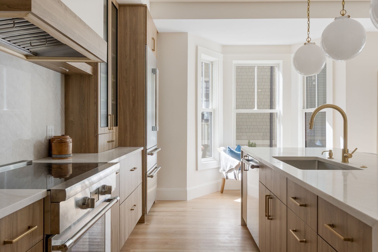
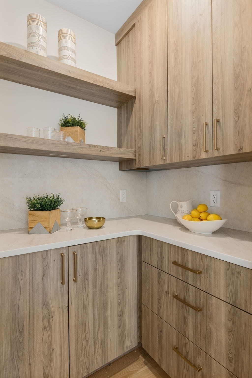
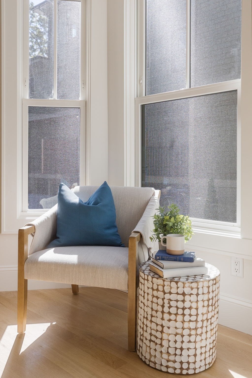
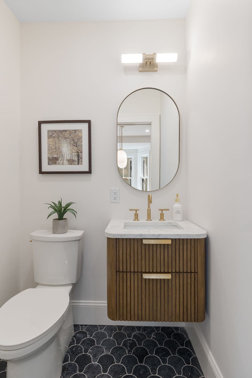
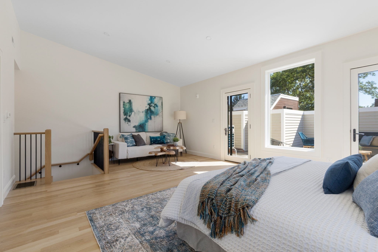
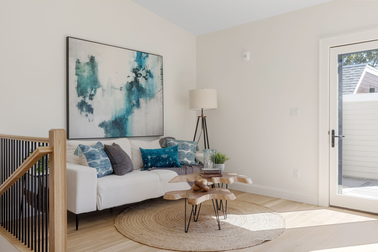
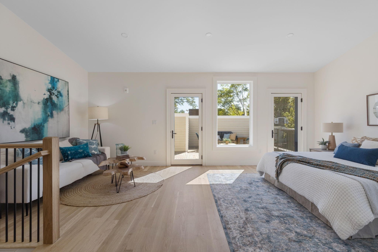
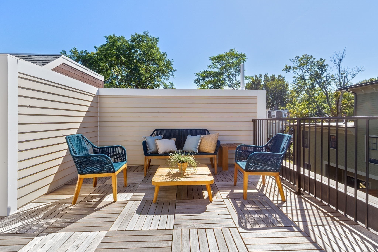
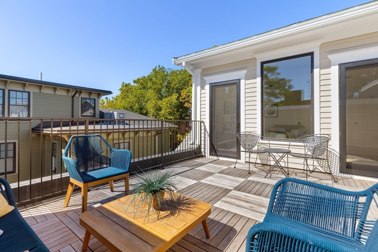
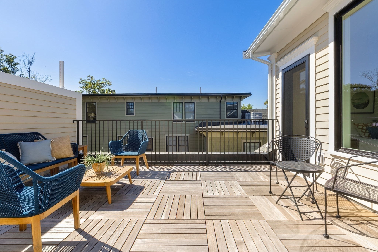
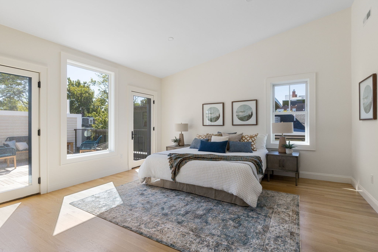
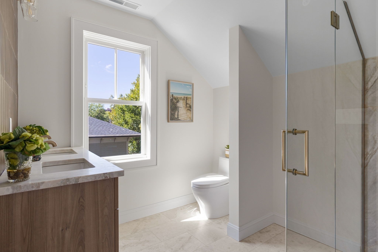
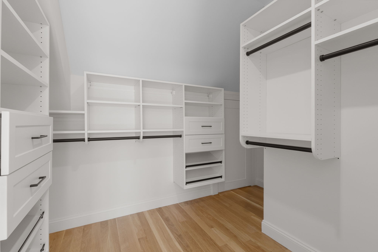
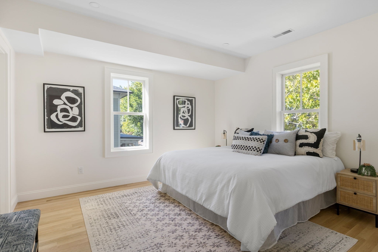
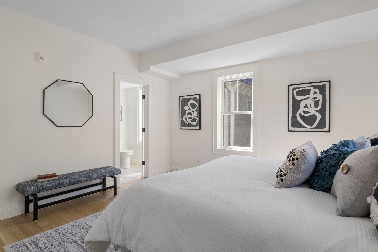
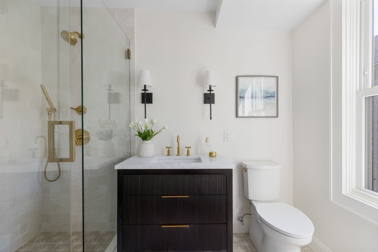
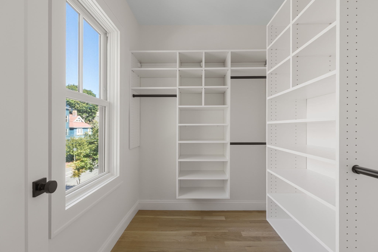
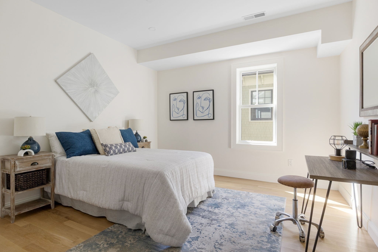
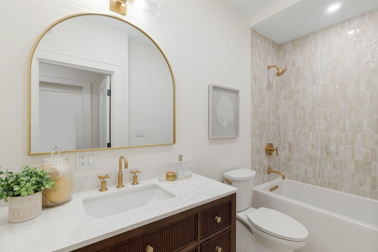
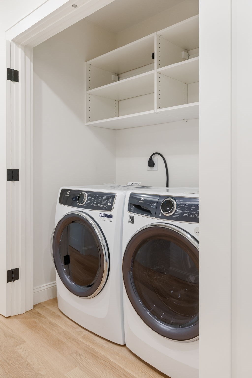
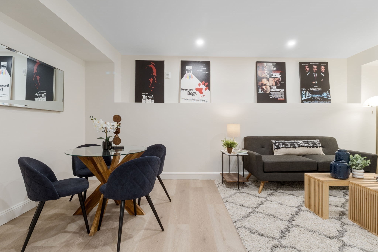
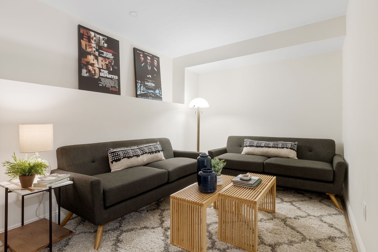
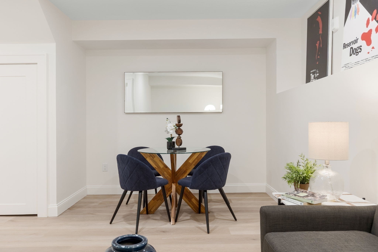
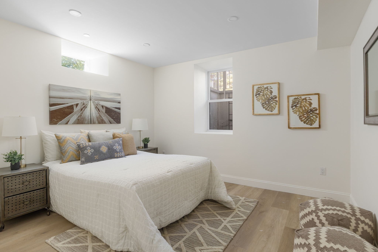
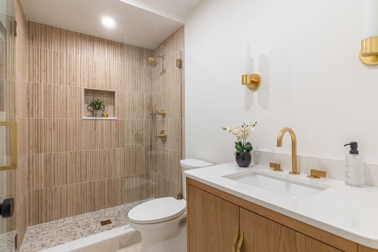
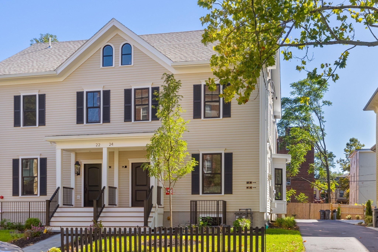
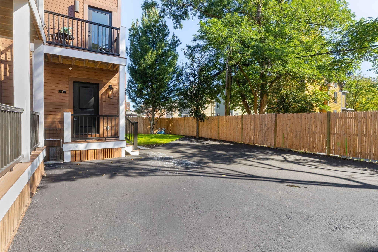
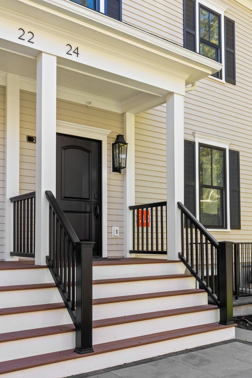
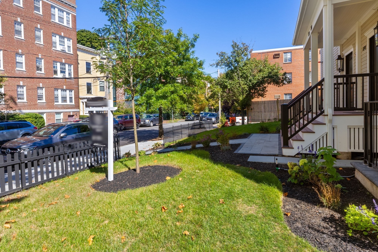
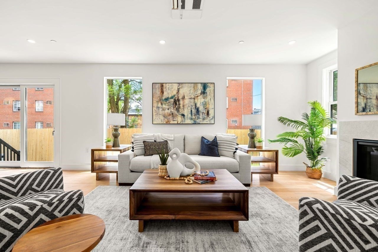
Tucked along a quiet, tree-lined stretch of Baldwin, the Cambridge neighborhood between Harvard & Porter Squares, this four-bedroom townhome was built to live like a single-family, with its own entrance, covered front porch, private lawn, roof deck, and deeded parking. The main level's 9'4" ceilings carry a 33-foot open concept kitchen living and dining area, anchored by large windows and a gas fireplace. Thermador appliances throughout, a half bath and guest coat closet round out this floor. The second floor enjoys two bedrooms, each with a walk-in closet, two full baths, and a side-by-side laundry room. The third floor is what sets this home apart: the entire level is given over to the primary suite, with 11'2" ceilings and sliding doors that open to a private 18x16 roof deck - a primary that walks straight out to open sky is all but unheard of in this part of Cambridge. The lower level, with 8'4" ceilings, adds a media room and a fourth bedroom with full bath. A stone's throw from Harvard Square, the Red Line, the Porter Square commuter rail, HLS, and the best of Cambridge's restaurants and coffee shops.
Details
| MLS # | 73579584 |
|---|---|
| Listing Type | For Sale |
| Style | Condominium |
| Building Name | The Residences At 24 Wendell |
| HOA Dues | $283 |
| Sub-Type | Resale |
| Status | Active |
| Year | 1869 |
| Days On Site | 4 |
| Listing Provided By | Coldwell Banker Realty - Cambridge | Michael Glenmullen |
Features
| Bed(s) | 4 |
|---|---|
| Bath(s) | 5 Total |
| SQ Feet | 2,718 |
| Basement | Y |
| Story(s) | 4 |
| Units | 4 |
| Zoning | Res |
Interior
| Rooms Total | 8 |
|---|---|
| Cooling Yes / No | Yes |
| Cooling | Central Air, Heat Pump, Unit Control, Ductless |
| Heating Yes / No | Yes |
| Heating | Central, Heat Pump, Natural Gas, Electric, Unit Control, Radiant, Air Source Heat Pumps (ASHP), Ductless |
| Window Features | Insulated Windows |
| Appliances | Range, Dishwasher, Disposal, Microwave, Refrigerator, Washer, Dryer, Range Hood |
| Fireplaces Total | 1 |
| Fireplace Yes / No | Yes |
| Flooring | Wood, Hardwood |
Exterior
| Exterior Features | Deck - Roof |
|---|---|
| Construction Materials | Frame |
Parking
| Garage Yes / No | No |
|---|---|
| Parking Features | Off Street, Deeded |
Utilities
| Utilities | for Electric Range, for Electric Oven, for Electric Dryer, Washer Hookup |
|---|---|
| Sewer | Public Sewer |
Taxes
| Tax Annual Amount | 0 |
|---|---|
| Tax Assessed Value | 0 |
| Tax Year | 2026 |
Location
| Community Features | Public Transportation, Shopping, Park, Walk/Jog Trails, Medical Facility, Bike Path, T-Station, University |
|---|---|
| Senior Community Yes / No | No |
Area Information
| State | MA |
|---|---|
| County | Middlesex |
| City | Cambridge |
| Zip Code | 02138 |
| Area | Middlesex |
| Listing VS Median (in 02138) | |
Price: $2,480,000 low | high Med: $7,550 sqft: 2,718 low | high Med: 1,827 $ / sqft: $912 low | high Med: $4 On site: 4 low | high Med: 25 | |
Market Activity 02138
Request a showing
Request a showing
Contact
Learn More About This Property

| State | MA |
|---|---|
| County | Middlesex |
| City | Cambridge |
| Zip Code | 02138 |
| Area | Middlesex |
| Listing VS Median (in 02138) | |
Price: $2,480,000 low | high Med: $7,550 sqft: 2,718 low | high Med: 1,827 $ / sqft: $912 low | high Med: $4 On site: 4 low | high Med: 25 | |
 | $2,550,00024 Wendell Street # 4Cambridge, MA 02138 |