 In-Person: 11/15 1:00 PM - 2:30 PM

Description
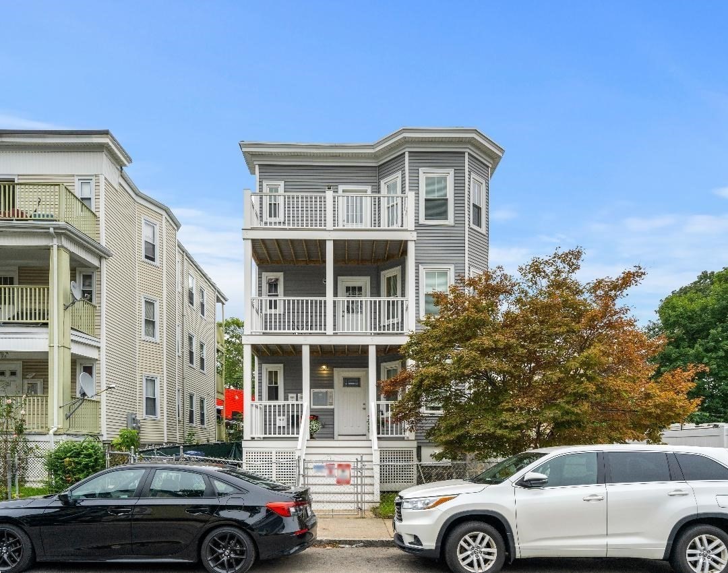
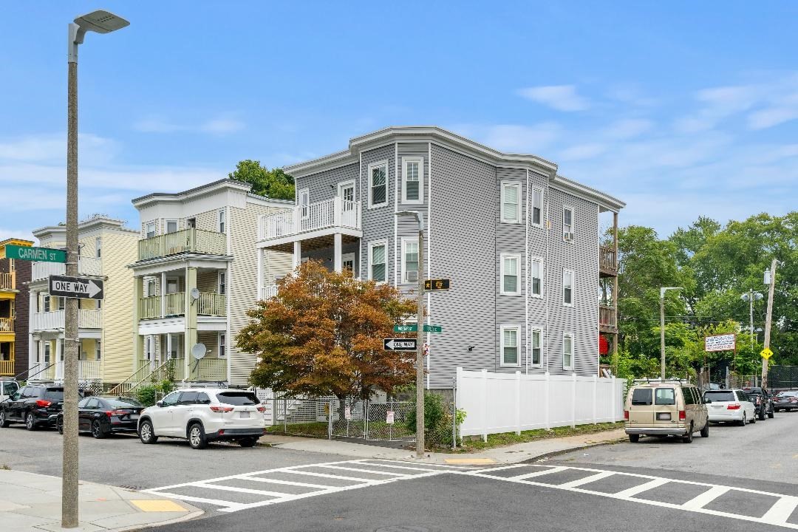
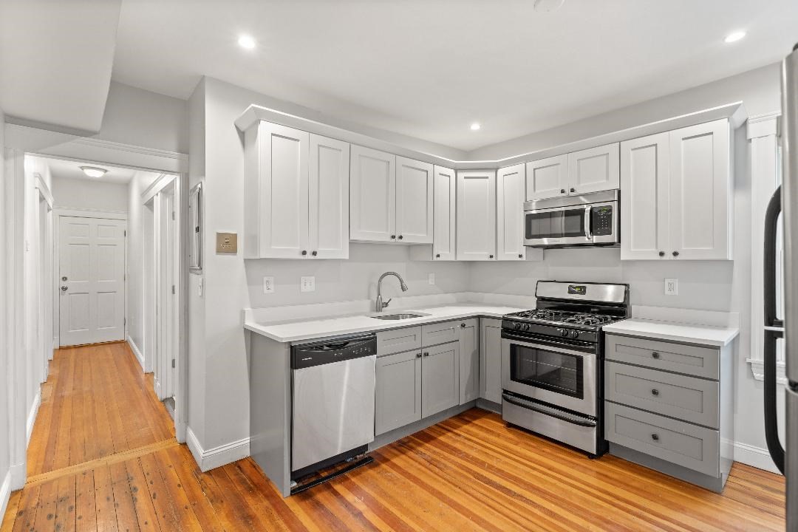
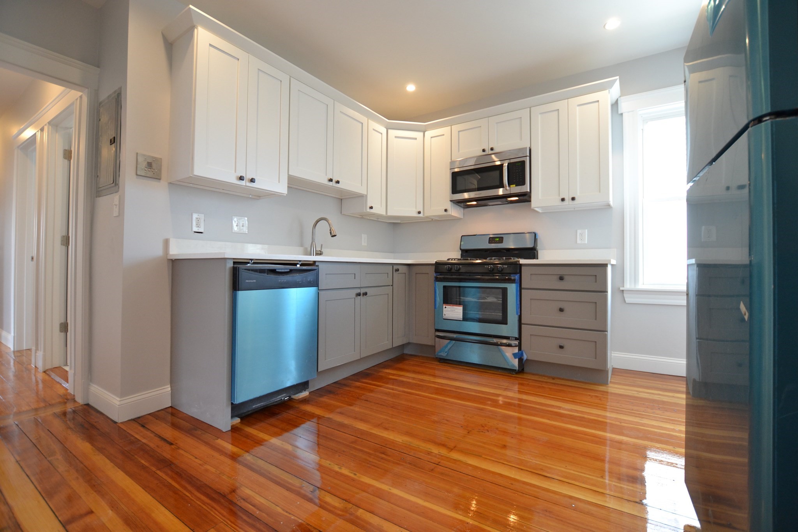
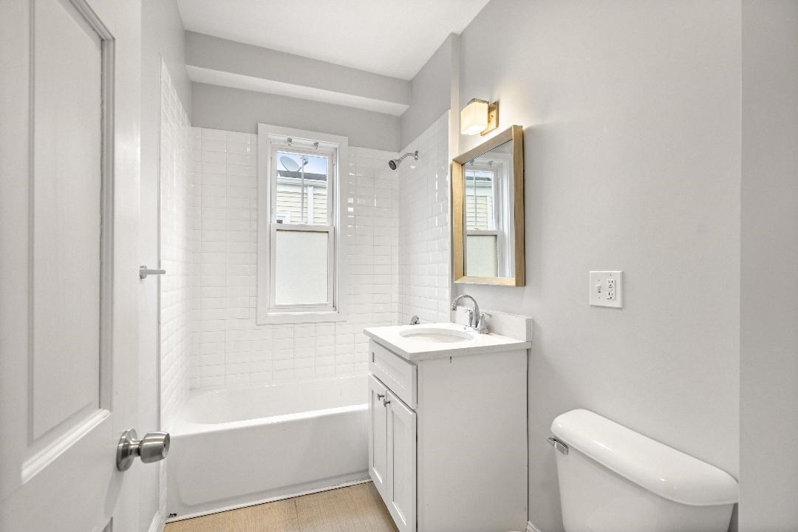
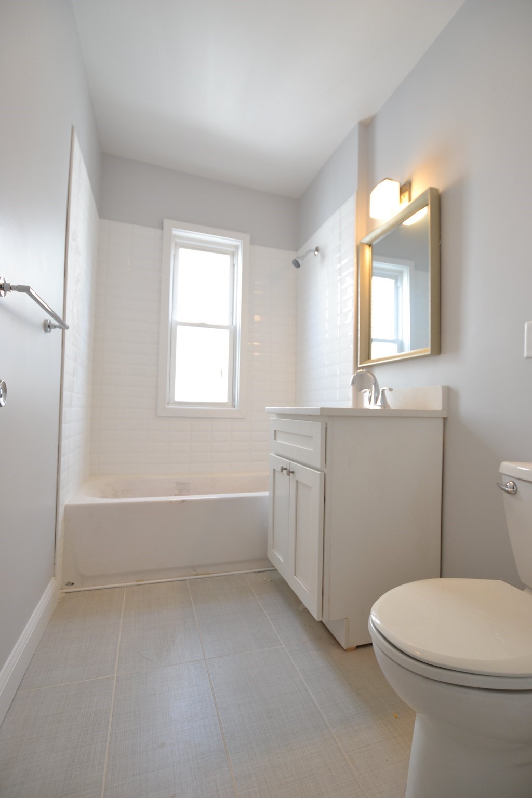
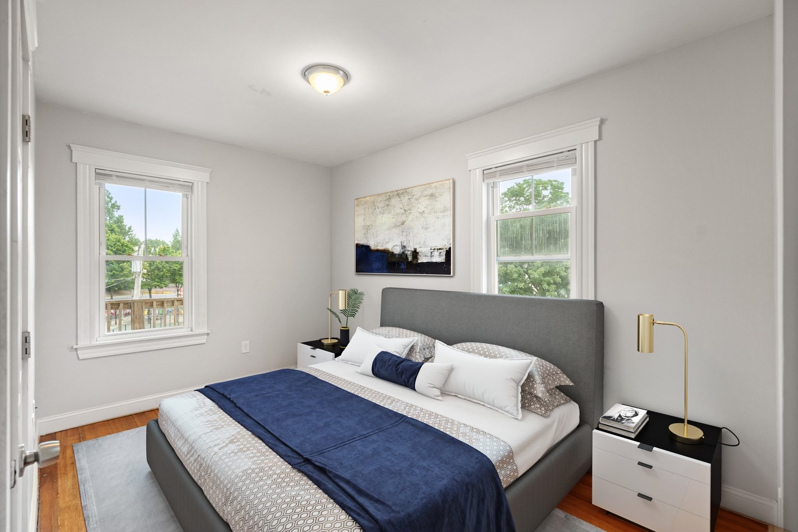
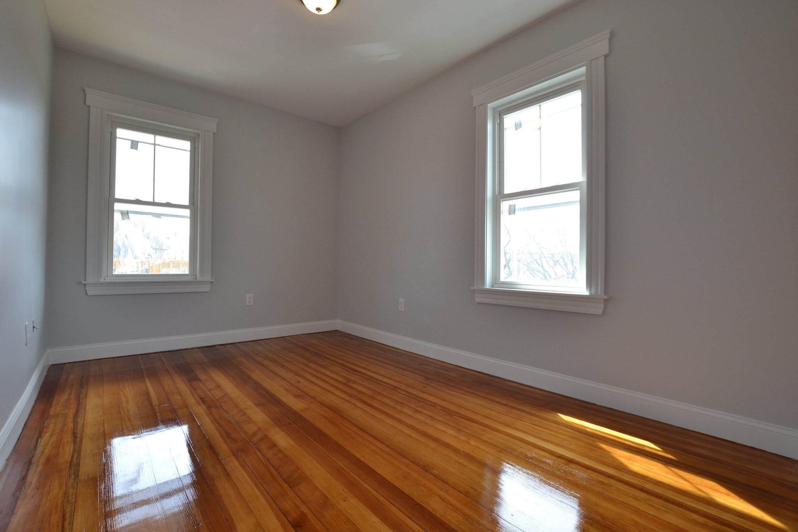
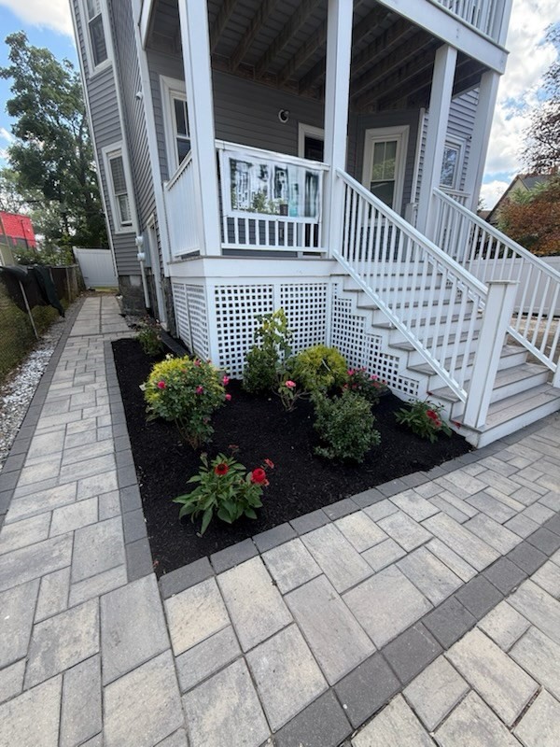
24 Vassar St is a CROWN JEWEL ASSET delivering a spectacular DOUBLE EXPANSION MEGAPLAY & HIGH-MARGIN CONVERSION! Capitalize on monumental profits from the roof down. This pristine, turn-key 3-family powerhouse is an ideal candidate for luxury condo conversion to UNLOCK MAXIMUM RESALE VALUES. A meticulous 2018 gut rehab inside and out beautifully preserves its timeless 1905 Dorchester charm across 3 FLAWLESS UNITS boasting hardwood floors, BESPOKE QUARTZ KITCHENS, and high-end stainless appliances with identical, spacious 3-bedroom layouts each. .UNMATCHED EQUITY SCALE: Capitalize on rare air rights to build upward for a 5th-unit penthouse! The massive open basement offers a clean slate for structural build-out with ADU potential. Early-stage DRAFT condo conversion documents-including the draft Master Deed, Declaration of Trust, Site Plan, and Plot Plan-are completed and will transfer entirely to the buyer as drafts for final municipal filing.
Details
| MLS # | 73580390 |
|---|---|
| Listing Type | For Sale |
| Style | House |
| Sub-Type | Resale |
| Status | Active |
| Year | 1905 |
| Days On Site | 55 |
| Listing Provided By | homecoin.com | Jonathan Minerick |
Features
| Bed(s) | 9 |
|---|---|
| Bath(s) | 3 Total |
| SQ Feet | 3,207 |
| Basement | Y |
| Story(s) | 3 |
| Units | 3 |
| Zoning | R3 |
| Acreage | 0.08 |
| Water Front | Yes |
Interior
| Rooms Total | 15 |
|---|---|
| Cooling Yes / No | No |
| Cooling | None |
| Heating Yes / No | Yes |
| Heating | Forced Air, Natural Gas, Individual, Unit Control |
| Interior Features | Floored Attic, Walk-Up Attic, Lead Certification Available, Stone/Granite/Solid Counters, Upgraded Cabinets, Upgraded Countertops, Bathroom With Tub & Shower, Open Floorplan, Smart Thermostat, Remodeled, Internet Available - Fiber-Optic, Storage, Living Room, Kitchen |
| Window Features | Insulated Windows, Screens |
| Appliances | Dishwasher, Disposal, Refrigerator, Range, Microwave |
| Fireplaces Total | 0 |
| Fireplace Yes / No | No |
| Flooring | Tile, Hardwood, Stone / Slate |
Exterior
| Exterior Features | Balcony/Deck, Rain Gutters, Professional Landscaping, Decorative Lighting, Garden |
|---|---|
| Roof | Rubber |
| Construction Materials | Frame |
| Foundation Details | Stone, Granite |
| Lot Features | Corner Lot, Cleared, Level |
| Fencing | Fenced/Enclosed, Fenced |
Parking
| Garage Yes / No | No |
|---|---|
| Parking Features | Paved Drive, Off Street, Tandem, Paved |
| Open Parking Yes / No | Yes |
Utilities
| Utilities | for Gas Range, for Gas Oven, for Electric Dryer, Washer Hookup |
|---|---|
| Sewer | Public Sewer |
| Electric | 220 Volts, Circuit Breakers, 200+ Amp Service |
Taxes
| Tax Annual Amount | 14993 |
|---|---|
| Tax Assessed Value | 1209100 |
| Tax Year | 2026 |
Location
| Community Features | Public Transportation, Shopping, Pool, Tennis Court(s), Park, Walk/Jog Trails, Medical Facility, Laundromat, Bike Path, Highway Access, House of Worship, Private School, Public School, T-Station, University, Sidewalks |
|---|---|
| Senior Community Yes / No | No |
Area Information
| State | MA |
|---|---|
| County | Suffolk |
| City | Boston |
| Zip Code | 02121 |
| Area | Suffolk |
| Listing VS Median (in 02121) | |
Price: $1,620,000 low | high Med: $4,800 sqft: 3,207 low | high Med: 1,400 $ / sqft: $505 low | high Med: $3 On site: 55 low | high Med: 25 | |
Market Activity 02121
Request a showing
Request a showing
Contact
Learn More About This Property

| Open House |
|---|
| In-Person 11/15 1:00 PM - 2:30 PM |
| State | MA |
|---|---|
| County | Suffolk |
| City | Boston |
| Zip Code | 02121 |
| Area | Suffolk |
| Listing VS Median (in 02121) | |
Price: $1,620,000 low | high Med: $4,800 sqft: 3,207 low | high Med: 1,400 $ / sqft: $505 low | high Med: $3 On site: 55 low | high Med: 25 | |
 | $1,250,00039 Standish StreetBoston, MA 02124 |