
Description
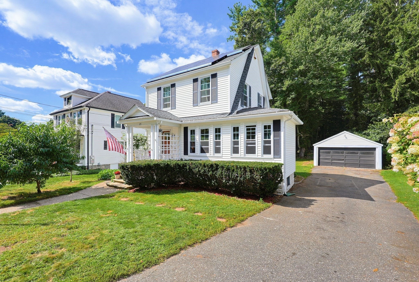
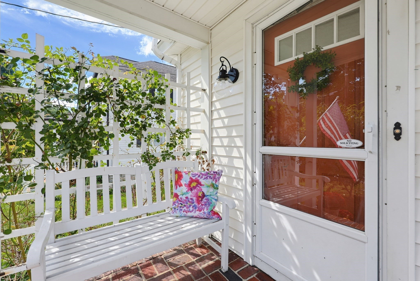
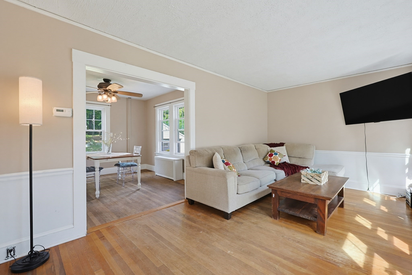
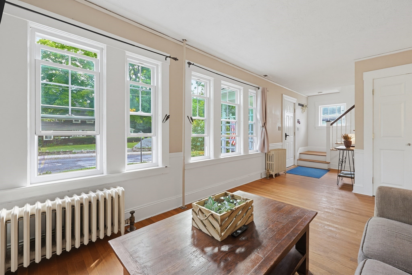
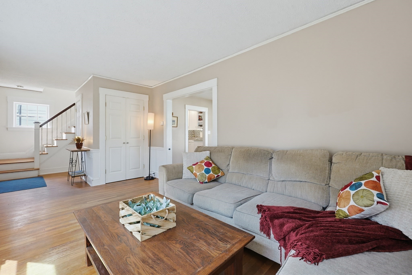
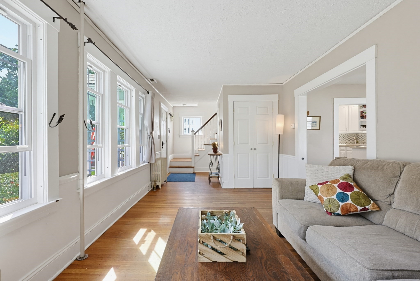
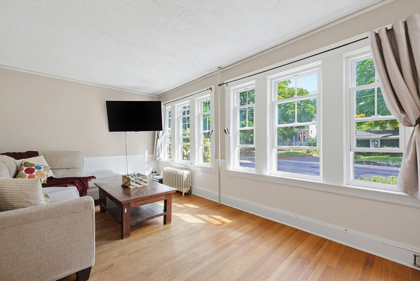
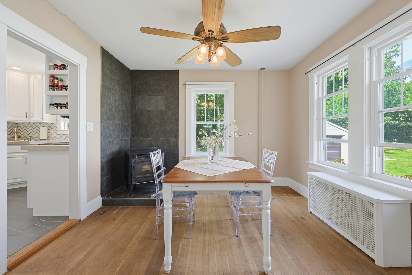
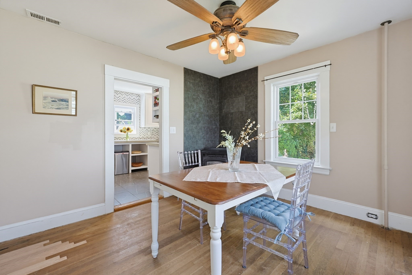
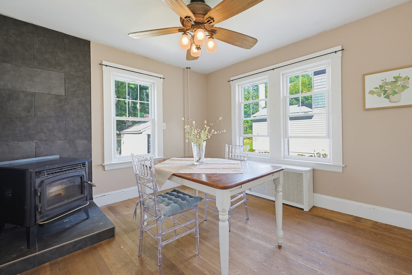
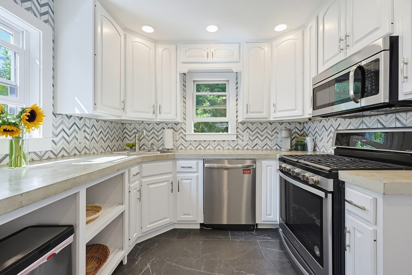
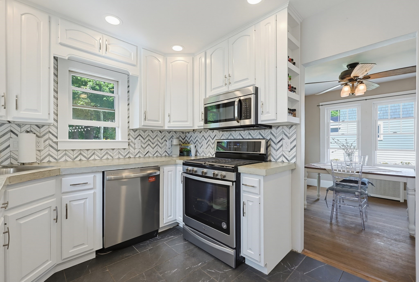
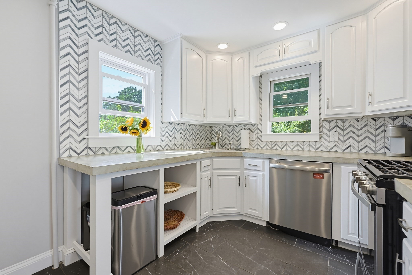
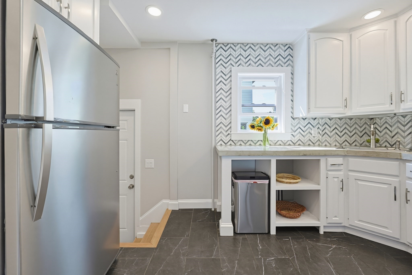
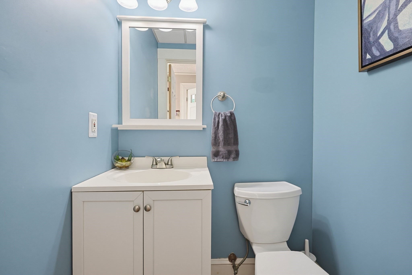
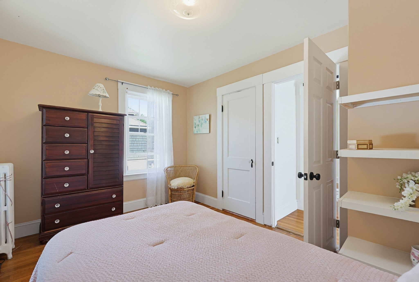
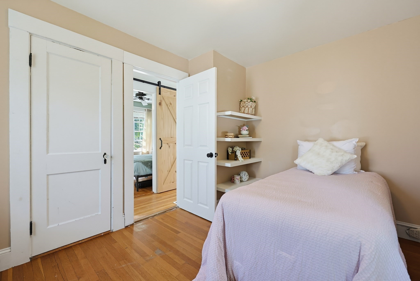
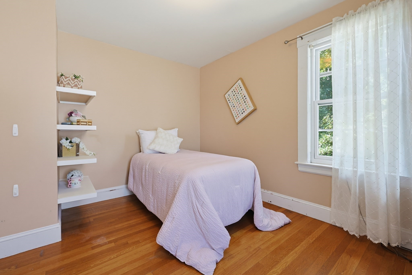
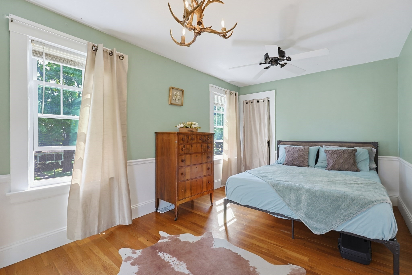
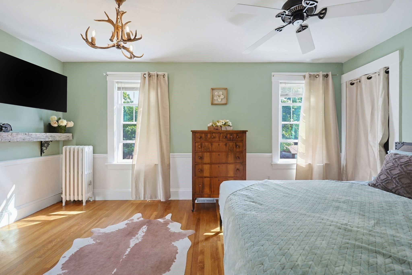
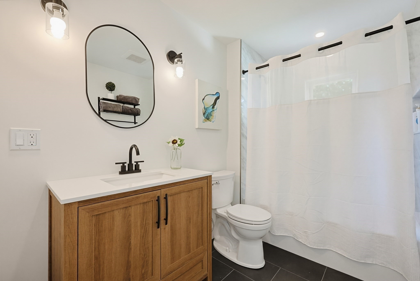
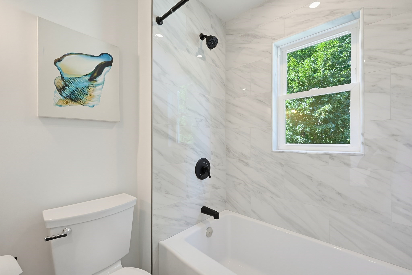
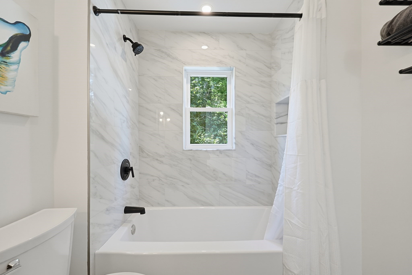
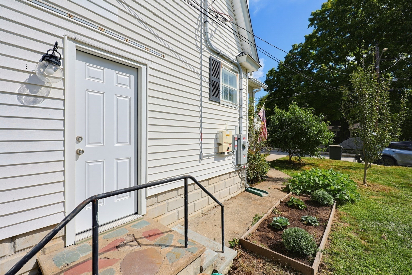
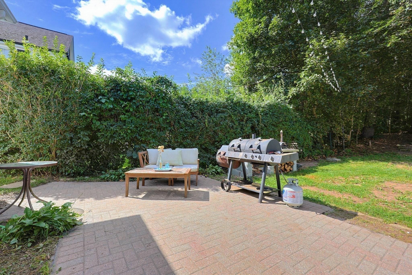
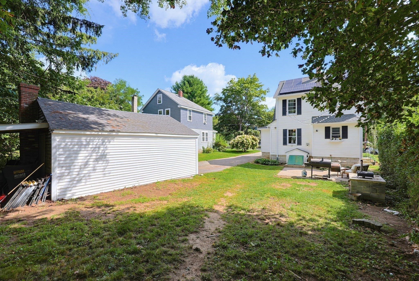
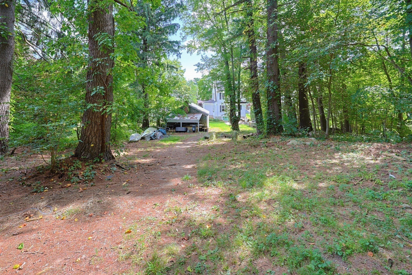
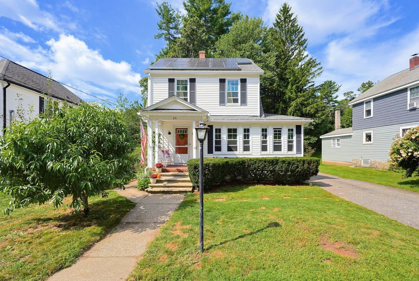
Original charm with modern updates describes this sweet home! Enter the front porch and into your living room - complete with hardwood floors and natural light streaming through plentiful windows. Next, the dining room has room for entertaining and a pellet stove for cozy fall nights! The adjacent kitchen is cabinet packed and fully applianced! The first floor layout has an open feel and includes a modern half bath. Upstairs the remodeled full bath is gorgeous! The primary bedroom has a barn door and two closets. The second bedroom has built in shelves and looks out to the back yard. Outside, you'll find a 2 car garage with covered area behind for storage, an outdoor fireplace with room for your pizza oven, adjacent patio, and a large, partially wooded yard that feels right out of a fairy tale! The convenient location gets you to Rte 146 in minutes, and you'll love the restaurants, antique shops, new Big Y supermarket, and short drive to both Worcester and Providence. And solar saves you $$ on electricity! A great home where you can enjoy the work that's been done while adding your own touches to make it yours!
Details
| MLS # | 73570955 |
|---|---|
| Listing Type | For Sale |
| Style | House |
| Sub-Type | Resale |
| Status | Pending |
| Year | 1925 |
| Days On Site | 27 |
| Listing Provided By | ERA Key Realty Services | Carla Horn |
Features
| Bed(s) | 2 |
|---|---|
| Bath(s) | 2 Total |
| SQ Feet | 1,167 |
| Garage | 2 |
| Basement | Y |
| Zoning | RB |
| Acreage | 0.60 |
| Golf Course | Yes |
Interior
| Rooms Total | 5 |
|---|---|
| Cooling Yes / No | No |
| Cooling | None |
| Heating Yes / No | Yes |
| Heating | Steam, Natural Gas, Pellet Stove |
| Appliances | Gas Water Heater, Range, Dishwasher, Disposal, Microwave, Refrigerator, Washer, Dryer |
| Fireplaces Total | 0 |
| Fireplace Yes / No | No |
| Flooring | Tile, Hardwood |
Exterior
| Exterior Features | Porch, Patio |
|---|---|
| Roof | Shingle |
| Construction Materials | Frame |
| Foundation Details | Stone |
Parking
| Garage Yes / No | Yes |
|---|---|
| Attached Garage Yes / No | No |
| Parking Features | Detached, Paved Drive, Off Street, Paved |
| Open Parking Yes / No | Yes |
Utilities
| Utilities | for Gas Range, for Electric Dryer, Washer Hookup |
|---|---|
| Sewer | Public Sewer |
| Electric | Circuit Breakers, 200+ Amp Service |
Taxes
| Tax Annual Amount | 4996 |
|---|---|
| Tax Assessed Value | 395900 |
| Tax Year | 2026 |
Location
| Community Features | Shopping, Park, Walk/Jog Trails, Stable(s), Golf, Medical Facility, Highway Access, House of Worship, Private School, Public School |
|---|---|
| Senior Community Yes / No | No |
Area Information
| State | MA |
|---|---|
| County | Worcester |
| City | Uxbridge |
| Zip Code | 01569 |
| Area | Worcester |
| School District | Uxbridge |
| Elementary School | Taft |
| High School | Uxbridge |
| Listing VS Median (in 01569) | |
Price: $395,000 low | high Med: $644,990 sqft: 1,167 low | high Med: 2,110 $ / sqft: $338 low | high Med: $306 On site: 27 low | high Med: 110 | |
Market Activity 01569
Request a showing
Request a showing
Contact
Learn More About This Property

| State | MA |
|---|---|
| County | Worcester |
| City | Uxbridge |
| Zip Code | 01569 |
| Area | Worcester |
| School District | Uxbridge |
| Elementary School | Taft |
| High School | Uxbridge |
| Listing VS Median (in 01569) | |
Price: $395,000 low | high Med: $644,990 sqft: 1,167 low | high Med: 2,110 $ / sqft: $338 low | high Med: $306 On site: 27 low | high Med: 110 | |