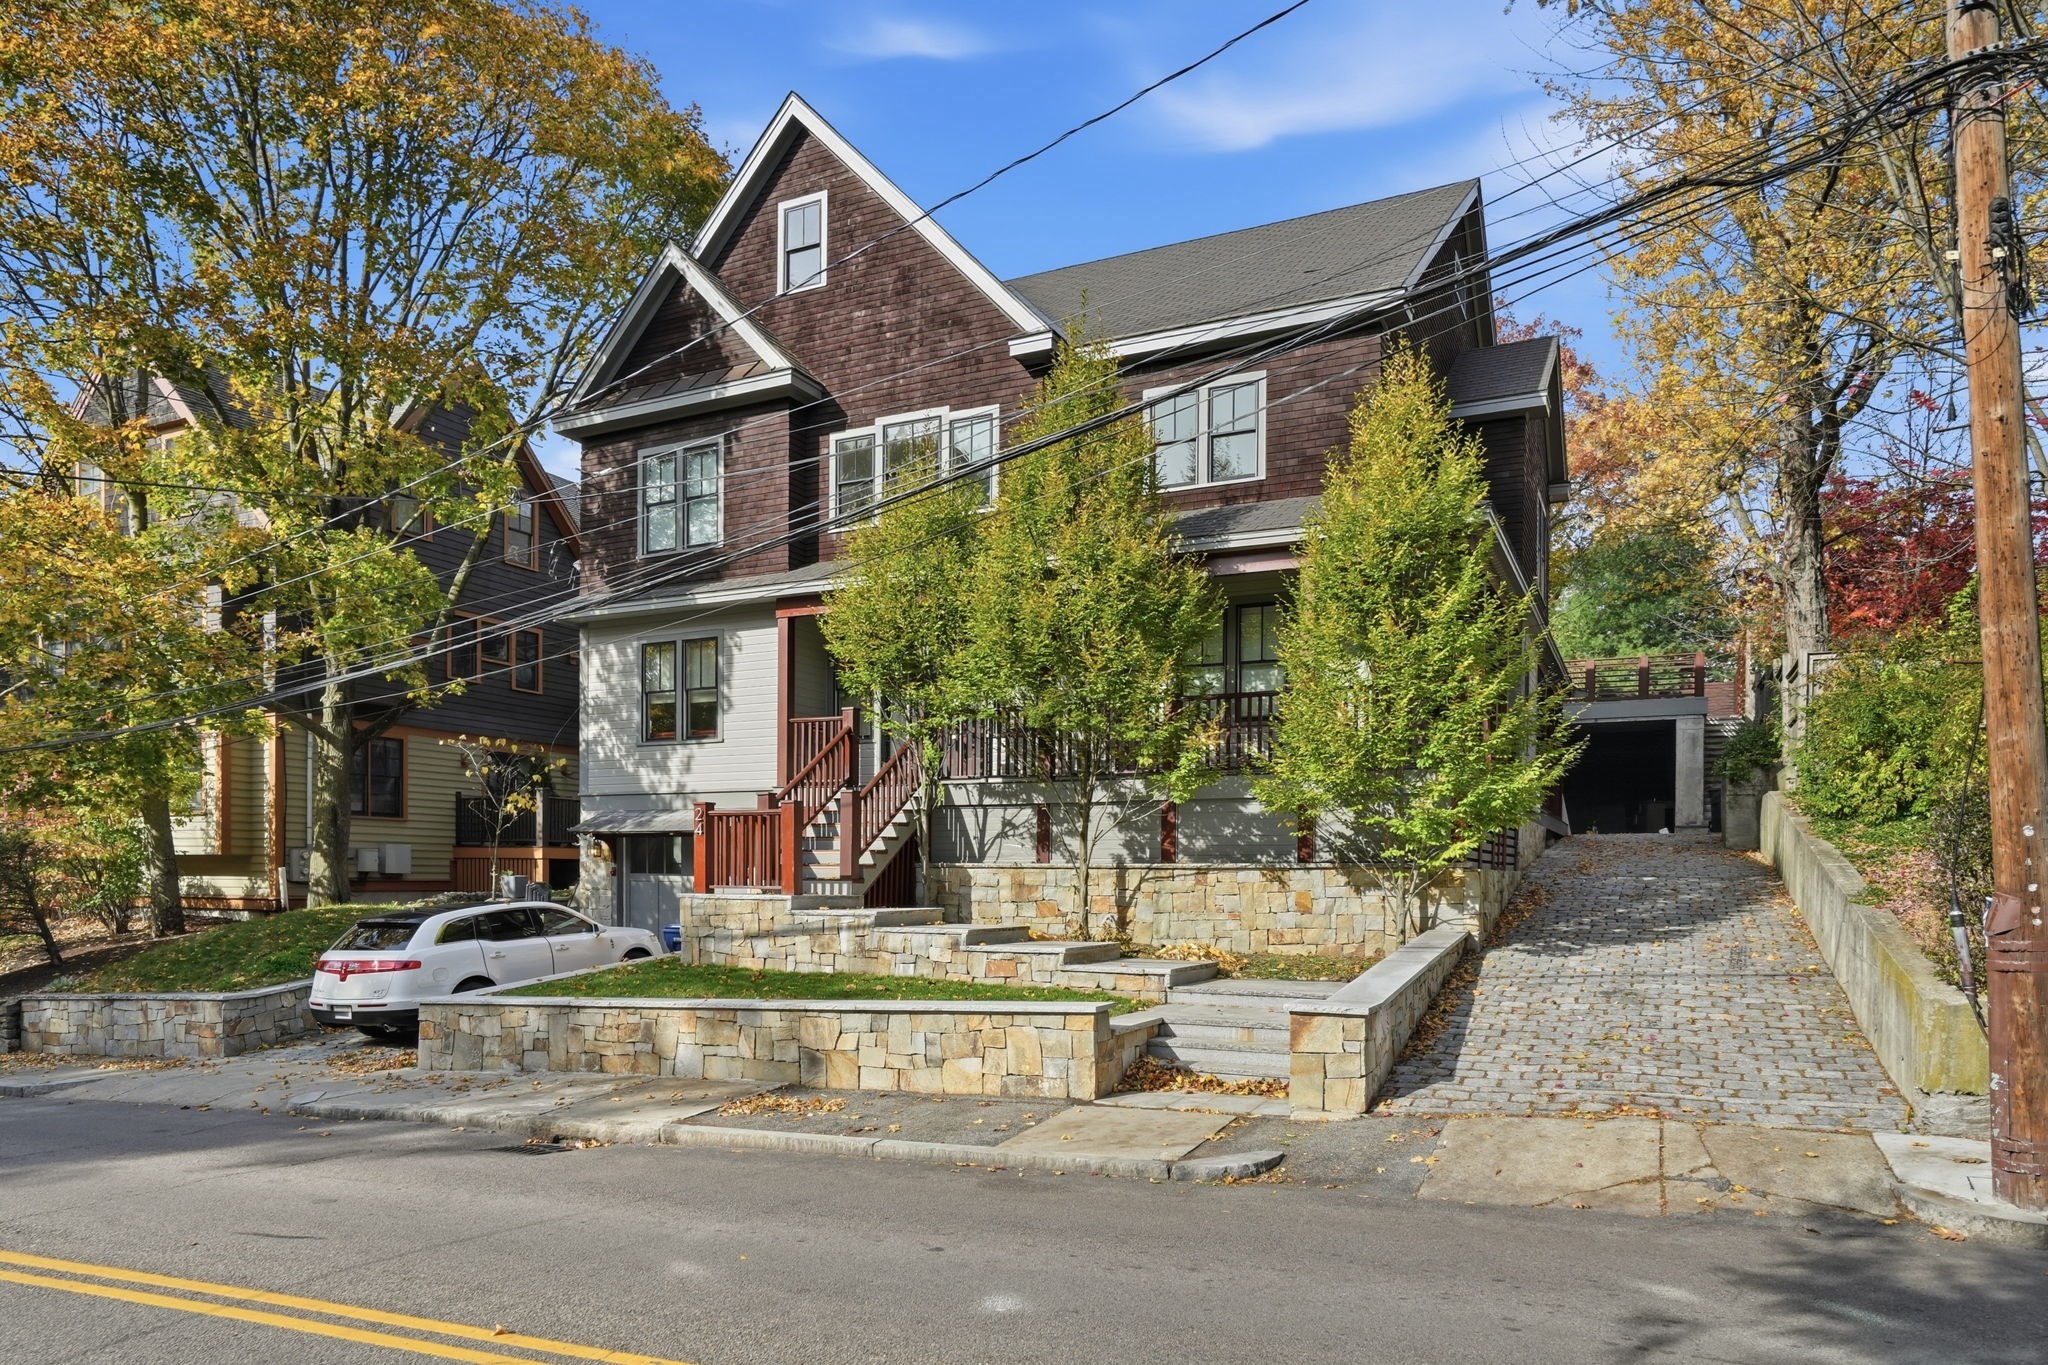
24 Sigourney St # 2,Boston, MA 02130
Boston, MA 02130

Description
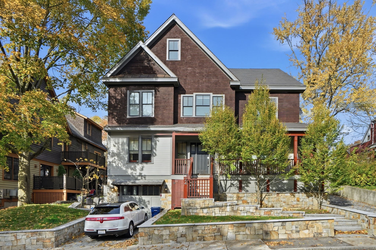
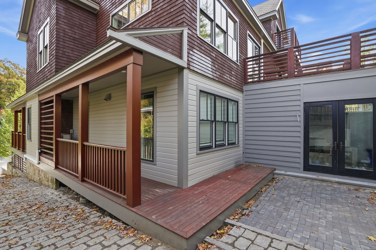
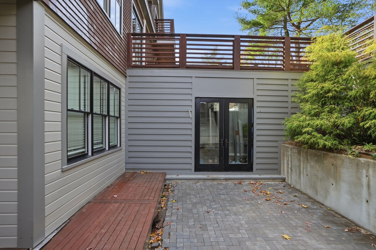
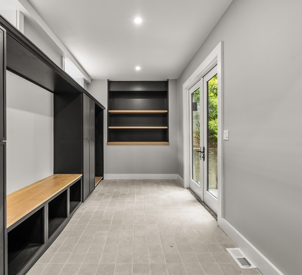
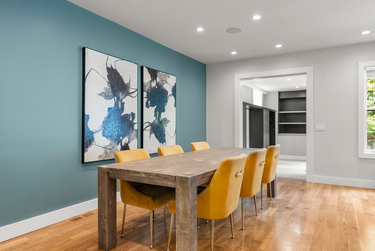
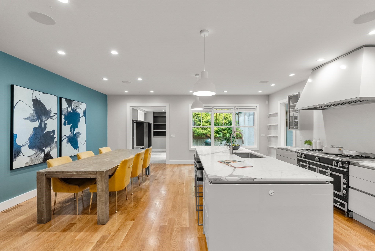
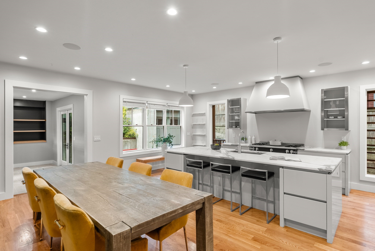
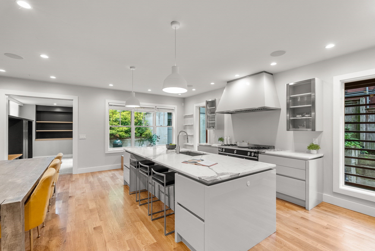
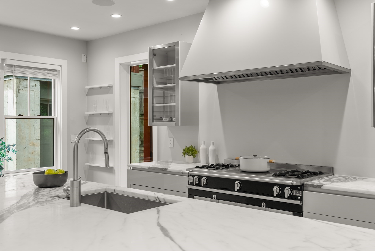
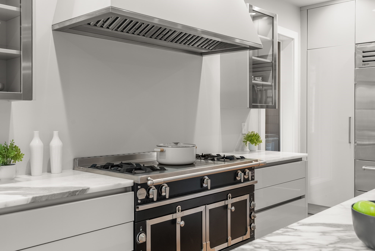
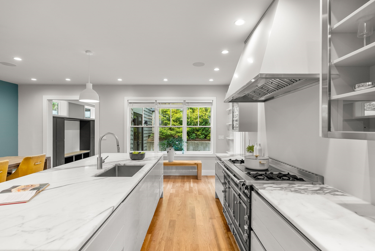
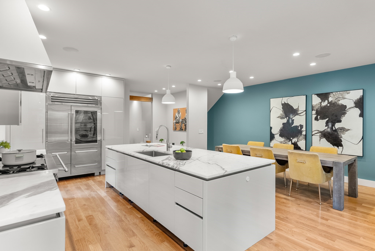
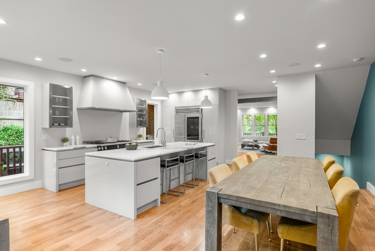
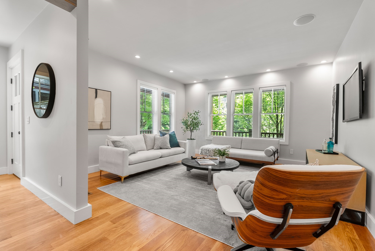
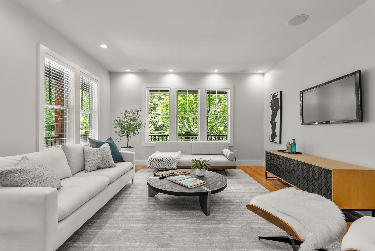
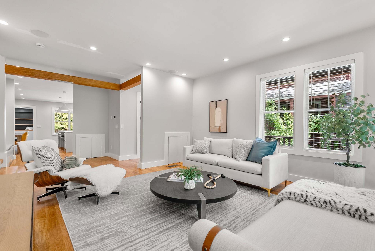
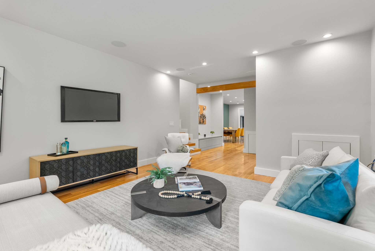
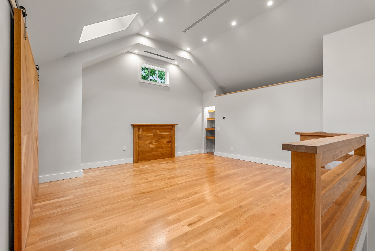
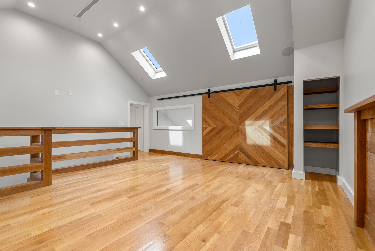
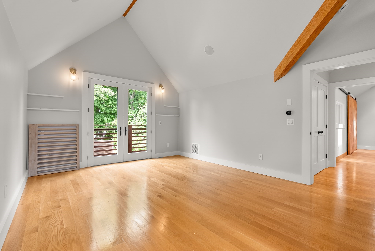
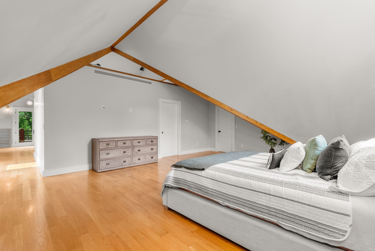
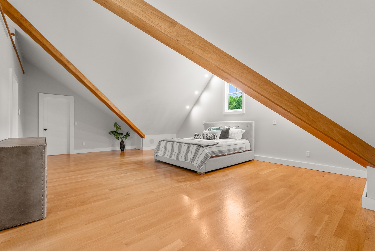
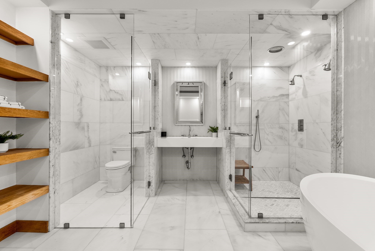
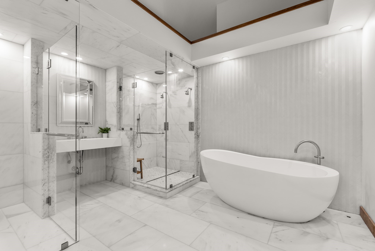
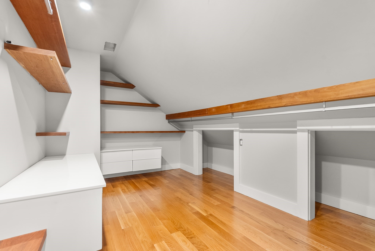
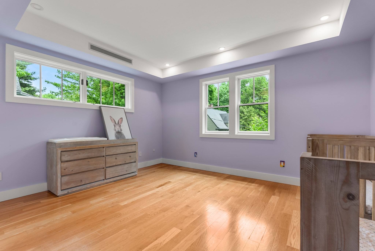
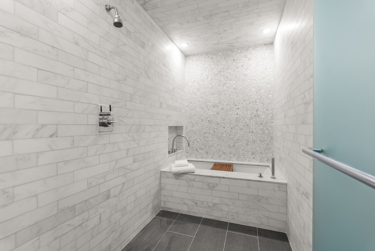
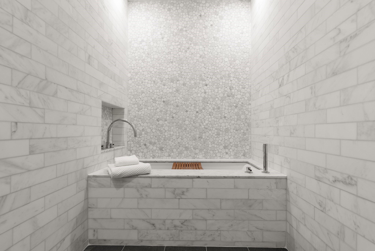
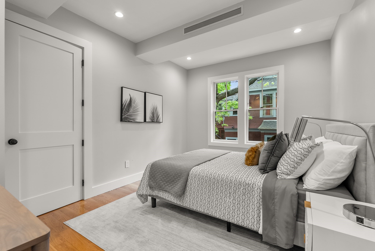
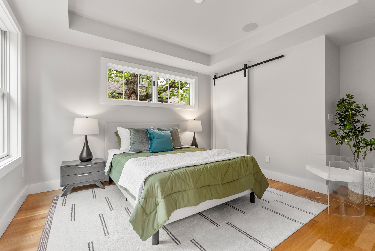
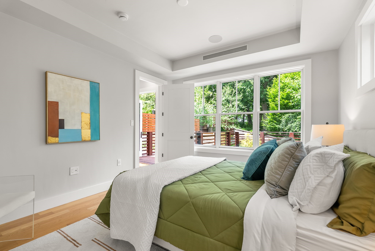
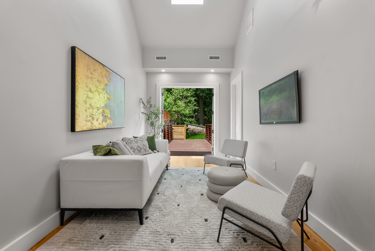
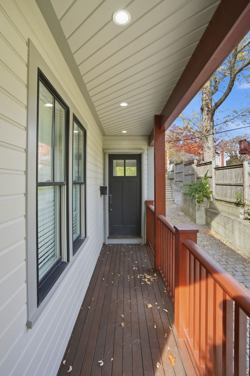
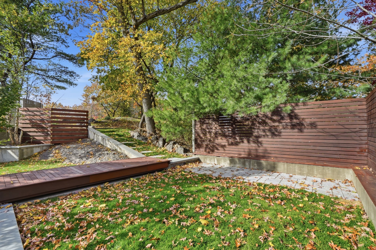
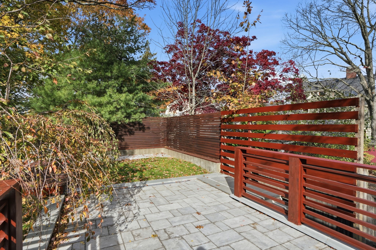
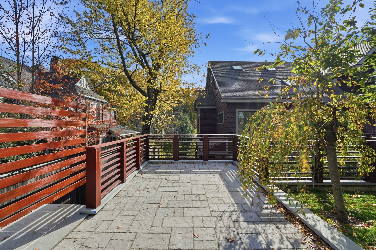
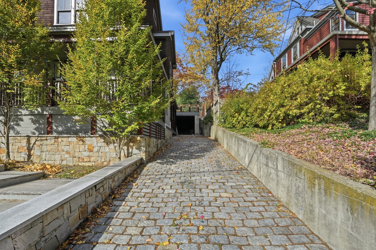
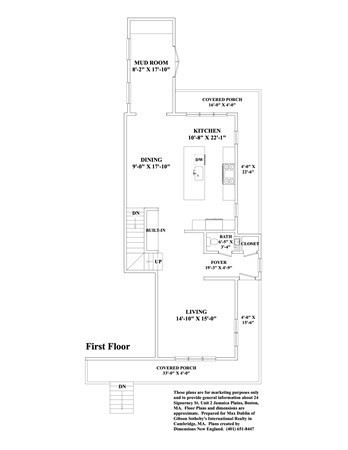
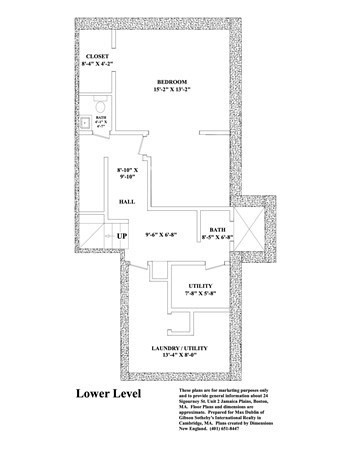
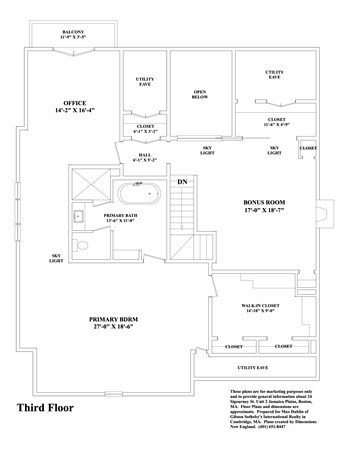
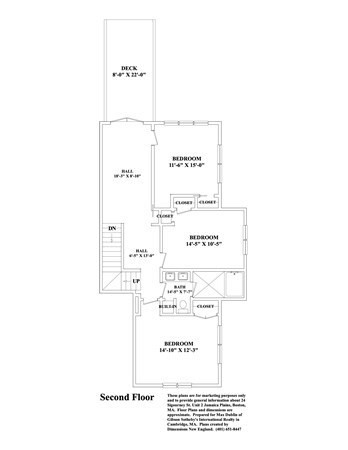
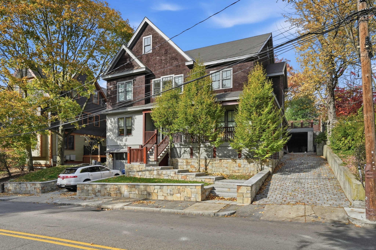
Built in 2017 with nearly 5,000 square feet across four floors, this Parkside residence lives more like a single-family home than a condo. Enter through a mudroom with cabinetry and tiled floors before arriving at the main level, featuring a chef's kitchen with a La Cornue range, Sub-Zero refrigerator, dining and living area, and powder room. The second floor offers three bedrooms, a full bath, sitting area, and access to the backyard oasis. The top floor hosts the primary suite, where exposed beams frame the space, with a marble bath featuring a soaking tub, glass shower, vanity, and open shelving. A balcony and bonus room complete the level. The lower level features heated floors, a bedroom or bonus space, separate shower room, and half bath. Garage and driveway parking complete the home. Moments from Franklin Park's 500 acres of trails, meadows, golf, and canopy paths, offering a setting that feels more Vermont than Boston while close to all that Jamaica Plain has to offer.
Details
| MLS # | 73530127 |
|---|---|
| Listing Type | For Sale |
| Style | House |
| Sub-Type | Resale |
| Status | Active |
| Year | 2017 |
| Days On Site | 120 |
| Listing Provided By | Gibson Sotheby's International Realty | Max Dublin Team |
Features
| Bed(s) | 5 |
|---|---|
| Bath(s) | 4 Total |
| SQ Feet | 4,833 |
| Garage | 1 |
| Basement | Y |
| Zoning | CD |
| Acreage | 0.21 |
| Golf Course | Yes |
Interior
| Rooms Total | 8 |
|---|---|
| Cooling Yes / No | Yes |
| Cooling | Central Air |
| Heating Yes / No | Yes |
| Heating | Hydro Air |
| Interior Features | Recessed Lighting, Closet, Mud Room, Foyer, Bonus Room, Office, Sitting Room, Wired for Sound |
| Appliances | Range, Dishwasher, Refrigerator, Washer, Dryer, Range Hood |
| Fireplaces Total | 0 |
| Fireplace Yes / No | No |
| Flooring | Flooring - Stone/Ceramic Tile, Flooring - Hardwood |
Exterior
| Exterior Features | Porch, Deck, Balcony |
|---|---|
| Roof | Slate |
| Foundation Details | Concrete Perimeter |
| Lot Features | Gentle Sloping |
Parking
| Garage Yes / No | Yes |
|---|---|
| Attached Garage Yes / No | No |
| Parking Features | Detached, Off Street, Stone/Gravel |
Utilities
| Sewer | Public Sewer |
|---|
Taxes
| Tax Annual Amount | 23877 |
|---|---|
| Tax Assessed Value | 2061900 |
| Tax Year | 2025 |
Location
| Community Features | Public Transportation, Shopping, Tennis Court(s), Park, Walk/Jog Trails, Golf, Bike Path, Private School, Public School, T-Station |
|---|---|
| Senior Community Yes / No | No |
Area Information
| State | MA |
|---|---|
| County | Suffolk |
| City | Boston |
| Zip Code | 02130 |
| Area | Jamaica Plain |
| Listing VS Median (in 02130) | |
Price: $2,150,000 low | high Med: $485,000 sqft: 4,833 low | high Med: 850 $ / sqft: $445 low | high Med: $571 On site: 120 low | high Med: 67 | |
Market Activity 02130
Request a showing
Request a showing
Contact
Learn More About This Property

| State | MA |
|---|---|
| County | Suffolk |
| City | Boston |
| Zip Code | 02130 |
| Area | Jamaica Plain |
| Listing VS Median (in 02130) | |
Price: $2,150,000 low | high Med: $485,000 sqft: 4,833 low | high Med: 850 $ / sqft: $445 low | high Med: $571 On site: 120 low | high Med: 67 | |
 | $2,150,00024 Sigourney St # 2Boston, MA 02130 |