In-Person: 10/24 12:00 PM - 1:30 PM
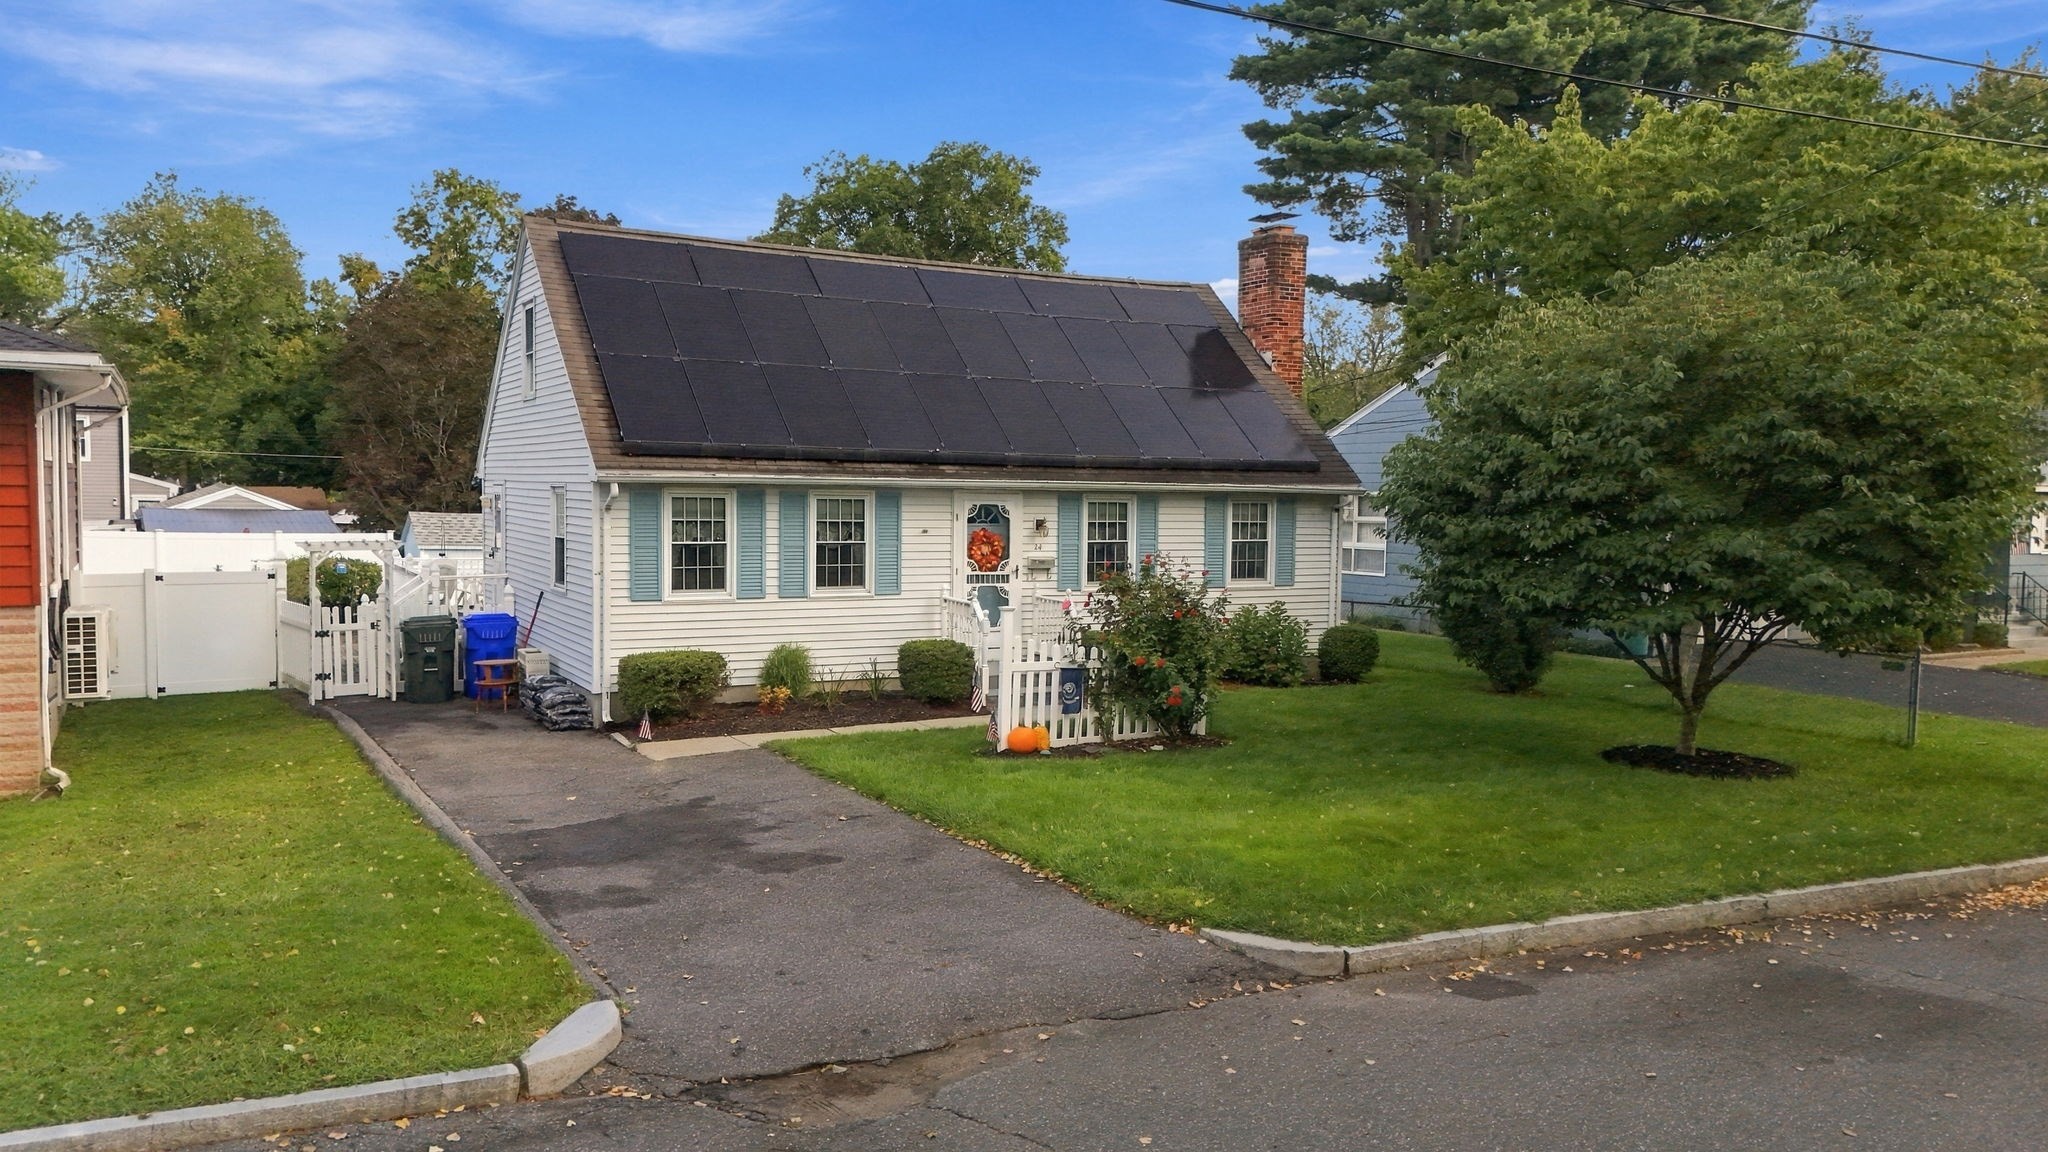
24 Sedgelia Street,Springfield, MA 01104
Springfield, MA 01104

Description
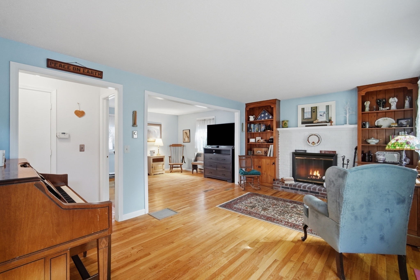
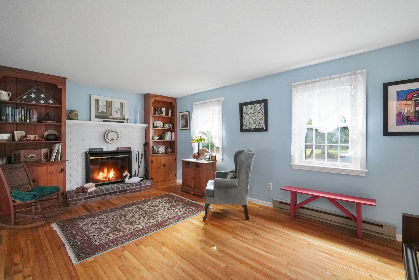
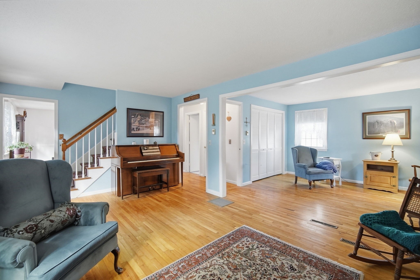
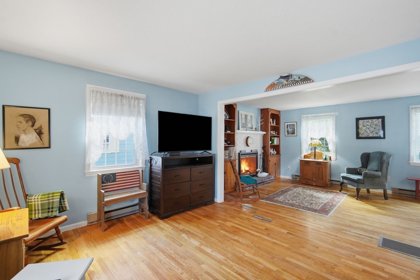
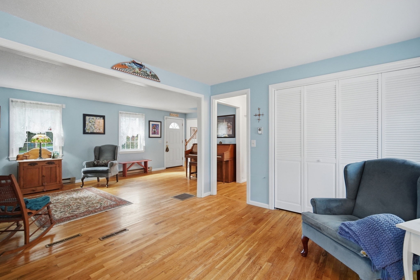
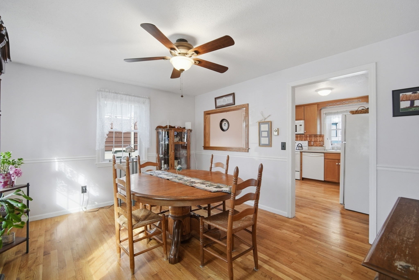
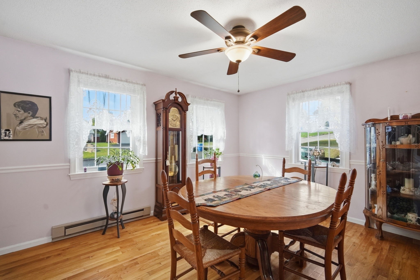
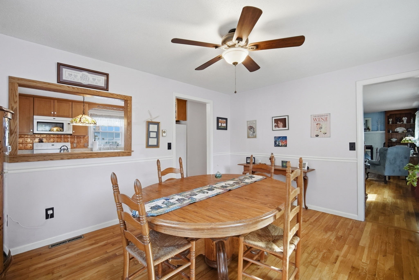
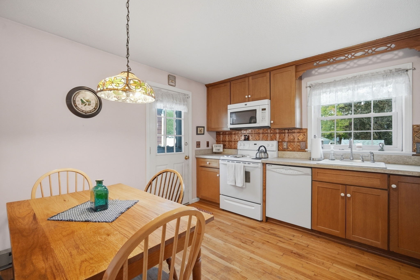
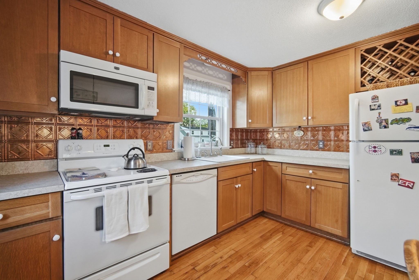
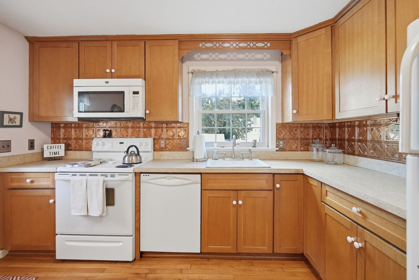
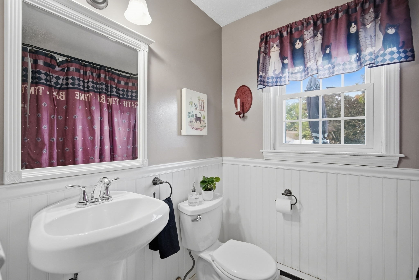
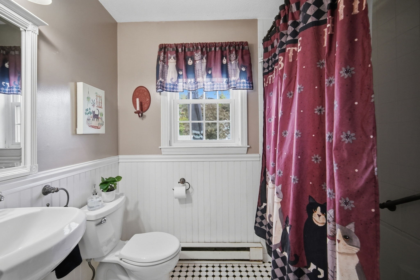
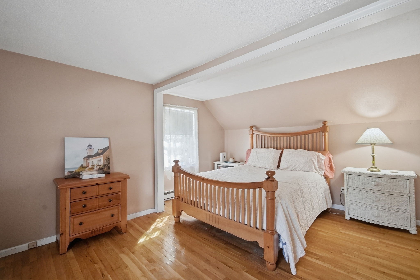
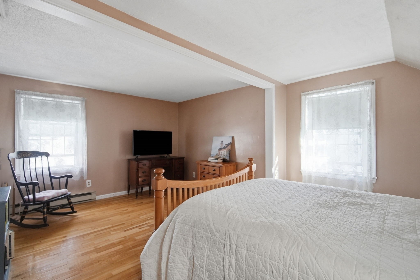
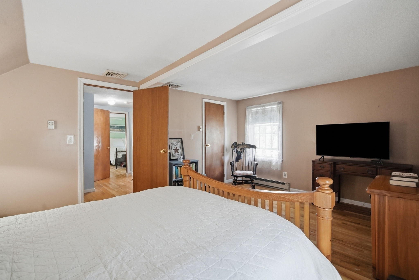
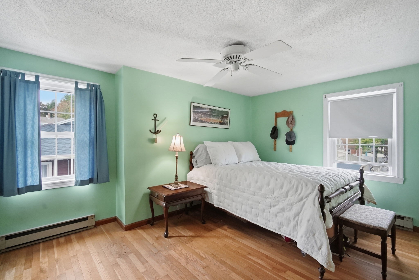
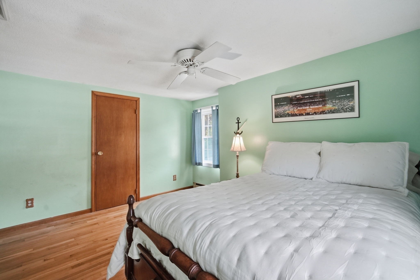
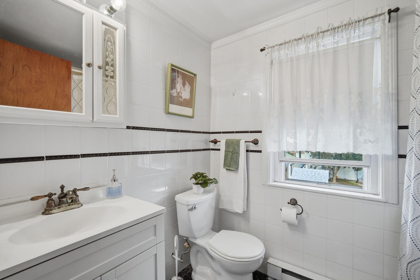
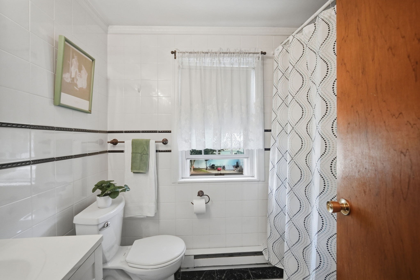
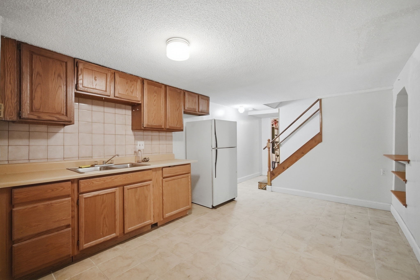
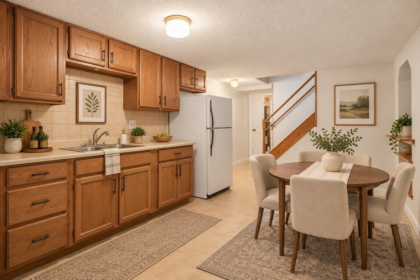
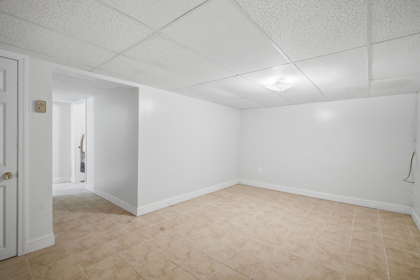
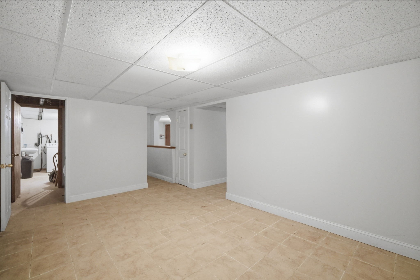
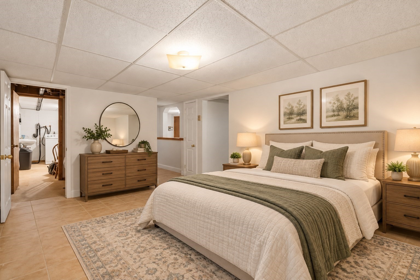
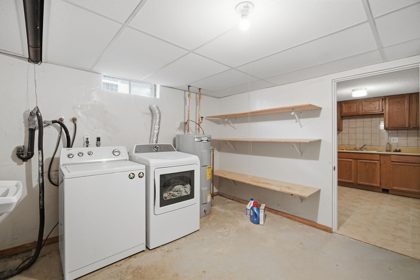
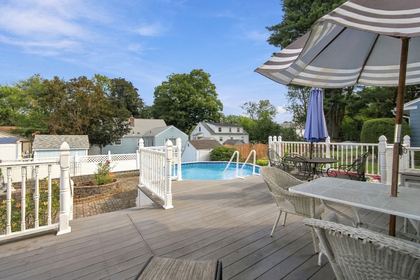
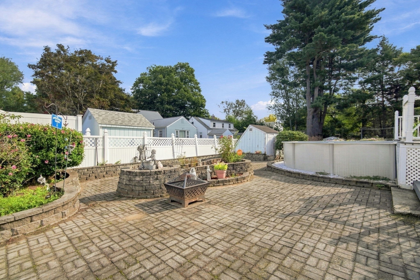
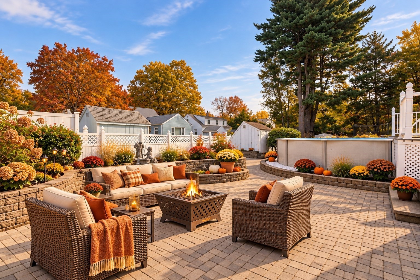
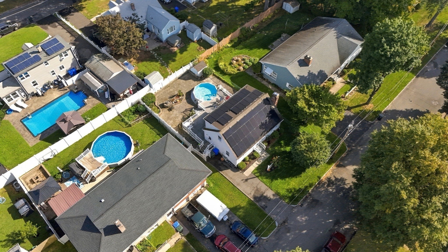
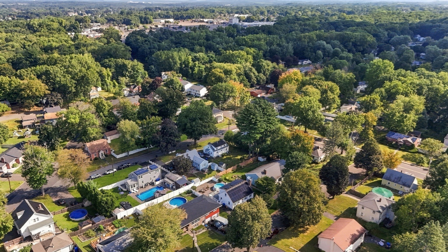
Welcome to 24 Sedgelia Street, an expandable Cape offering more space and versatility than you might expect. Built in 1985, this inviting home features two bedrooms, three bonus rooms in the finished lower level, two full bathrooms, hardwood flooring, a fireplace, central air and multiple spaces for everyday living and entertaining. Originally designed with three bedrooms, the first floor bedroom was opened to create a spacious living room and offers the flexibility to potentially be converted back for those needing an additional bedroom.The main level offers a comfortable and functional layout with an expansive living room featuring hardwood flooring and a fireplace, a separate dining room with hardwood floors, and an eat in kitchen with direct access to the deck and backyard. A full bathroom with tile flooring, a linen closet and Jacuzzi style tub completes the first floor. The second level offers two comfortable bedrooms, both featuring hardwood flooring and generously sized expanded closets. A walk in hall closet provides even more storage, while the second full bathroom features tile flooring and a tub and shower combination. With both bedrooms tucked away on the upper level, this floor creates a nice separation between the home's main living and sleeping spaces. The finished lower level offers three bonus rooms, including one with a kitchenette. The two additional rooms provide flexible space for a home office, playroom, bedrooms, or extra storage, with plenty of possibilities to suit your needs. Step outside to a private backyard retreat designed for relaxing and entertaining. A spacious deck overlooks the fenced outdoor retreat, while the oversized patio provides plenty of room for dining, grilling, entertaining and relaxing by the above ground pool. Extensive hardscaping and thoughtfully designed planting areas create multiple outdoor spaces to enjoy with minimal lawn to maintain. A storage shed provides additional outdoor storage. The location adds another layer of convenience, with easy access to Springfield Plaza, nearby restaurants, shopping, parks and everyday amenities.
Details
| MLS # | 73586492 |
|---|---|
| Listing Type | For Sale |
| Style | House |
| Sub-Type | Resale |
| Status | Active |
| Year | 1985 |
| Days On Site | 15 |
| Listing Provided By | Berkshire Hathaway HomeServices Realty Professionals | Stephanie Lepsch |
Features
| Bed(s) | 3 |
|---|---|
| Bath(s) | 2 Total |
| SQ Feet | 1,512 |
| Basement | Y |
| Pool | Yes |
| Zoning | R1 |
| Acreage | 0.11 |
Interior
| Rooms Total | 5 |
|---|---|
| Cooling Yes / No | Yes |
| Cooling | Central Air |
| Heating Yes / No | Yes |
| Heating | Electric Baseboard, Electric, Active Solar |
| Interior Features | Internet Available - Unknown |
| Appliances | Electric Water Heater, Range, Dishwasher, Disposal, Refrigerator, Washer, Dryer |
| Fireplace Features | Living Room |
| Fireplaces Total | 1 |
| Fireplace Yes / No | Yes |
| Flooring | Tile, Hardwood |
Exterior
| Exterior Features | Deck, Patio, Pool - Above Ground, Fenced Yard |
|---|---|
| Roof | Shingle |
| Construction Materials | Frame |
| Foundation Details | Concrete Perimeter |
| Lot Features | Cleared, Level |
| Fencing | Fenced/Enclosed, Fenced |
Parking
| Garage Yes / No | No |
|---|---|
| Parking Features | Paved Drive, Off Street, Tandem, Paved |
| Open Parking Yes / No | Yes |
Utilities
| Utilities | for Electric Range, for Electric Dryer |
|---|---|
| Sewer | Public Sewer |
Taxes
| Tax Annual Amount | 4987 |
|---|---|
| Tax Assessed Value | 322600 |
| Tax Year | 2026 |
Location
| Community Features | Public Transportation, Shopping, Park, Walk/Jog Trails, Medical Facility, Highway Access, House of Worship, Public School |
|---|---|
| Senior Community Yes / No | No |
Area Information
| State | MA |
|---|---|
| County | Hampden |
| City | Springfield |
| Zip Code | 01104 |
| Area | Liberty Heights |
| Listing VS Median (in 01104) | |
Price: $319,500 low | high Med: $289,900 sqft: 1,512 low | high Med: 1,092 $ / sqft: $211 low | high Med: $272 On site: 15 low | high Med: 38.5 | |
Market Activity 01104
Request a showing
Request a showing
Contact
Learn More About This Property

| Open House |
|---|
| In-Person 10/24 12:00 PM - 1:30 PM |
| State | MA |
|---|---|
| County | Hampden |
| City | Springfield |
| Zip Code | 01104 |
| Area | Liberty Heights |
| Listing VS Median (in 01104) | |
Price: $319,500 low | high Med: $289,900 sqft: 1,512 low | high Med: 1,092 $ / sqft: $211 low | high Med: $272 On site: 15 low | high Med: 38.5 | |