New Listing

Description
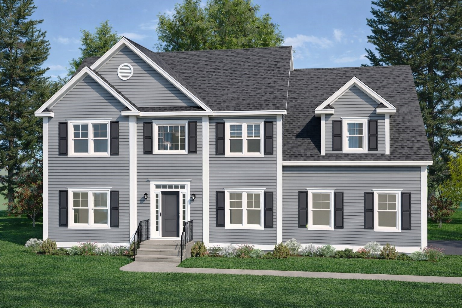
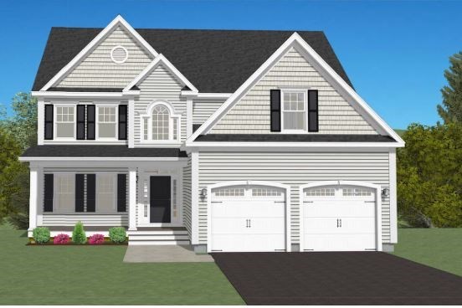
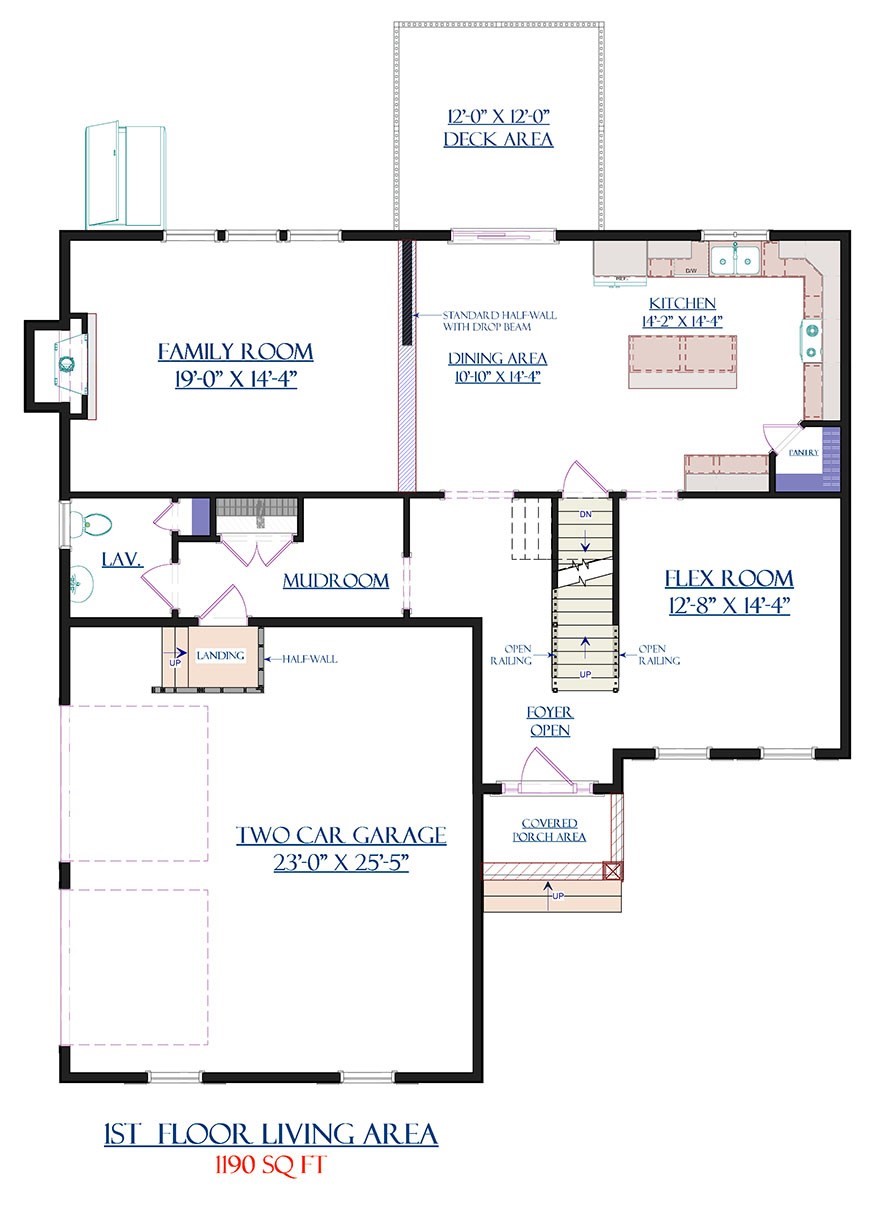
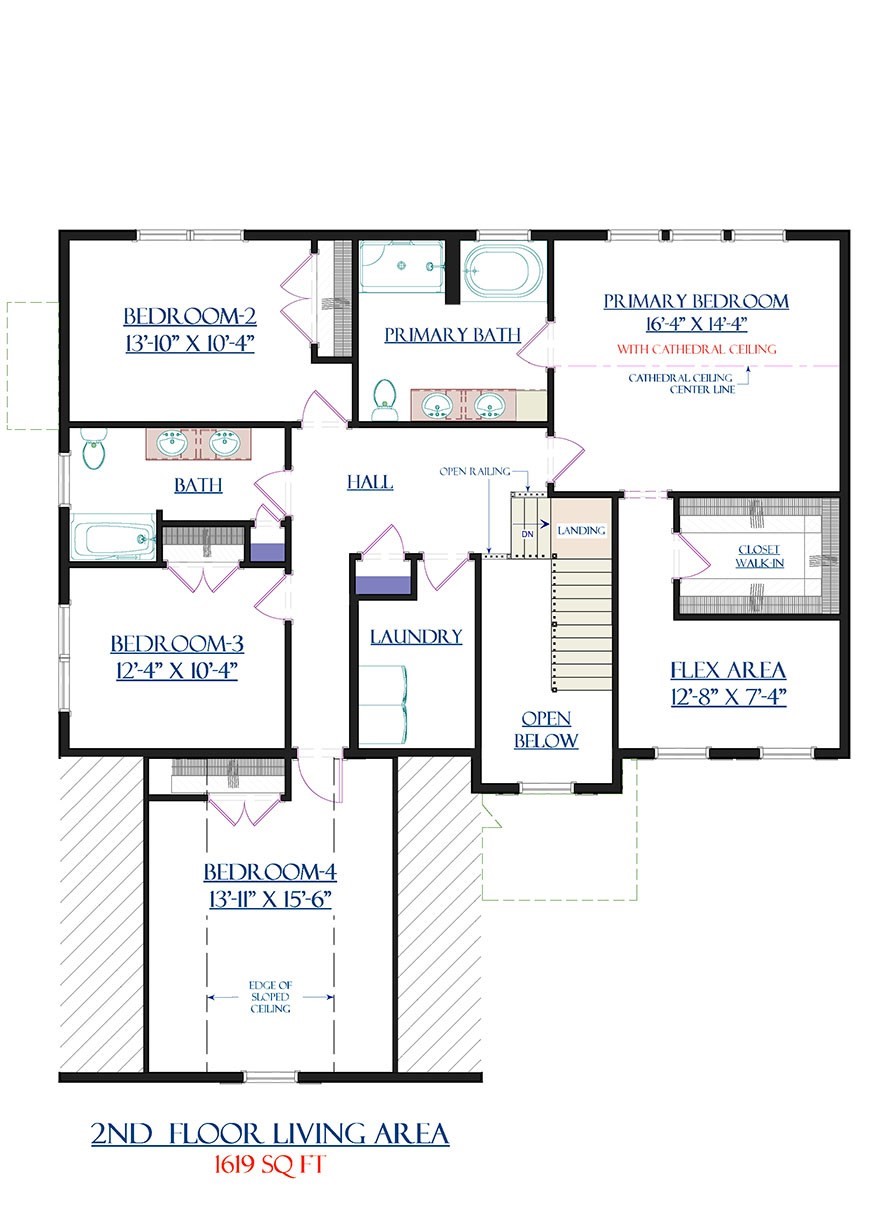
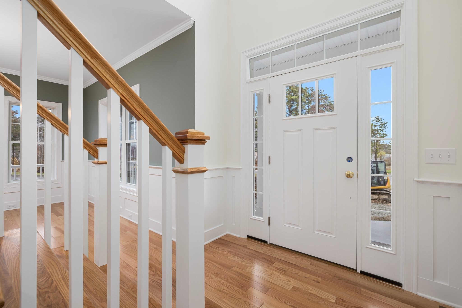
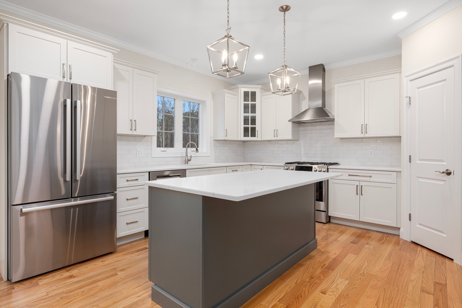
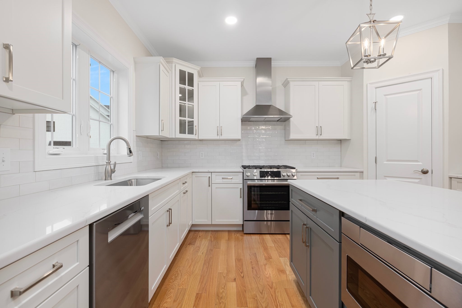
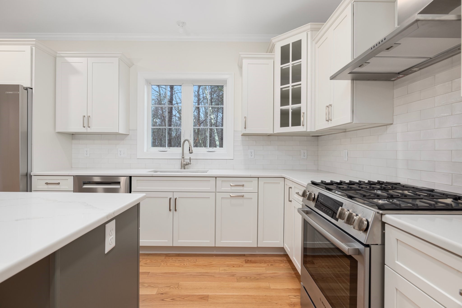
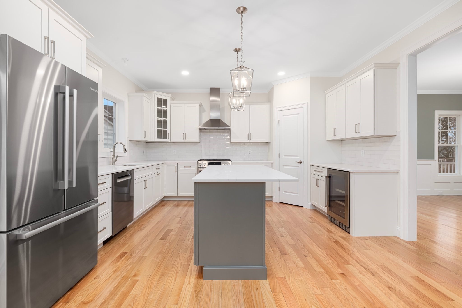
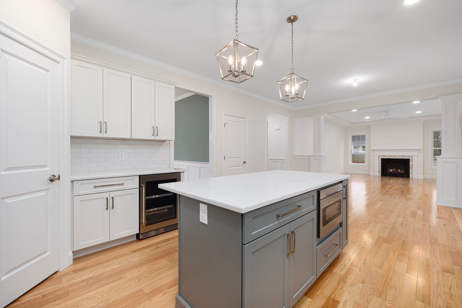
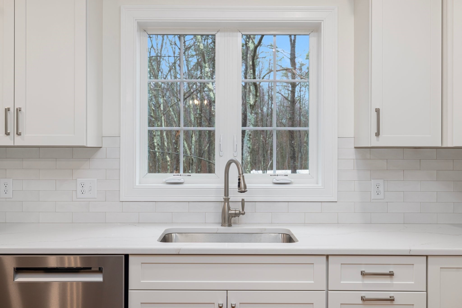
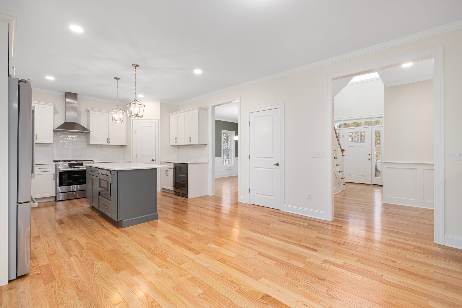
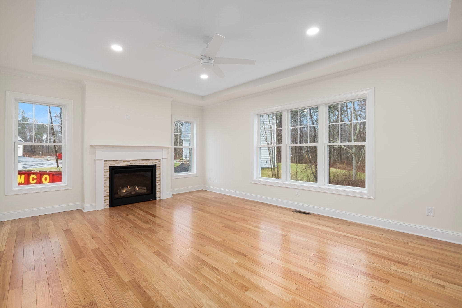
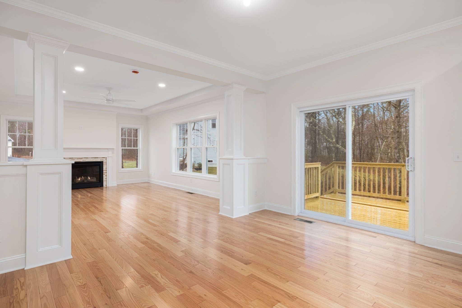
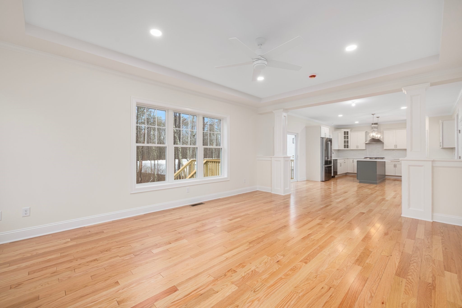
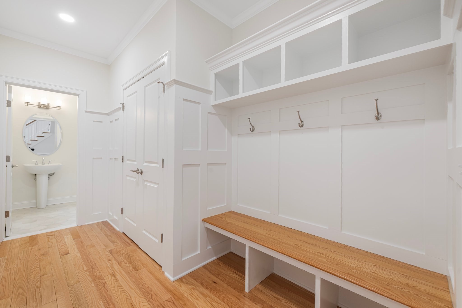
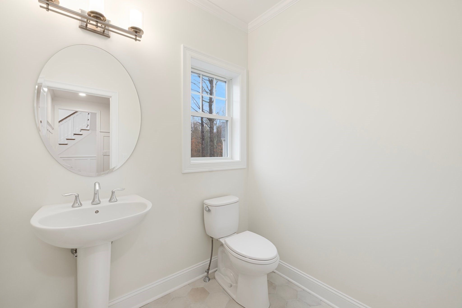
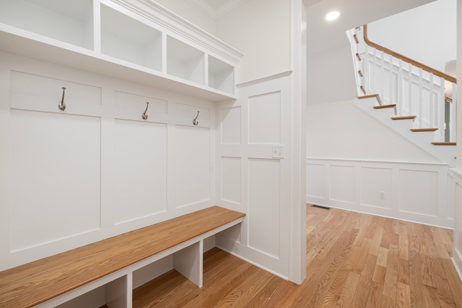
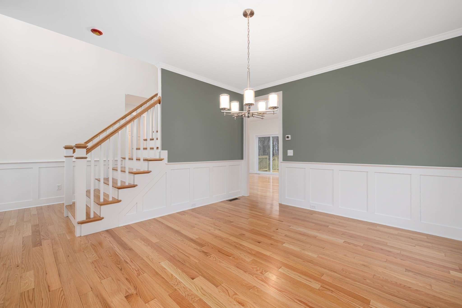
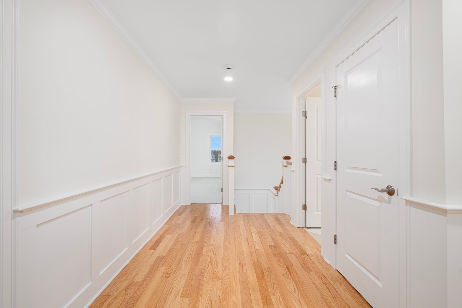
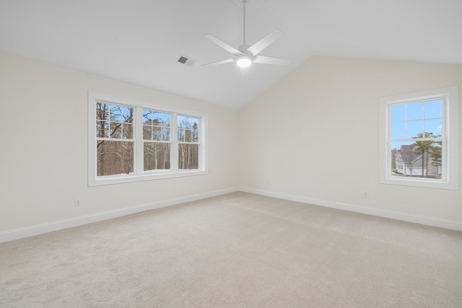
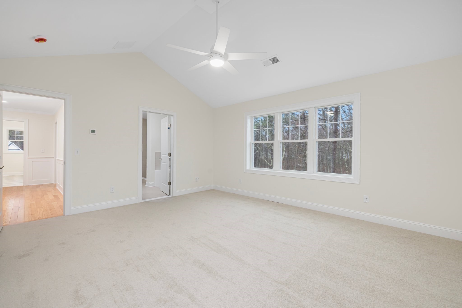
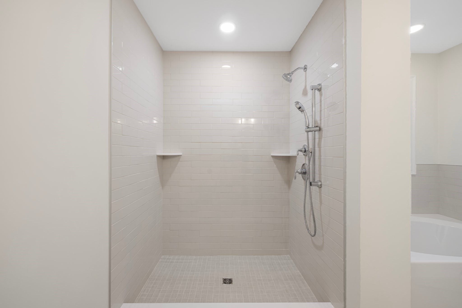
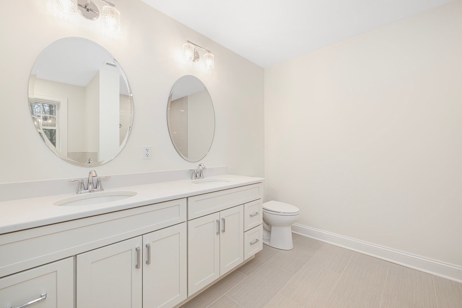
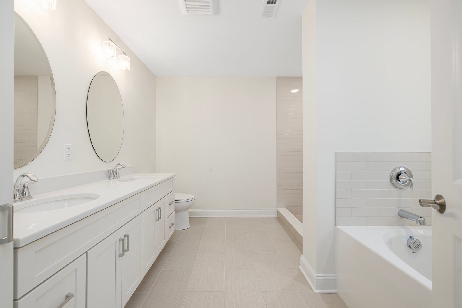
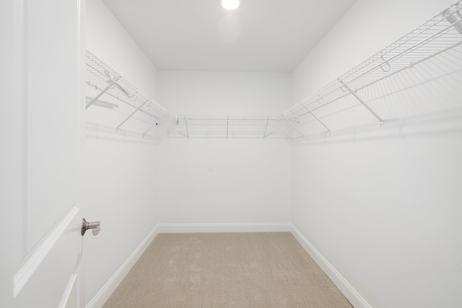
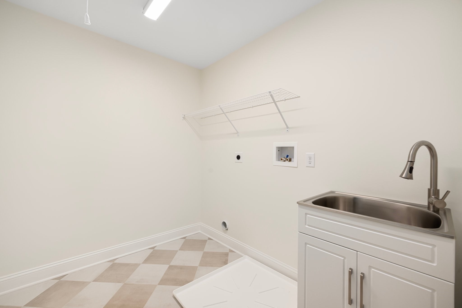
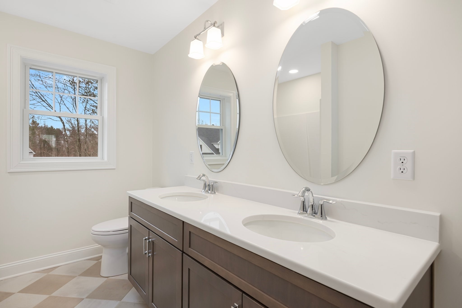
Welcome to The Woods at Forest Hill! 24 Paisley Way - Currently under construction with an early March 27' completion. This Chatham floor plan features an open-concept layout with an expansive quartz kitchen that flows seamlessly into the dining area and inviting family room with gas fireplace-perfect for everyday living and entertaining. A versatile first-floor flex room offers endless possibilities and can serve as a formal dining room, home office, living room, or playroom. Upstairs, you'll find four generously sized bedrooms, a convenient second-floor laundry room, and a spacious primary suite complete with a luxurious en suite bath with tiled shower and alcove tub, a walk-in closet, and private sitting area. The mudroom off garage offers, half bath, coat closet and convenient bench and cubbies, this home also boasts a custom molding package and is prewired for all your smart needs. Photos are of previously built homes and may show optional features and upgrades. Please consult the listing agent for a complete list of standard features and available options.
Details
| MLS # | 73601920 |
|---|---|
| Listing Type | For Sale |
| Style | House |
| HOA Dues | $500 |
| Sub-Type | Resale |
| Status | Active |
| Year | 2027 |
| Days On Site | 6 |
| Listing Provided By | Nicholas Reuter | Jennifer Naylor |
Features
| Bed(s) | 4 |
|---|---|
| Bath(s) | 3 Total |
| SQ Feet | 2,774 |
| Garage | 2 |
| Basement | Y |
| Zoning | 1210 |
| Acreage | 0.37 |
Interior
| Rooms Total | 8 |
|---|---|
| Cooling Yes / No | Yes |
| Cooling | Central Air |
| Heating Yes / No | Yes |
| Heating | Forced Air |
| Window Features | Insulated Windows, Screens |
| Appliances | Tankless Water Heater |
| Fireplaces Total | 1 |
| Fireplace Yes / No | Yes |
| Flooring | Tile, Carpet, Hardwood |
Exterior
| Exterior Features | Porch, Deck - Composite, Rain Gutters, Professional Landscaping, Screens |
|---|---|
| Roof | Shingle |
| Construction Materials | Conventional (2x4-2x6) |
| Foundation Details | Concrete Perimeter |
| Lot Features | Wooded |
Parking
| Garage Yes / No | Yes |
|---|---|
| Attached Garage Yes / No | Yes |
| Parking Features | Attached, Paved Drive |
| Open Parking Yes / No | Yes |
Utilities
| Utilities | for Gas Range, for Electric Dryer, Washer Hookup |
|---|---|
| Sewer | Public Sewer |
| Electric | 200+ Amp Service |
Taxes
| Tax Annual Amount | 1400 |
|---|---|
| Tax Assessed Value | 320000 |
| Tax Lot | 85 |
| Tax Year | 2026 |
| Tax Map Number | 130 |
Location
| Community Features | Walk/Jog Trails, Conservation Area |
|---|---|
| Senior Community Yes / No | No |
Area Information
| State | MA |
|---|---|
| County | Bristol |
| City | Attleboro |
| Zip Code | 02703 |
| Area | Briggs Corner |
| Community Name | The Woods at Forest Hill |
| School District | Attleboro |
| Elementary School | Hyman Fine |
| High School | Attleboro |
| Listing VS Median (in The Woods at Forest Hill) | |
Price: $989,450 low | high Med: $995,000 sqft: 2,774 low | high Med: 3,004 $ / sqft: $357 low | high Med: $331 On site: 6 low | high Med: 161 | |
Market Activity 02703
Request a showing
Request a showing
Contact
Learn More About This Property

| State | MA |
|---|---|
| County | Bristol |
| City | Attleboro |
| Zip Code | 02703 |
| Area | Briggs Corner |
| Community Name | The Woods at Forest Hill |
| School District | Attleboro |
| Elementary School | Hyman Fine |
| High School | Attleboro |
| Listing VS Median (in The Woods at Forest Hill) | |
Price: $989,450 low | high Med: $995,000 sqft: 2,774 low | high Med: 3,004 $ / sqft: $357 low | high Med: $331 On site: 6 low | high Med: 161 | |