
Description
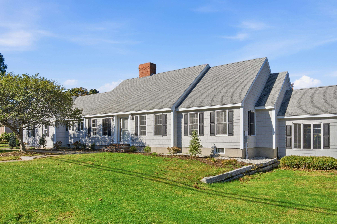
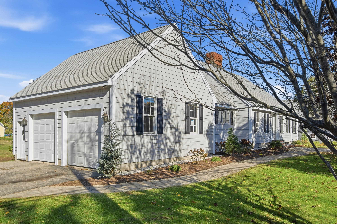
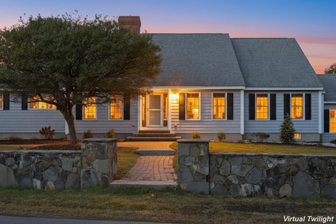
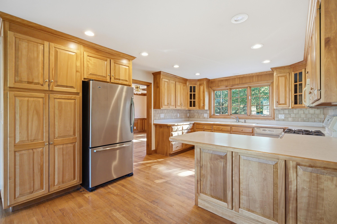
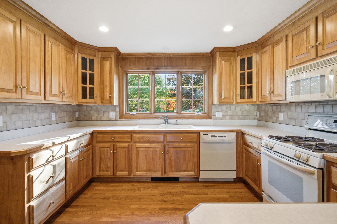
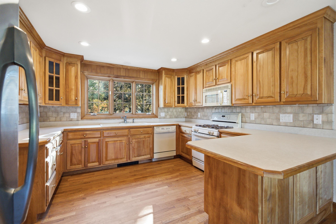
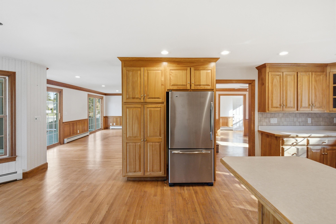
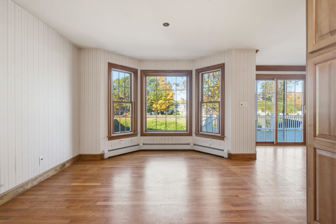
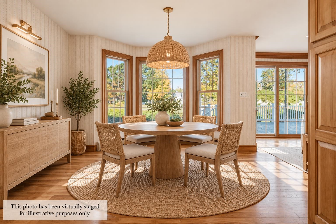
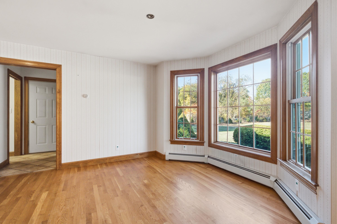
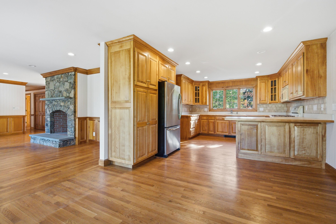
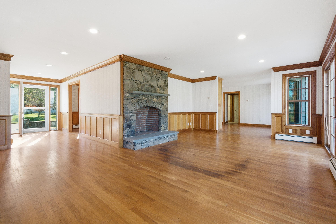
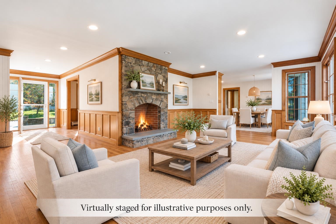
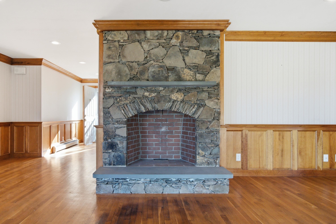
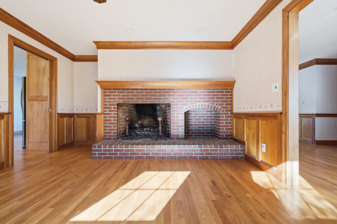
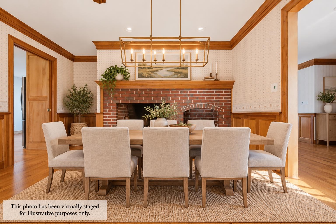
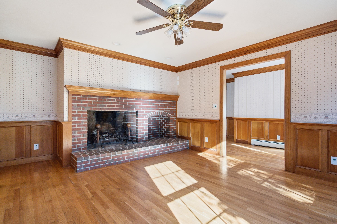
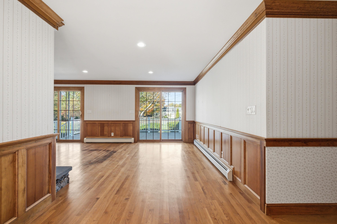
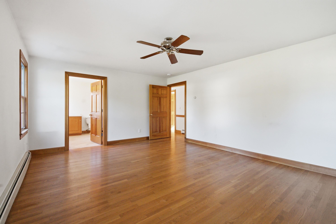
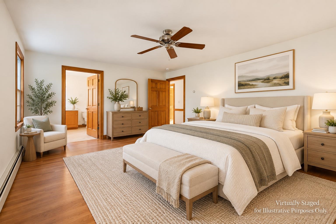
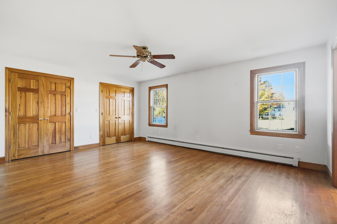
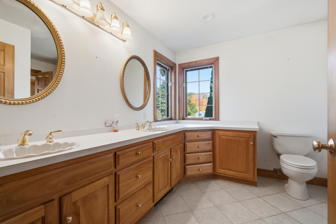
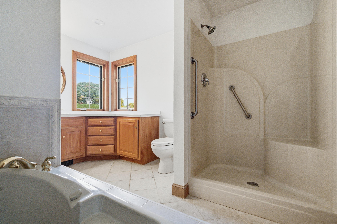
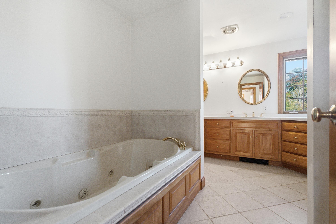
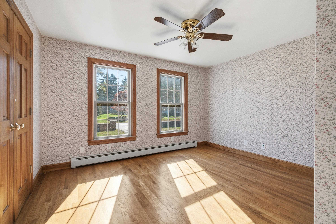
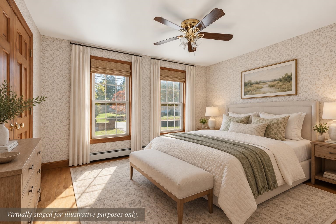
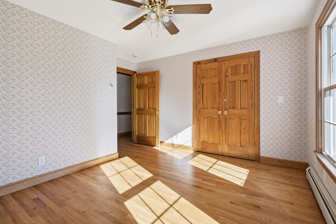
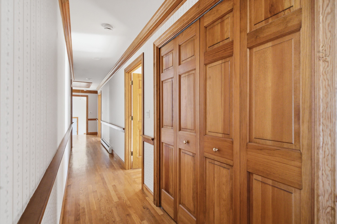
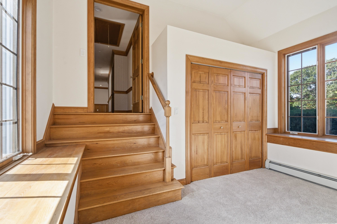
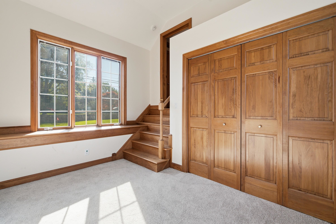
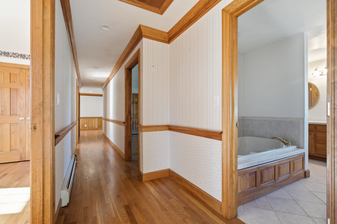
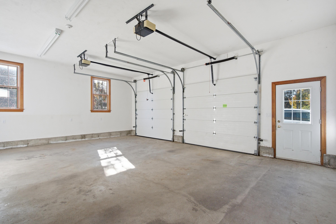
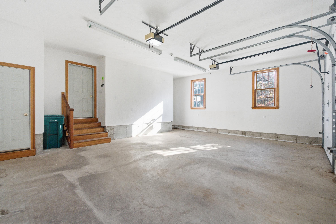
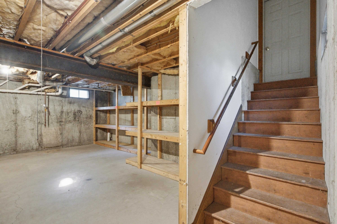
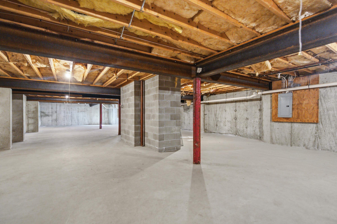
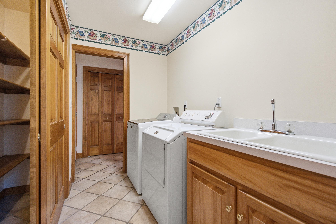
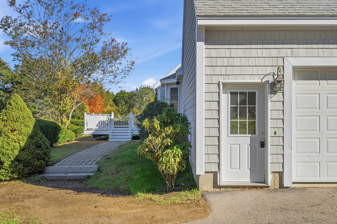
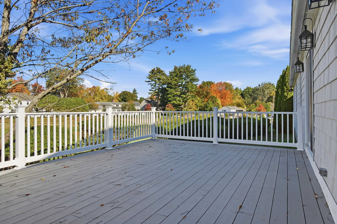
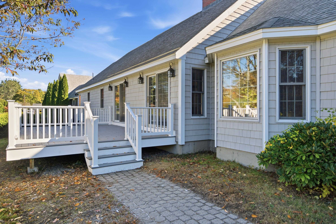
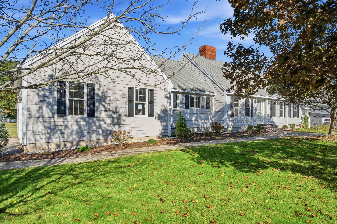
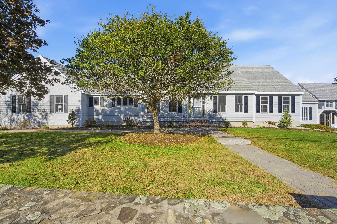
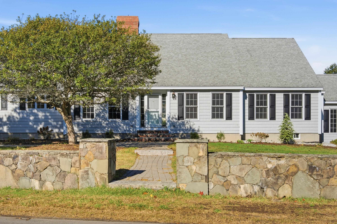
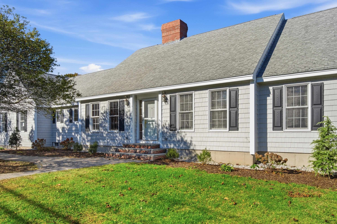
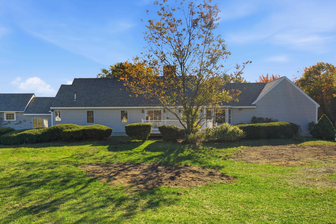
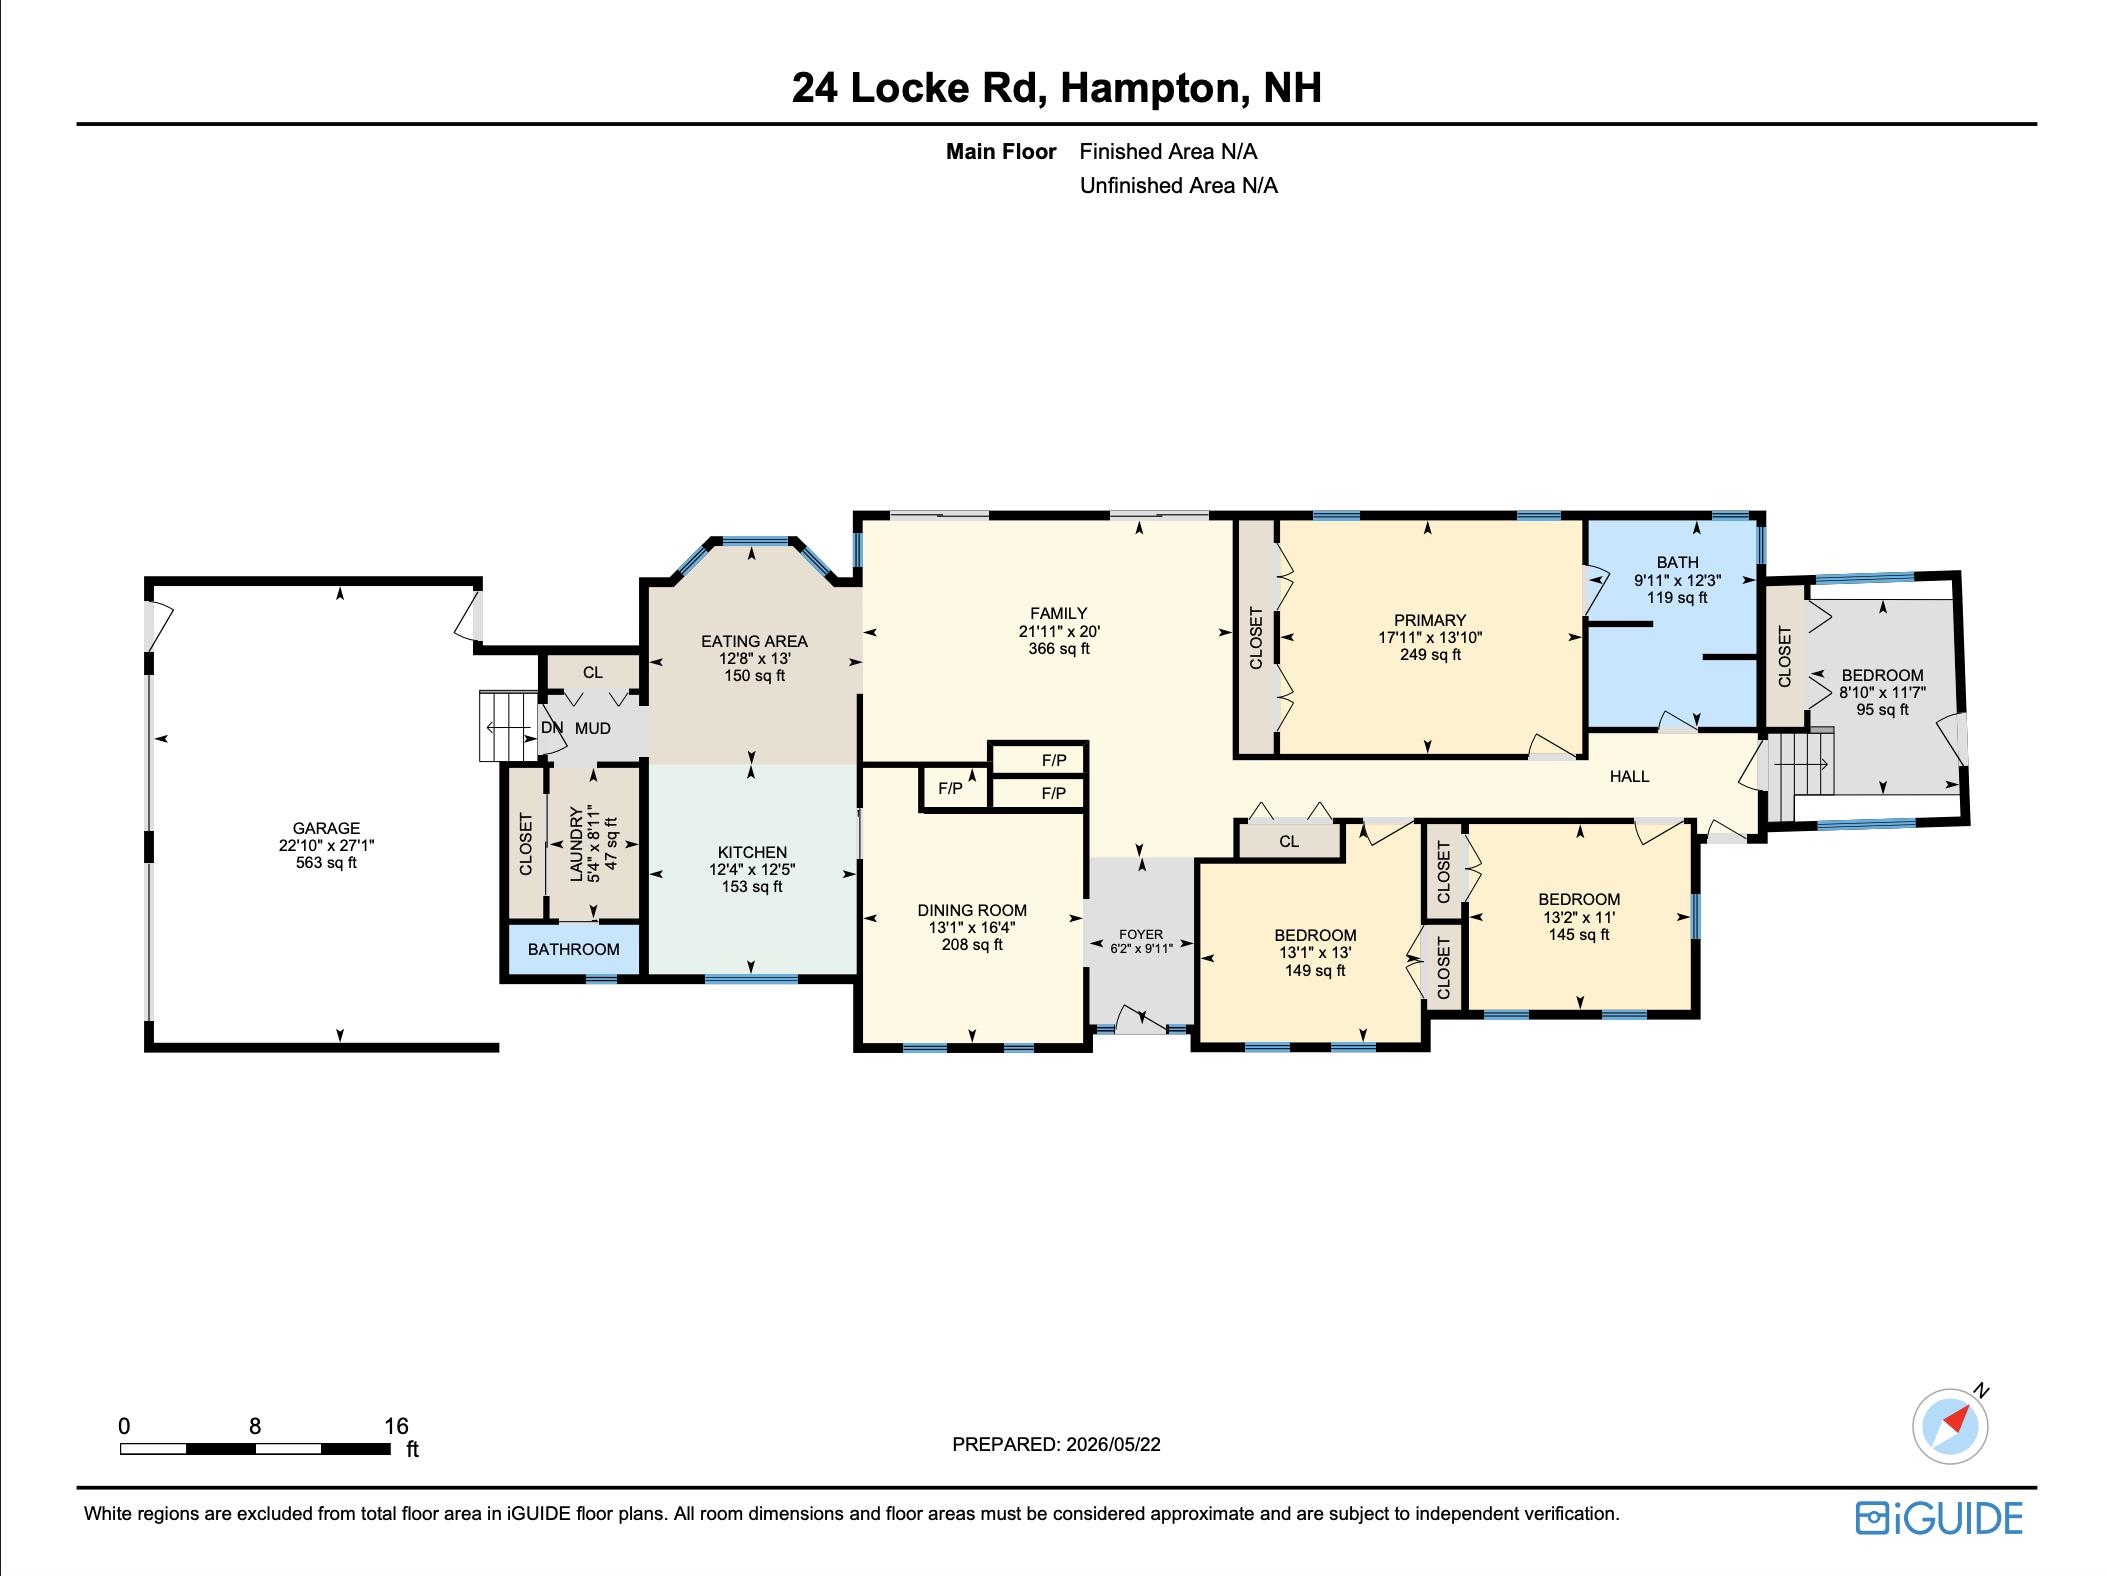
Welcome to 24 Locke Road in desirable Hampton! Enjoy the ease of single-level living in this spacious four-bedroom home, ideally situated just minutes from the beach! Hardwood floors throughout add timeless appeal, while two wood-burning fireplaces bring warmth and character. A separate laundry room complete with a utility sink and additional pantry space adds everyday convenience. Step outside onto the brand-new composite deck, perfect for outdoor entertaining, grilling, or relaxing after a day at the beach. Additional highlights include a two-car attached garage, town water and sewer, natural gas, and a generously sized basement offering abundant storage and endless possibilities. With good bones, a spacious layout, and plenty of potential, this home is ready for your personal touches and updates. Conveniently located near Hampton's beautiful beaches, shopping, dining, and major commuter routes, this property presents a wonderful opportunity to embrace the Seacoast lifestyle and make this Hampton home your own! The existing barn is scheduled to be removed prior to closing. An approved three-home residential development is planned on the land behind the property. Offer deadline 10/25 - 8pm
Details
| MLS # | 5115182 |
|---|---|
| Listing Type | For Sale |
| Style | House |
| Sub-Type | Resale |
| Status | (31) Under Contract - Active Under Contract |
| Year | 1998 |
| Days On Site | 30 |
| Listing Provided By | The Gove Group Real Estate, LLC | Carrie Blair |
Features
| Bed(s) | 4 |
|---|---|
| Bath(s) | 2 Total |
| Garage | 2 |
| Basement | Y |
| Story(s) | 1 |
| Zoning | residential |
| Acreage | 0.54 |
Interior
| Rooms Total | 8 |
|---|---|
| Cooling | None |
| Heating | Baseboard, Hot Water |
| Interior Features | Ceiling Fan(s), Dining Area, Wood Fireplace, 2 Fireplaces, Hearth, Kitchen/Dining, Laundry Hook-ups, Primary BR w/ BA, Natural Light, Whirlpool Tub, Attic with Pulldown |
| Appliances | Dishwasher, Dryer, Microwave, Refrigerator, Washer, Gas Stove |
Exterior
| Exterior Features | Deck |
|---|---|
| Roof | Asphalt Shingle |
| Construction Materials | Wood Frame |
| Foundation Details | Concrete |
| Lot Features | Landscaped, Level, Neighborhood |
| Accessibility Features | 1st Floor 1/2 Bathroom, 1st Floor Bedroom, 1st Floor Full Bathroom, 1st Floor Hrd Surfce Flr, Accessible Washer/Dryer, Accessibility Features, Bathroom w/Step-in Shower, Bathroom w/Tub, Grab Bars in Bathroom, One-Level Home, Paved Parking, 1st Floor Laundry |
Parking
| Garage Yes / No | Yes |
|---|---|
| Parking Features | Driveway, Parking Spaces 3 - 5, Attached |
Utilities
| Utilities | Underground Gas |
|---|---|
| Electric | On-Site |
| Sewer | Public |
Taxes
| Tax Annual Amount | 11069 |
|---|---|
| Tax Block | 5 |
| Tax Lot | 0 |
| Tax Year | 2025 |
Area Information
| State | NH |
|---|---|
| County | Rockingham |
| City | Hampton |
| Zip Code | 03842 |
| Area | NH Rockingham |
| School District | Hampton Sch District SAU #90 |
| Elementary School | Adeline C. Marston School |
| High School | Winnacunne |
| Listing VS Median (in 03842) | |
Price: $769,900 low | high Med: $0 On site: 30 low | high Med: | |
Market Activity 03842
Request a showing
Request a showing
_20230518140439.png)
Copyright 2026 PrimeMLS. All rights reserved. This information is deemed reliable, but not guaranteed. The data relating to real estate displayed on this Site comes in part from the IDX Program of PrimeMLS. The information being provided is for consumers’ personal, non-commercial use and may not be used for any purpose other than to identify prospective properties consumers may be interested in purchasing.
Contact
Learn More About This Property

| State | NH |
|---|---|
| County | Rockingham |
| City | Hampton |
| Zip Code | 03842 |
| Area | NH Rockingham |
| School District | Hampton Sch District SAU #90 |
| Elementary School | Adeline C. Marston School |
| High School | Winnacunne |
| Listing VS Median (in 03842) | |
Price: $769,900 low | high Med: $0 On site: 30 low | high Med: | |