
Description
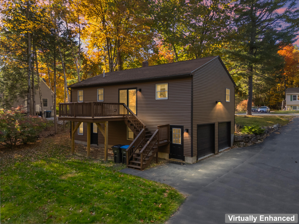
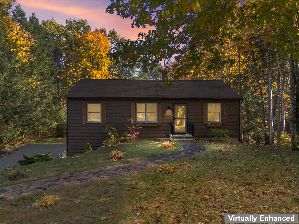
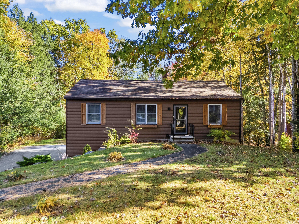
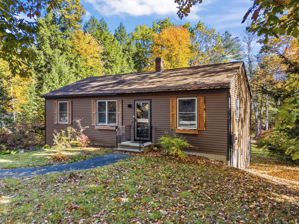
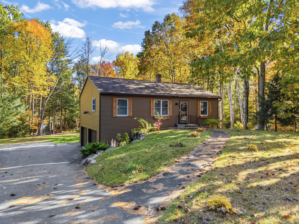
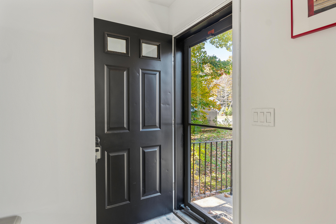
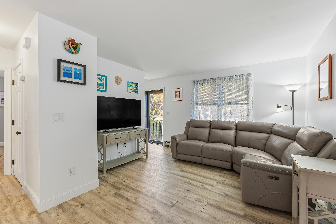
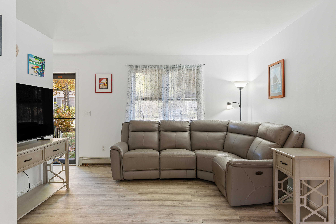
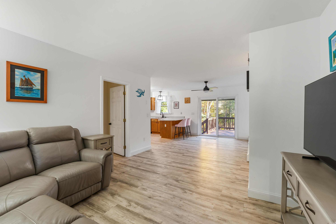
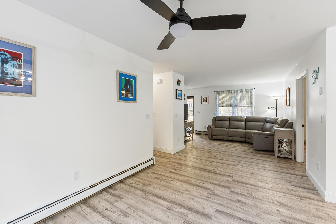
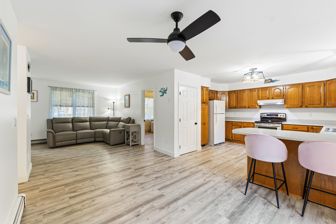
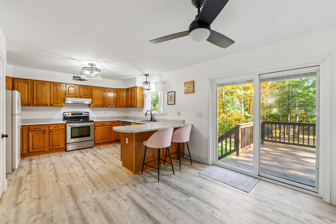
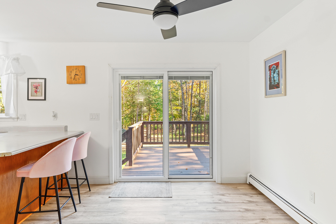
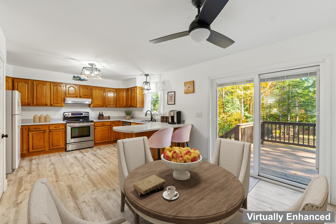
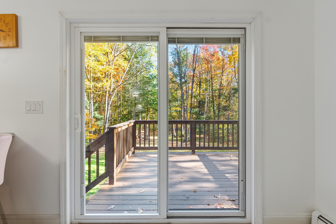
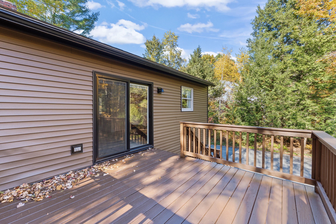
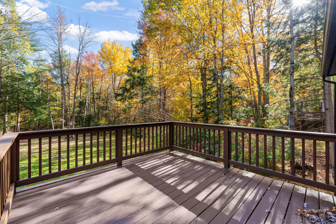
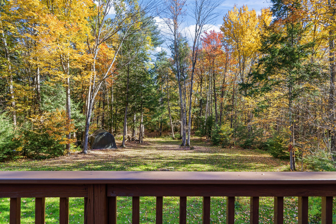
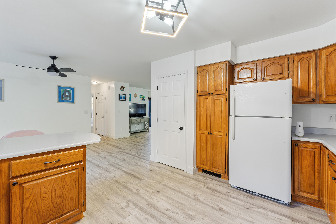
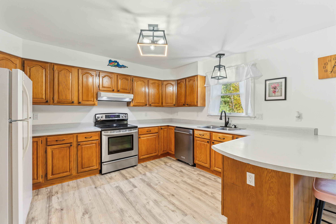
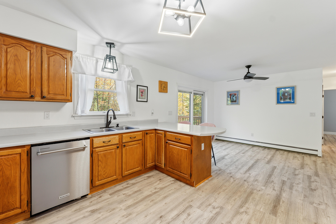
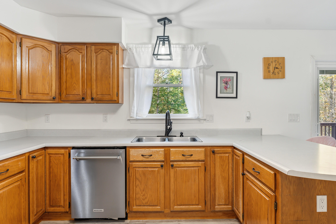
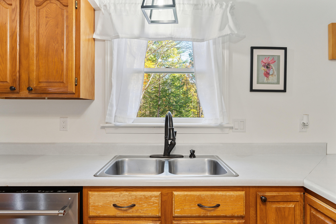
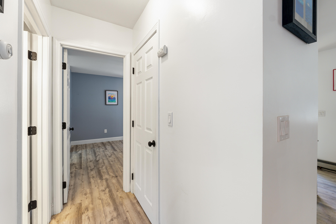
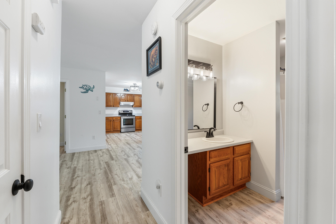
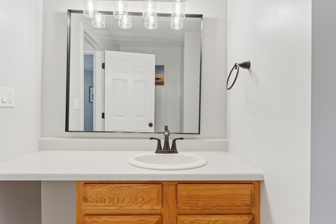
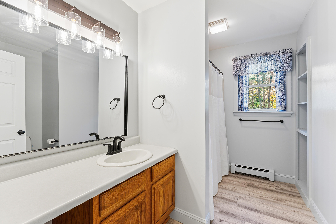
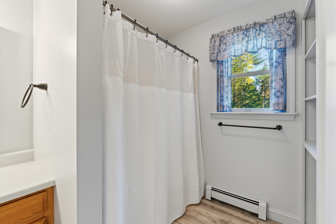
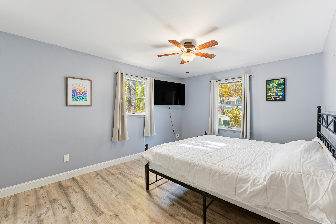
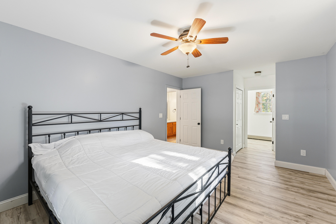
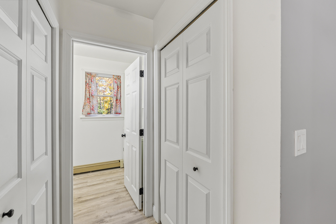
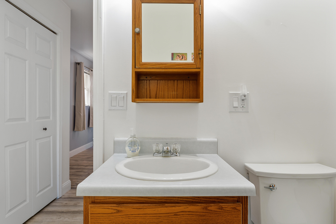
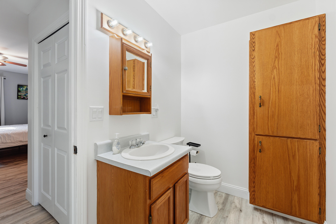
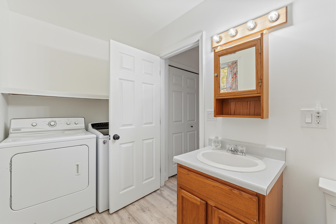
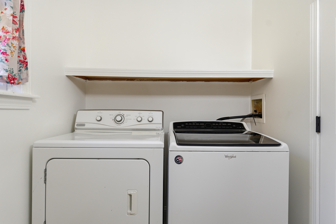
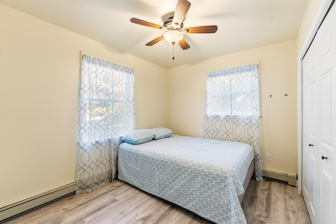
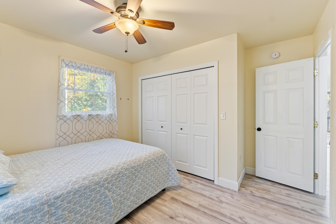
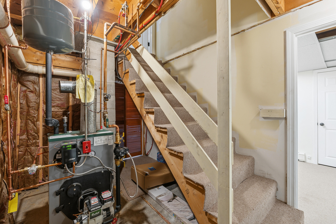
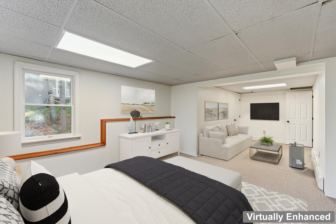
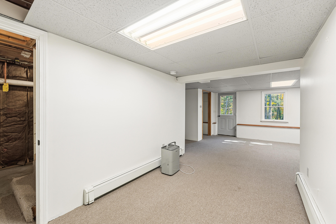
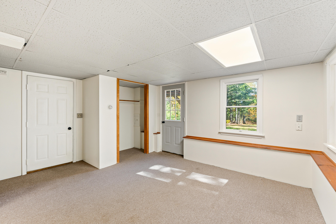
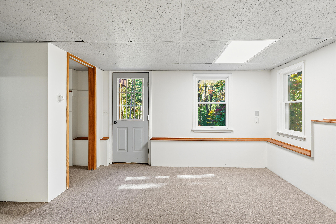
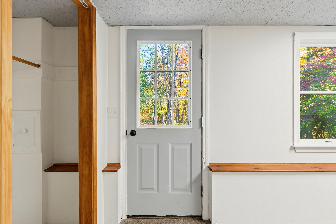
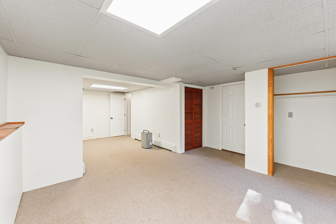
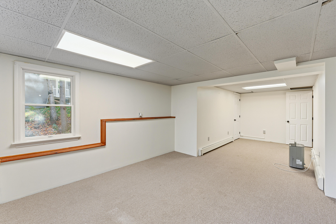
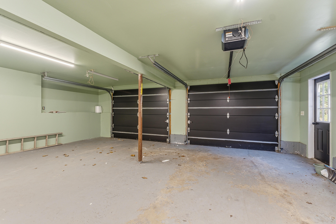
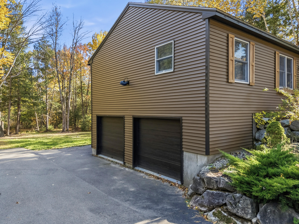
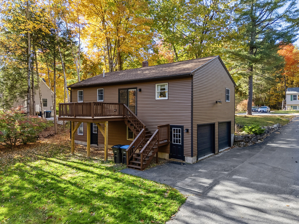
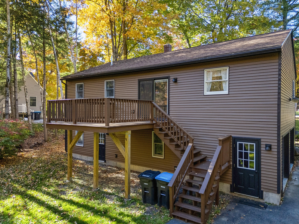
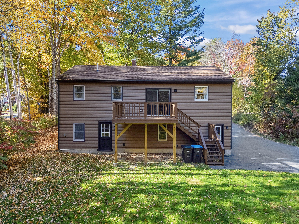
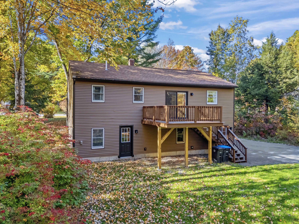
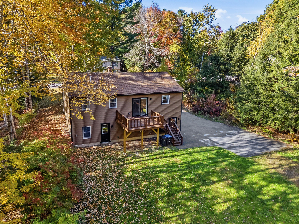
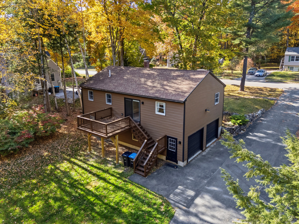
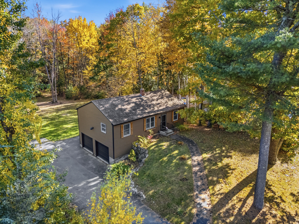
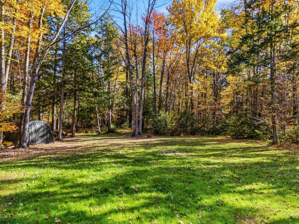
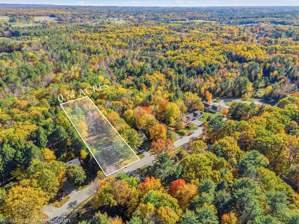
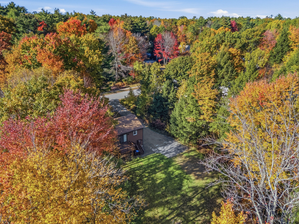
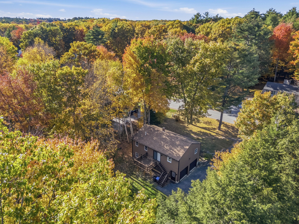
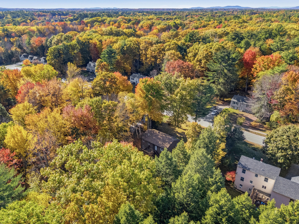
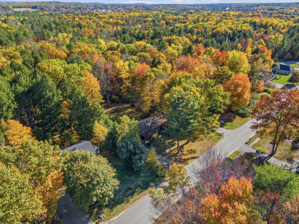
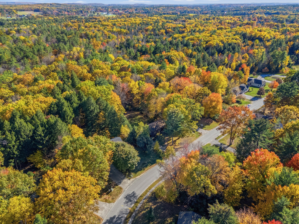
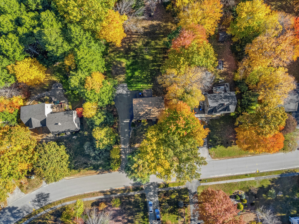
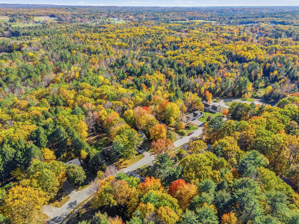
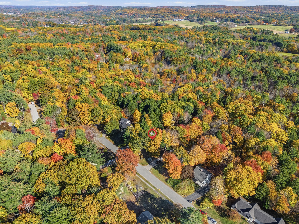
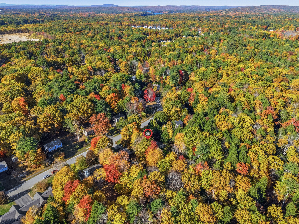
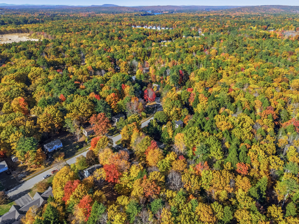
This single-level living with a practical layout offers more than meets the eye. Nestled on a tree-lined street in an established neighborhood setting. The location offers easy access to the Portland area or Point North. Entering through the paved driveway and paved walkway to the front door, a flood of daylight welcomes you into an open living room and dining area and a bright, sunny kitchen. The kitchen is fully equipped and has a pantry area, additional counter space, and stools for eating. The Bedrooms are located on separated from the living space. The First floor offers a bath and a half and laundry. This convenient layout gives you everything you need. An updated slider leads to a rear deck, looking out over a spacious backyard. The basement is finished with many possibilities, from a bedroom, Den, or in-home office. Don't forget the 2-car garage for all your needs.
Details
| MLS # | 1685239 |
|---|---|
| Listing Type | For Sale |
| Style | House |
| Sub-Type | Resale |
| Status | Active Under Contract |
| Year | 1993 |
| Days On Site | 24 |
| Listing Provided By | EXP Realty | Theresa Greeley |
Features
| Bed(s) | 3 |
|---|---|
| Bath(s) | 2 Total |
| SQ Feet | 1,456 |
| Garage | 2 |
| Basement | Y |
| Story(s) | 2 |
| Zoning | RM-Residential |
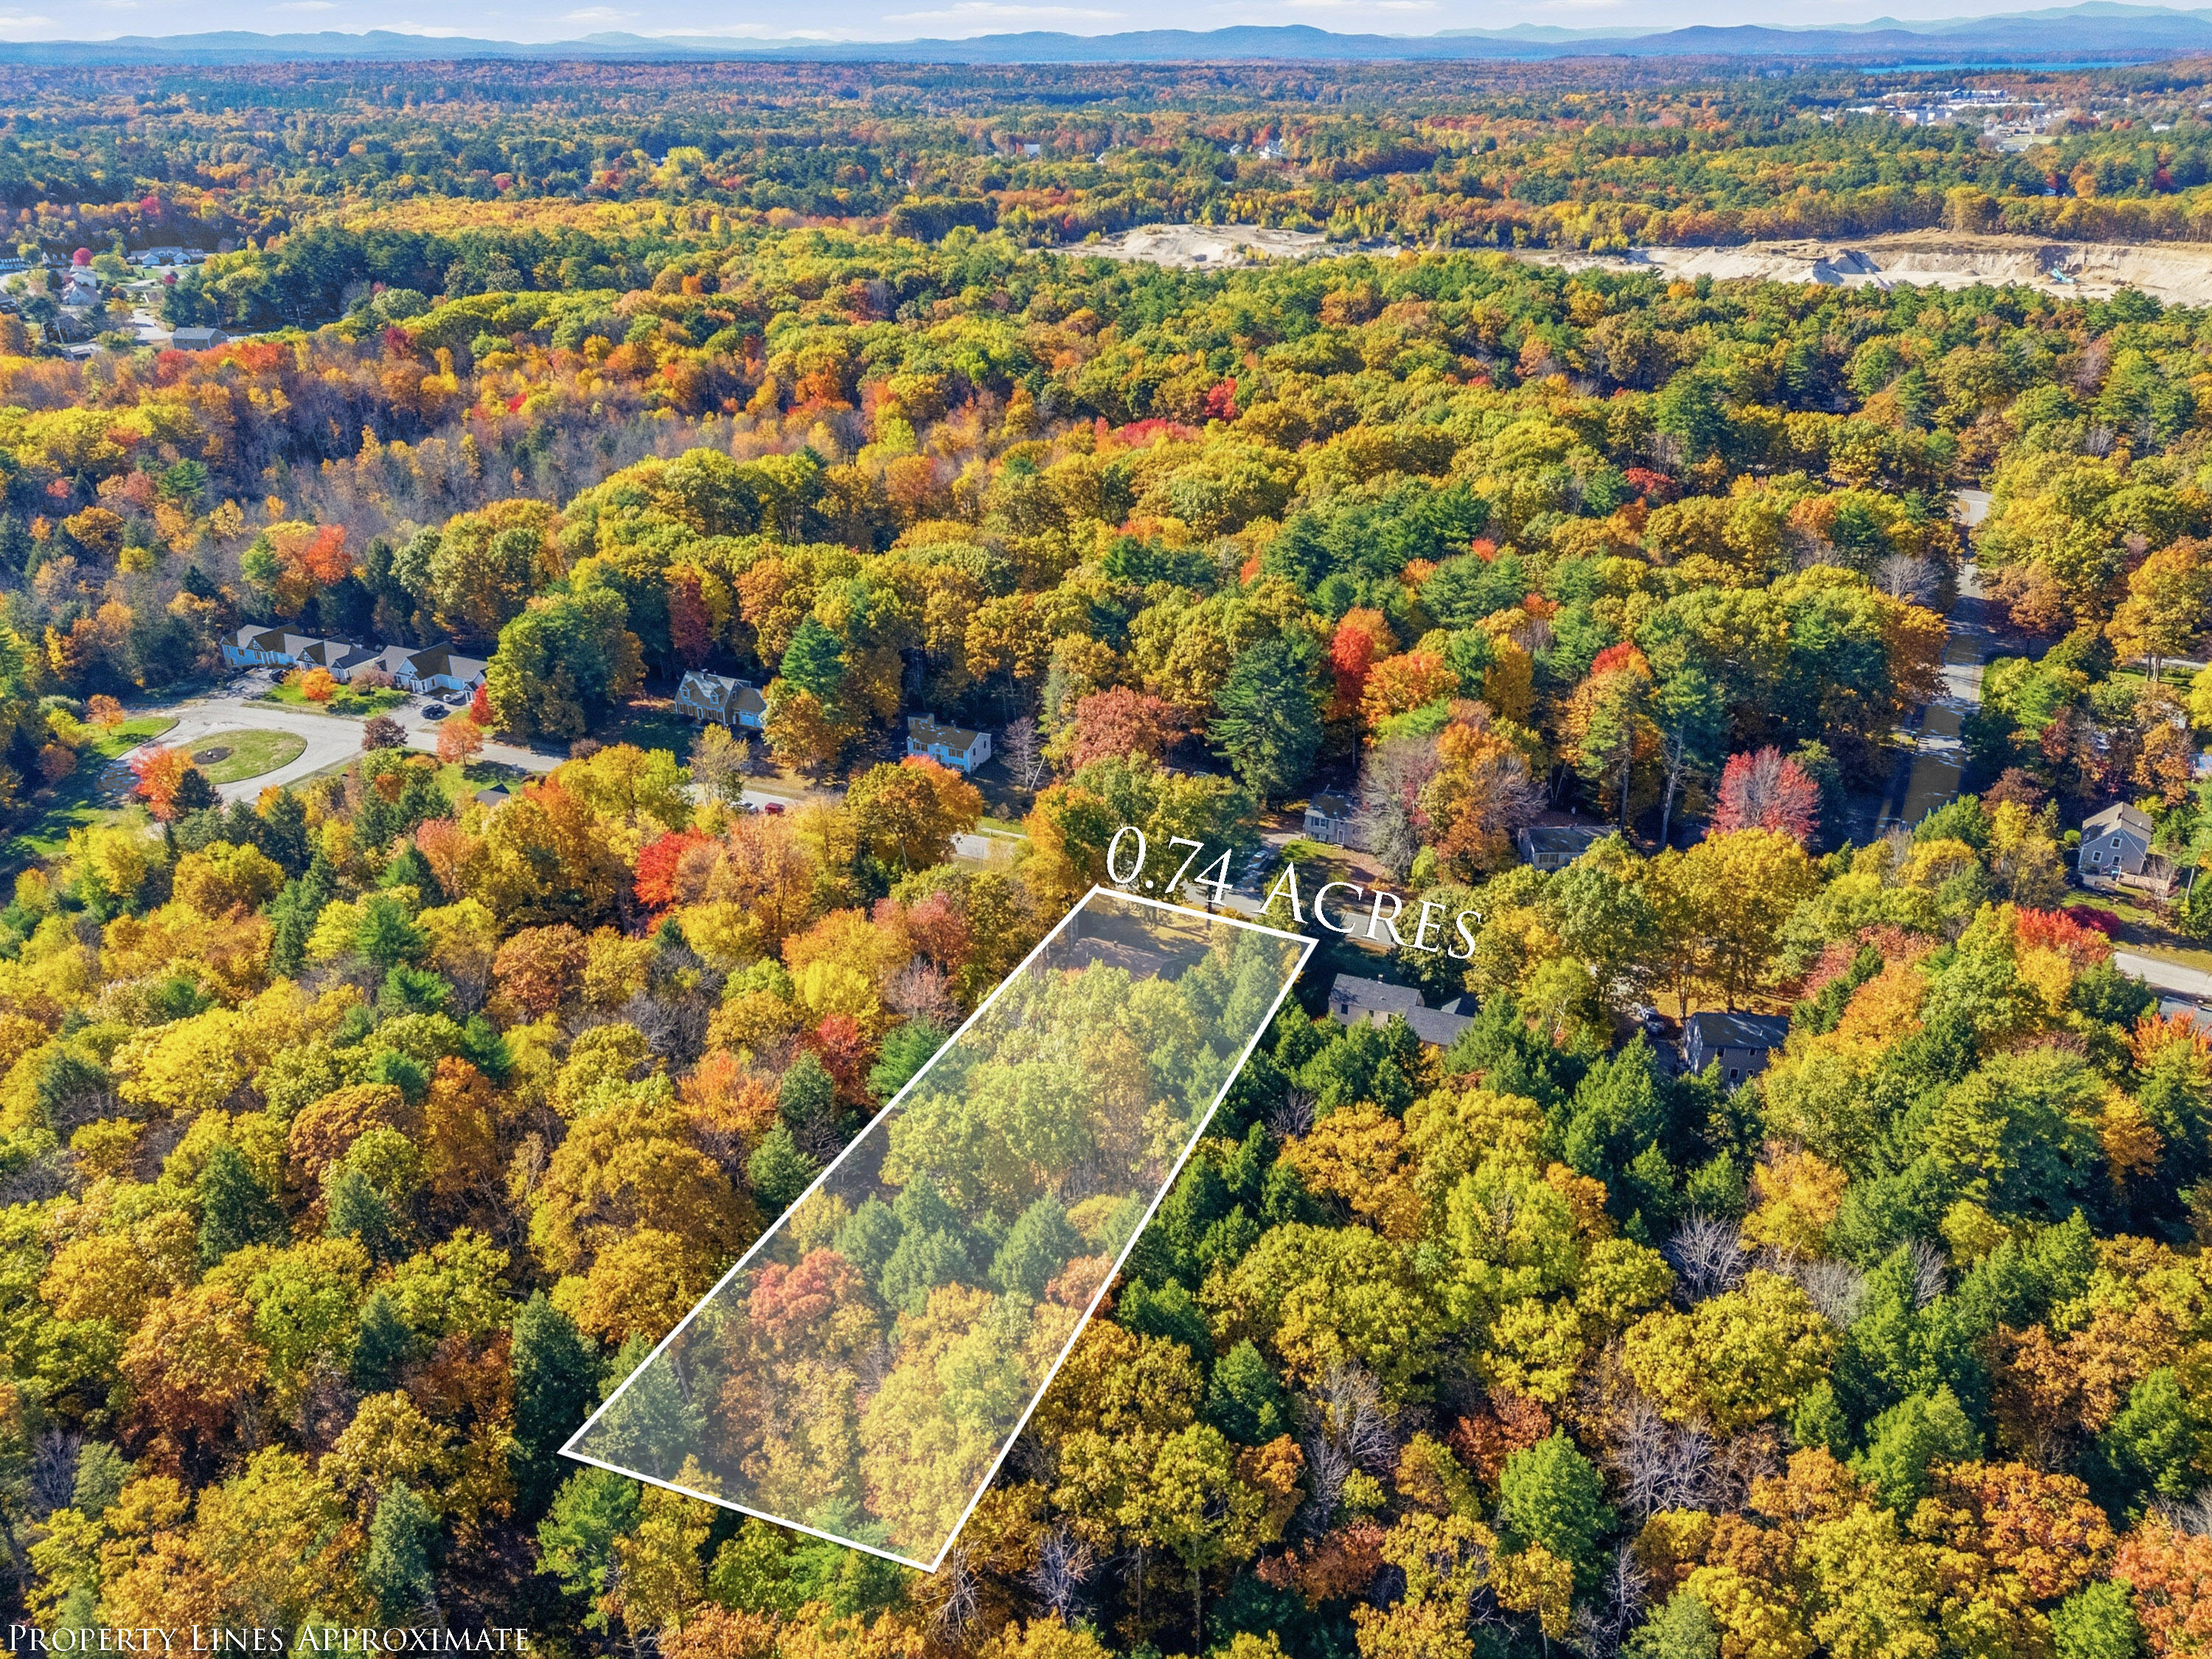
| Acreage | 0.80 |
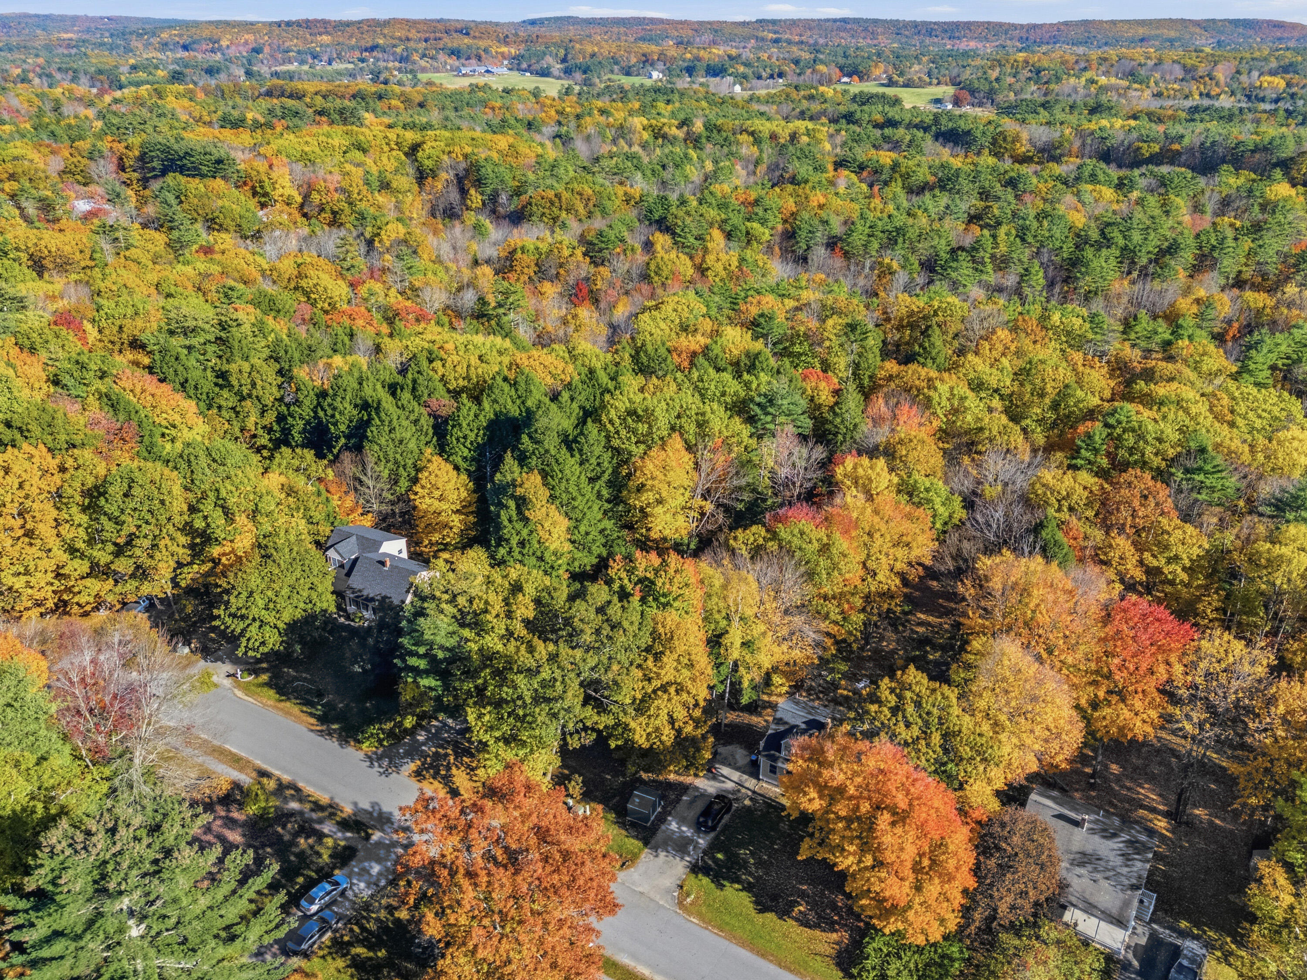
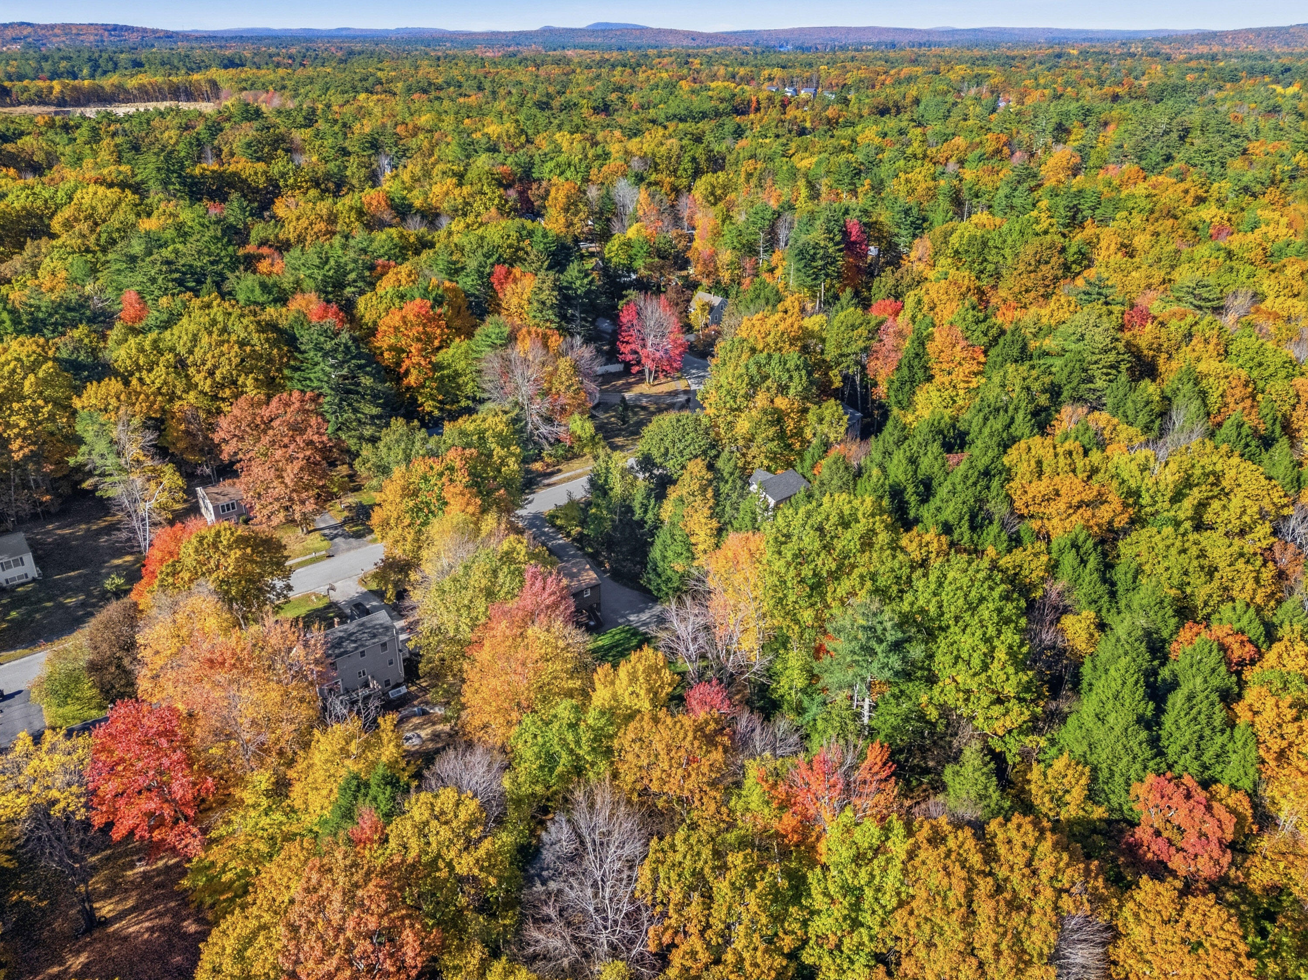
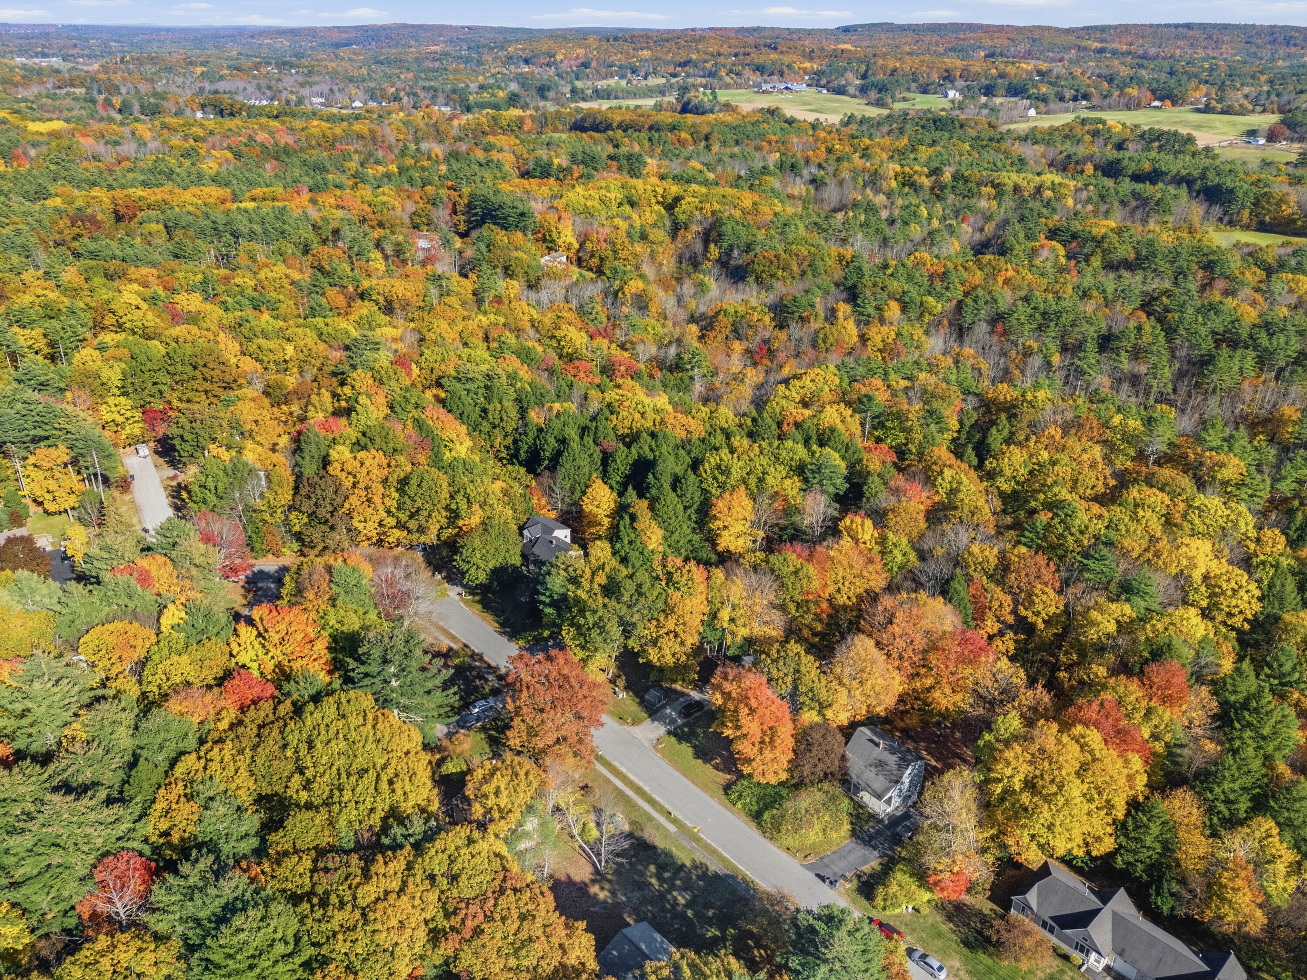
| Property View | Trees, Woods |
Interior
| Interior Features | 1st Floor Primary Bedroom w/Bath, Bathtub, Pantry, Storage, Primary Bedroom w/Bath |
|---|---|
| Heating Yes / No | Yes |
| Cooling Yes / No | No |
| Cooling | None |
| Fireplaces Total | 0 |
| Fireplace Yes / No | No |
| Laundry Features | Main Level |
| Rooms Total | 5 |
| Amenities Co Amenities | 1st Floor Primary Bedroom w/Bath, Bathtub, Main Level, Pantry, Storage, Primary Bedroom w/Bath |
Exterior
| Roof | Shingle |
|---|---|
| Foundation Details | Poured Concrete |
| Lot Features | Near Town, Neighborhood, Rural, Cul-De-Sac, Level, Open Lot, Rolling Slope, Wooded |
| View | Trees/Woods |
| Construction Materials | Wood Frame, Vinyl Siding |
| Door Features | Storm Door(s) |
| Patio And Porch Features | Deck |
Parking
| Attached Garage Yes / No | Yes |
|---|---|
| Garage Yes / No | Yes |
| Parking Features | Paved, 1 - 4 Spaces, Garage Door Opener, Inside Entrance, Underground, Basement |
Utilities
| Sewer | Private Sewer |
|---|---|
| Electric | Circuit Breakers |
Taxes
| Tax Annual Amount | 4554 |
|---|---|
| Tax Book Number | 41594 |
| Tax Year | 2025 |
| Tax Lot | 42/B11 |
| Tax Map Number | 15B |
Area Information
| State | ME |
|---|---|
| County | Cumberland |
| City | Windham |
| Zip Code | 04062 |
| Area | Cumberland |
| School District | RSU 14 |
| Listing VS Median (in 04062) | |
Price: $439,000 low | high Med: $510,000 sqft: 1,456 low | high Med: 1,706 $ / sqft: $302 low | high Med: $299 On site: 24 low | high Med: 37 | |
Market Activity 04062
Request a showing
Request a showing


Contact
Learn More About This Property

| State | ME |
|---|---|
| County | Cumberland |
| City | Windham |
| Zip Code | 04062 |
| Area | Cumberland |
| School District | RSU 14 |
| Listing VS Median (in 04062) | |
Price: $439,000 low | high Med: $510,000 sqft: 1,456 low | high Med: 1,706 $ / sqft: $302 low | high Med: $299 On site: 24 low | high Med: 37 | |