
Description
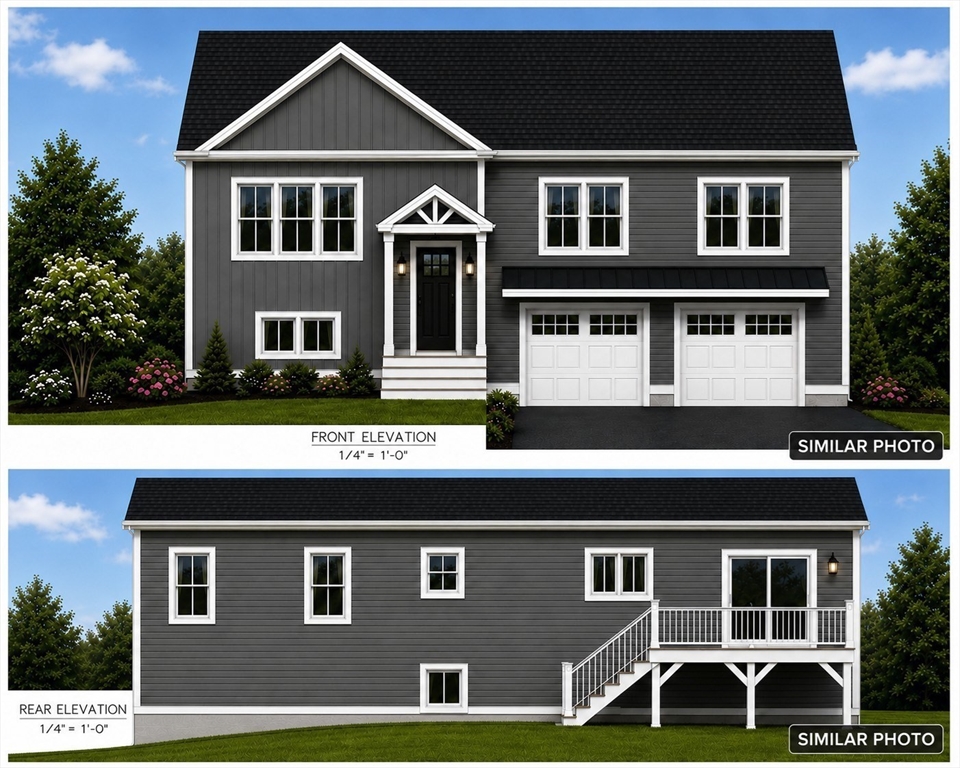
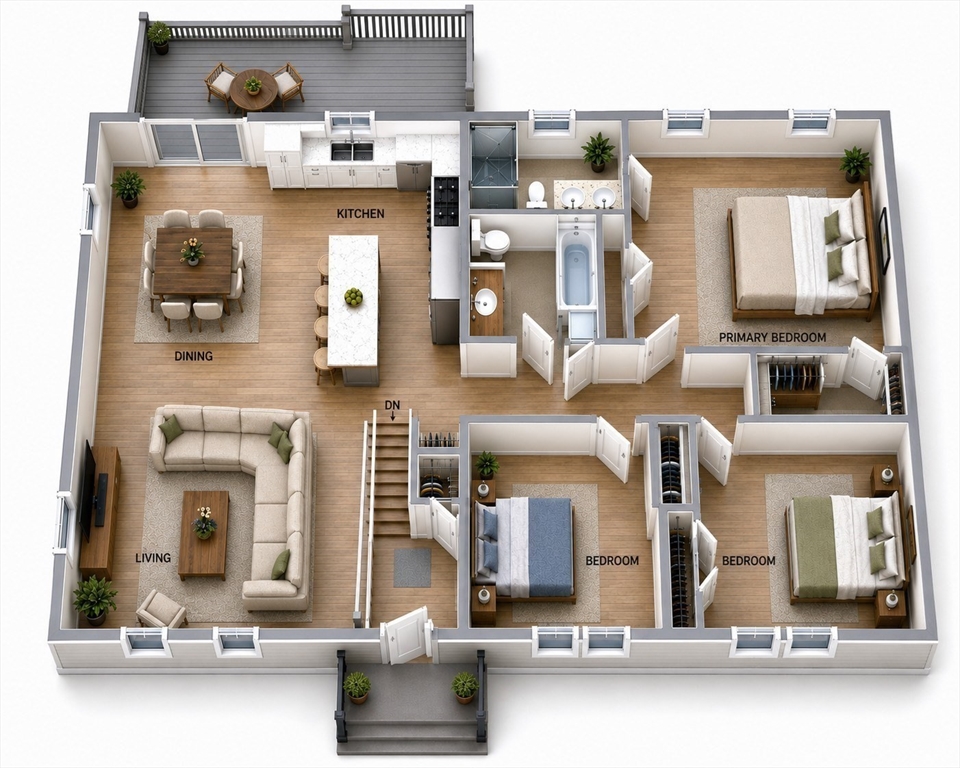
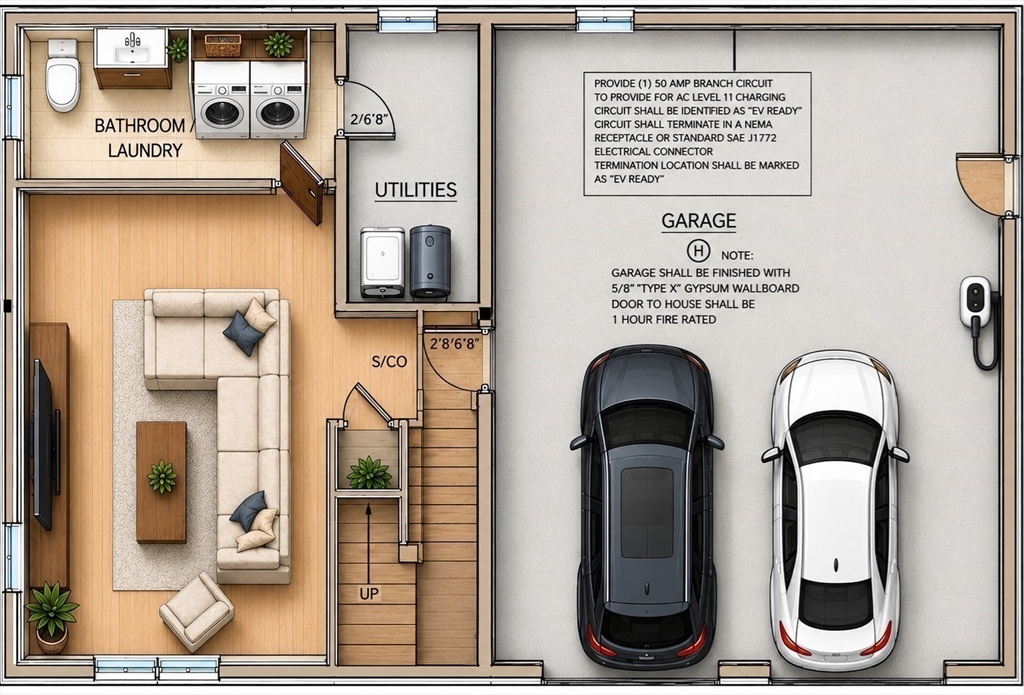
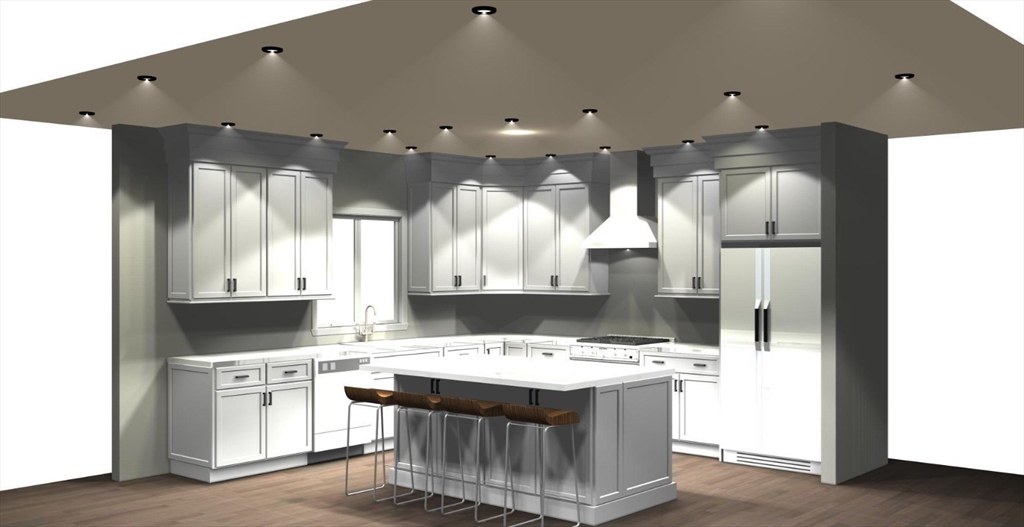
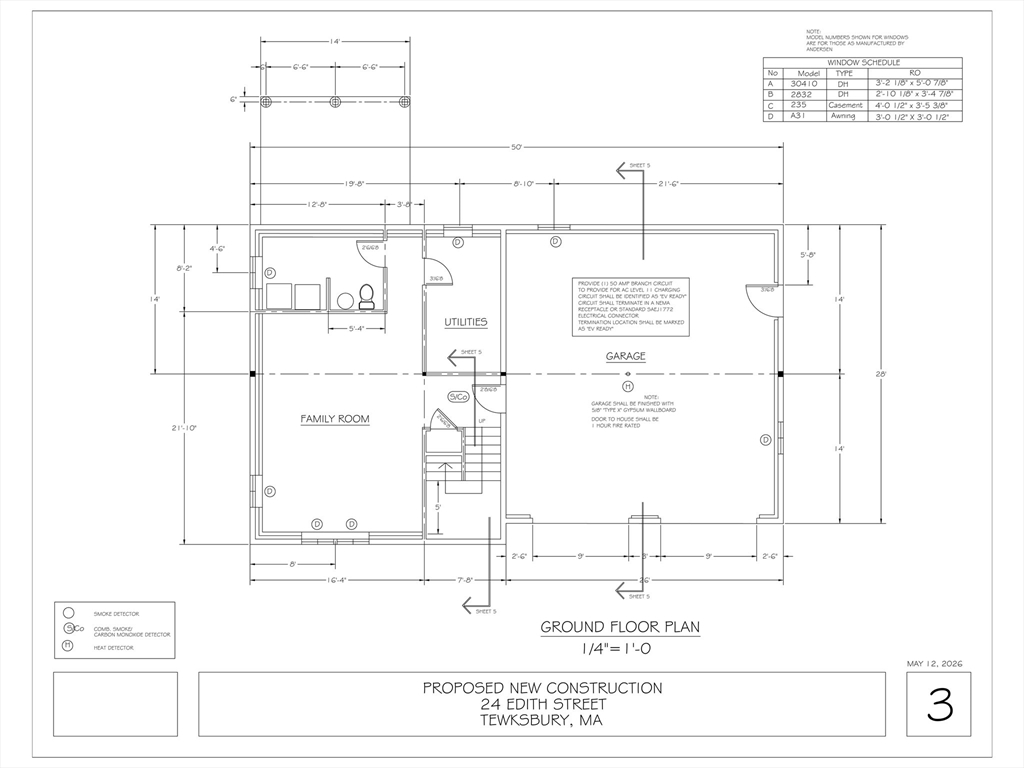
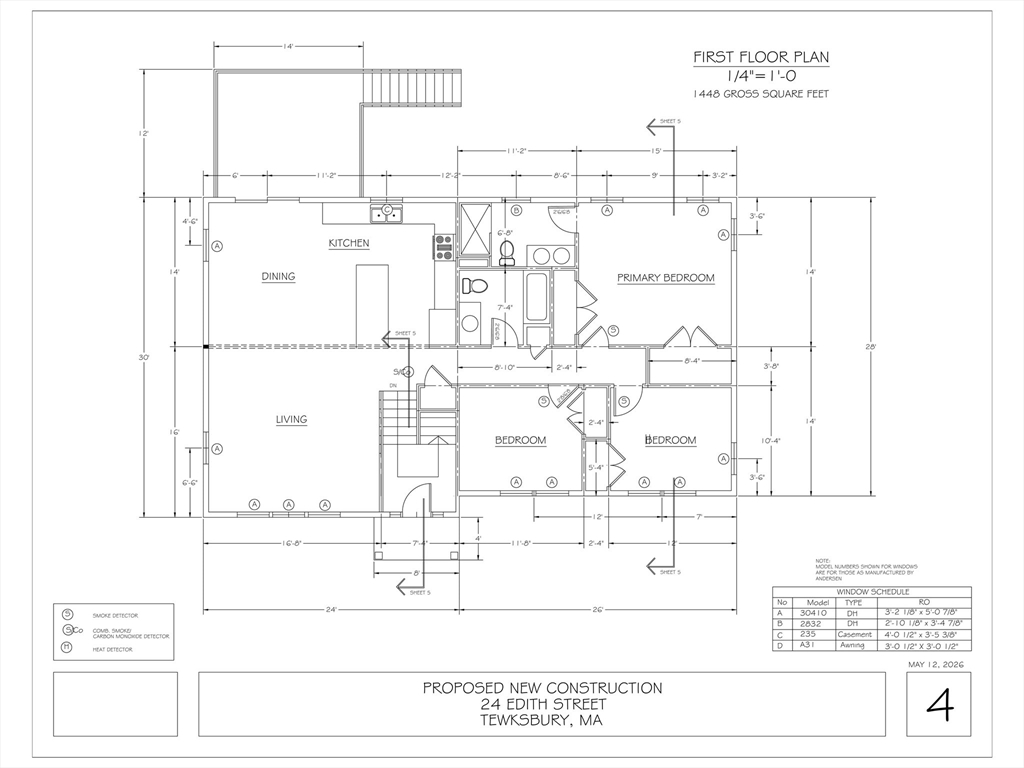
Welcome to 24 Edith Drive! Located on a quiet dead-end street, this beautifully designed split-entry home offers 3 bedrooms, 2.5 baths, and a bright, open-concept floor plan featuring 9-foot ceilings in the main living area, hardwood floors, recessed lighting, and abundant natural light. The inviting kitchen showcases white cabinetry, granite countertops, and a center island, flowing seamlessly into the dining area with direct access to the back deck. The spacious primary suite features a walk-in closet and private full bath with a stand-up shower. The finished lower level offers durable LVT flooring, a generous family/bonus room, office space, laundry room, and half bath, providing excellent flexibility for remote work, guests, entertaining, or additional living space. An oversized two-car garage provides ample space for parking and additional storage. Step outside to a spacious yard offering plenty of room for relaxing, entertaining, gardening, and outdoor recreation. Conveniently located near shopping, major highways, public transportation, and area amenities. Schedule your showing today!
Details
| MLS # | 73565296 |
|---|---|
| Listing Type | For Sale |
| Style | House |
| Sub-Type | Resale |
| Status | Active |
| Year | 2026 |
| Days On Site | 8 |
| Listing Provided By | Pristine Estates, LLC | Nicole Klays |
Features
| Bed(s) | 3 |
|---|---|
| Bath(s) | 3 Total |
| SQ Feet | 1,850 |
| Garage | 2 |
| Basement | Y |
| Zoning | R40 |
| Acreage | 0.26 |
Interior
| Rooms Total | 7 |
|---|---|
| Cooling Yes / No | Yes |
| Cooling | Central Air |
| Heating Yes / No | Yes |
| Heating | Central |
| Window Features | Insulated Windows |
| Appliances | Electric Water Heater, Range, Oven, Dishwasher, Disposal, Microwave, Refrigerator, Range Hood |
| Fireplaces Total | 0 |
| Fireplace Yes / No | No |
| Flooring | Tile, Hardwood |
Exterior
| Exterior Features | Deck - Composite |
|---|---|
| Roof | Shingle |
| Construction Materials | Frame |
| Foundation Details | Concrete Perimeter |
Parking
| Garage Yes / No | Yes |
|---|---|
| Attached Garage Yes / No | Yes |
| Parking Features | Attached, Paved Drive, Off Street, Paved |
| Open Parking Yes / No | Yes |
Utilities
| Utilities | for Electric Range, for Electric Dryer, Washer Hookup |
|---|---|
| Sewer | Public Sewer |
| Electric | 200+ Amp Service |
Taxes
| Tax Annual Amount | 0 |
|---|---|
| Tax Assessed Value | 59600 |
| Tax Year | 2026 |
Location
| Community Features | Public Transportation, Park, Medical Facility, Laundromat, Highway Access, Public School, T-Station |
|---|---|
| Senior Community Yes / No | No |
Area Information
| State | MA |
|---|---|
| County | Middlesex |
| City | Tewksbury |
| Zip Code | 01876 |
| Area | Middlesex |
| School District | Tewksbury Memorial High School |
| Elementary School | Heath Brook Elementary School |
| High School | Tewksbury Memorial High School |
| Listing VS Median (in 01876) | |
Price: $950,000 low | high Med: $578,500 sqft: 1,850 low | high Med: 1,332 $ / sqft: $514 low | high Med: $435 On site: 8 low | high Med: 23 | |
Market Activity 01876
Request a showing
Request a showing
Contact
Learn More About This Property

| State | MA |
|---|---|
| County | Middlesex |
| City | Tewksbury |
| Zip Code | 01876 |
| Area | Middlesex |
| School District | Tewksbury Memorial High School |
| Elementary School | Heath Brook Elementary School |
| High School | Tewksbury Memorial High School |
| Listing VS Median (in 01876) | |
Price: $950,000 low | high Med: $578,500 sqft: 1,850 low | high Med: 1,332 $ / sqft: $514 low | high Med: $435 On site: 8 low | high Med: 23 | |