 In-Person: 08/30 1:00 PM - 3:00 PM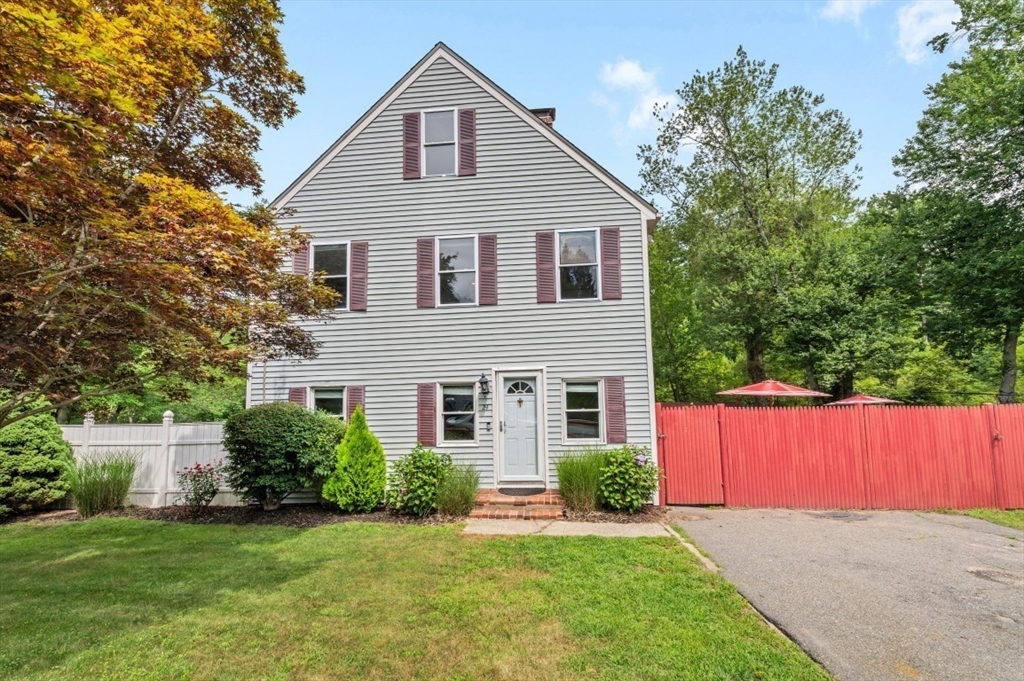

Description
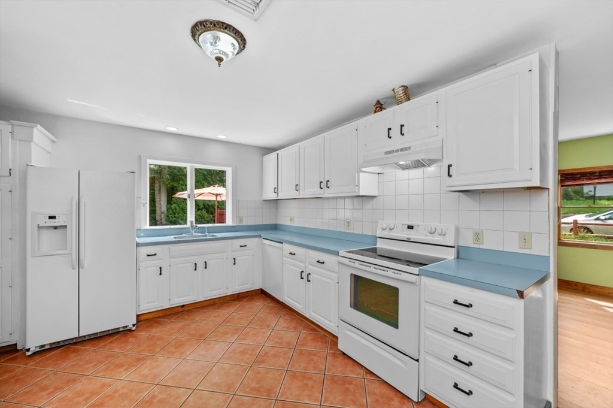
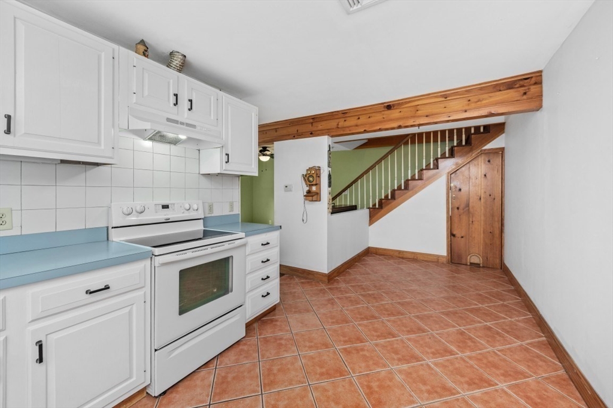
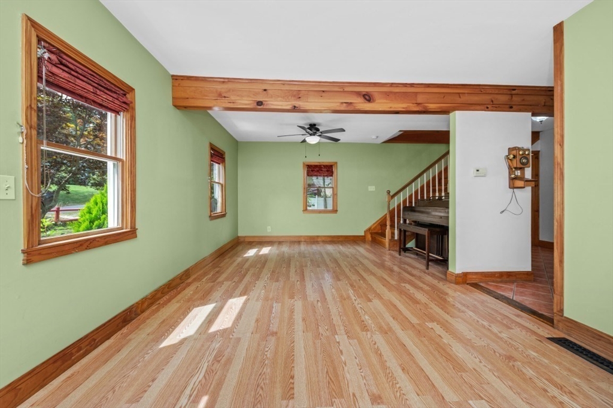
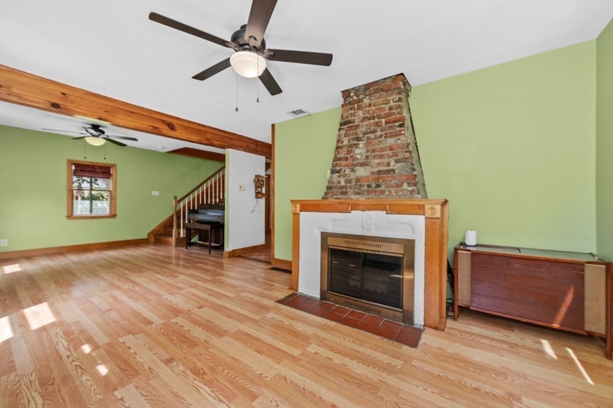
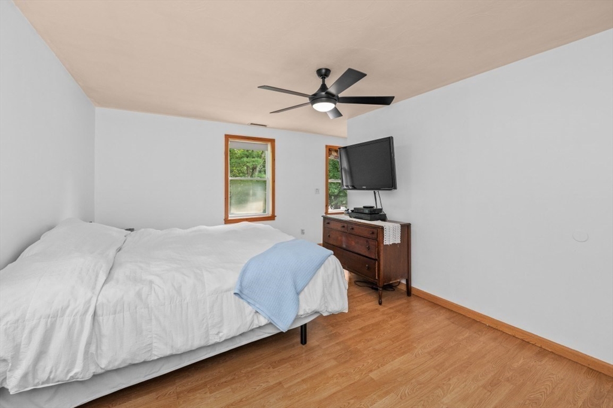
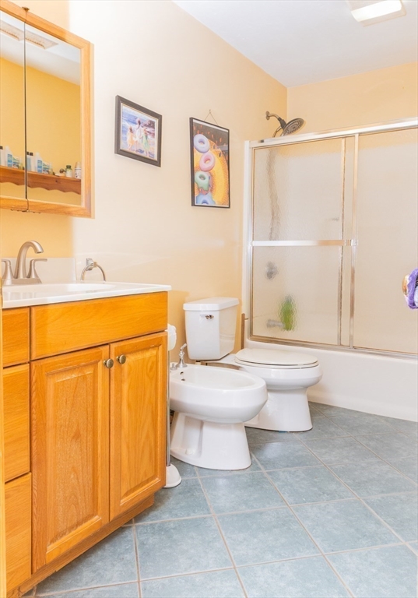
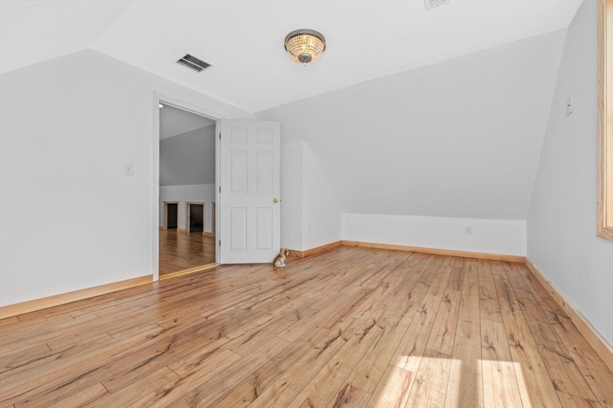
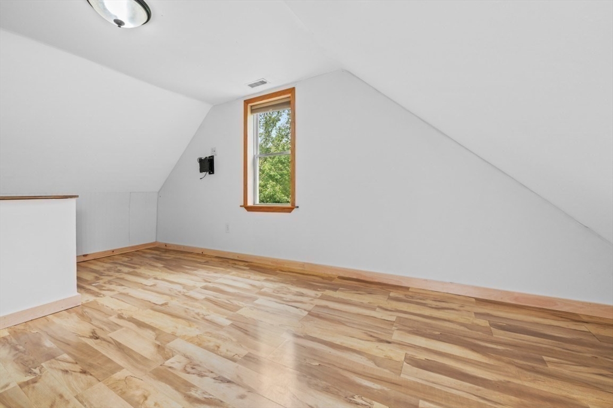
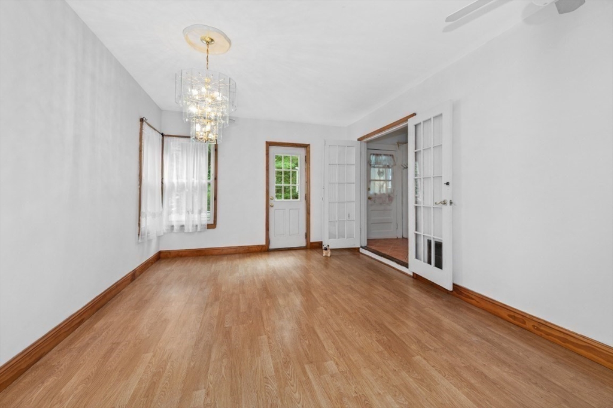
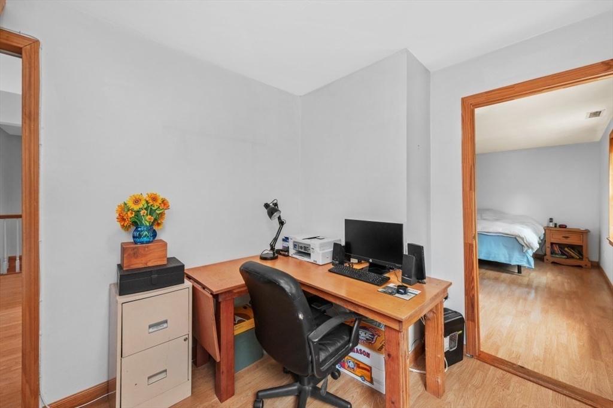
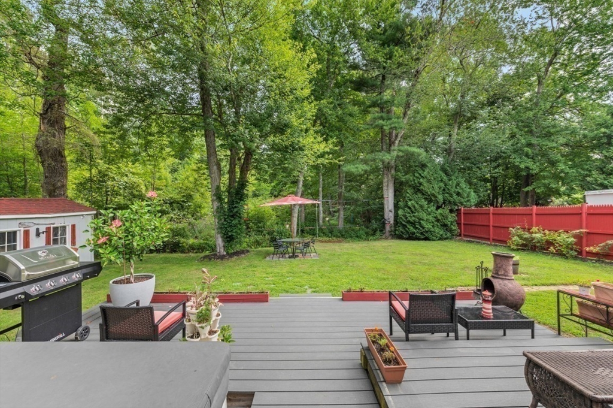
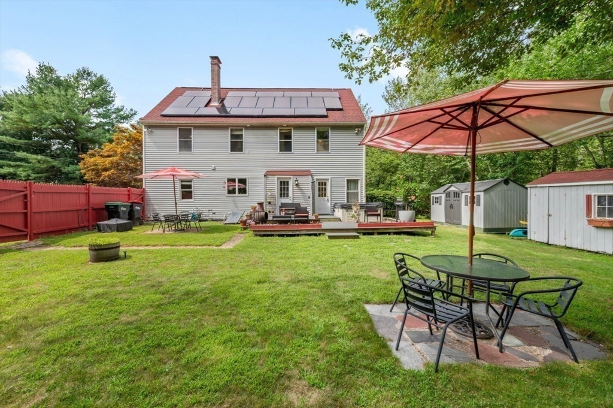
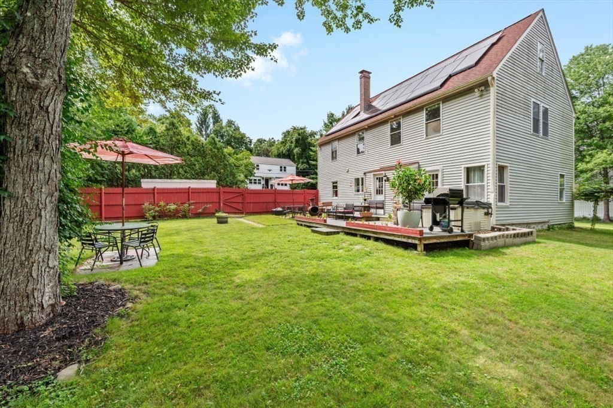
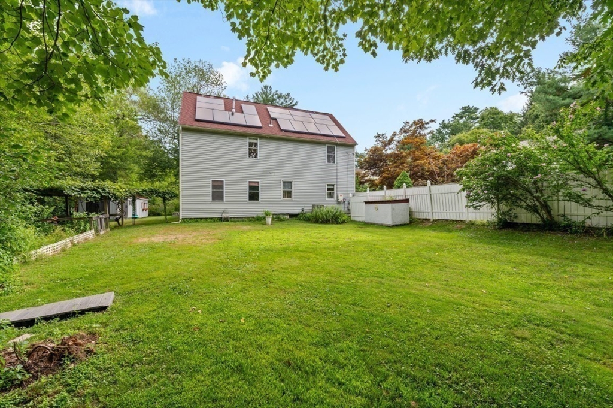
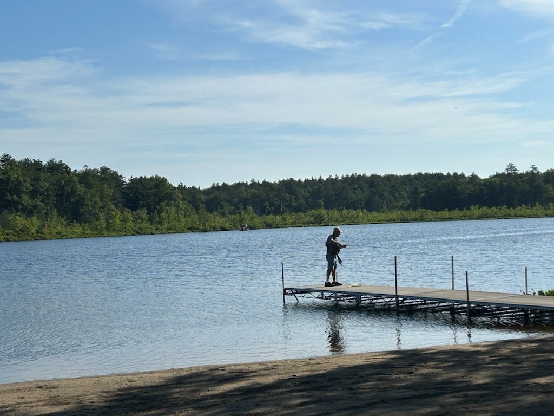
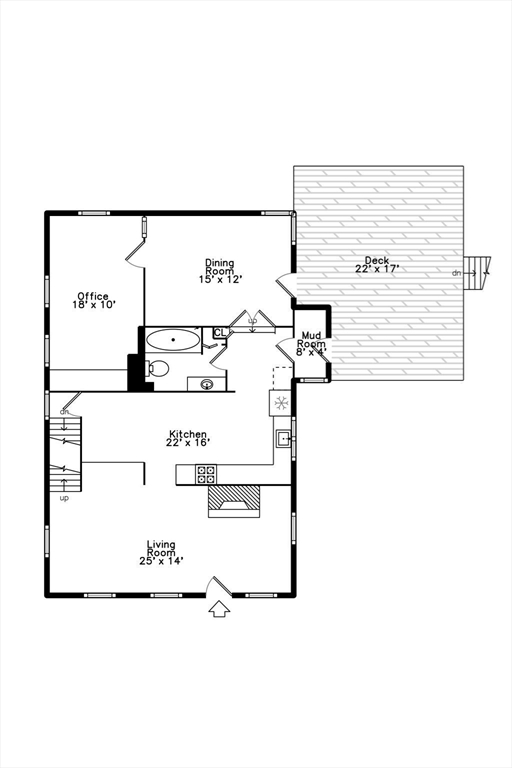
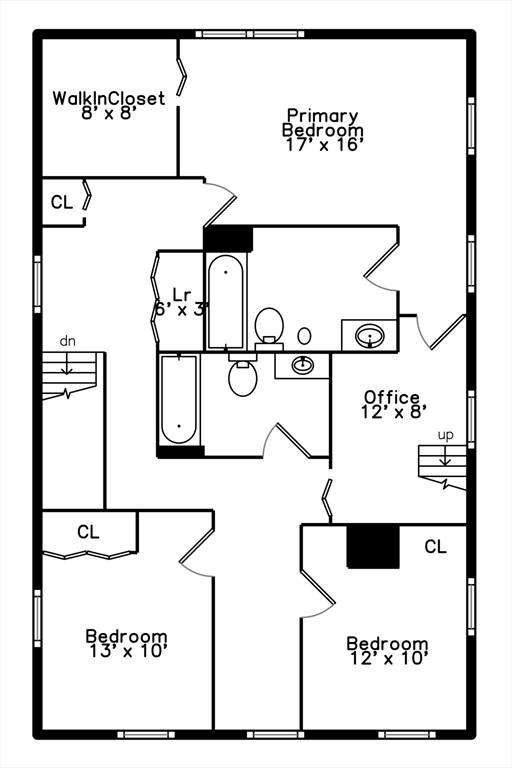
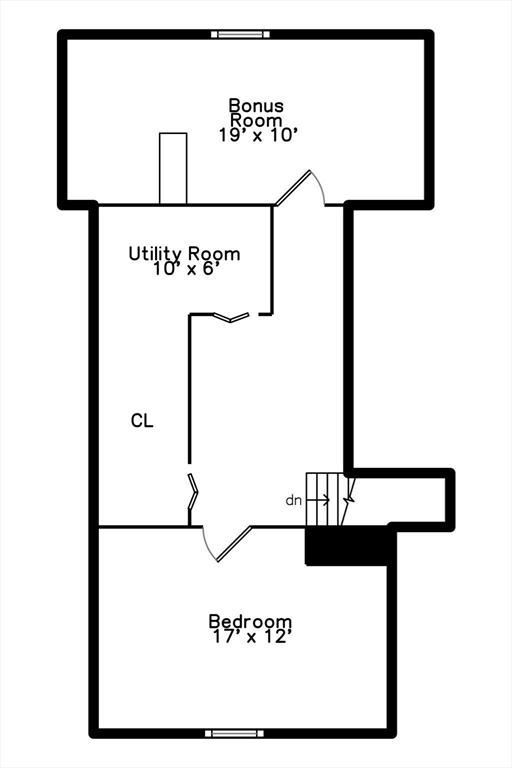
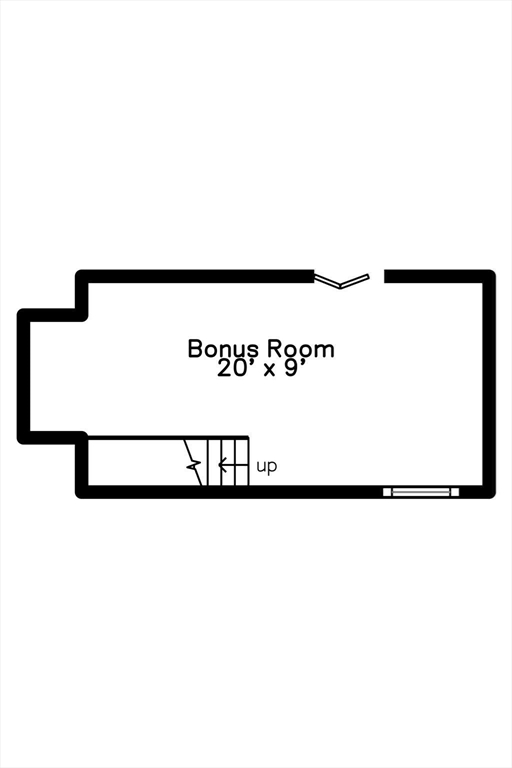
Welcome to Pine Lakes! Nestled in one of the area's most desirable neighborhoods, classic center-entrance offers timeless charm and endless potential. Main level features functional floor plan with home office and full bath. Upstairs, a spacious primary suite complete with walk-in closet, full bath, and seasonal winter water views. Two additional generously sized bedrooms and a third full bath provide plenty of space for family and visitors. Finished attic adds over 600 square feet of versatile living space, perfect for a playroom, home gym, media room, or hobby area. The attic also offers a large amount of storage. Outside, enjoy a private backyard with a zip line for endless fun. Outdoor enthusiasts will love the unbeatable location, easy access to kayaking, fishing, biking, and scenic walks. Situated around the corner from Willis Pond, Haskell Field and Fairbanks Community Center, this home offers the perfect blend of recreation, nature, and neighborhood living.
Details
| MLS # | 73534835 |
|---|---|
| Listing Type | For Sale |
| Style | House |
| Sub-Type | Resale |
| Status | Active |
| Year | 1940 |
| Days On Site | 76 |
| Listing Provided By | Berkshire Hathaway HomeServices Commonwealth Real Estate | Paul Fioretti |
Features
| Bed(s) | 3 |
|---|---|
| Bath(s) | 3 Total |
| SQ Feet | 2,484 |
| Basement | Y |
| Zoning | RESA |
| Acreage | 0.34 |
| Water Front | Yes |
Interior
| Rooms Total | 6 |
|---|---|
| Cooling Yes / No | Yes |
| Cooling | Central Air |
| Heating Yes / No | Yes |
| Heating | Forced Air, Natural Gas |
| Interior Features | Walk-up Attic |
| Appliances | Gas Water Heater, Range, Refrigerator, Washer, Dryer |
| Fireplaces Total | 1 |
| Fireplace Yes / No | Yes |
| Flooring | Wood, Tile, Vinyl |
Exterior
| Exterior Features | Patio, Hot Tub/Spa |
|---|---|
| Roof | Shingle |
| Foundation Details | Block, Stone |
| Lot Features | Wooded, Marsh |
| Fencing | Fenced/Enclosed |
Parking
| Garage Yes / No | No |
|---|---|
| Parking Features | Stone/Gravel, Paved |
| Open Parking Yes / No | Yes |
Utilities
| Sewer | Private Sewer |
|---|
Taxes
| Tax Annual Amount | 10326 |
|---|---|
| Tax Assessed Value | 705300 |
| Tax Year | 2025 |
Location
| Community Features | Pool, Tennis Court(s), Park, Walk/Jog Trails, Bike Path, Conservation Area, Public School |
|---|---|
| Senior Community Yes / No | No |
Area Information
| State | MA |
|---|---|
| County | Middlesex |
| City | Sudbury |
| Zip Code | 01776 |
| Area | Middlesex |
| School District | Lincoln-Sudbury |
| Elementary School | Peter Noyes |
| High School | Lincoln-Sudbury |
| Listing VS Median (in 01776) | |
Price: $799,000 low | high Med: $1,199,000 sqft: 2,484 low | high Med: 3,394 $ / sqft: $322 low | high Med: $353 On site: 76 low | high Med: 126 | |
Market Activity 01776
Request a showing
Request a showing
Contact
Learn More About This Property

| Open House |
|---|
| In-Person 08/30 1:00 PM - 3:00 PM |
| State | MA |
|---|---|
| County | Middlesex |
| City | Sudbury |
| Zip Code | 01776 |
| Area | Middlesex |
| School District | Lincoln-Sudbury |
| Elementary School | Peter Noyes |
| High School | Lincoln-Sudbury |
| Listing VS Median (in 01776) | |
Price: $799,000 low | high Med: $1,199,000 sqft: 2,484 low | high Med: 3,394 $ / sqft: $322 low | high Med: $353 On site: 76 low | high Med: 126 | |
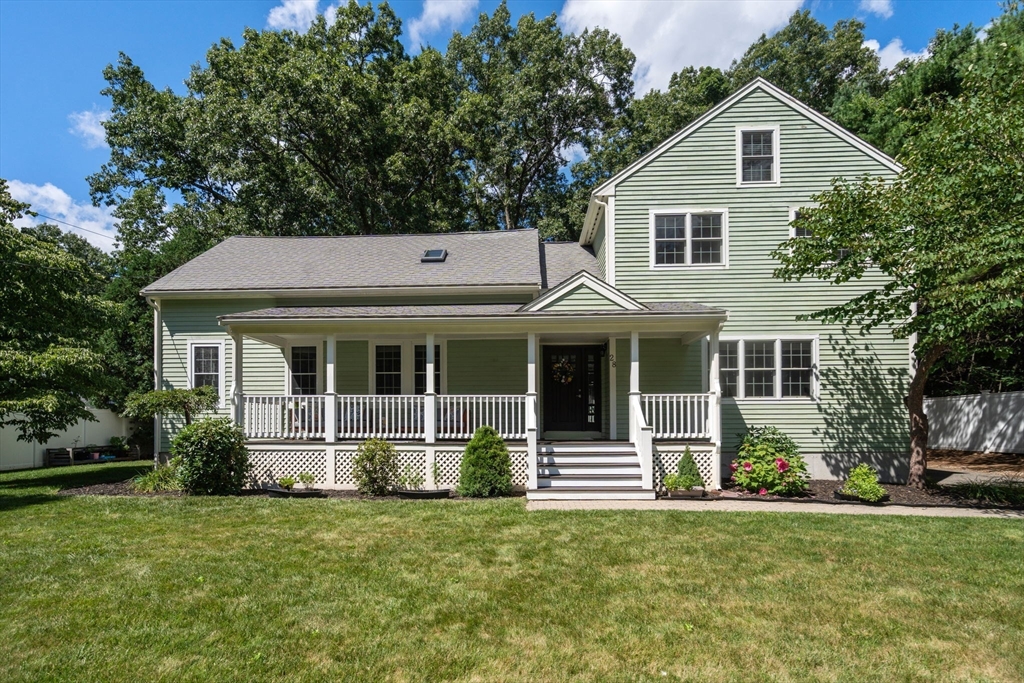 | $1,149,00028 Beechwood Ave.Sudbury, MA 01776 |