2361 Beech Road 38,Carrabassett Valley, ME 04947
Carrabassett Valley, ME 04947

Description
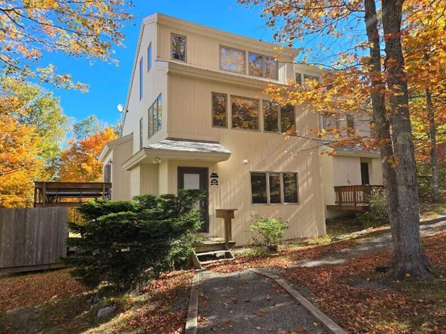
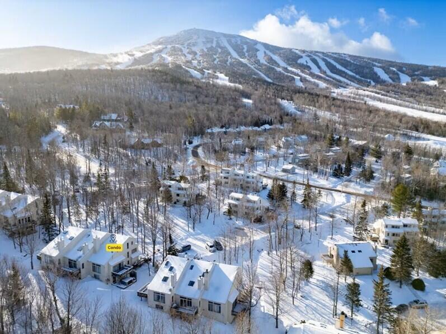
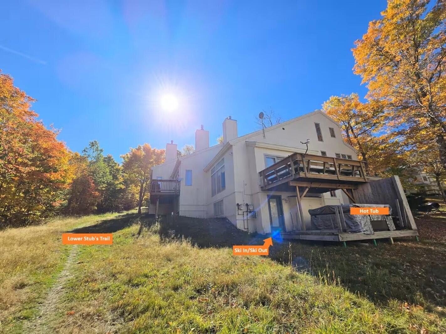
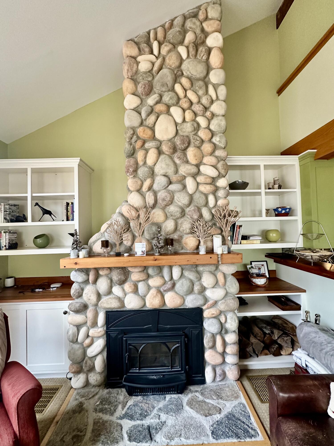
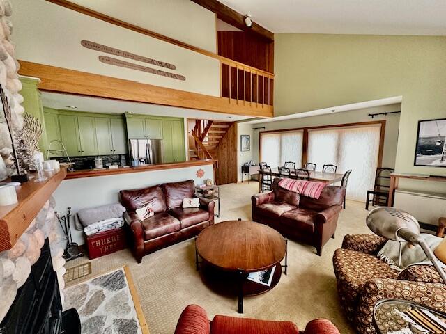
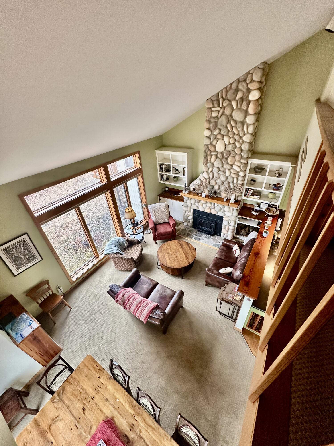
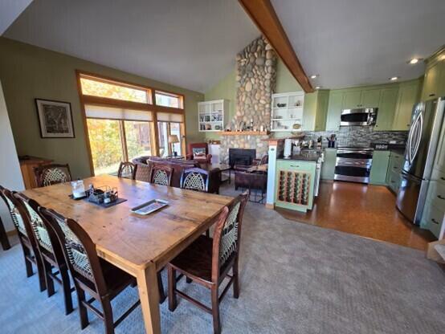
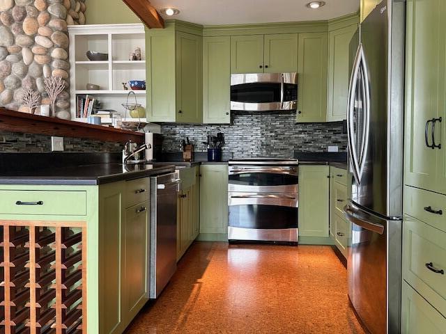
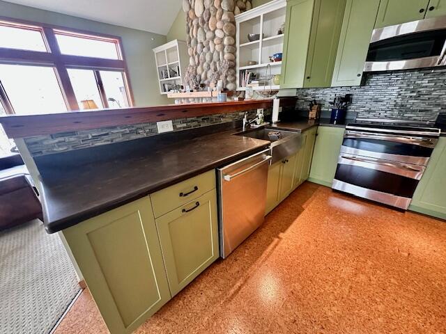
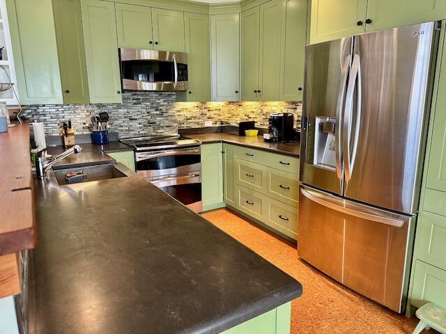
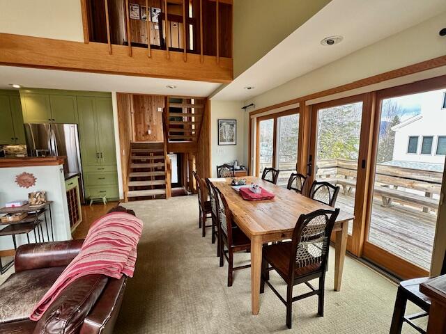
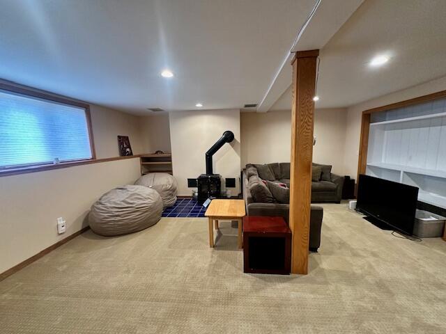
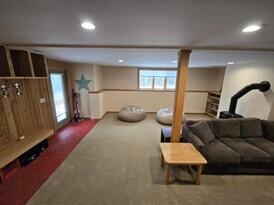
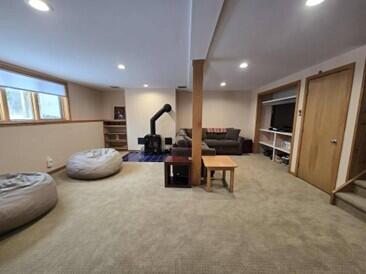
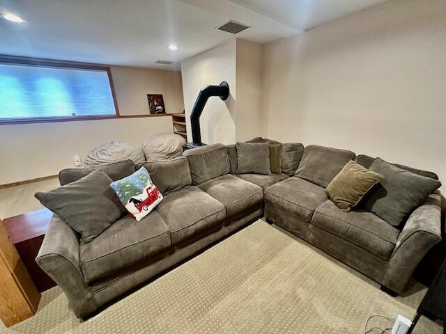
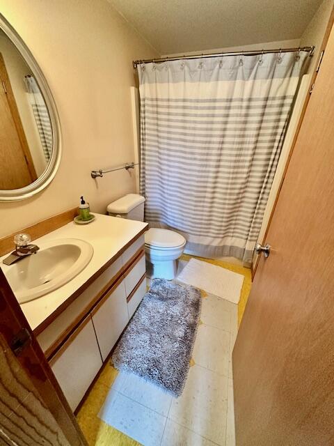
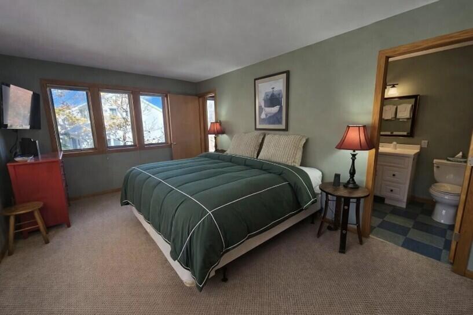
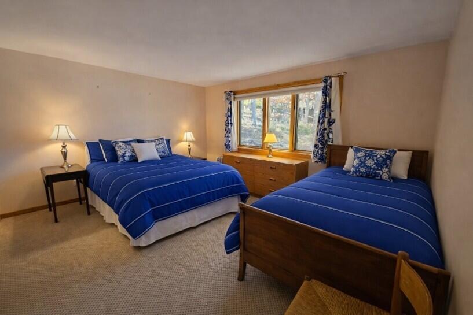
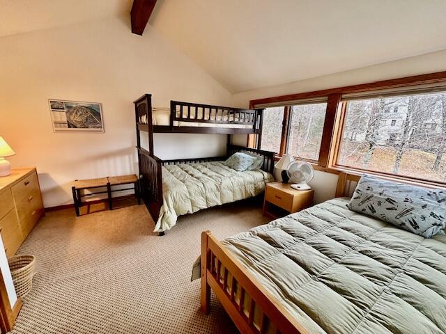
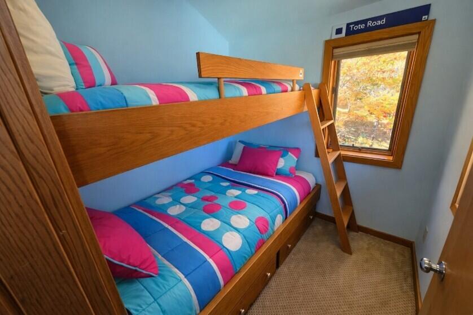
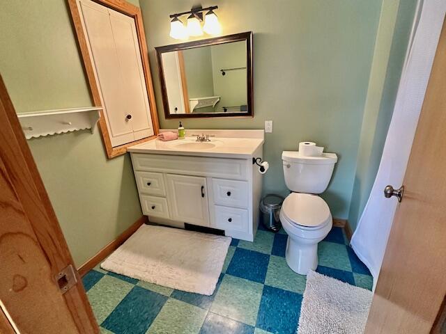
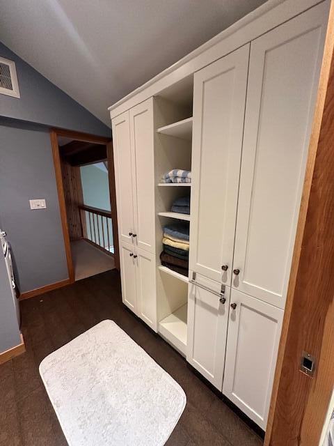
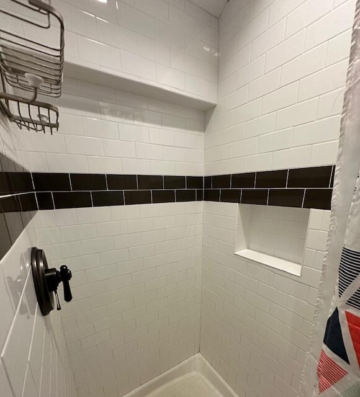
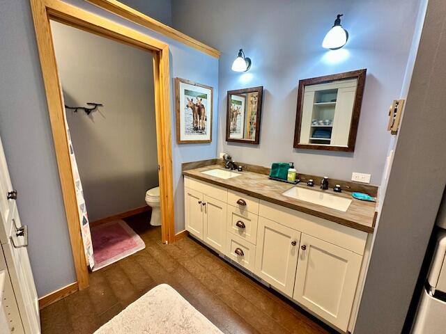
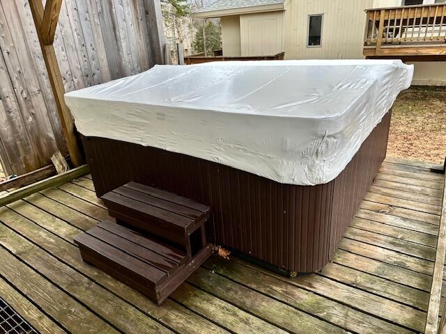
Sugarloaf enthusiasts know the value of an ideal location. If you are dreaming of a place where you can ski right to your door, host big cozy dinners, or let the kids escape into their own hangout zone, then this listing is a ''must see''! Easy access to the trails and ski home on the Little Stubs Trail behind the condo. 4 bd, 3 baths , fully furnished with two living areas, multiple heat sources and a light-filled open floor plan. Truly, a ''turn key'' opportunity. The main level wood burning stone fireplace insert accents the vaulted ceiling with natural light. The kitchen has been completely upgraded with high end appliances, cabinets and countertops. The lower level has a large extra living room with a gas stove to add to its already spacious and comfortable feel. On the large lower deck there is a hot tub! The base lodge, restaurants, and bars are less than a 10-minute walk and winter shuttle service stops at the end of the road. For your year round enjoyment, there is access to Burnt Mountain hiking trail and the dog trail. Also, the new lift serviced mountain bike trail network loads nearby at the Whiffle Tree lift! Sugarloaf is a wonderful year-round resort! Golf, hiking and biking have enriched the area making it a true four season destination!
Details
| MLS # | 1659923 |
|---|---|
| Listing Type | For Sale |
| Style | Condominium |
| HOA Dues | $789 |
| Sub-Type | Resale |
| Status | Active |
| Year | 1984 |
| Days On Site | 145 |
| Listing Provided By | CSM Real Estate | Robert Peruffo Jr |
Features
| Bed(s) | 4 |
|---|---|
| Bath(s) | 3 Total |
| SQ Feet | 1,985 |
| Basement | Y |
| Zoning | Residential |
| Golf Course | Yes |
| Property View | Mountain(s), Trees, Woods |
Interior
| Interior Features | 1st Floor Bedroom, Bathtub, Primary Bedroom w/Bath |
|---|---|
| Heating Yes / No | Yes |
| Cooling Yes / No | No |
| Cooling | None |
| Fireplaces Total | 1 |
| Fireplace Yes / No | Yes |
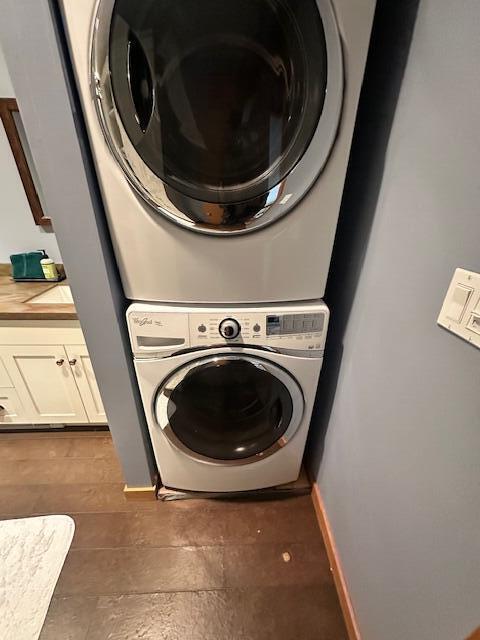
| Laundry Features | Upper Level |
| Furnished | Furnished |
| Rooms Total | 8 |
| Amenities Co Amenities | 1st Floor Bedroom, Bathtub, Hot Tub, Upper Level, Primary Bedroom w/Bath |
Exterior
| Roof | Pitched, Shingle |
|---|---|
| Foundation Details | Poured Concrete |
| Lot Features | Near Golf Course, Ski Resort, Subdivided, Level, Open Lot |
| View | Mountain(s), Trees/Woods |
| Construction Materials | Wood Frame, Wood Siding |
| Exterior Co Exterior | Wood Siding |
| Patio And Porch Features | Deck |
Parking
| Attached Garage Yes / No | No |
|---|---|
| Garage Yes / No | No |
| Parking Features | Common, Gravel, 1 - 4 Spaces |
Utilities
| Sewer | Public Sewer |
|---|---|
| Electric | Circuit Breakers |
Taxes
| Tax Annual Amount | 3836.35 |
|---|---|
| Tax Book Number | 4642 |
| Tax Year | 2026 |
| Tax Lot | 38 |
| Tax Map Number | 137 |
Area Information
| State | ME |
|---|---|
| County | Franklin |
| City | Carrabassett Valley |
| Zip Code | 04947 |
| Area | Franklin |
| Listing VS Median (in 04947) | |
Price: $1,056,000 low | high Med: $524,500 sqft: 1,985 low | high Med: 1,053 $ / sqft: $532 low | high Med: $510 On site: 145 low | high Med: 127 | |
Market Activity 04947
Request a showing
Request a showing


Contact
Learn More About This Property

| State | ME |
|---|---|
| County | Franklin |
| City | Carrabassett Valley |
| Zip Code | 04947 |
| Area | Franklin |
| Listing VS Median (in 04947) | |
Price: $1,056,000 low | high Med: $524,500 sqft: 1,985 low | high Med: 1,053 $ / sqft: $532 low | high Med: $510 On site: 145 low | high Med: 127 | |