234 W Haven Road,Manchester, NH 03104
Manchester, NH 03104

Description
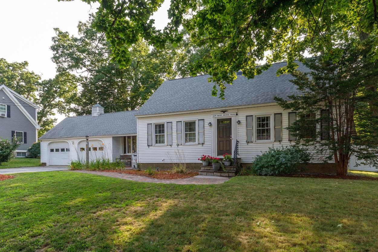
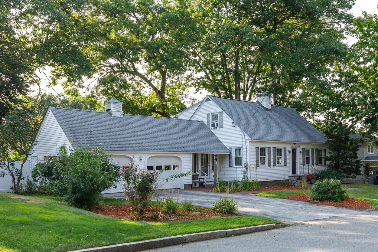
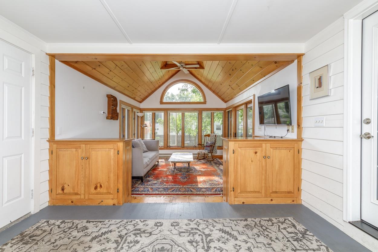
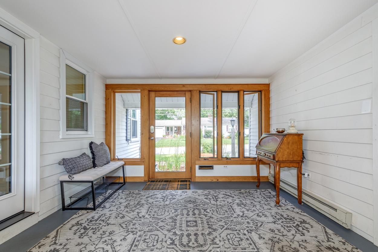
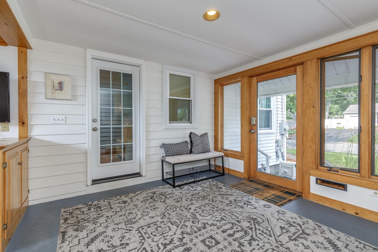
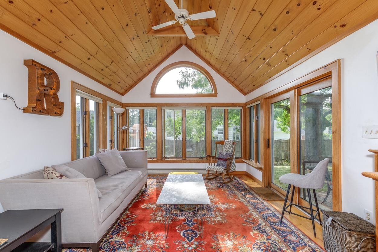
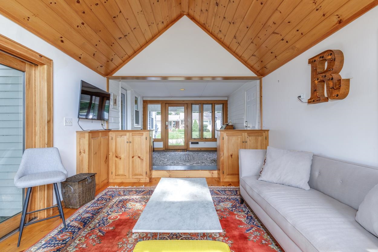
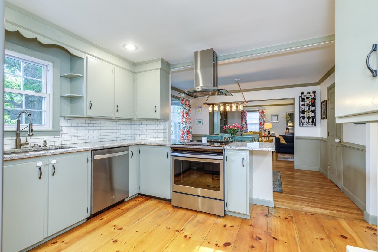
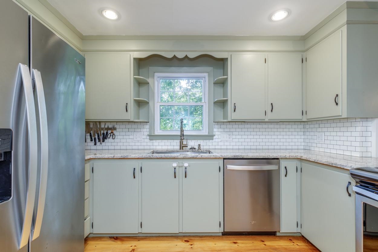
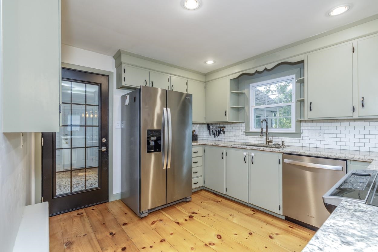
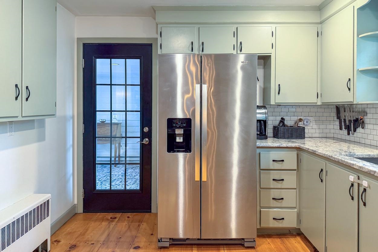
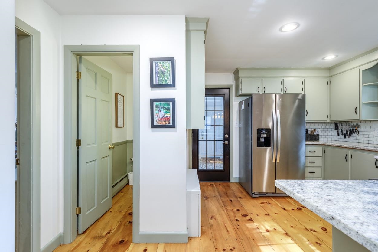
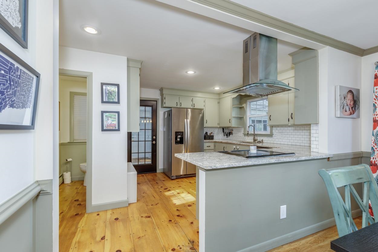
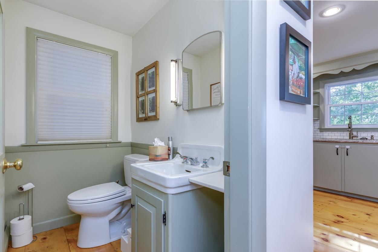
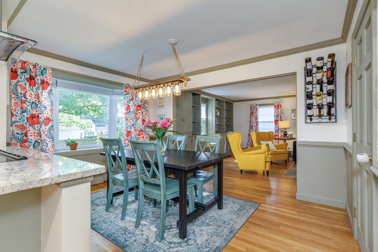
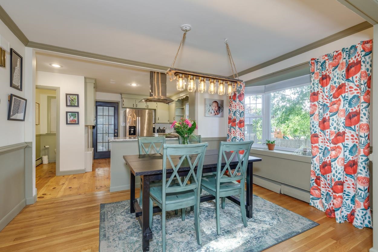
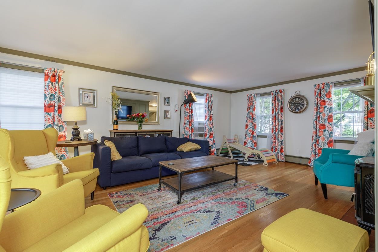
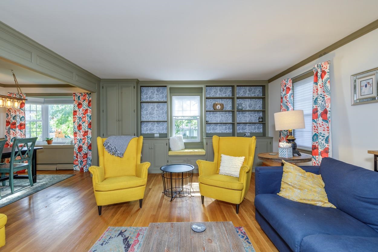
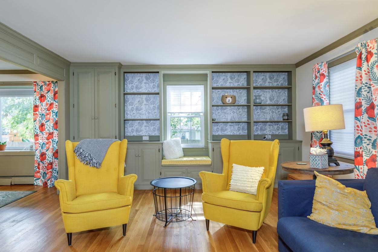
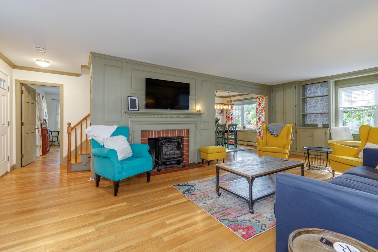
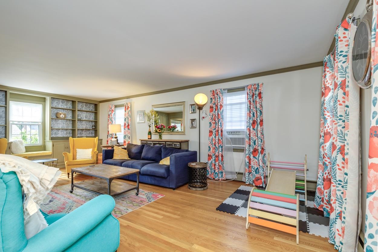
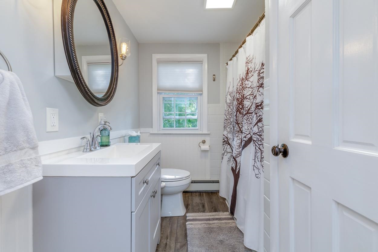
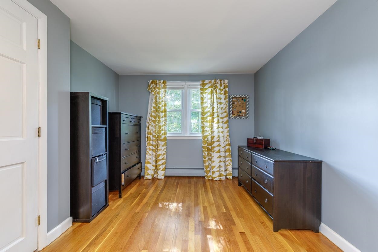
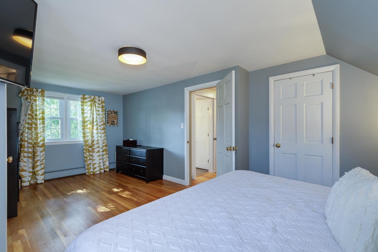
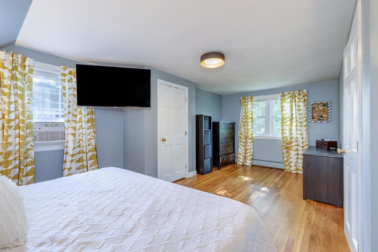
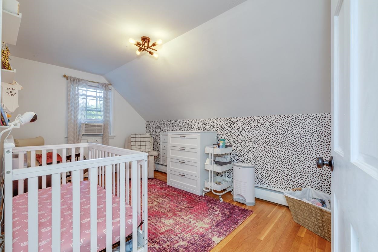
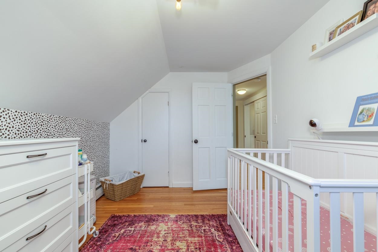
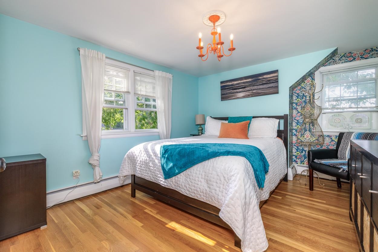
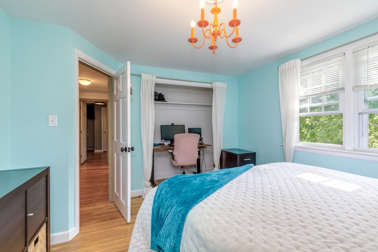
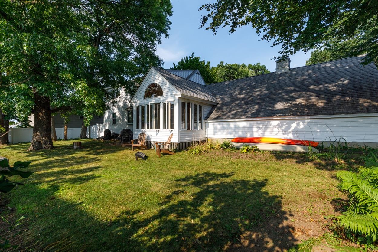
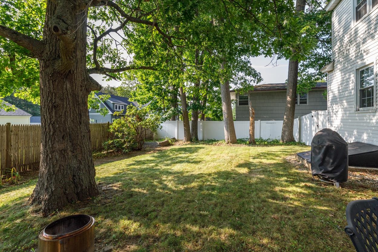
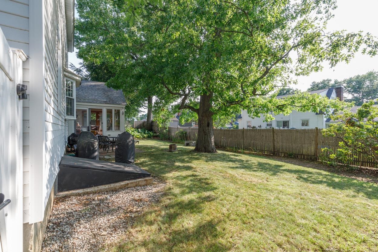
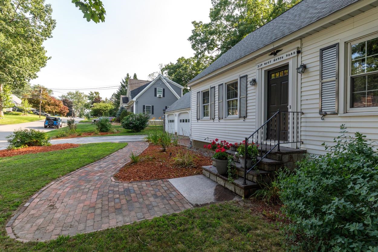
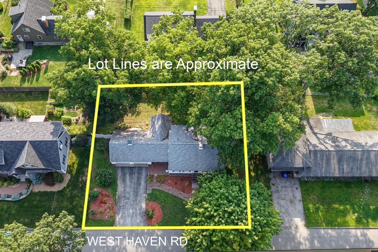
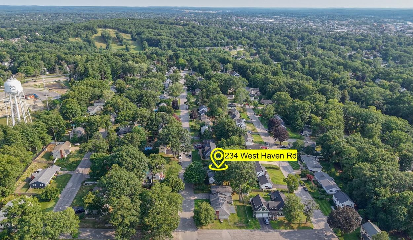
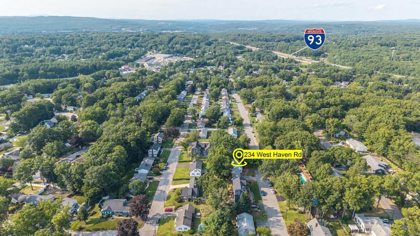
Welcome to 234 W Haven Road, an expanded full-dormered Cape offering nearly 2,000 sq. ft. of living space in Manchester's sought-after North End. From the moment you arrive, this home stands out with a classic exterior, mature landscaping and a layout that offers both character and flexibility. A two-car attached garage with direct entry leads into a spacious mudroom and a bright sunroom with a vaulted wood ceiling, an inviting bonus space for relaxing, entertaining or enjoying views of the backyard. The kitchen blends style and warmth with light cabinetry, stainless steel appliances, tile backsplash, generous counter space and beautiful wide-plank wood floors that continue into the dining area. The floor plan flows easily for everyday living while still offering defined spaces. The oversized living room is full of personality, featuring hardwood flooring, built-ins and plenty of room for multiple seating areas. A separate first-floor room offers excellent flexibility as a home office, den or dining room, while a convenient half bath completes the main level. Upstairs you'll find three bedrooms with hardwood floors and a refreshed full bath. Outside, the level backyard provides room to garden, play, entertain or simply unwind beneath mature shade trees, with a patio and fencing adding to the usability of the space. A full unfinished basement provides plenty of storage. With 3 bedrooms, 1.5 baths, 1,980 sq. ft., an attached two-car garage, flexible living spaces, hardwood floors, charming architectural details and numerous updates, this home offers the space buyers want without losing the warmth and individuality that make this home special. Convenient to shopping, dining, schools, recreation and commuter routes while tucked into an established North End neighborhood, 234 W Haven Road is ready for its next chapter. Open house: Saturday (8/15) 10:00 - 11:30, Sunday (8/16/) 12:30 - 2:00
Details
| MLS # | 5104729 |
|---|---|
| Listing Type | For Sale |
| Style | House |
| Sub-Type | Resale |
| Status | (31) Under Contract - Active Under Contract |
| Year | 1956 |
| Days On Site | 39 |
| Listing Provided By | Foundation Brokerage Group | Kerry Nicolls |
Features
| Bed(s) | 3 |
|---|---|
| Bath(s) | 2 Total |
| Garage | 2 |
| Basement | Y |
| Story(s) | 2 |
| Zoning | Res |
| Acreage | 0.22 |
Interior
| Rooms Total | 7 |
|---|---|
| Cooling | None |
| Heating | Oil |
| Interior Features | Dining Area, 1 Fireplace, Natural Light, Indoor Storage |
| Appliances | Dishwasher, Range Hood, Electric Range, Refrigerator |
Exterior
| Exterior Features | Garden, Patio |
|---|---|
| Roof | Shingle |
| Construction Materials | Wood Frame |
| Foundation Details | Concrete |
| Lot Features | Level |
Parking
| Garage Yes / No | Yes |
|---|---|
| Parking Features | Auto Open, Direct Access, Finished, Garage, Off Street |
Utilities
| Utilities | Cable |
|---|---|
| Electric | Circuit Breakers |
| Sewer | Public Sewer |
Taxes
| Tax Annual Amount | 7284 |
|---|---|
| Tax Assessed Value | 372000 |
| Tax Block | 0 |
| Tax Lot | 0042 |
| Tax Year | 2024 |
Area Information
| State | NH |
|---|---|
| County | Hillsborough |
| City | Manchester |
| Zip Code | 03104 |
| Area | NH Hillsborough |
| Elementary School | Smyth Road School |
| High School | ManchestrC |
| Listing VS Median (in 03104) | |
Price: $524,900 low | high Med: $0 On site: 39 low | high Med: | |
Market Activity 03104
Request a showing
Request a showing
_20230518140439.png)
Copyright 2026 PrimeMLS. All rights reserved. This information is deemed reliable, but not guaranteed. The data relating to real estate displayed on this Site comes in part from the IDX Program of PrimeMLS. The information being provided is for consumers’ personal, non-commercial use and may not be used for any purpose other than to identify prospective properties consumers may be interested in purchasing.
Contact
Learn More About This Property

| State | NH |
|---|---|
| County | Hillsborough |
| City | Manchester |
| Zip Code | 03104 |
| Area | NH Hillsborough |
| Elementary School | Smyth Road School |
| High School | ManchestrC |
| Listing VS Median (in 03104) | |
Price: $524,900 low | high Med: $0 On site: 39 low | high Med: | |