230 Still River Rd,Harvard, MA 01451
Harvard, MA 01451

Description
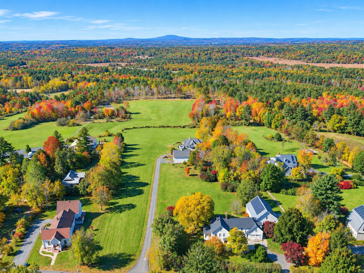
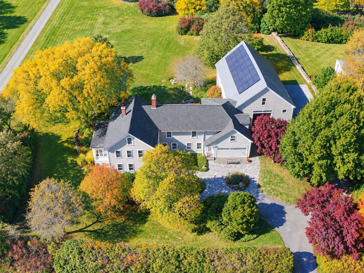
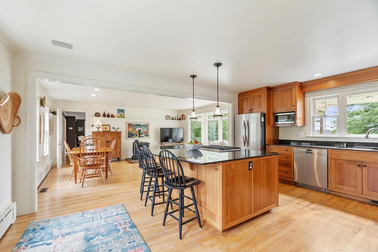
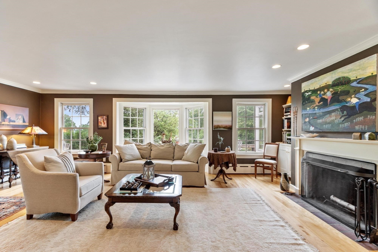
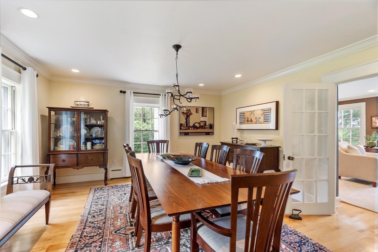
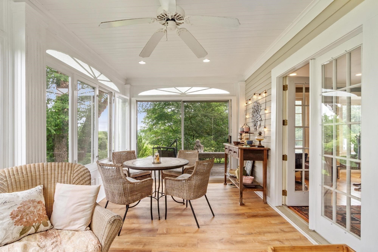
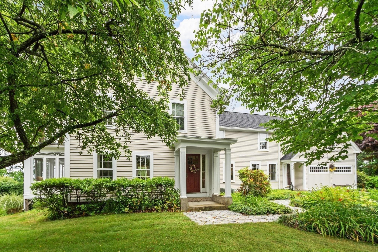
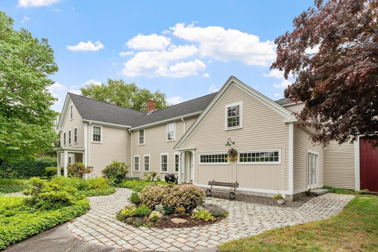
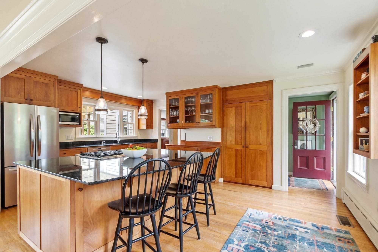
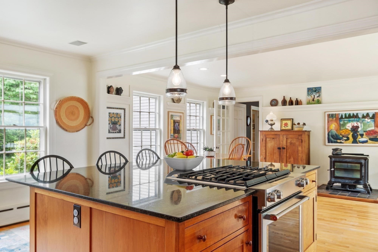
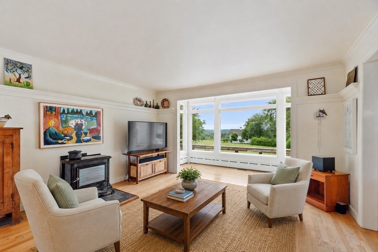
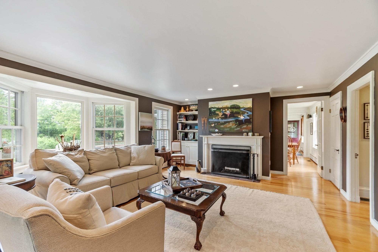
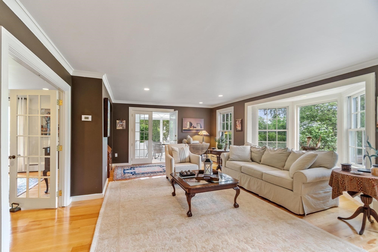
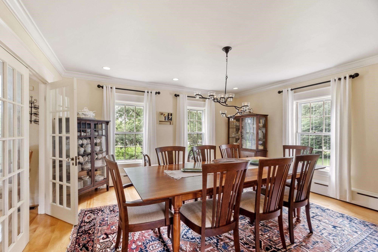
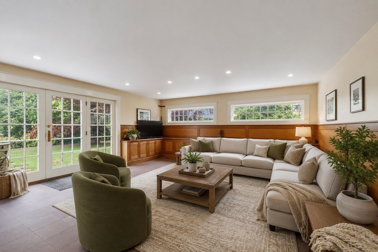
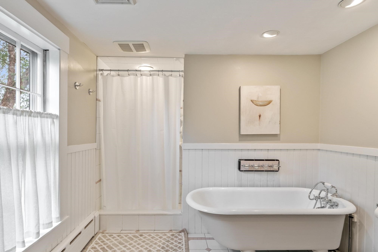
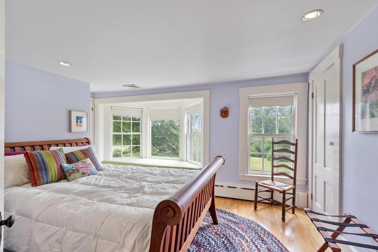
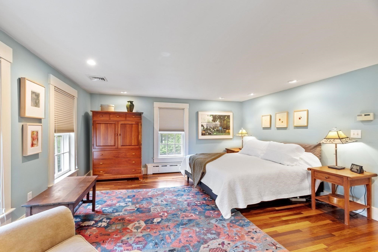
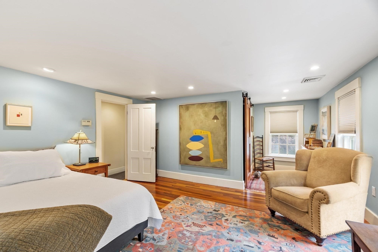
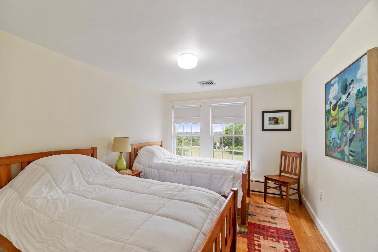
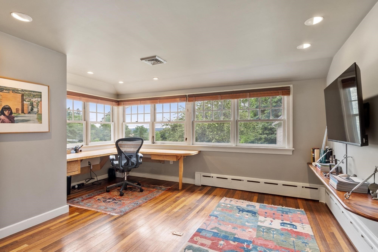
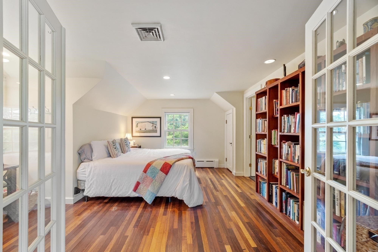
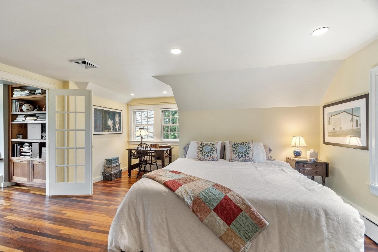
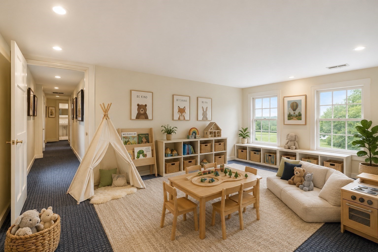
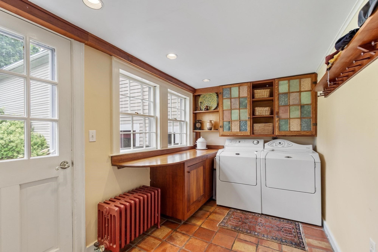
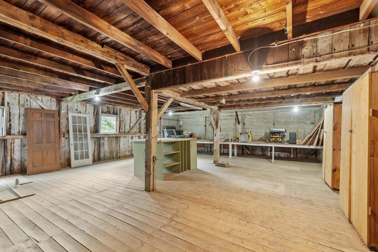
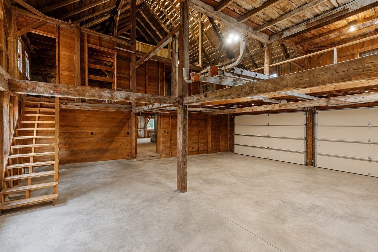
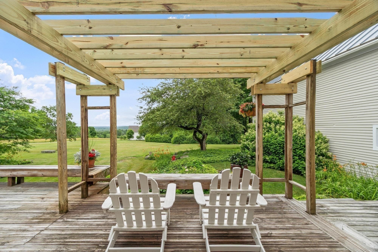
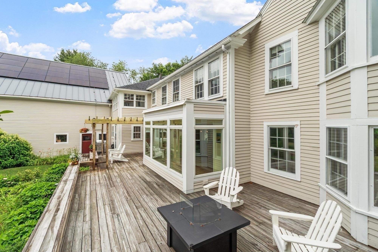
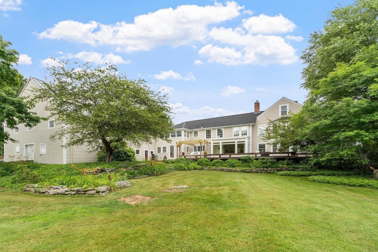
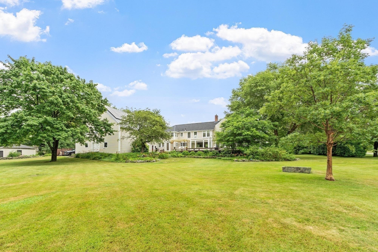
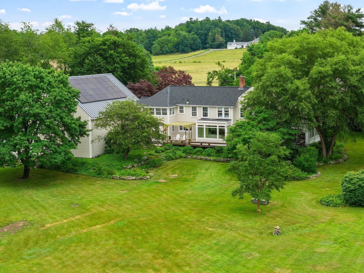
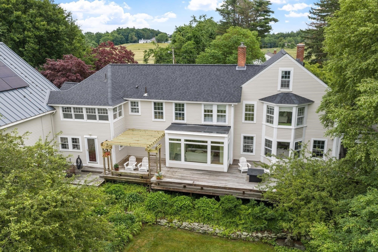
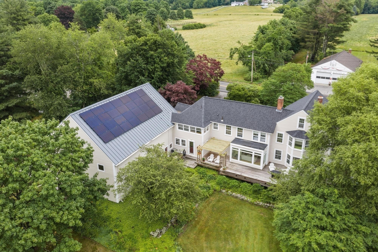
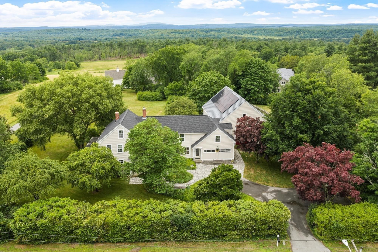
Spectacular western views, distinctive New England character, and exceptional versatility define this remarkable Harvard property. Set on a scenic 1.64-acre lot, this exceptional 4-bedroom home offers a rare combination of architectural charm, thoughtful updates, and breathtaking views toward Mt. Wachusett. Expansive windows in the living room, family room, and kitchen capture sweeping western vistas and fill the home with natural light, while providing an ever-changing backdrop of dramatic skies and spectacular sunsets. The custom cherry kitchen offers both warmth and functionality, creating an inviting gathering space that takes full advantage of the surrounding landscape. The family room is particularly captivating, with its expansive windows framing the western horizon and creating a wonderful connection to the outdoors. A gracious living room provides another welcoming space for entertaining and relaxing, while a private home office offers a quiet retreat. The front-facing great room adds another dimension to the home, featuring a beautiful slate floor with radiant heat that creates a warm and comfortable gathering space throughout the seasons. A sunporch, bathed in natural light, provides yet another peaceful place to enjoy the beauty of the surrounding countryside. Outside, the spacious deck is perfectly suited for entertaining, dining, or simply watching the sun set over Mt. Wachusett. One of the property's most extraordinary features is the impressive attached three-story barn, offering an exceptional amount of flexible space for a workshop, studio, hobbies, recreational equipment, premium storage, or potential future expansion. Its scale and character are rarely found in a residential property and add tremendous versatility to the offering. Recent improvements include brand-new carpeting, a whole-house water filtration system, and energy-efficient solar panels. Ideally located near major routes yet surrounded by the tranquility and natural beauty of Harvard's countryside, this distinctive property offers privacy, spectacular western vistas, exceptional architectural character, and an uncommon combination of living and auxiliary space. A truly special New England property designed to be enjoyed in every season.
Details
| MLS # | 73542281 |
|---|---|
| Listing Type | For Sale |
| Style | House |
| Sub-Type | Resale |
| Status | Active |
| Year | 1825 |
| Days On Site | 119 |
| Listing Provided By | Hazel & Company | Suzanne Dutkewych |
Features
| Bed(s) | 4 |
|---|---|
| Bath(s) | 3 Total |
| SQ Feet | 3,973 |
| Garage | 2 |
| Basement | Y |
| Zoning | RES |
| Acreage | 1.64 |
| Golf Course | Yes |
| Water Front | Yes |
| Property View | Yes |
Interior
| Rooms Total | 9 |
|---|---|
| Cooling Yes / No | Yes |
| Cooling | Central Air |
| Heating Yes / No | Yes |
| Heating | Baseboard, Radiant, Oil |
| Interior Features | Open Floorplan, Lighting - Overhead, Walk-In Closet(s), Cedar Closet(s), Cabinets - Upgraded, Chair Rail, Sitting Room, Great Room, Play Room, Office, Walk-up Attic |
| Window Features | Window(s) - Picture, Screens |
| Appliances | Water Heater, Range, Dishwasher, Microwave, Refrigerator, Washer, Dryer, Water Treatment |
| Fireplace Features | Living Room |
| Fireplaces Total | 1 |
| Fireplace Yes / No | Yes |
| Flooring | Tile, Carpet, Hardwood, Stone / Slate, Flooring - Hardwood, Flooring - Stone/Ceramic Tile, Flooring - Wall to Wall Carpet |
Exterior
| Exterior Features | Porch - Screened, Deck - Wood, Patio, Rain Gutters, Barn/Stable, Sprinkler System, Screens |
|---|---|
| Roof | Shingle, Metal |
| Construction Materials | Frame |
| Foundation Details | Stone |
| Lot Features | Level |
Parking
| Garage Yes / No | Yes |
|---|---|
| Attached Garage Yes / No | Yes |
| Parking Features | Attached, Barn, Paved Drive, Off Street, Paved |
| Open Parking Yes / No | Yes |
Utilities
| Utilities | for Gas Range, Washer Hookup |
|---|---|
| Sewer | Private Sewer |
| Electric | 200+ Amp Service |
Taxes
| Tax Annual Amount | 22678 |
|---|---|
| Tax Assessed Value | 1429000 |
| Tax Block | 0007 |
| Tax Lot | 0001 |
| Tax Year | 2026 |
| Tax Map Number | 0020 |
Location
| Community Features | Shopping, Pool, Tennis Court(s), Park, Walk/Jog Trails, Stable(s), Golf, Medical Facility, Laundromat, Conservation Area, Highway Access, House of Worship, Private School, Public School, T-Station |
|---|---|
| Senior Community Yes / No | No |
Area Information
| State | MA |
|---|---|
| County | Worcester |
| City | Harvard |
| Zip Code | 01451 |
| Area | Harvard |
| School District | Bromfield High 9th-12th |
| Elementary School | Hildreth Elementary Pk-5th |
| High School | Bromfield High 9th-12th |
| Listing VS Median (in 01451) | |
Price: $1,575,000 low | high Med: $875,000 sqft: 3,973 low | high Med: 2,590 $ / sqft: $396 low | high Med: $351 On site: 119 low | high Med: 58.5 | |
Market Activity 01451
Request a showing
Request a showing
Contact
Learn More About This Property

| State | MA |
|---|---|
| County | Worcester |
| City | Harvard |
| Zip Code | 01451 |
| Area | Harvard |
| School District | Bromfield High 9th-12th |
| Elementary School | Hildreth Elementary Pk-5th |
| High School | Bromfield High 9th-12th |
| Listing VS Median (in 01451) | |
Price: $1,575,000 low | high Med: $875,000 sqft: 3,973 low | high Med: 2,590 $ / sqft: $396 low | high Med: $351 On site: 119 low | high Med: 58.5 | |