 In-Person: 11/14 12:00 PM - 1:30 PM
In-Person: 11/15 12:00 PM - 1:30 PM

Description
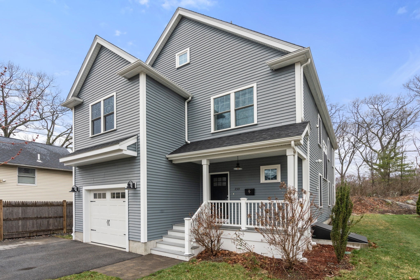
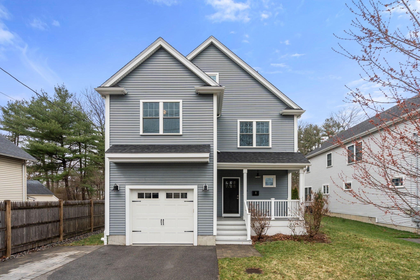
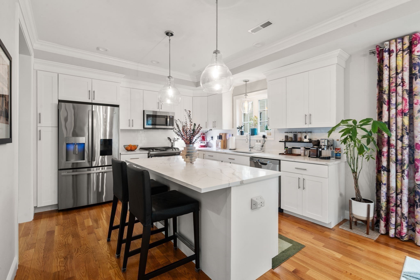
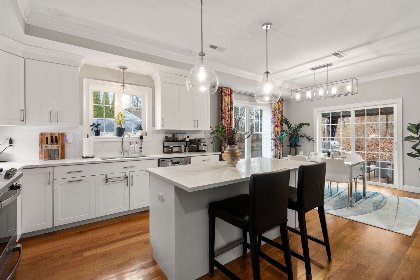
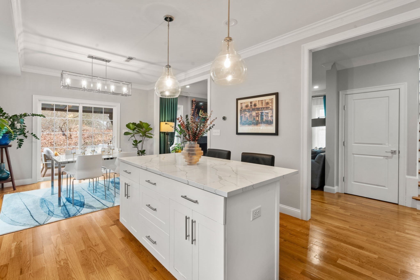
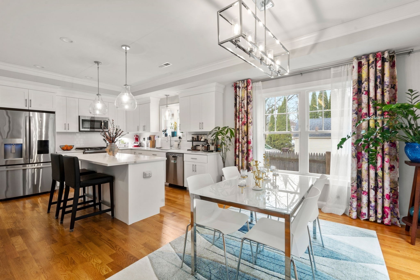
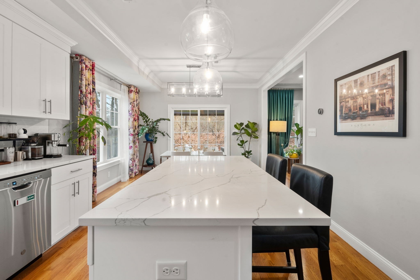
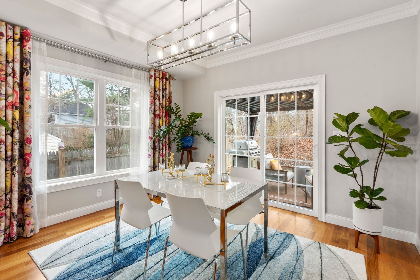
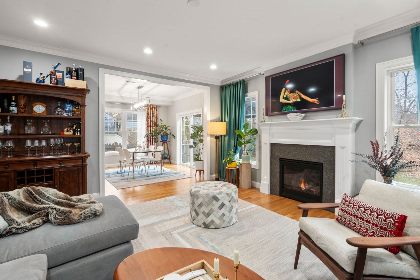
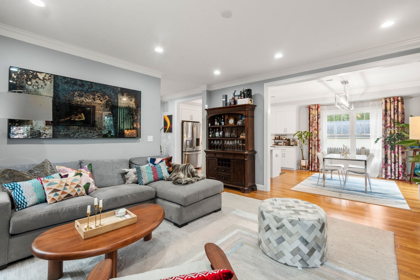
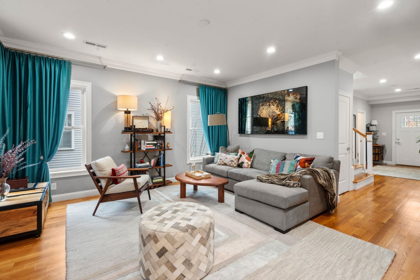
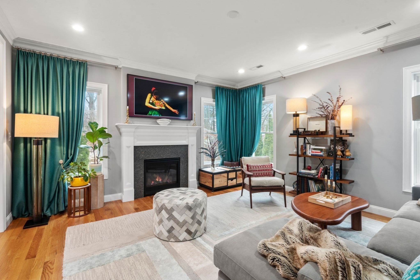
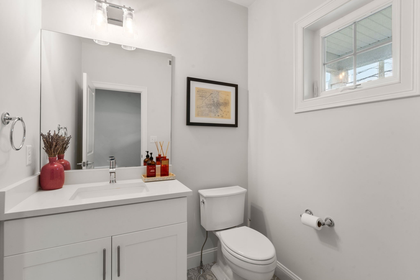
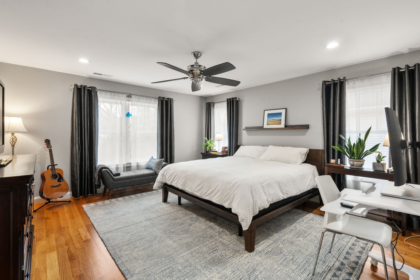
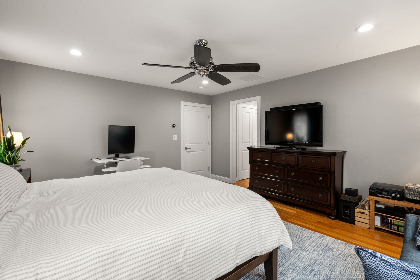
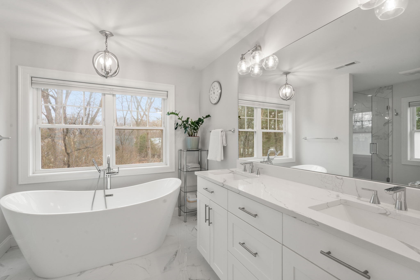
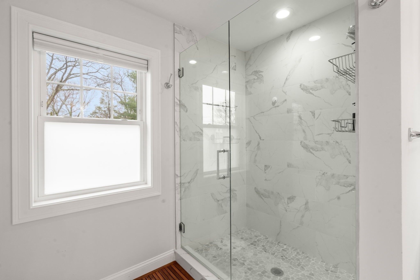
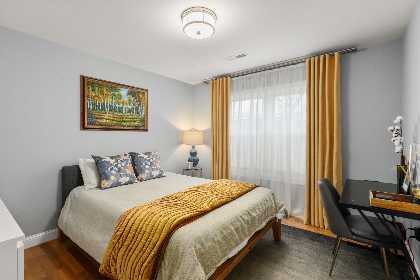
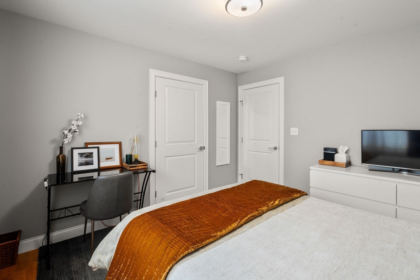
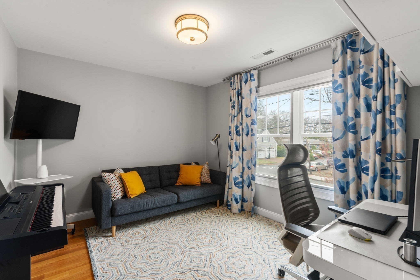
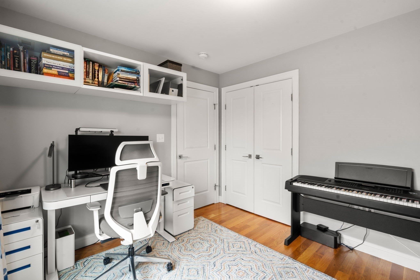
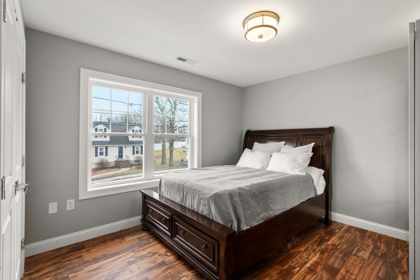
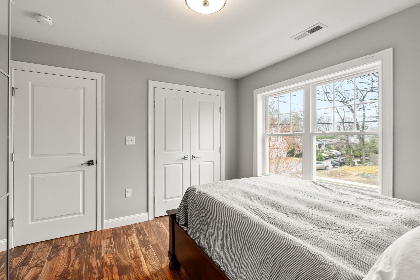
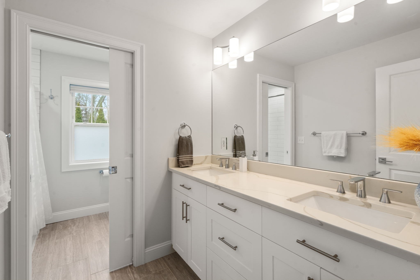
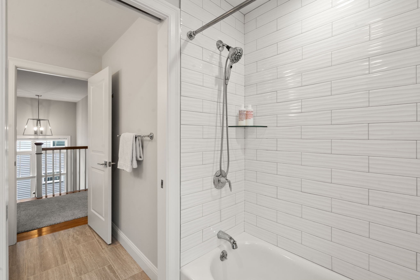
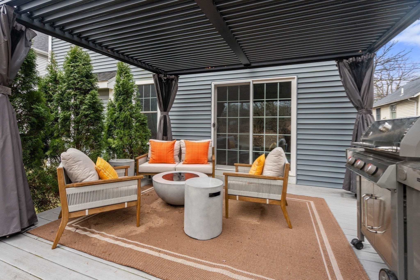
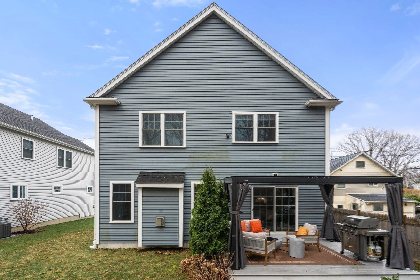
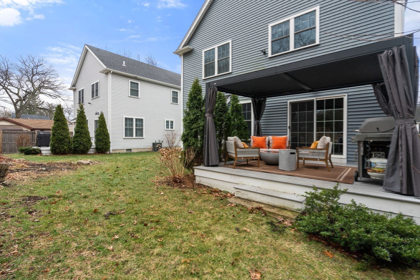
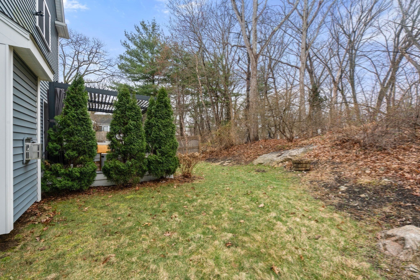
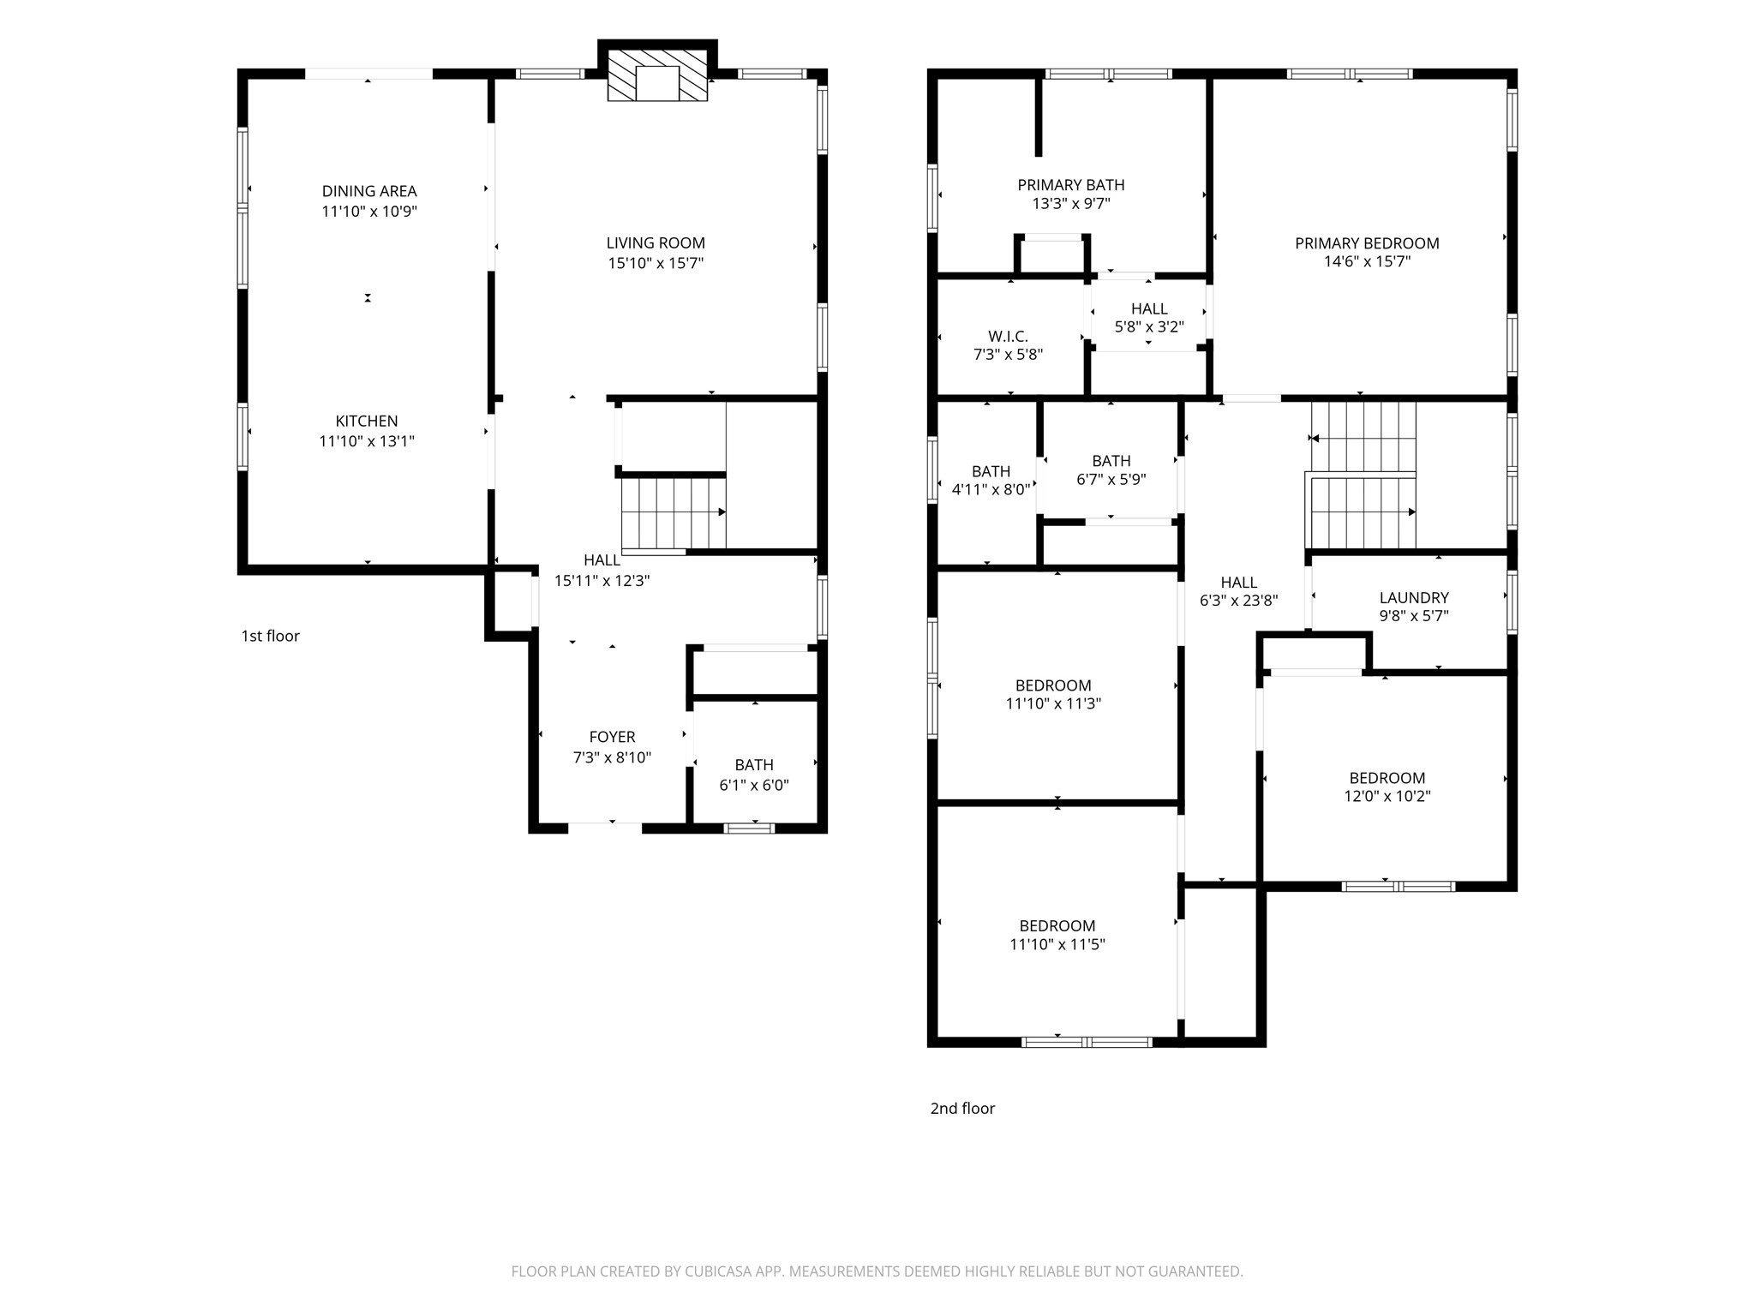
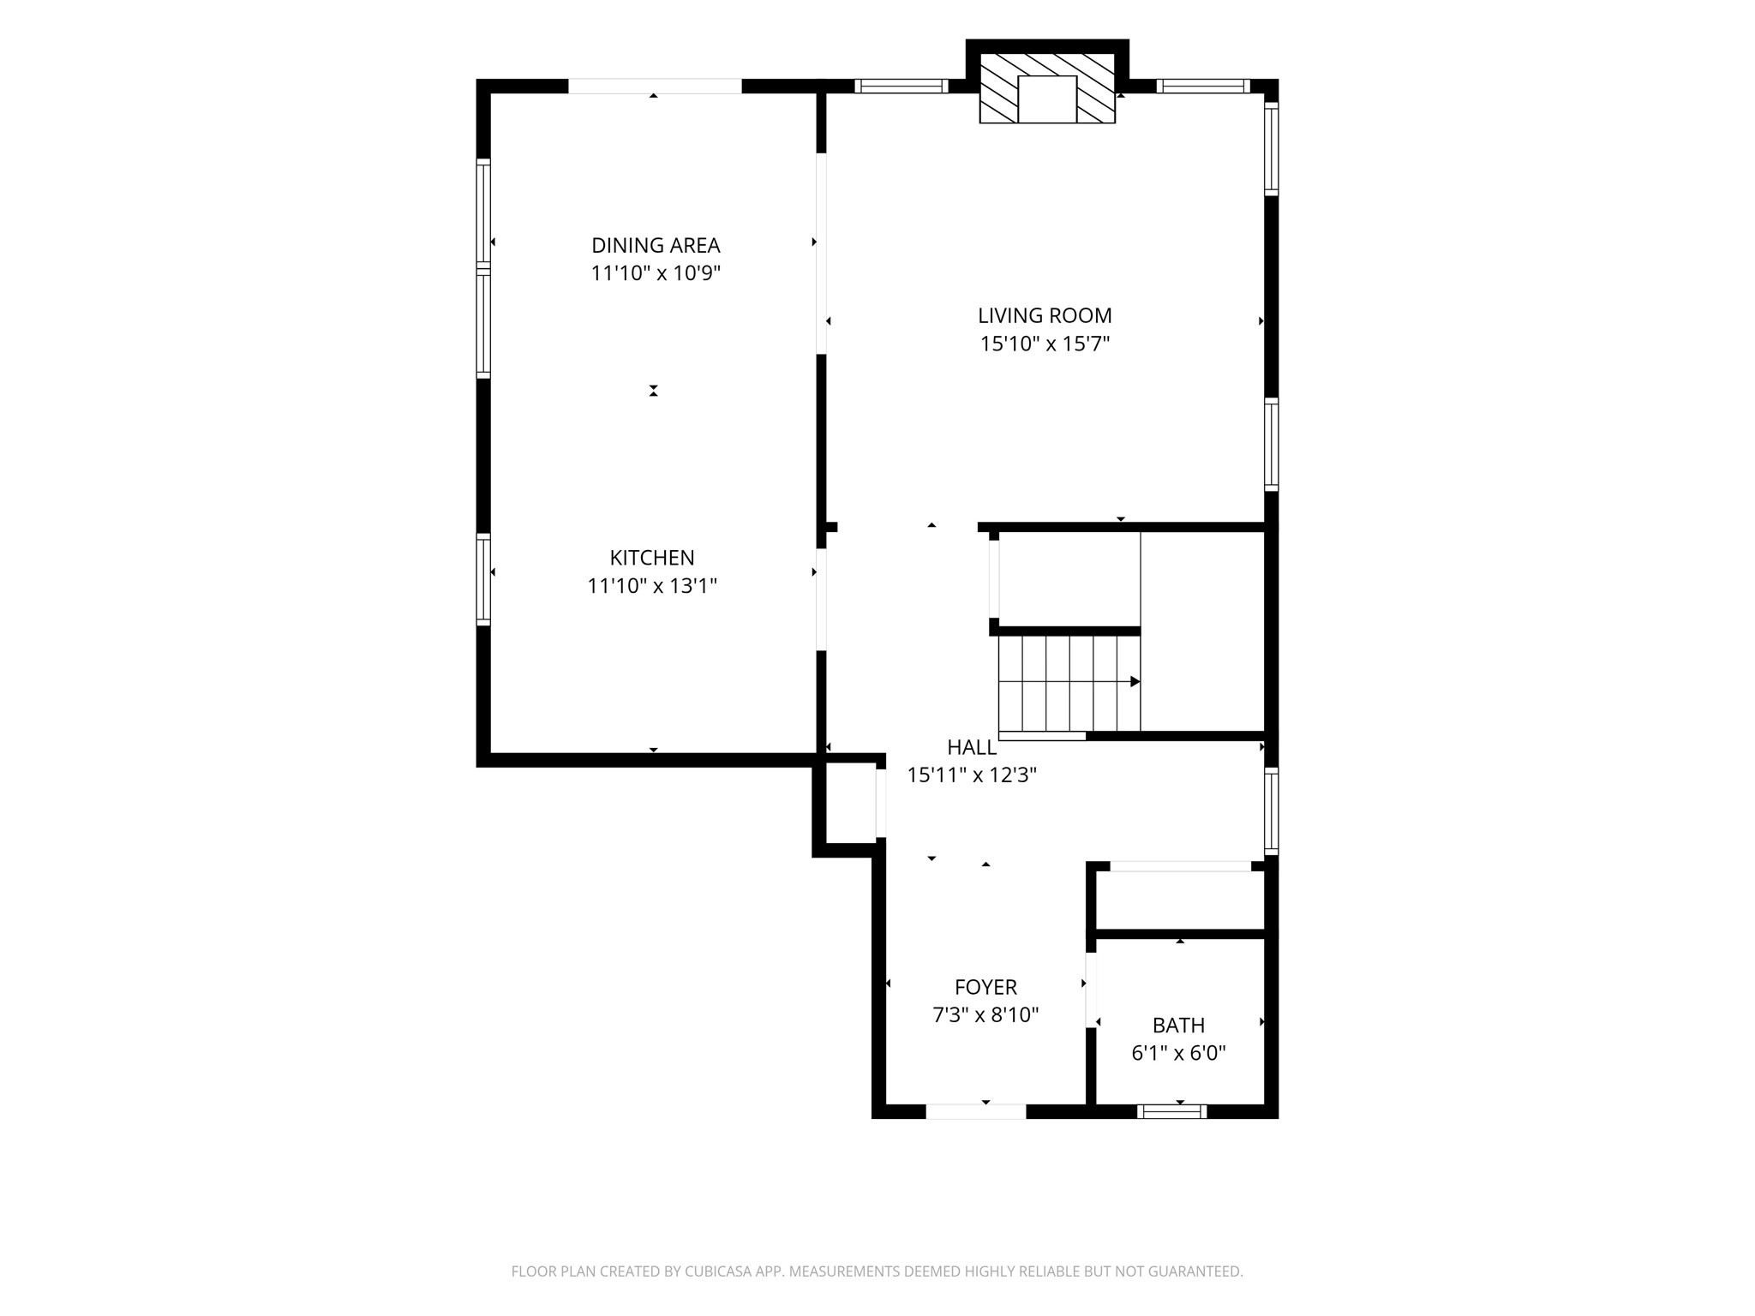
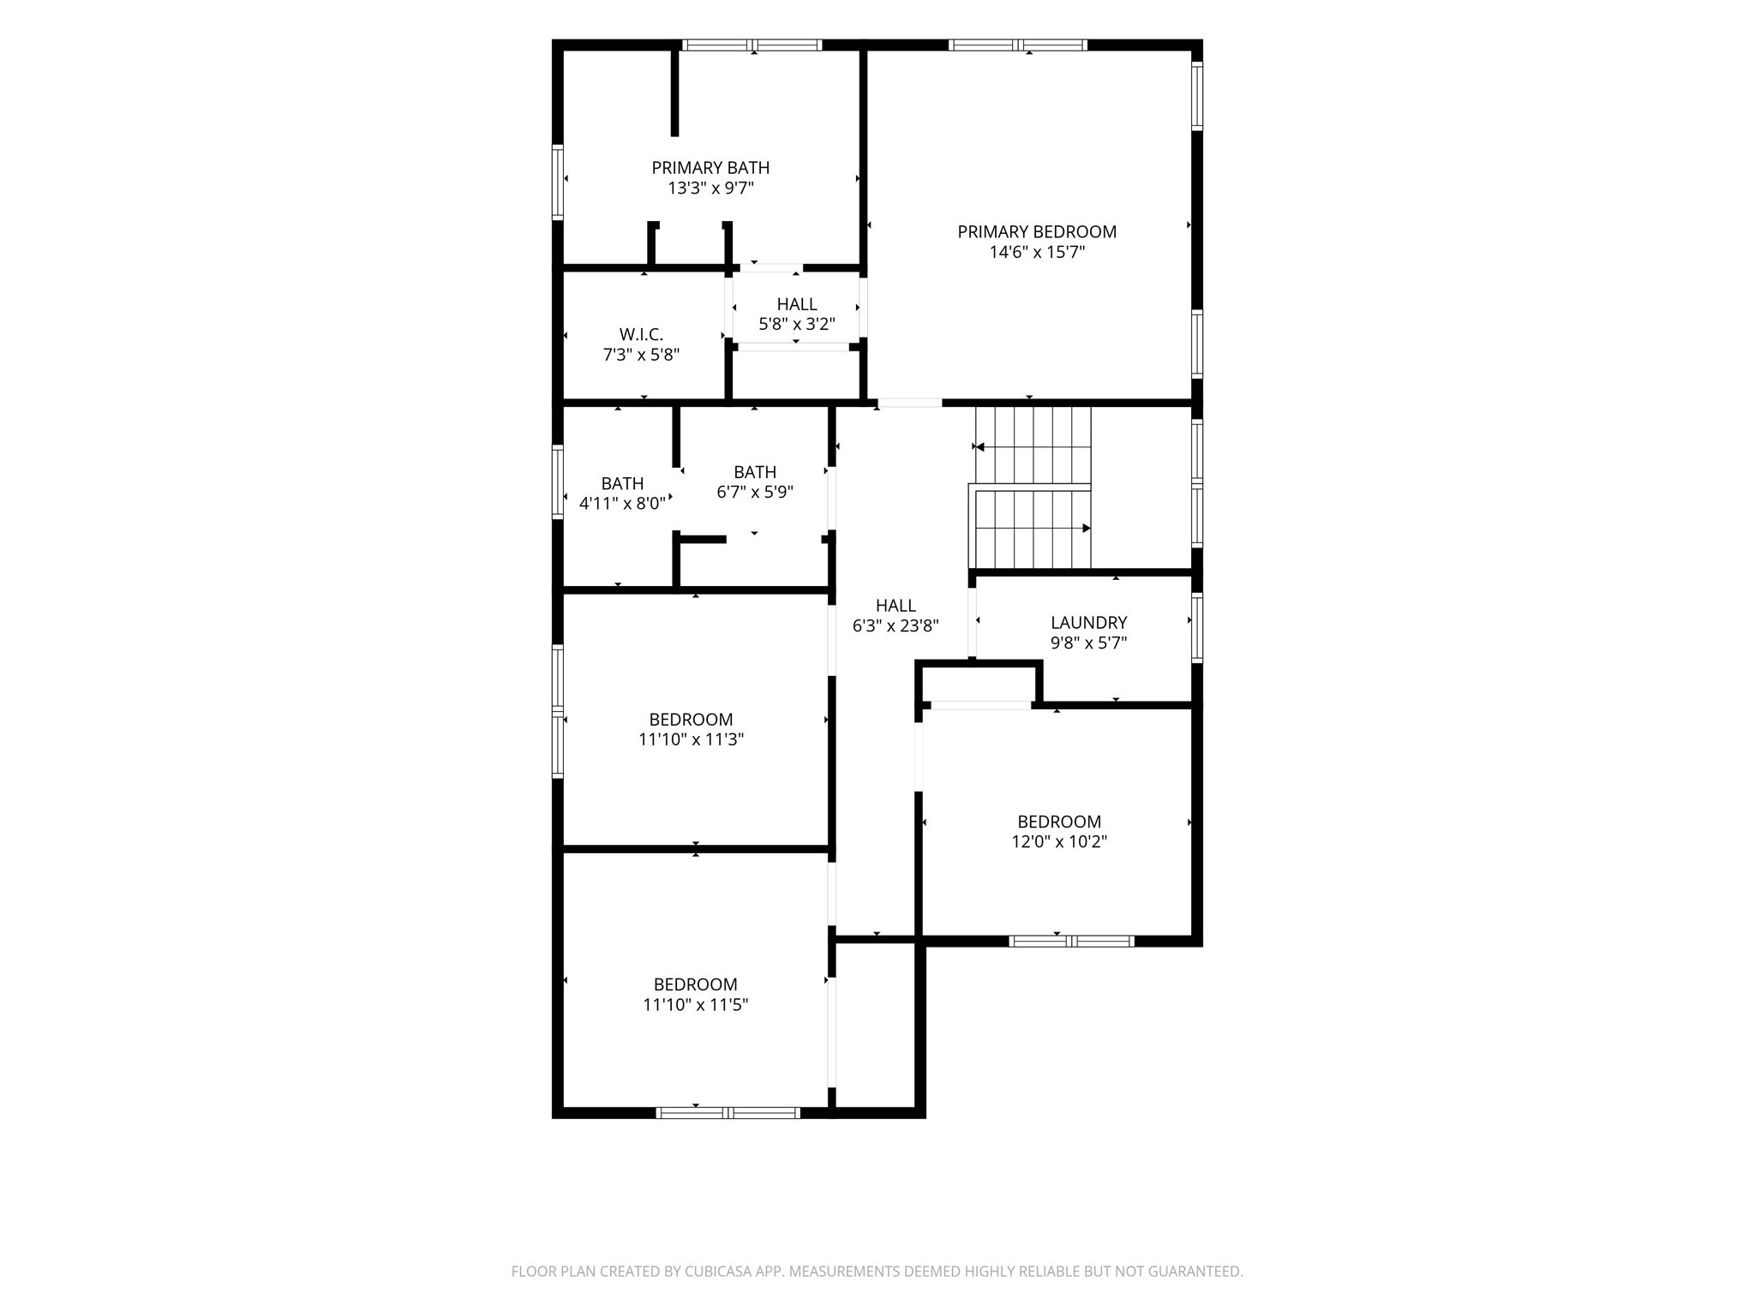
Built in 2020, this move-in-ready home offers the perfect blend of modern construction, thoughtful design, and high-end finishes buyers value most. The sun-filled main level features hardwood floors, custom millwork, and an open-concept layout ideal for everyday living and entertaining. The kitchen showcases quartz countertops, stainless steel appliances, and a large center island, flowing seamlessly into the designated dining area with direct access to a maintenance-free deck for easy indoor-outdoor living. The inviting living room features a gas fireplace and abundant natural light. Upstairs are four spacious bedrooms, including a primary suite with a spa-like bath featuring a soaking tub and tiled shower. An insulated attic provides ample climate-controlled storage space. Additional highlights include a one-car garage and two exterior parking spaces. Ideally located near Endicott Station (0.6 miles), Readville Station (1.3 miles), and Route 128 Station with direct access to Amtrak and Commuter Rail service to Boston, plus quick access to Legacy Place and Westwood University Station. Modern, turnkey, and commuter-friendly, this home blends comfort with everyday convenience.
Details
| MLS # | 73598006 |
|---|---|
| Listing Type | For Sale |
| Style | House |
| Sub-Type | Resale |
| Status | Active |
| Year | 2020 |
| Days On Site | 10 |
| Listing Provided By | Gibson Sotheby's International Realty | Madelyn Kanter |
Features
| Bed(s) | 4 |
|---|---|
| Bath(s) | 3 Total |
| SQ Feet | 2,159 |
| Garage | 1 |
| Zoning | B |
| Acreage | 0.25 |
Interior
| Rooms Total | 7 |
|---|---|
| Cooling Yes / No | Yes |
| Cooling | Central Air |
| Heating Yes / No | Yes |
| Heating | Forced Air, Natural Gas |
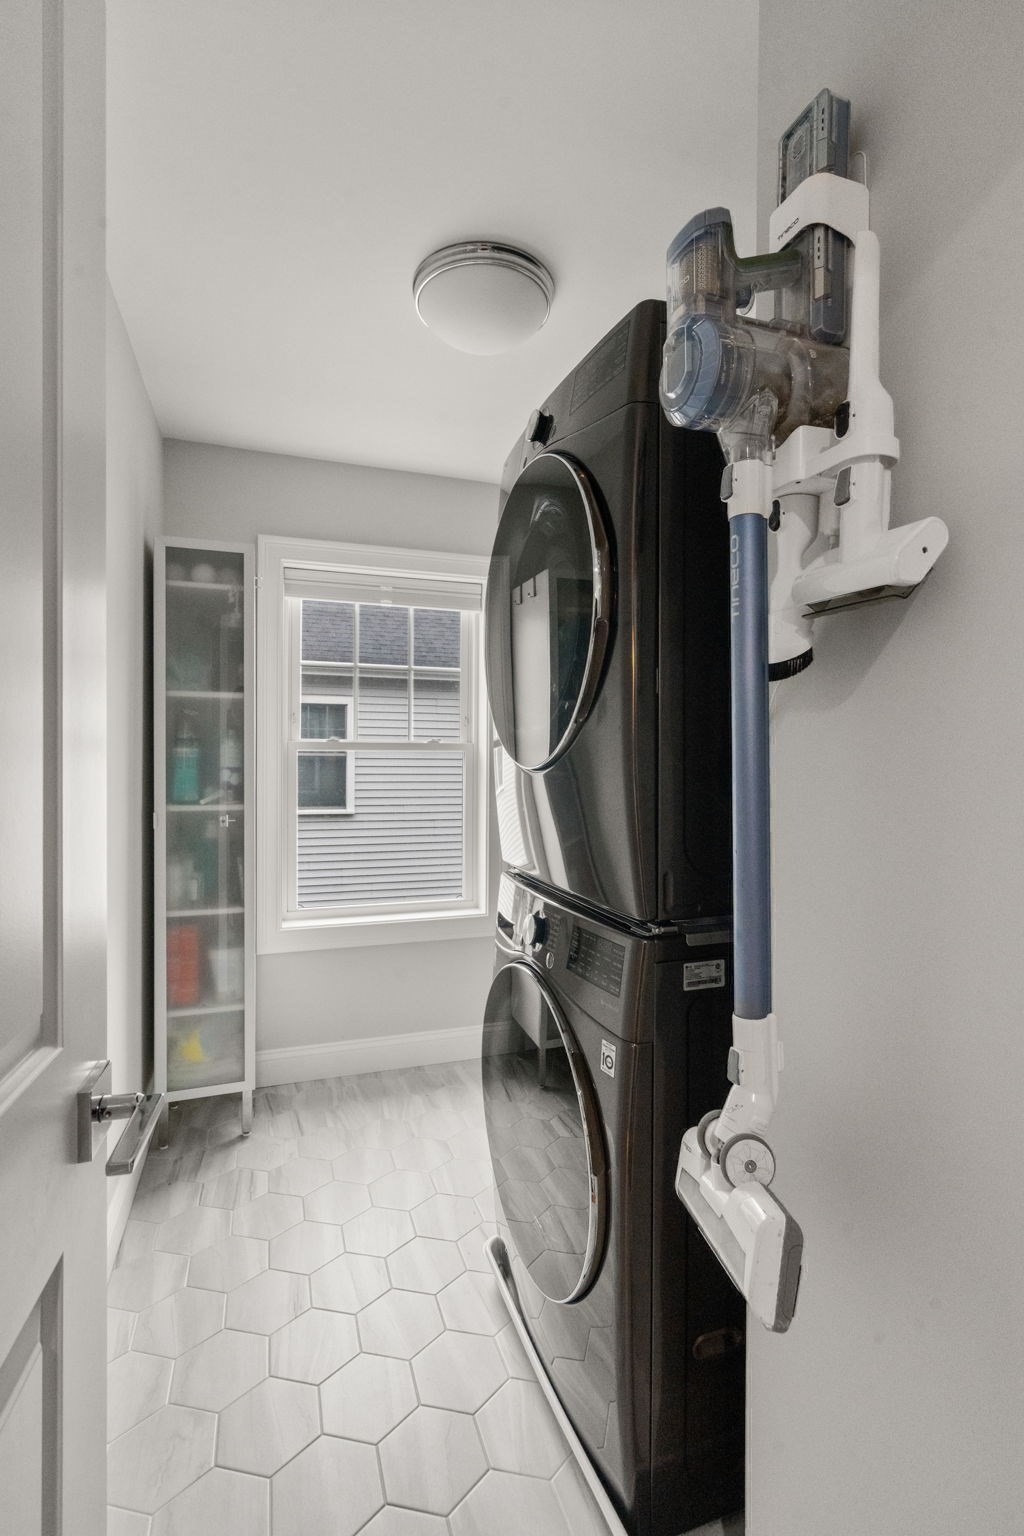
| Appliances | Range, Dishwasher, Disposal, Refrigerator, Freezer, Washer, Dryer |
| Fireplaces Total | 1 |
| Fireplace Yes / No | Yes |
Exterior
| Foundation Details | Slab |
|---|
Parking
| Garage Yes / No | Yes |
|---|---|
| Parking Features | Paved Drive |
| Open Parking Yes / No | Yes |
Utilities
| Sewer | Public Sewer |
|---|
Taxes
| Tax Annual Amount | 12721 |
|---|---|
| Tax Assessed Value | 1034200 |
| Tax Year | 2026 |
Location
| Senior Community Yes / No | No |
|---|
Area Information
| State | MA |
|---|---|
| County | Norfolk |
| City | Dedham |
| Zip Code | 02026 |
| Area | Norfolk |
| Listing VS Median (in 02026) | |
Price: $1,100,000 low | high Med: $599,900 sqft: 2,159 low | high Med: 1,486 $ / sqft: $509 low | high Med: $404 On site: 10 low | high Med: 29 | |
Market Activity 02026
Request a showing
Request a showing
Contact
Learn More About This Property

| Open House |
|---|
| In-Person 11/14 12:00 PM - 1:30 PM |
| In-Person 11/15 12:00 PM - 1:30 PM |
| State | MA |
|---|---|
| County | Norfolk |
| City | Dedham |
| Zip Code | 02026 |
| Area | Norfolk |
| Listing VS Median (in 02026) | |
Price: $1,100,000 low | high Med: $599,900 sqft: 2,159 low | high Med: 1,486 $ / sqft: $509 low | high Med: $404 On site: 10 low | high Med: 29 | |
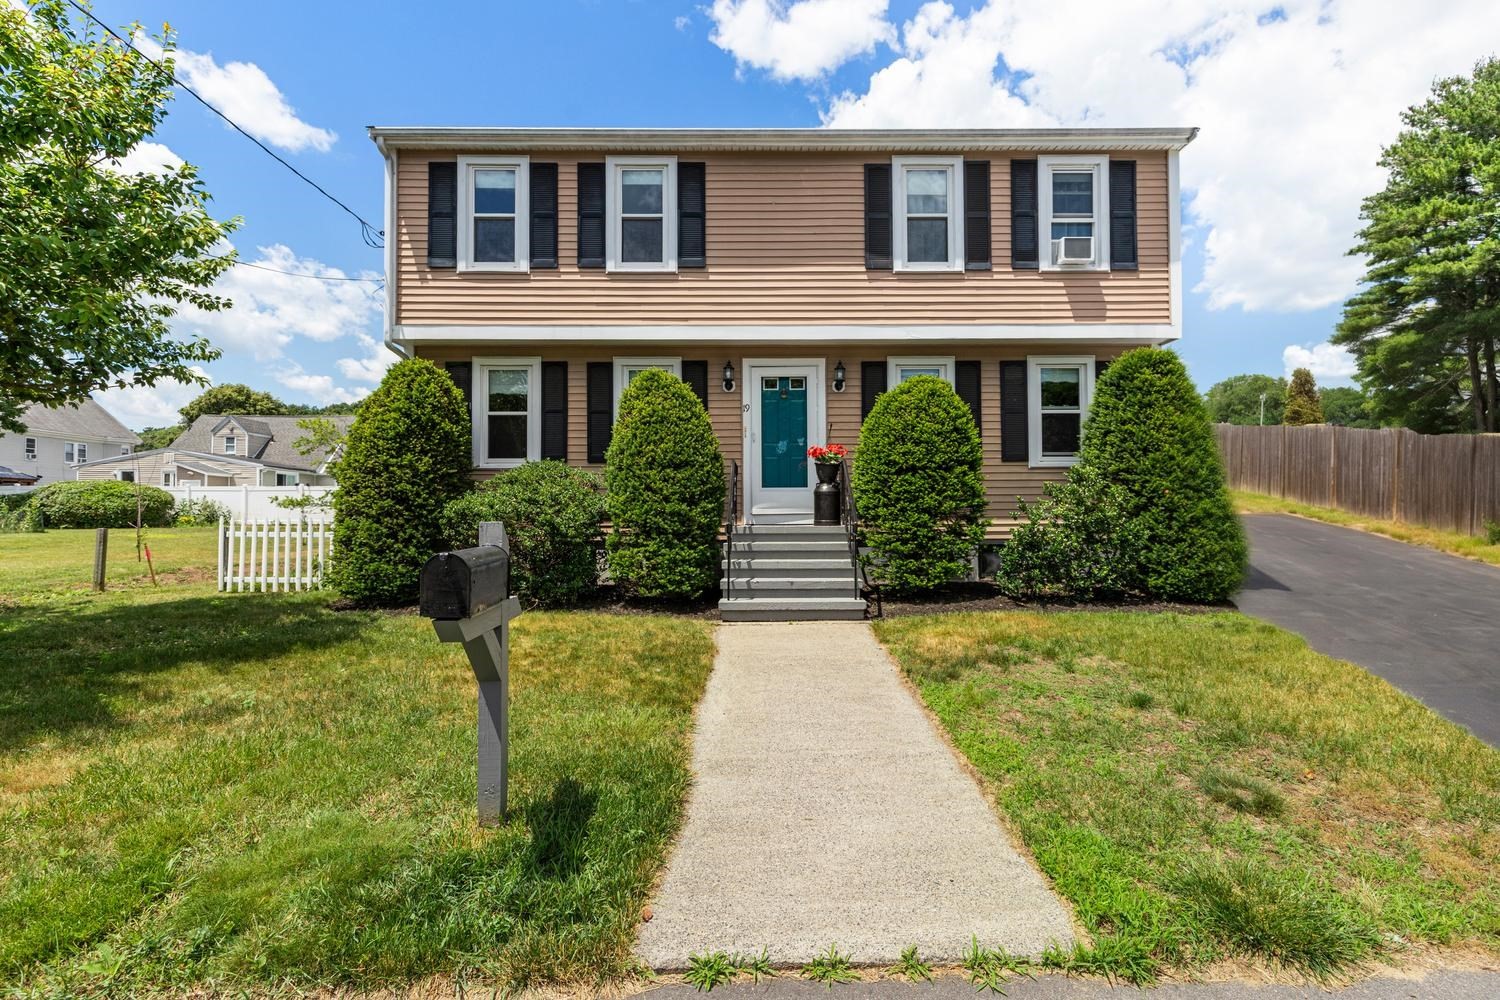 | $979,90019 Altoona RdDedham, MA 02026 |
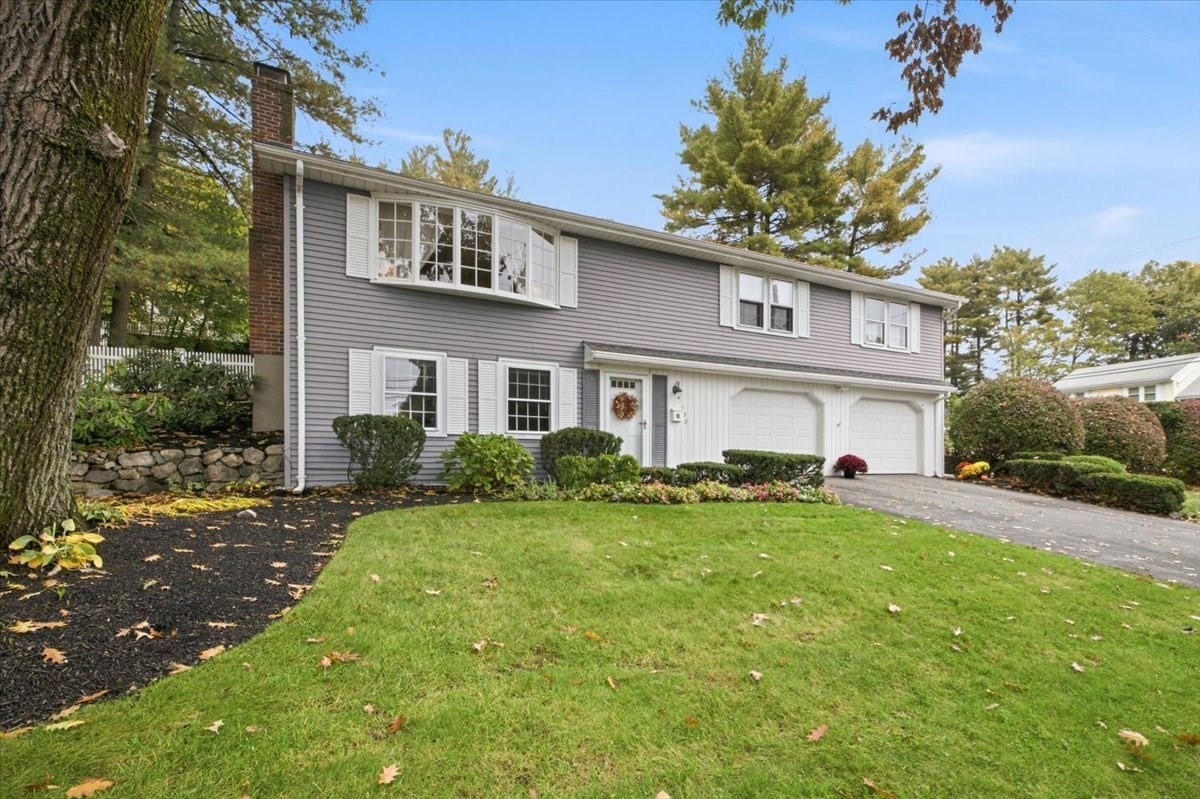 | $829,000150 Scott CircleDedham, MA 02026 |