Price Reduced Listing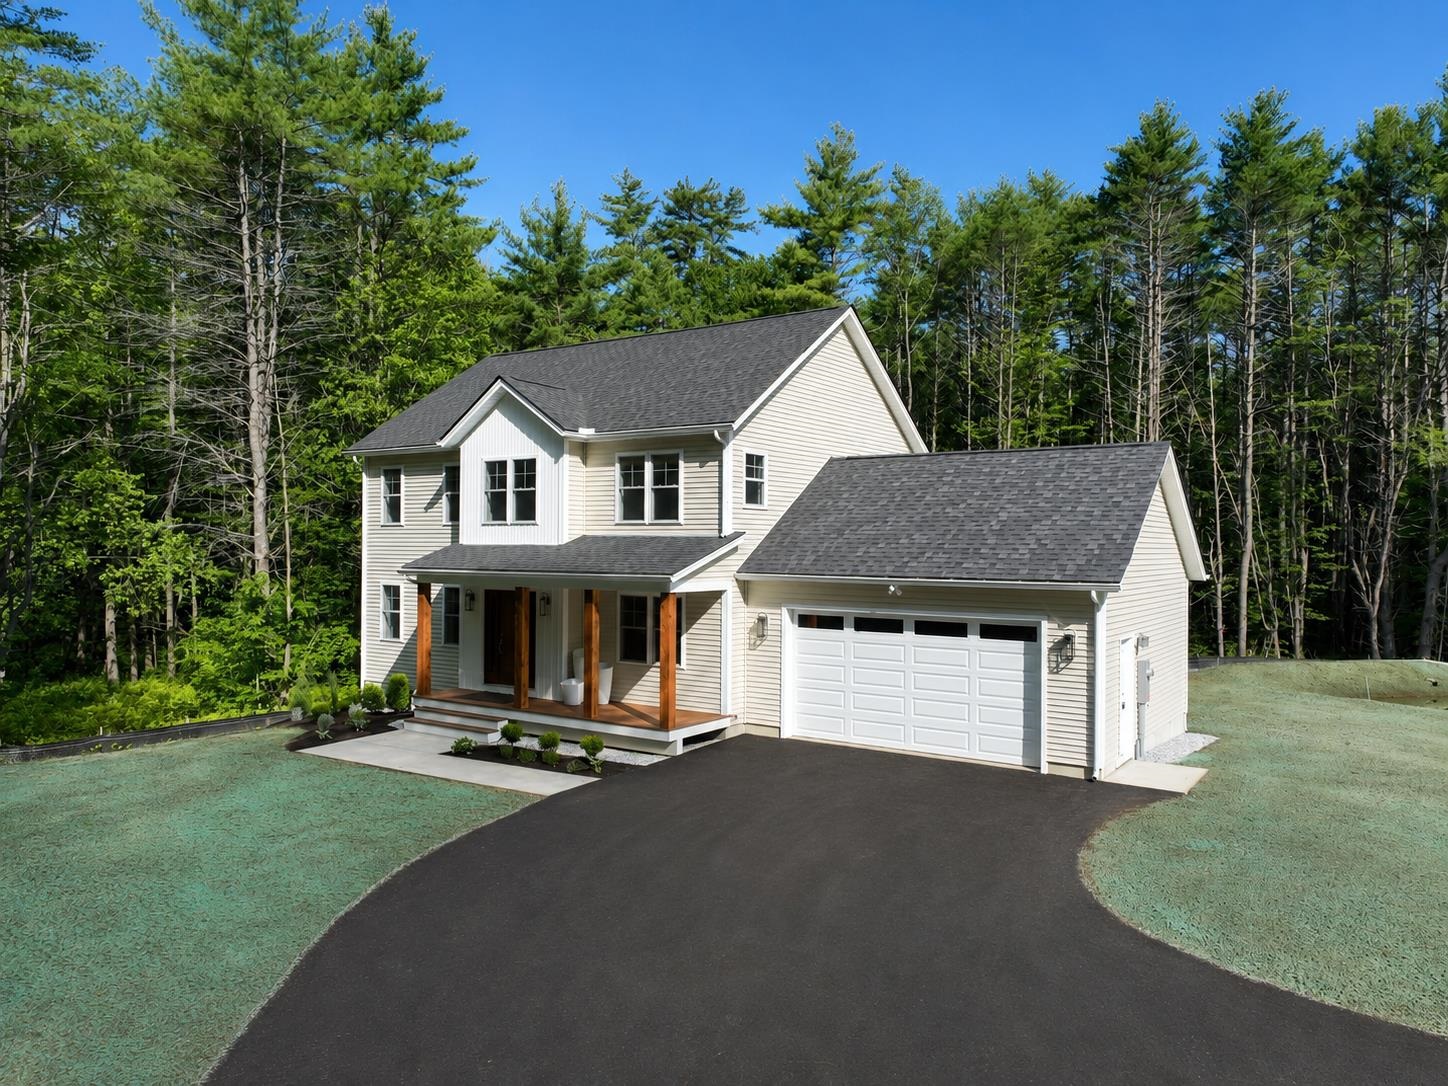
230 Old Greenfield Road,Peterborough, NH 03458
Peterborough, NH 03458

Description
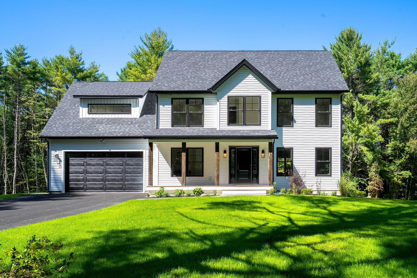
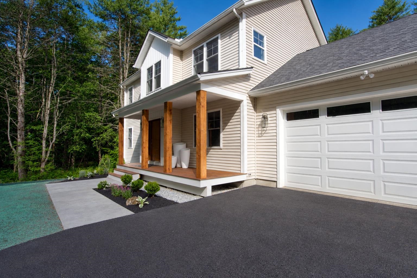
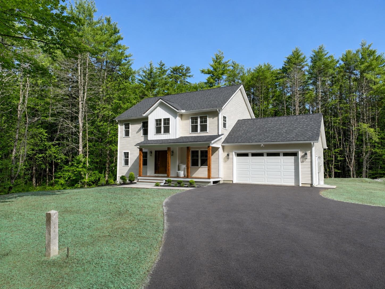
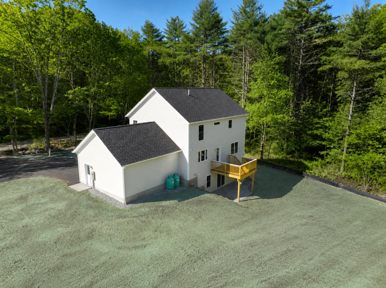
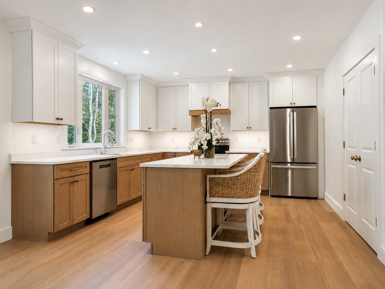
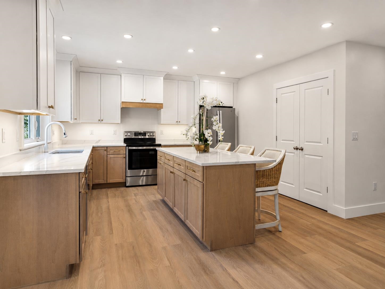
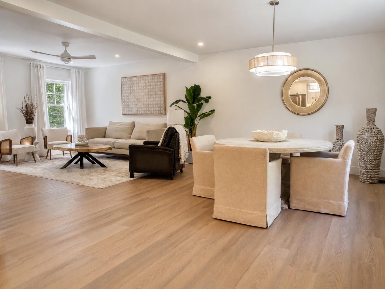
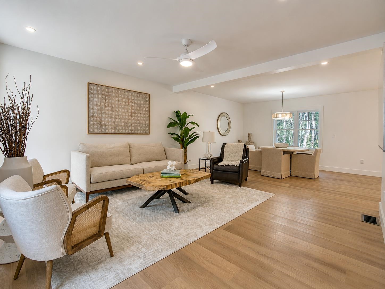
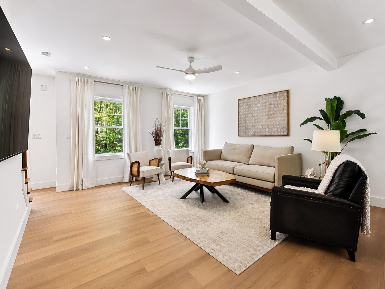
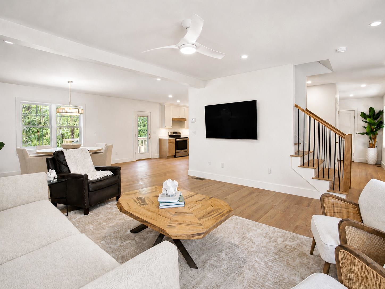
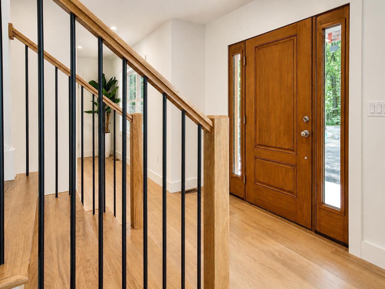
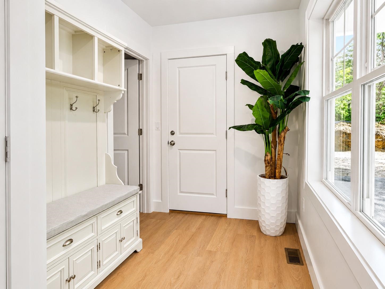
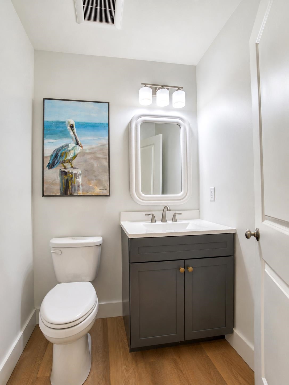
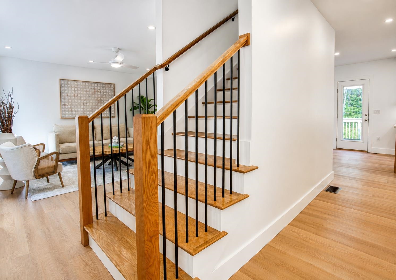
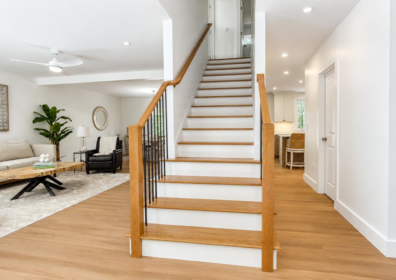
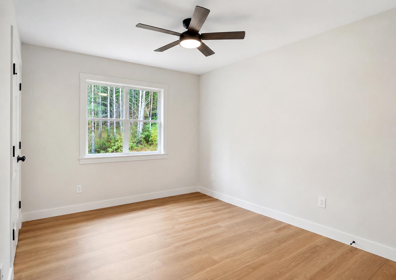
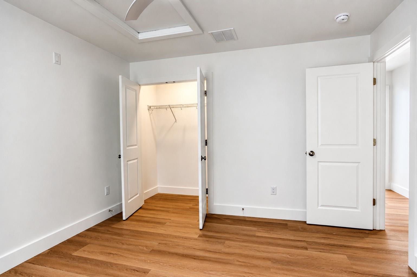
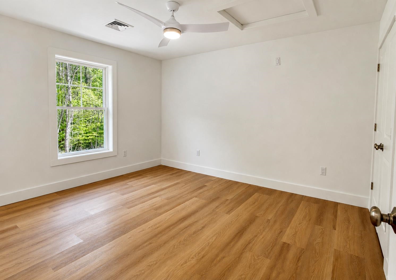
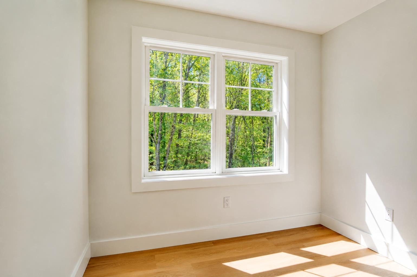
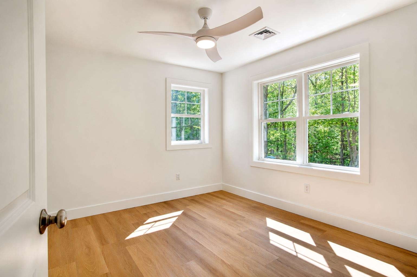
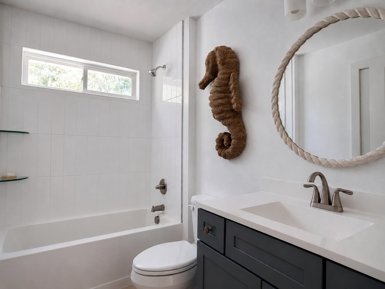
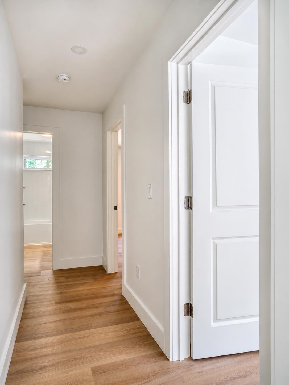
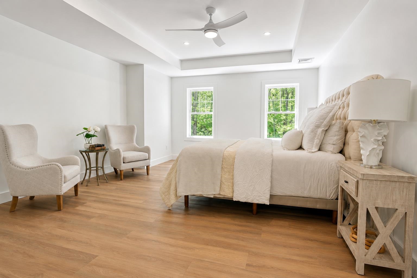
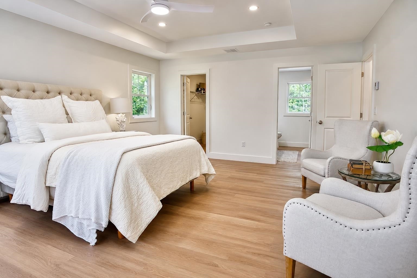
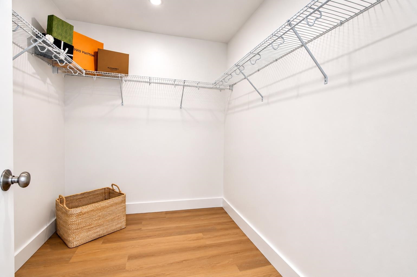
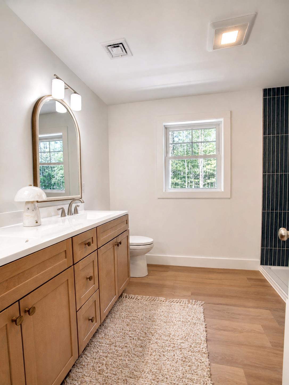
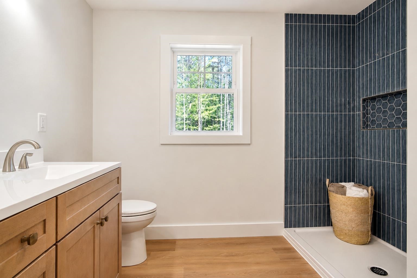
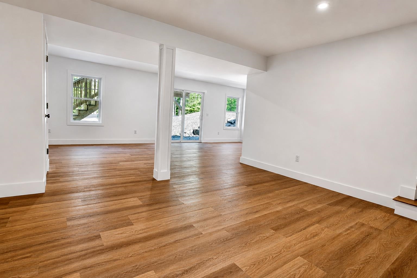
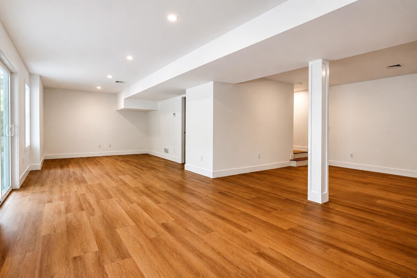
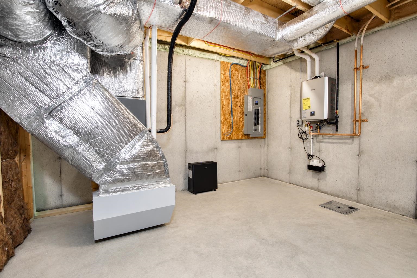
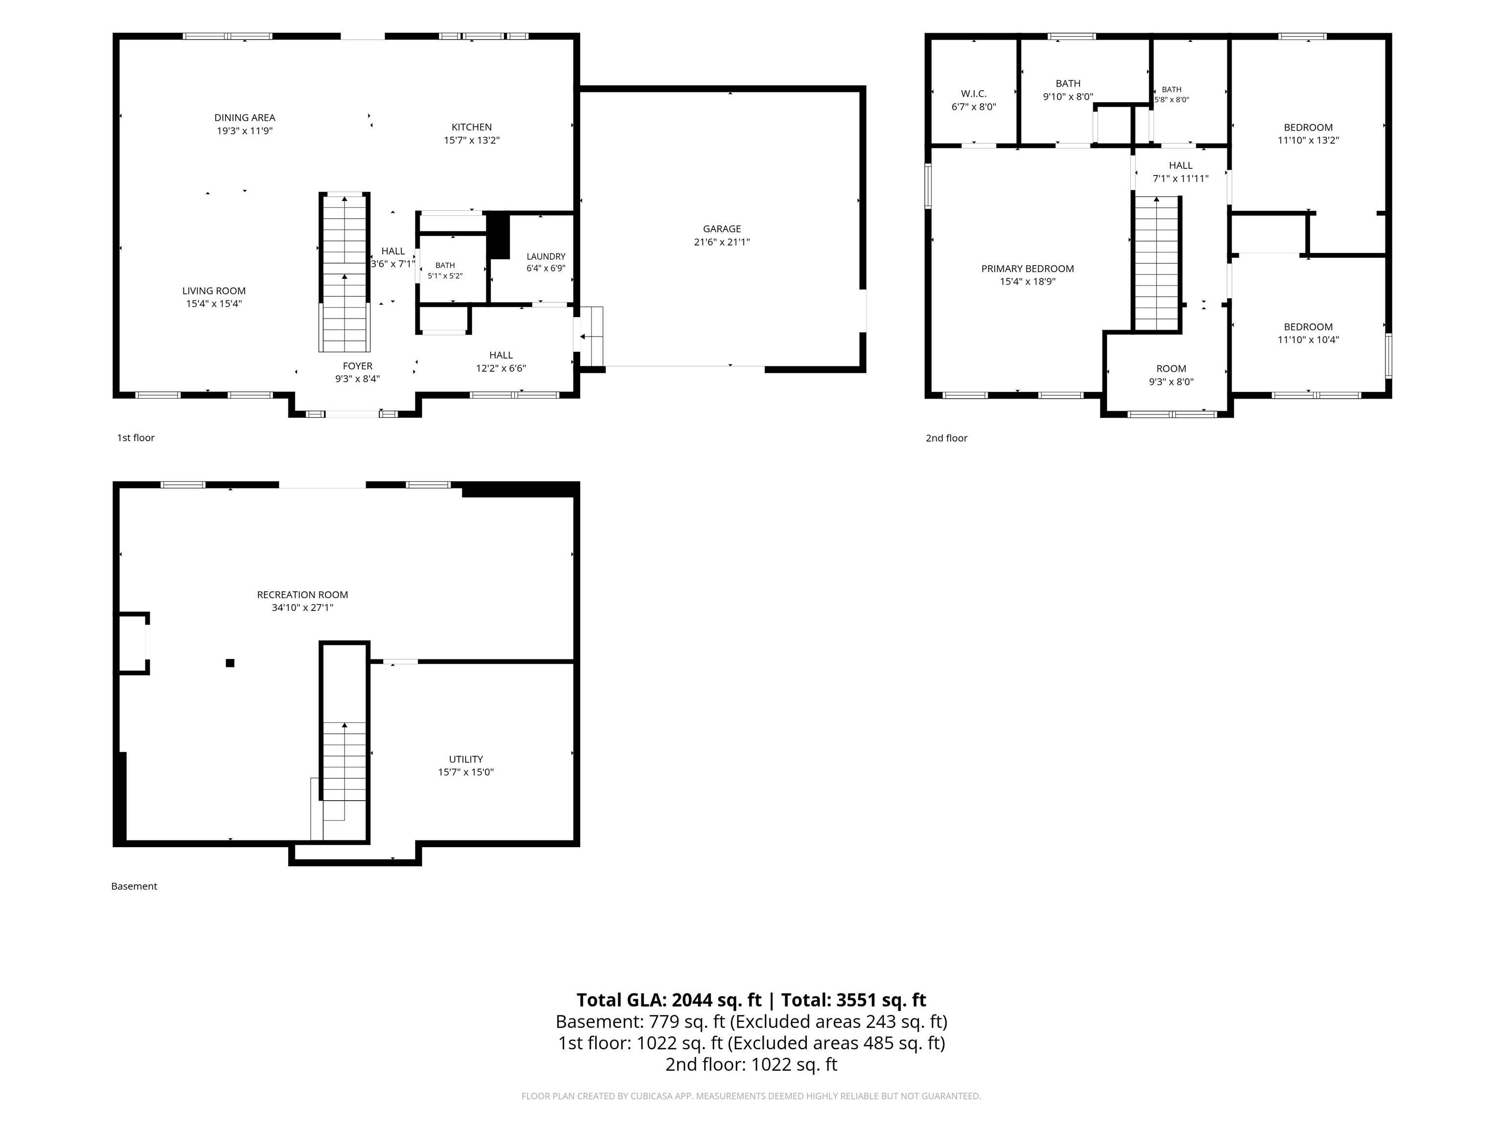
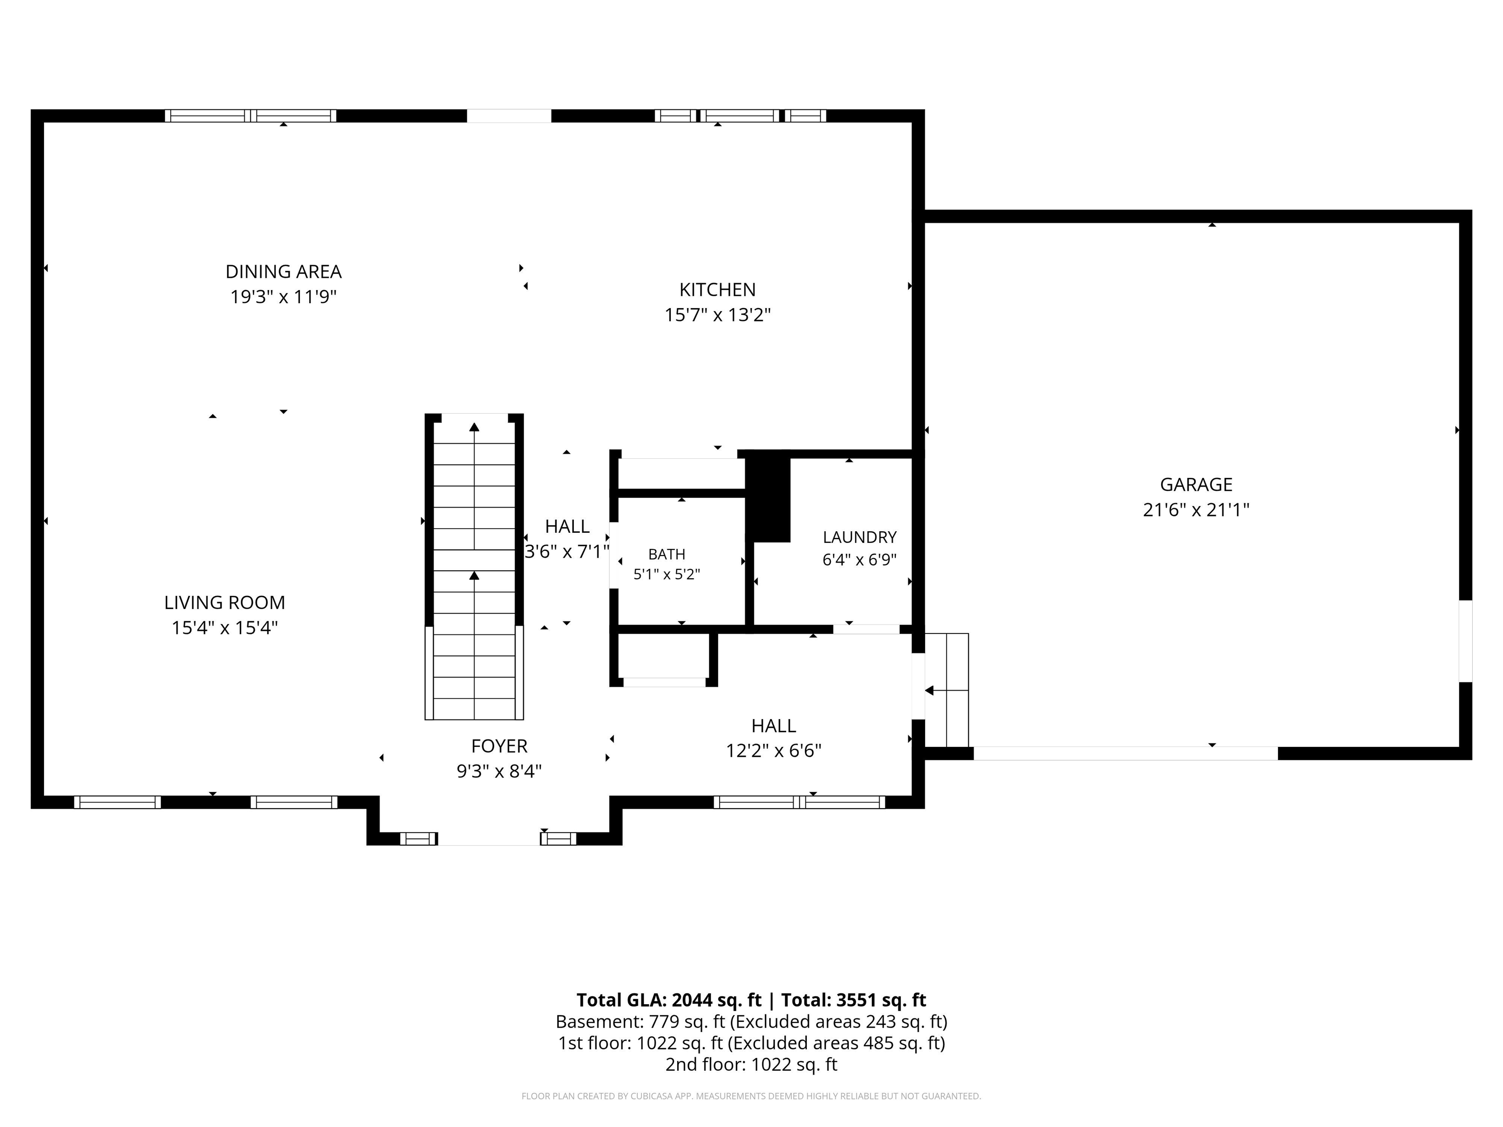
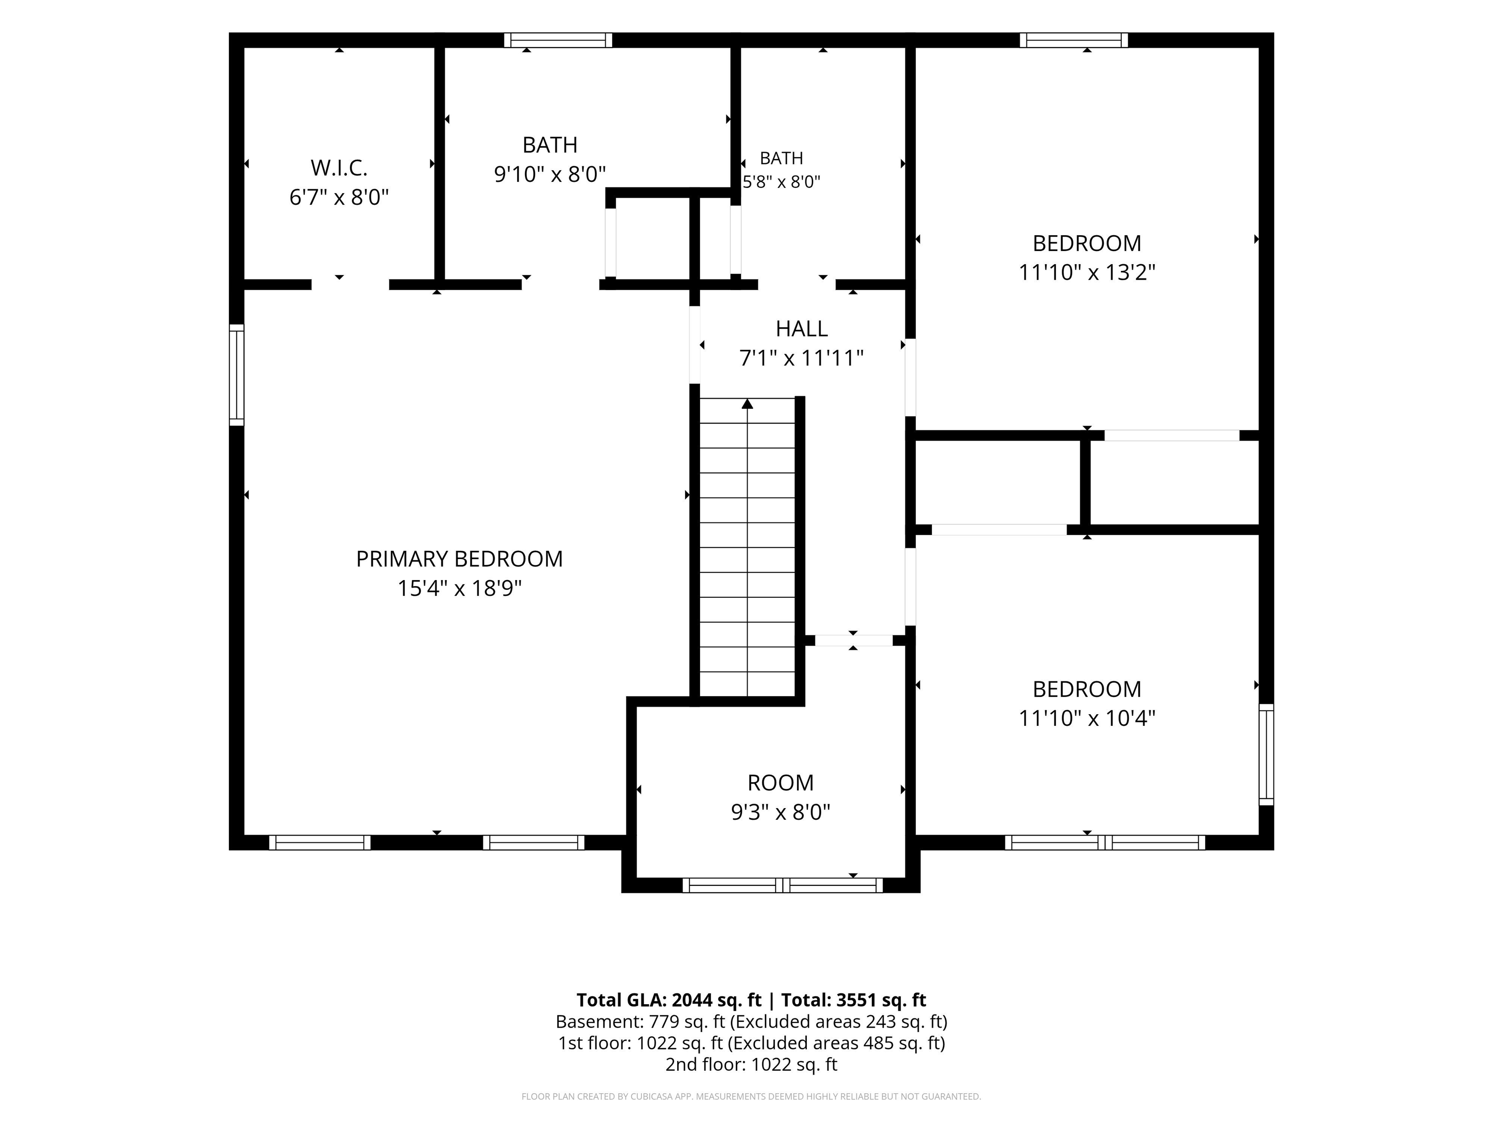
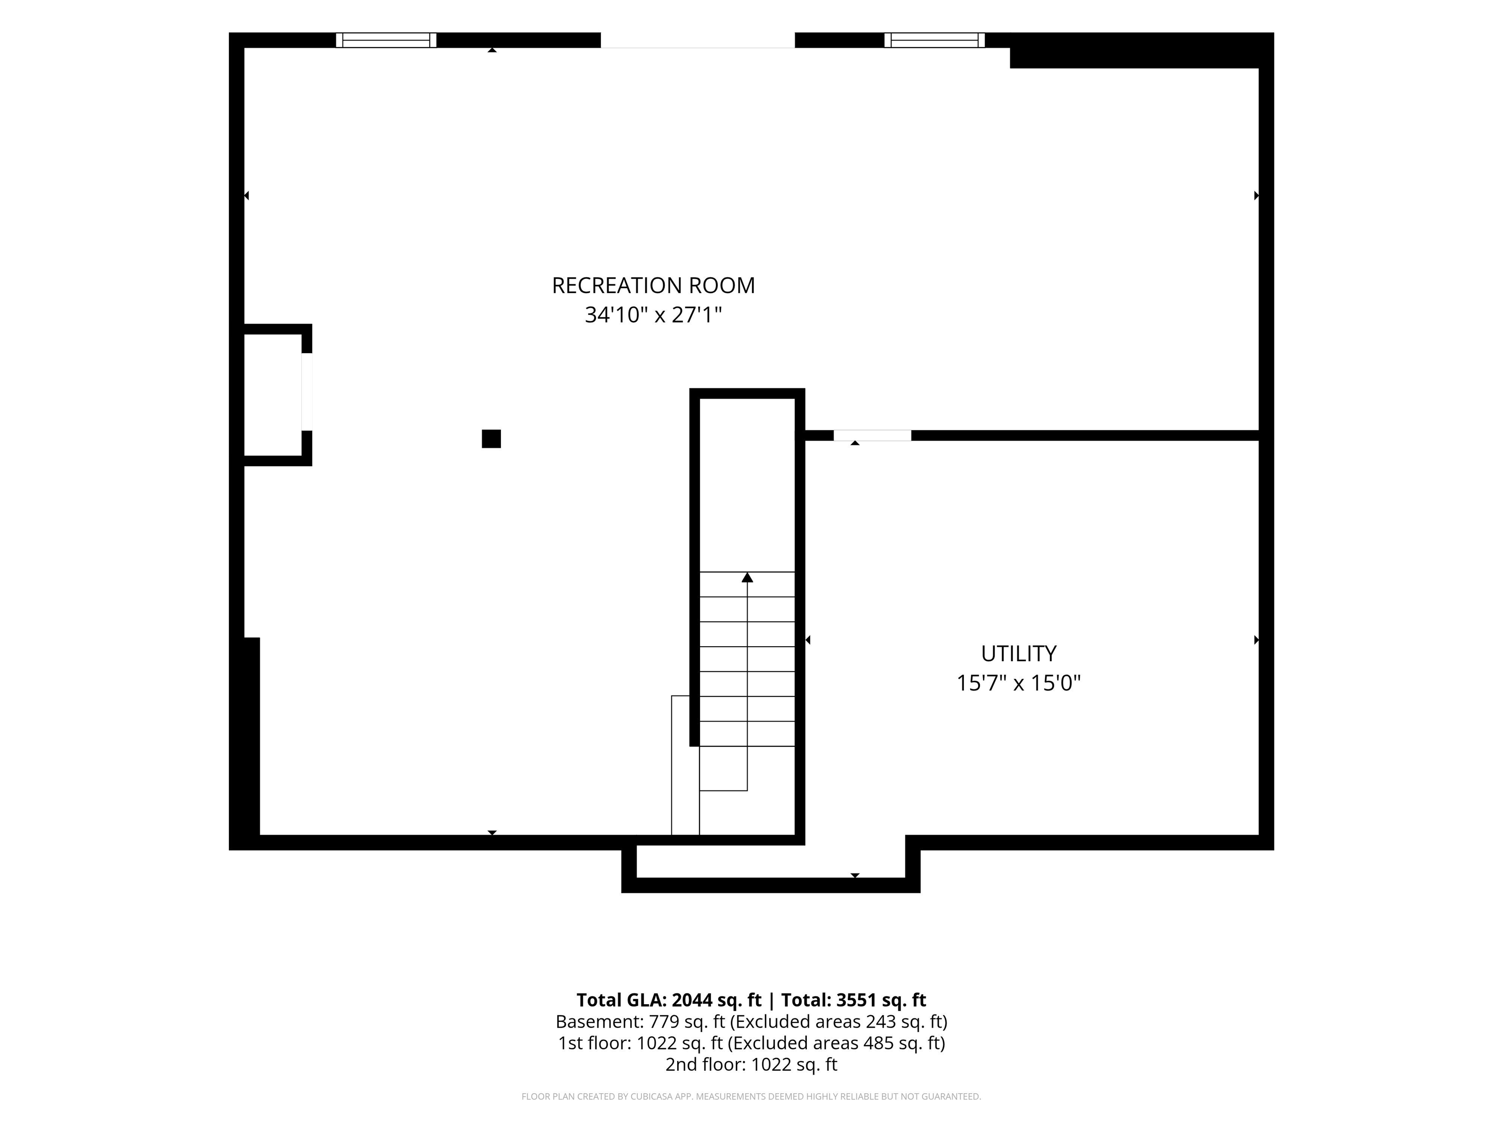
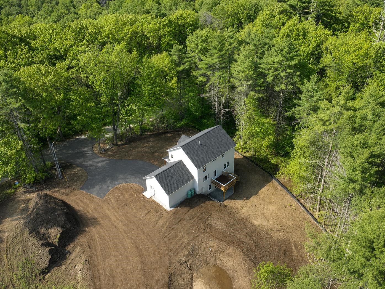
Price adjusted after final costs reviewed! Beautiful new construction, ready for occupancy. Located on a quiet country road, the home welcomes you with a sunny front porch. The front-to-back living/dining room flows into a bright kitchen with abundant quartz counter top, including an island for causal dining. The plan works equally well for family or entertaining. Especially with the very large family/game room in the walk-out lower level. Primary suite with tray ceiling, walk-in closet and double vainity bath with ceramic shower. This home has all you expect in quality construction, with underground utilities, 9-foot ceilings, ceiling fans in most rooms plus the added convenience of Central Air! Luxury vinyl flooring with hardwood on the stairs. A bonus with a small office upstairs. Home is minutes from Monadnock Community Hospital and the vitality of downtown Peterborough with all of the shops, dining and cultural activities.
Details
| MLS # | 5091904 |
|---|---|
| Listing Type | For Sale |
| Style | House |
| Sub-Type | Resale |
| Status | (10) Active - Active |
| Year | 2026 |
| Days On Site | 119 |
| Listing Provided By | Charron Real Estate & Assoc. | Roberta Oeser |
Features
| Bed(s) | 3 |
|---|---|
| Bath(s) | 3 Total |
| Garage | 2 |
| Basement | Y |
| Story(s) | 2 |
| Zoning | Rural |
| Acreage | 3.09 |
Interior
| Rooms Total | 8 |
|---|---|
| Cooling | Central Air |
| Heating | Propane, Forced Air |
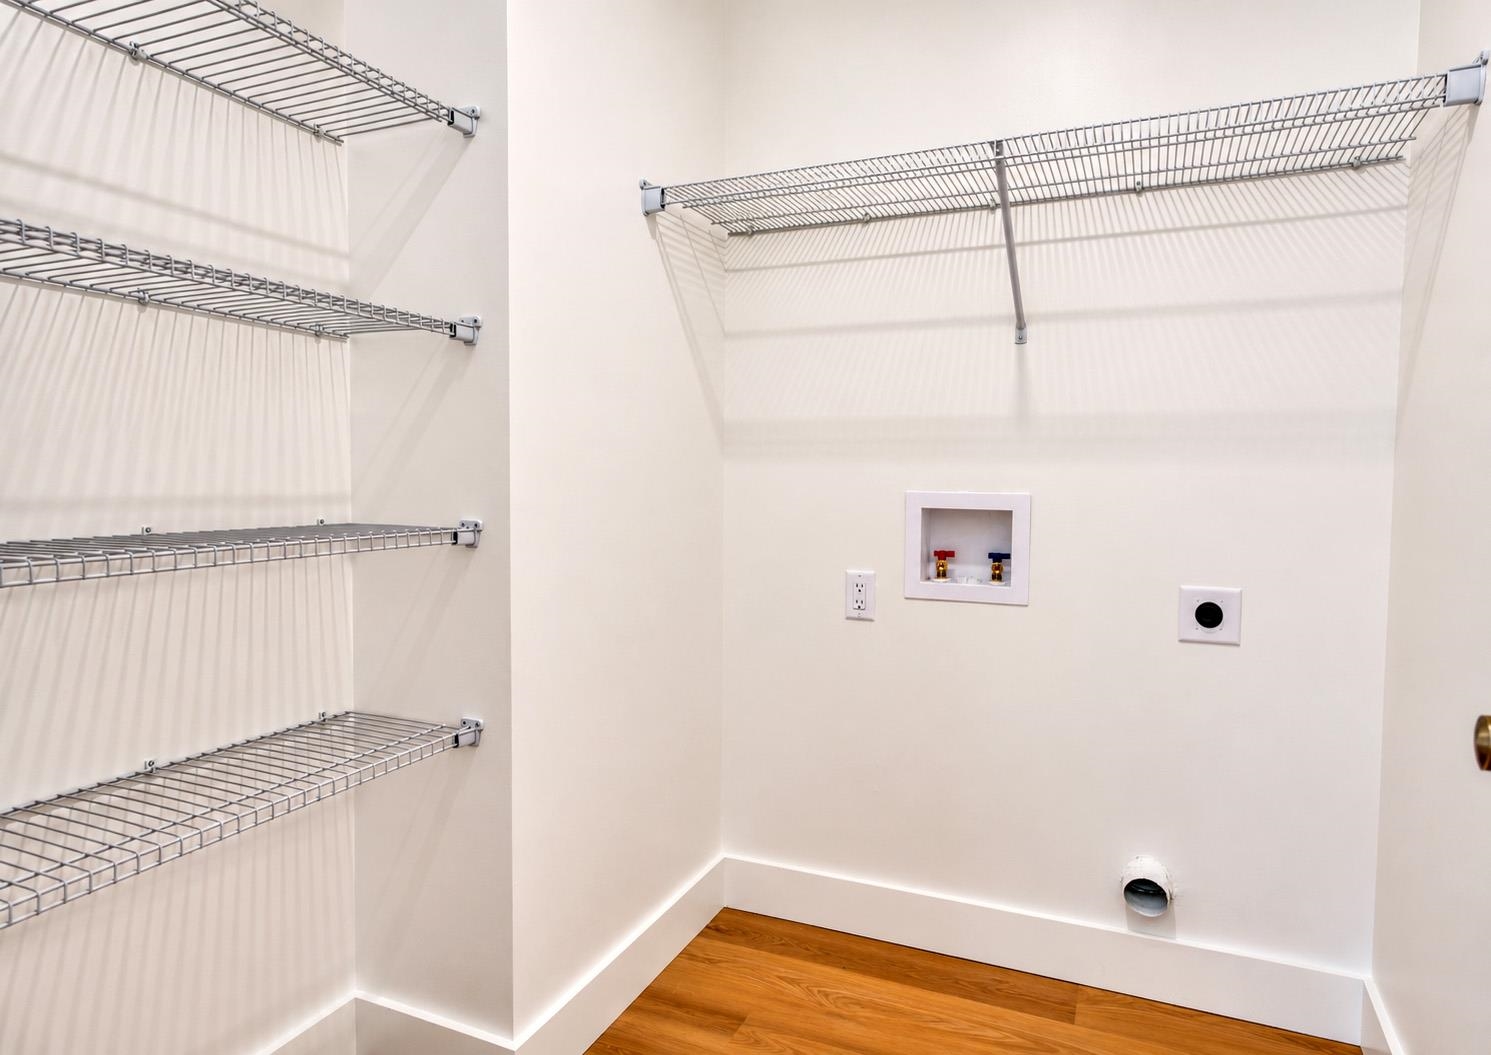
| Interior Features | Ceiling Fan(s), Kitchen Island, LED Lighting, Living/Dining, Primary BR w/ BA, Walk-In Closet(s), Programmable Thermostat, 1st Floor Laundry |
| Appliances | Dishwasher, Range Hood, Refrigerator, Electric Stove, On Demand Water Heater |
Exterior
| Exterior Features | Deck, Covered Porch |
|---|---|
| Roof | Architectural Shingle |
| Construction Materials | Vinyl Siding |
| Foundation Details | Concrete |
| Lot Features | Country Setting, Sloped |
Parking
| Garage Yes / No | Yes |
|---|---|
| Parking Features | Auto Open, Direct Access, Garage, Parking Spaces 1 - 10, Paved |
Utilities
| Utilities | Propane |
|---|---|
| Electric | 200+ Amp Service, Circuit Breakers |
| Sewer | 1250 Gallon, Concrete, Leach Field, Leach Field at Grade, Private |
Taxes
| Tax Annual Amount | 10055 |
|---|---|
| Tax Rate | 22.35 |
| Tax Assessed Value | 449900 |
| Tax Block | 8 |
| Tax Lot | 1 |
| Tax Year | 2026 |
| Tax Year Notes | Estimated |
Area Information
| State | NH |
|---|---|
| County | Hillsborough |
| City | Peterborough |
| Zip Code | 03458 |
| Area | NH Hillsborough |
| School District | Contoocook Valley SD SAU #1 |
| Elementary School | Peterborough Elem School |
| High School | ContoockVl |
| Listing VS Median (in 03458) | |
Price: $799,000 low | high Med: $1,922,000 On site: 119 low | high Med: 874 | |
Market Activity 03458
Request a showing
Request a showing
_20230518140439.png)
Copyright 2026 PrimeMLS. All rights reserved. This information is deemed reliable, but not guaranteed. The data relating to real estate displayed on this Site comes in part from the IDX Program of PrimeMLS. The information being provided is for consumers’ personal, non-commercial use and may not be used for any purpose other than to identify prospective properties consumers may be interested in purchasing.
Contact
Learn More About This Property

| State | NH |
|---|---|
| County | Hillsborough |
| City | Peterborough |
| Zip Code | 03458 |
| Area | NH Hillsborough |
| School District | Contoocook Valley SD SAU #1 |
| Elementary School | Peterborough Elem School |
| High School | ContoockVl |
| Listing VS Median (in 03458) | |
Price: $799,000 low | high Med: $1,922,000 On site: 119 low | high Med: 874 | |