230 Keller Point Road,Islesboro, ME 04848
Islesboro, ME 04848


Description
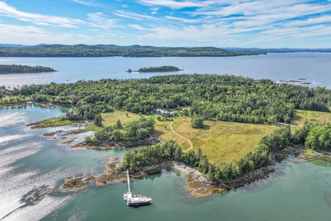
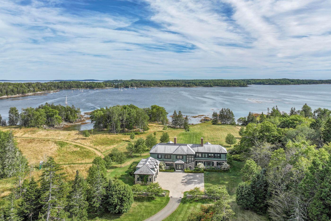
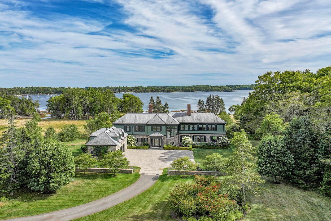
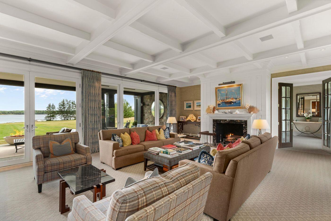
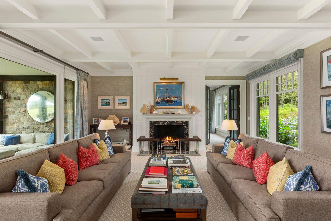
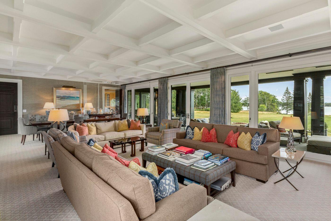
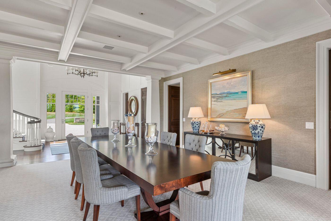
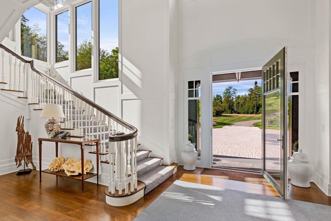
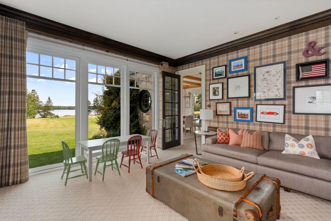
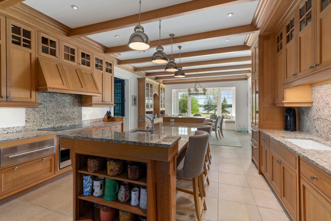
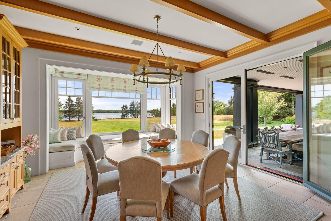
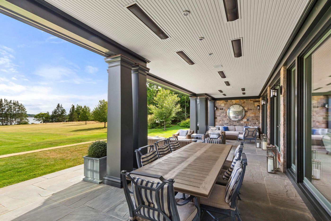
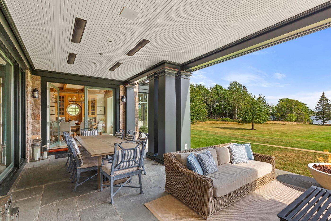
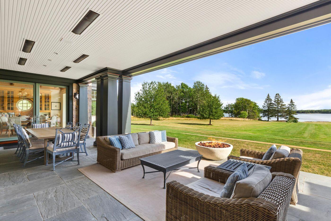
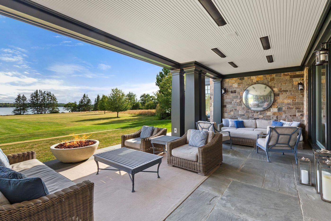
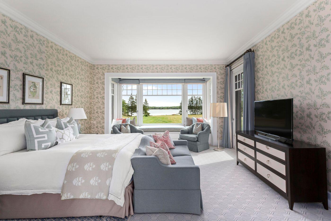
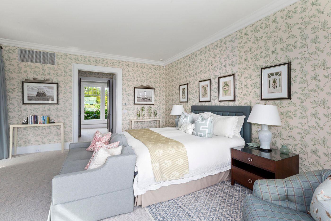
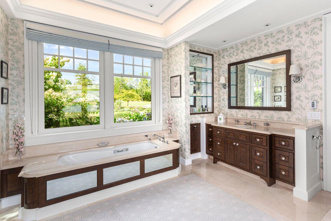
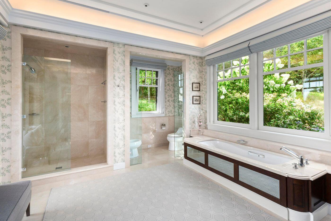
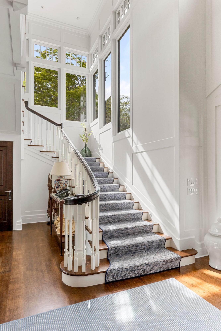
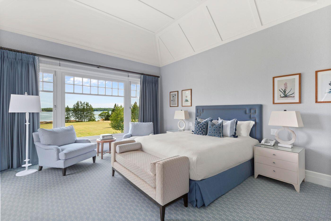
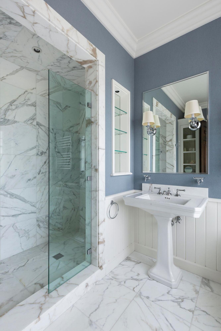
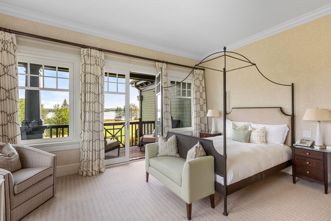
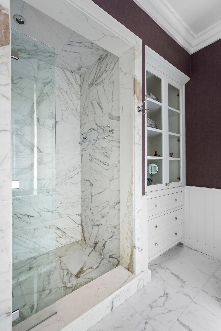
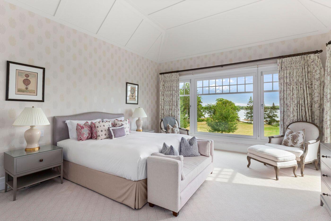
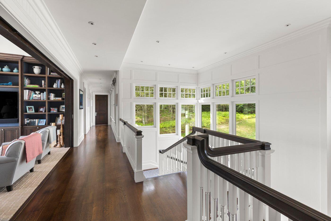
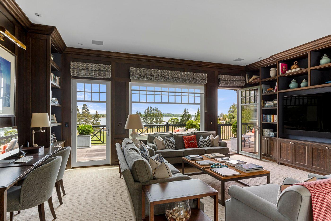
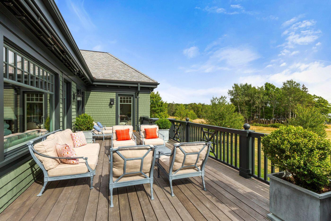
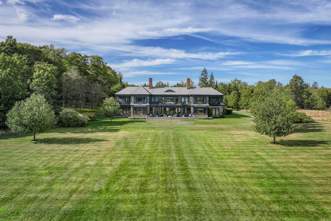
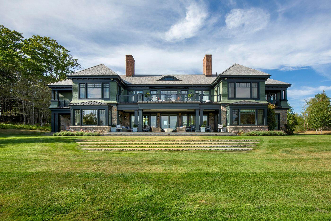
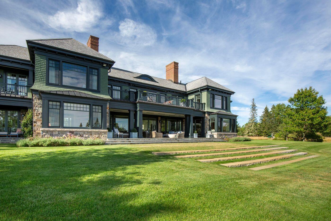
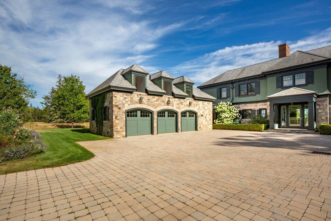
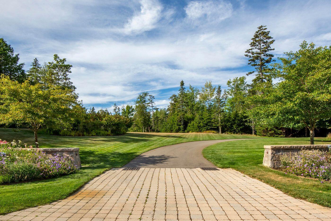
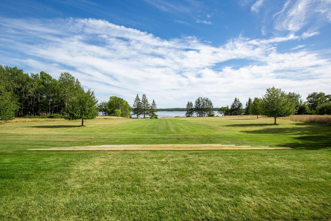
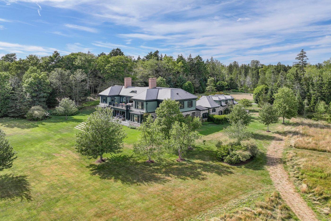
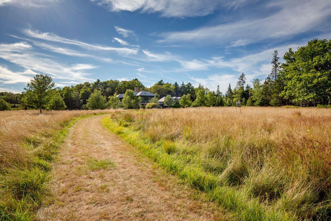
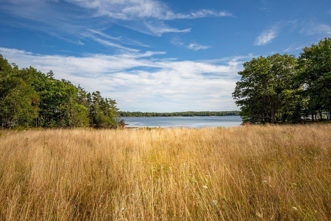
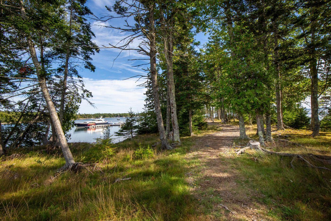
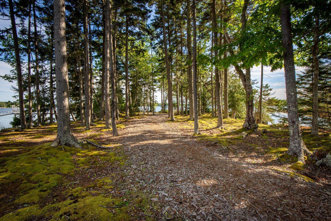
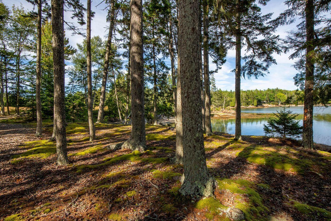
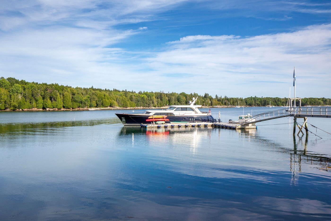
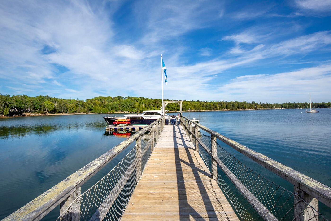
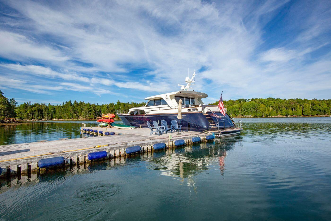
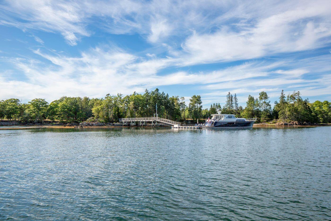
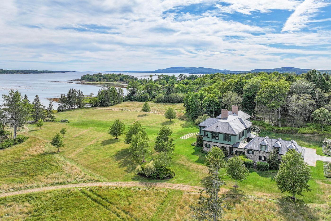
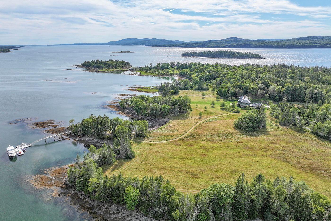
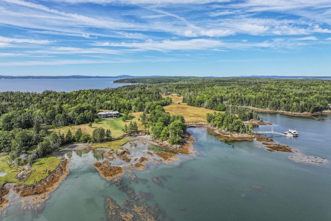
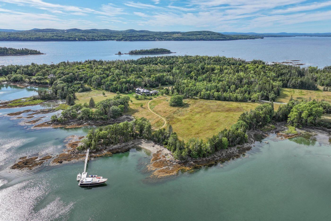
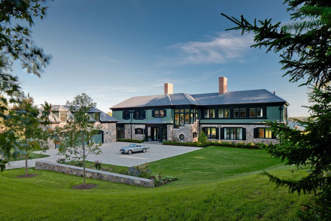
Located on 22.21± secluded acres up-island on Islesboro, Longmeadow Farm is an exceptional waterfront estate with southwesterly views across Seal Harbor and Penobscot Bay towards the Camden Hills. Custom-designed by the current owners in collaboration with top professionals, the main residence blends the understated elegance of Shingle-style architecture with meticulous, modern craftsmanship. Showcasing refined coastal living, the home features impeccable attention to detail, from luxurious natural materials to seamless indoor-outdoor transitionsall intended to blend with the surrounding landscape. An open main floor plan combines comfort and elegance, with rooms appropriate for larger gatherings while others are designated for intimate family settings. Six well-appointed bedrooms, including a main-floor primary bedroom suite, provide comfortable and private accommodations. There is also a three-car garage with a two-bedroom caretaker's apartment above it. The property's landscape features manicured lawns, mature gardens, gently rolling fields, wooded areas, and a historic pastoral lane that winds through the land. 2,695± feet of shorefront varies from sheltered coves, pebble beaches, granite outcroppings, and there is a deep-water dock with a ramp and float for direct access to the bay and the mainland. The property is subject to a Conservation Easement held by the Islesboro Islands Trust to protect the land's natural beauty.
Details
| MLS # | 1634003 |
|---|---|
| Listing Type | For Sale |
| Style | House |
| HOA Dues | $1,800 |
| Sub-Type | Resale |
| Status | Active |
| Year | 2010 |
| Days On Site | 381 |
| Listing Provided By | LandVest, Inc. | Joseph Sortwell |
Features
| Bed(s) | 6 |
|---|---|
| Bath(s) | 8 Total |
| SQ Feet | 10,000 |
| Garage | 3 |
| Basement | Y |
| Zoning | Shoreland |
| Acreage | 22.21 |
| Water Front | Penobscot Bay; Seal Harbor |
| Property View | Fields, Scenic |
Interior
| Heating Yes / No | Yes |
|---|---|
| Cooling Yes / No | No |
| Cooling | None |
| Fireplaces Total | 1 |
| Fireplace Yes / No | Yes |
| Rooms Total | 16 |
Exterior
| Roof | Slate |
|---|---|
| Lot Features | Rural, Level, Open Lot, Pasture, Landscaped, Wooded |
| Waterfront Features | Dock, Oceanfront |
| View | Fields, Scenic |
| Construction Materials | Wood Frame, Other, Shingle Siding |
| Exterior Co Exterior | Other, Shingle Siding |
Parking
| Attached Garage Yes / No | Yes |
|---|---|
| Garage Yes / No | Yes |
| Parking Features | Other, 5 - 10 Spaces |
Utilities
| Sewer | Private Sewer, Septic Design Available, Septic Tank |
|---|---|
| Electric | Circuit Breakers |
Taxes
| Tax Annual Amount | 40001 |
|---|---|
| Tax Book Number | 3450 |
| Tax Year | 2024 |
| Tax Lot | 2A |
| Tax Map Number | 23 |
Area Information
| State | ME |
|---|---|
| County | Waldo |
| City | Islesboro |
| Zip Code | 04848 |
| Area | Waldo |
| Listing VS Median (in 04848) | |
Price: $8,950,000 low | high Med: $895,000 sqft: 10,000 low | high Med: 3,691 $ / sqft: $895 low | high Med: $242 On site: 381 low | high Med: 126 | |
Market Activity 04848
Request a showing
Request a showing


Contact
Learn More About This Property

| State | ME |
|---|---|
| County | Waldo |
| City | Islesboro |
| Zip Code | 04848 |
| Area | Waldo |
| Listing VS Median (in 04848) | |
Price: $8,950,000 low | high Med: $895,000 sqft: 10,000 low | high Med: 3,691 $ / sqft: $895 low | high Med: $242 On site: 381 low | high Med: 126 | |