New Listing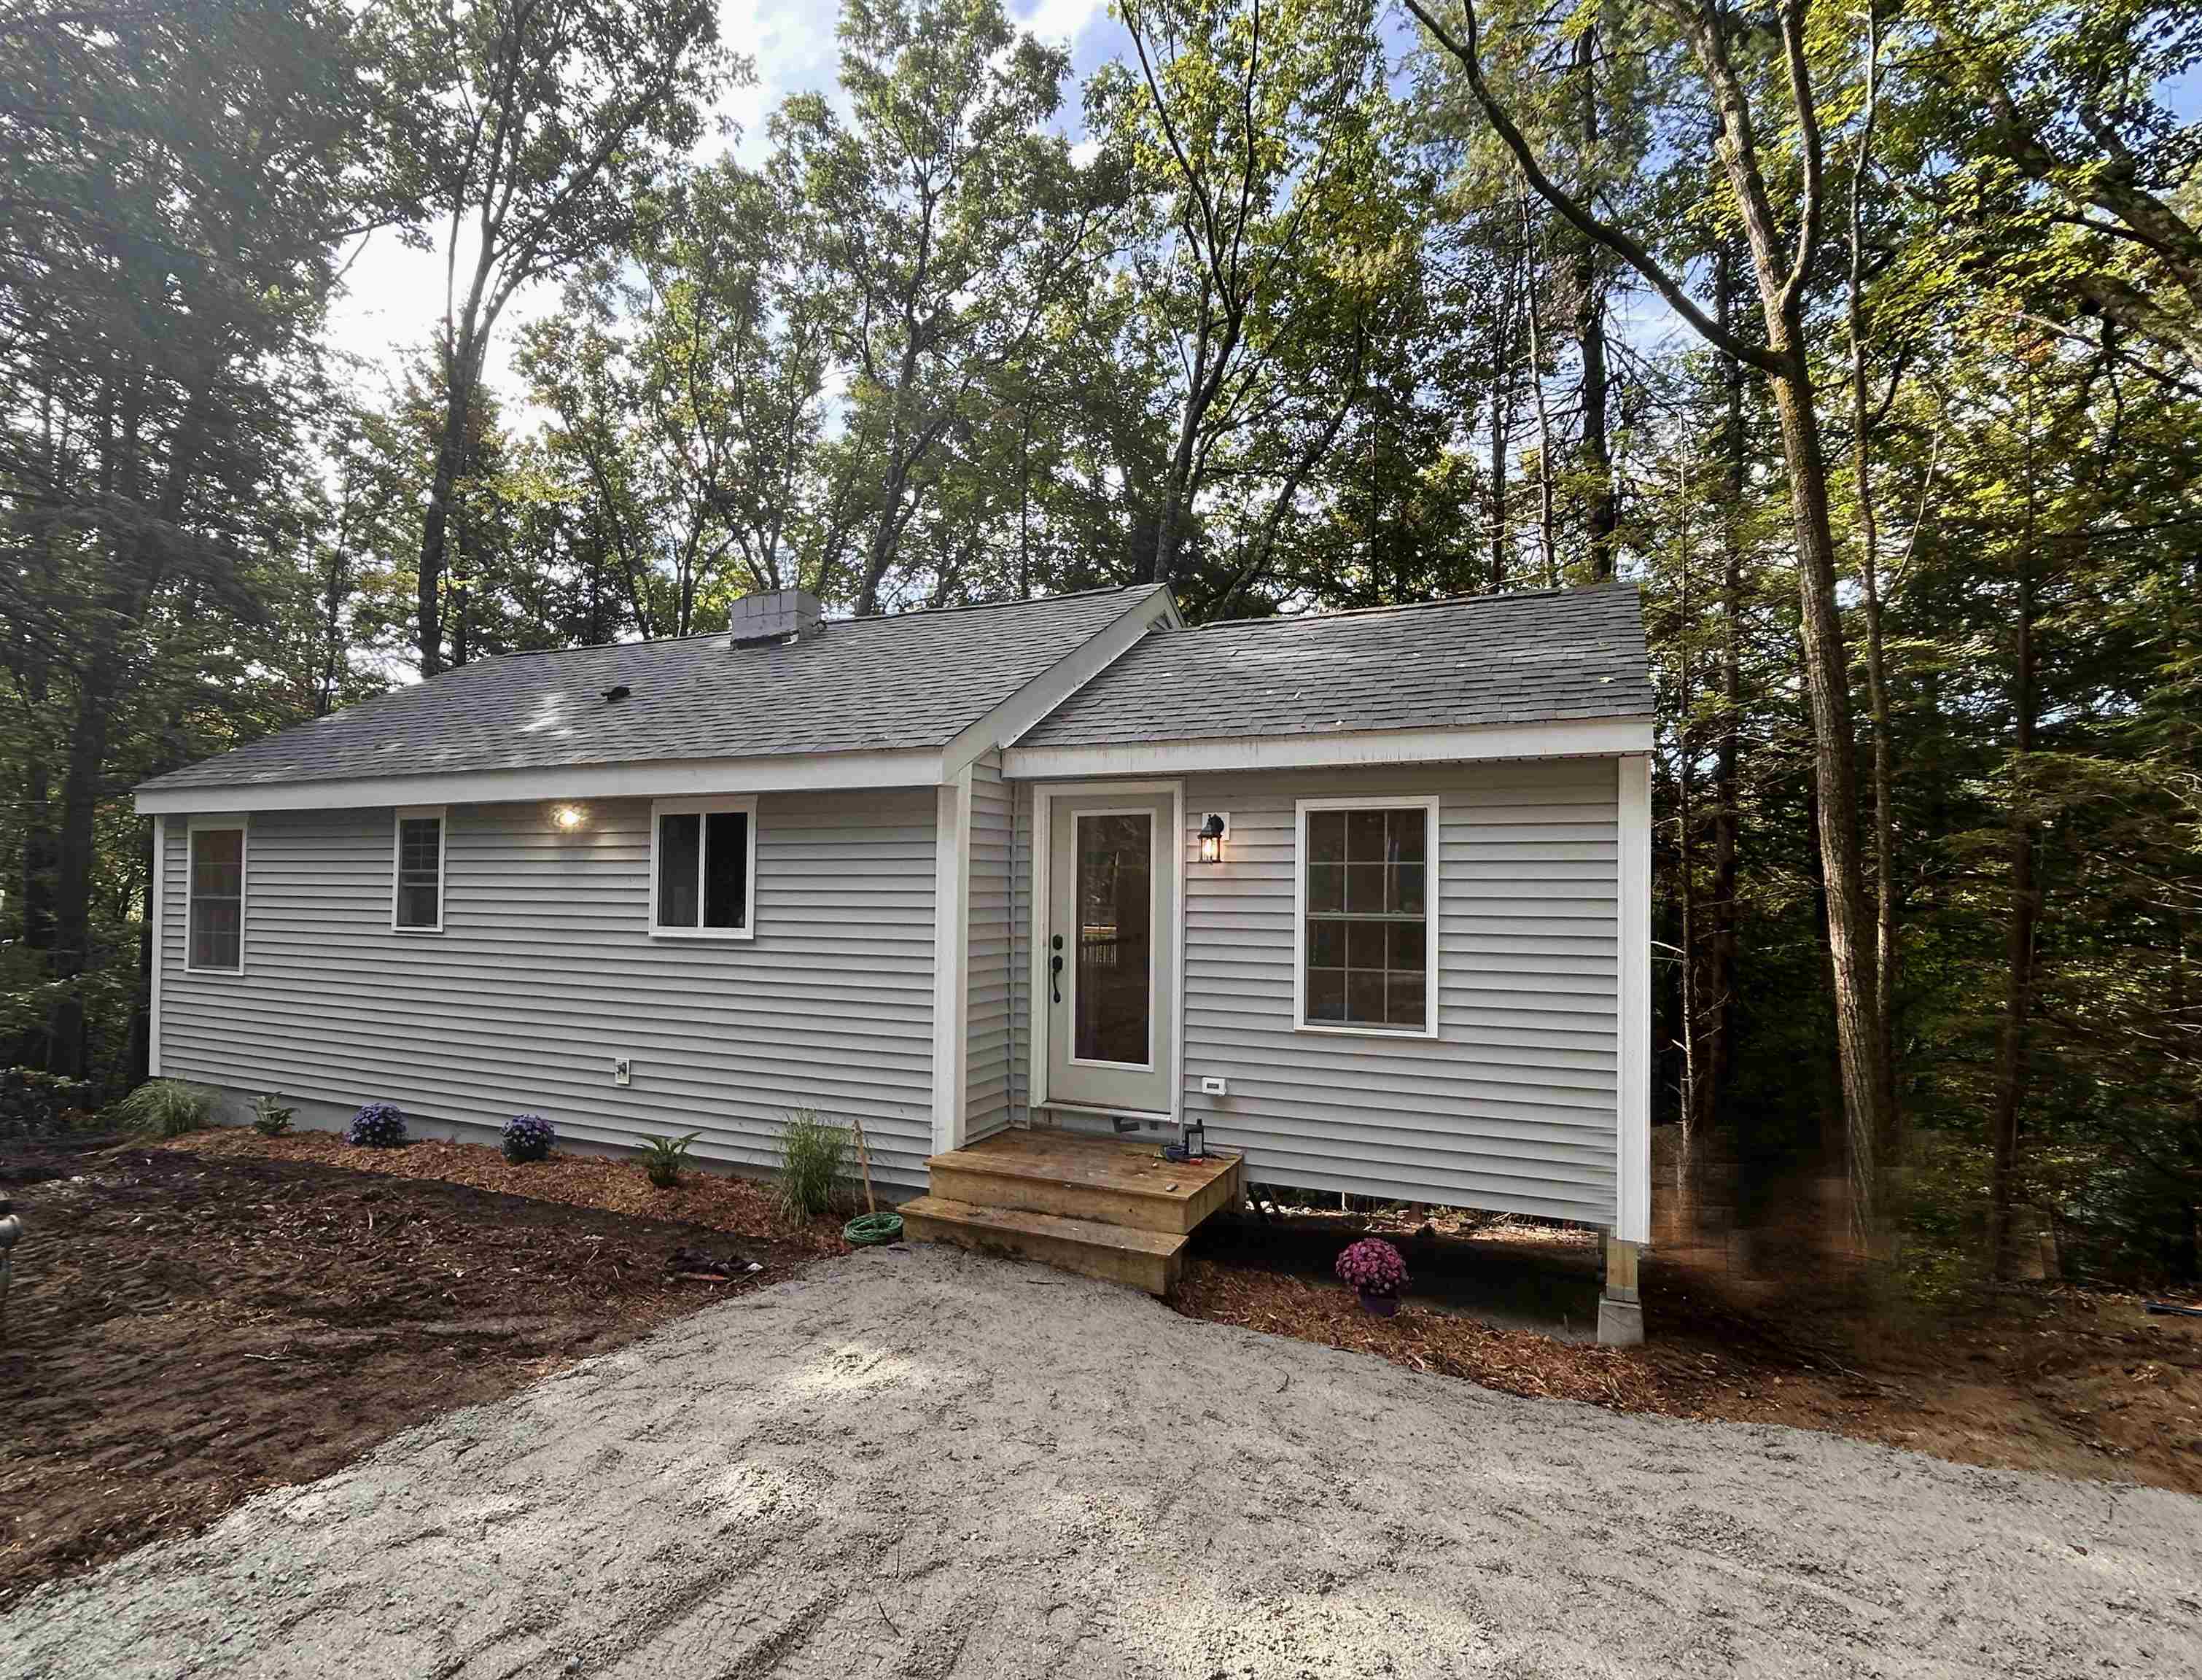

Description
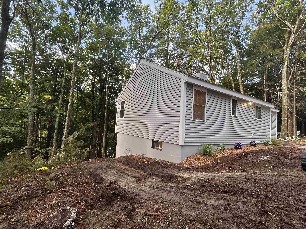
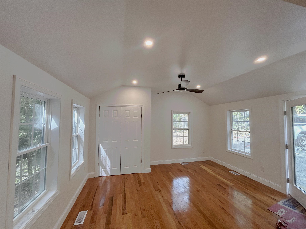
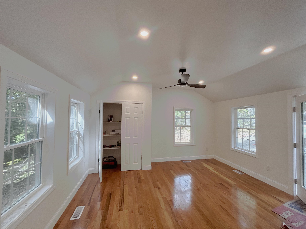
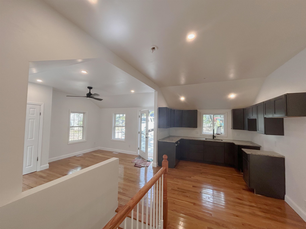
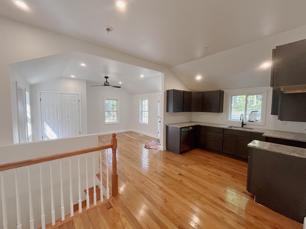
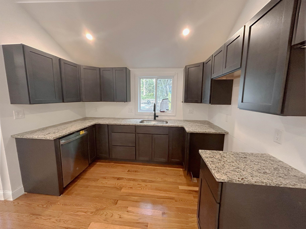
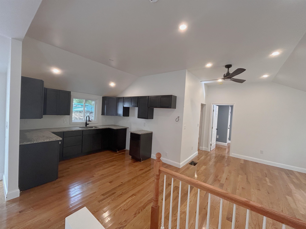
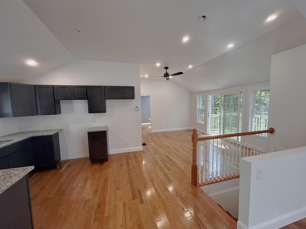
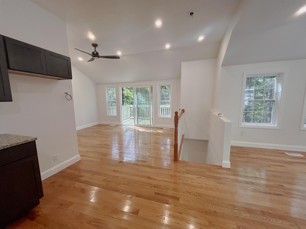
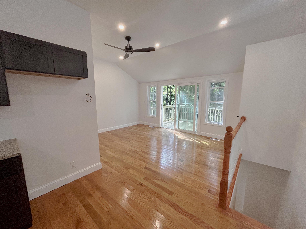
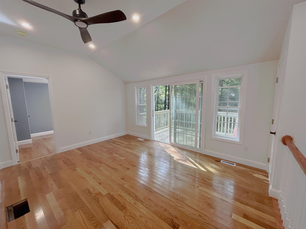
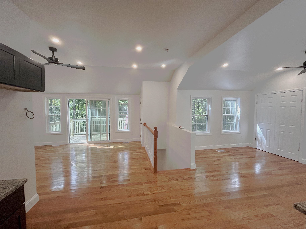
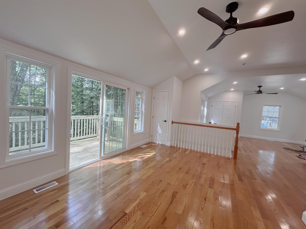
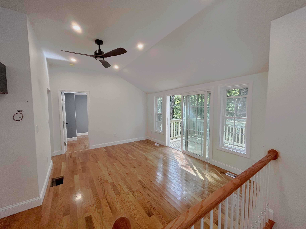
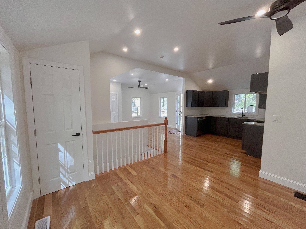
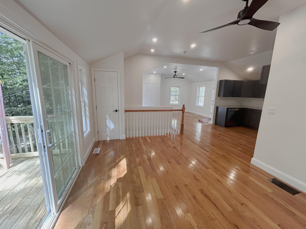
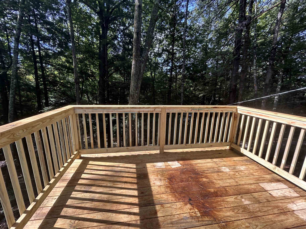
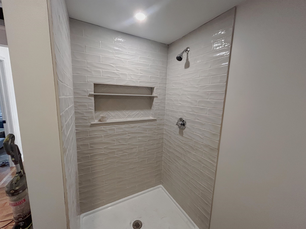
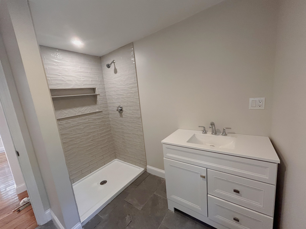
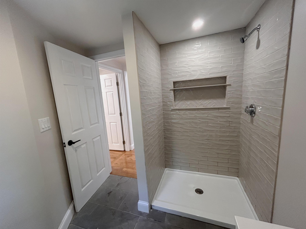
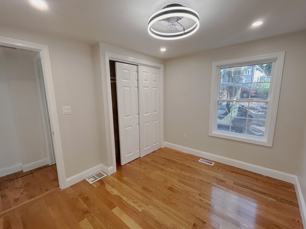
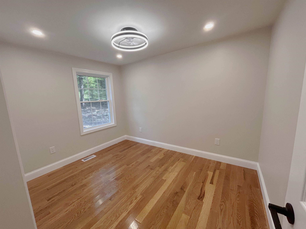
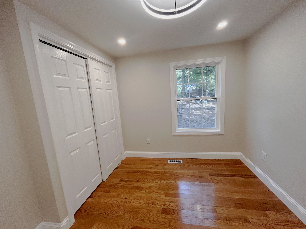
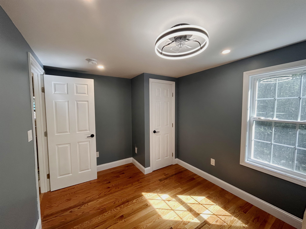
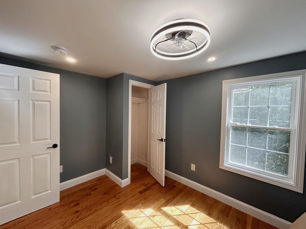
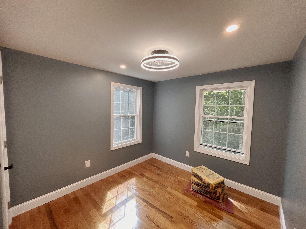
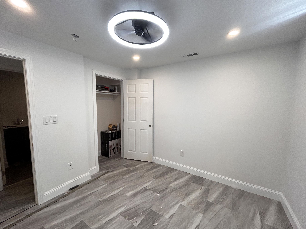
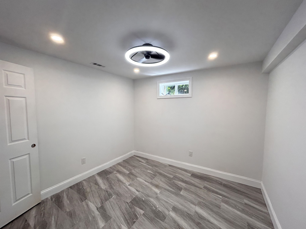
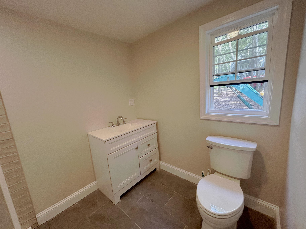
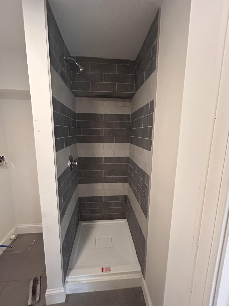
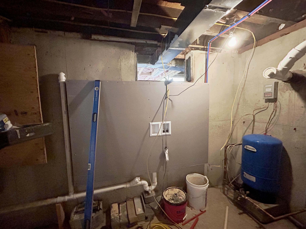
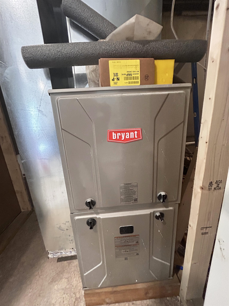
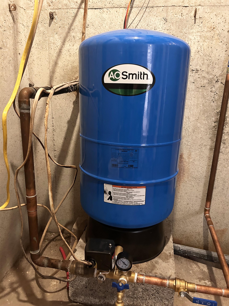
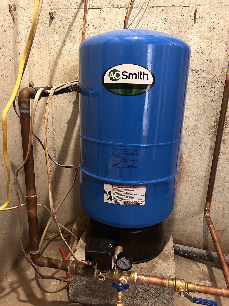
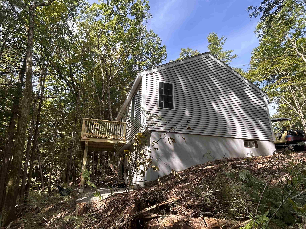
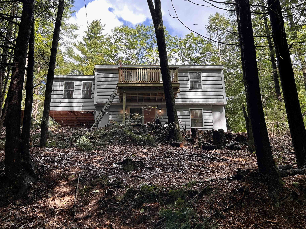
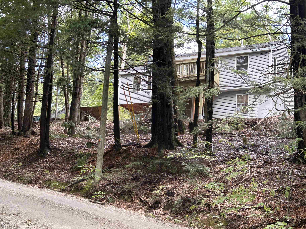
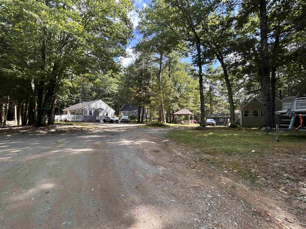
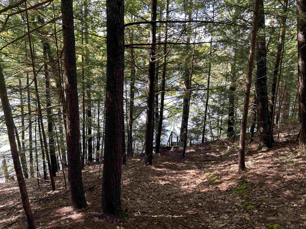
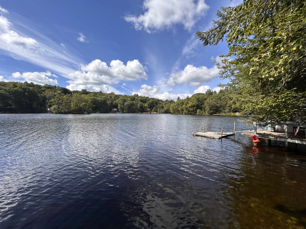
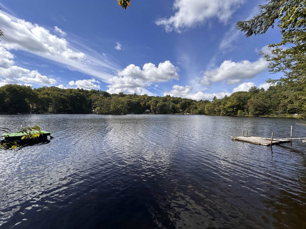
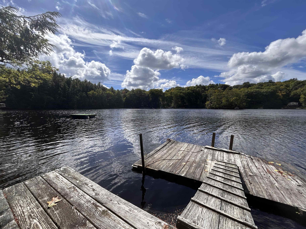
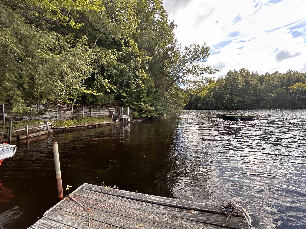
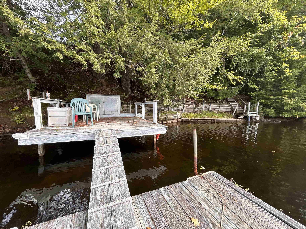
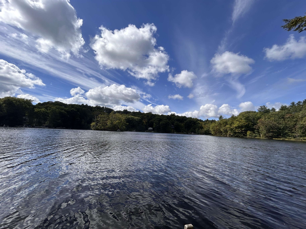
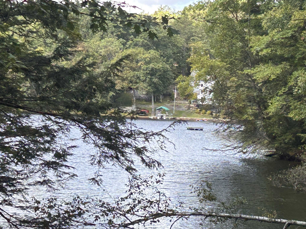
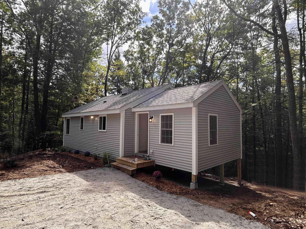
LAKE LIFE AWAITS! Fabulous opportunity to own a completely renovated home with deeded access to Franklin Pierce Lake! This home has been beautifully redone from the studs in and out, offering the feel of a brand-new home with the added bonus of shared deeded lake and dock access. Step inside to a bright, open-concept living, dining, and kitchen area filled with natural light. The kitchen offers ample cabinet space and includes a dishwasher, microwave, and stove. The flexible layout gives you plenty of options to arrange the space to fit your lifestyle. A slider leads to the 12' x 8' deck, where you can relax and enjoy seasonal views of the lake through the trees. The first floor also features two bedrooms and a full bathroom with a large walk-in shower. Head downstairs to the finished lower level, offering a spacious bonus room with sliding doors to the backyard, an additional bedroom, ¾ bath, and utility/laundry area with hookups. Enjoy shared deeded access to Franklin Pierce Lake and a shared dock, with access shared by only two other properties. Even better, this section of the lake is a no-wake zone, perfect for enjoying a peaceful setting. Completely renovated, lake access, flexible living space, and easy to show - what more could you ask for? Quick close possible. Your lake home awaits!
Details
| MLS # | 5111182 |
|---|---|
| Listing Type | For Sale |
| Style | House |
| Sub-Type | Resale |
| Status | (10) Active - Active |
| Year | 1950 |
| Days On Site | 1 |
| Listing Provided By | EXP Realty | Laura Scaccia |
Features
| Bed(s) | 3 |
|---|---|
| Bath(s) | 2 Total |
| Basement | Y |
| Story(s) | 2 |
| Zoning | res |
| Acreage | 0.40 |
Interior
| Rooms Total | 7 |
|---|---|
| Cooling | None |
| Heating | Forced Air |
| Interior Features | Ceiling Fan(s), Dining Area, Laundry Hook-ups, Vaulted Ceiling(s) |
| Appliances | Dishwasher, Microwave, Electric Range |
Exterior
| Exterior Features | Dock, Deck |
|---|---|
| Roof | Asphalt Shingle |
| Construction Materials | Wood Frame, Vinyl Siding |
| Foundation Details | Concrete |
| Lot Features | Country Setting, Views, Wooded |
Parking
| Garage Yes / No | No |
|---|
Utilities
| Utilities | Cable Available |
|---|---|
| Electric | 200+ Amp Service |
| Sewer | Septic Tank |
Taxes
| Tax Annual Amount | 2518 |
|---|---|
| Tax Rate | 23.11 |
| Tax Block | 000 |
| Tax Lot | 081 |
| Tax Year | 2025 |
Area Information
| State | NH |
|---|---|
| County | Hillsborough |
| City | Antrim |
| Zip Code | 03440 |
| Area | NH Hillsborough |
| School District | Contoocook Valley SD SAU #1 |
| Elementary School | Antrim Elementary School |
| High School | ContoockVl |
| Listing VS Median (in 03440) | |
Price: $525,000 low | high Med: $0 On site: 1 low | high Med: | |
Market Activity 03440
Request a showing
Request a showing
_20230518140439.png)
Copyright 2026 PrimeMLS. All rights reserved. This information is deemed reliable, but not guaranteed. The data relating to real estate displayed on this Site comes in part from the IDX Program of PrimeMLS. The information being provided is for consumers’ personal, non-commercial use and may not be used for any purpose other than to identify prospective properties consumers may be interested in purchasing.
Contact
Learn More About This Property

| State | NH |
|---|---|
| County | Hillsborough |
| City | Antrim |
| Zip Code | 03440 |
| Area | NH Hillsborough |
| School District | Contoocook Valley SD SAU #1 |
| Elementary School | Antrim Elementary School |
| High School | ContoockVl |
| Listing VS Median (in 03440) | |
Price: $525,000 low | high Med: $0 On site: 1 low | high Med: | |