 New Listing
 In-Person: 11/22 12:00 PM - 2:00 PM
23 Porter Street,Billerica, MA 01821
Billerica, MA 01821

Description
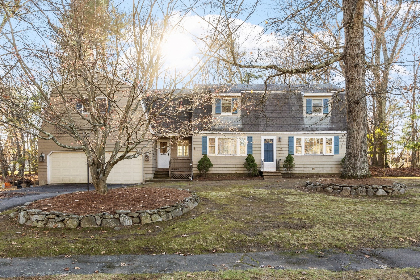
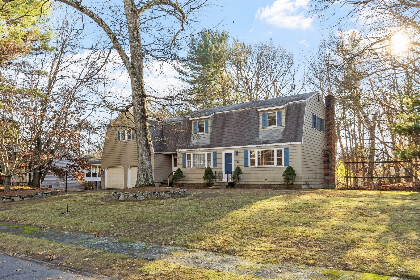
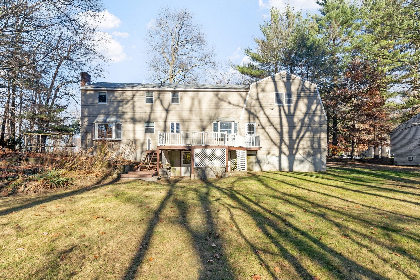
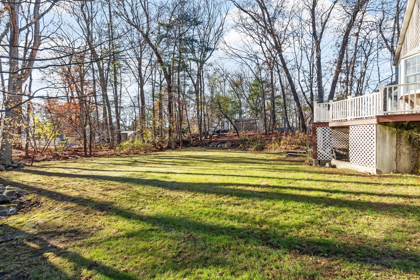
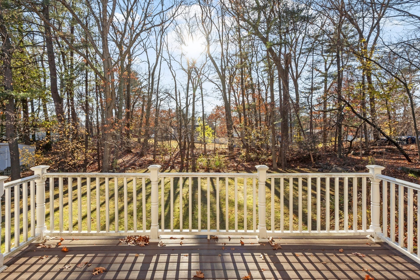
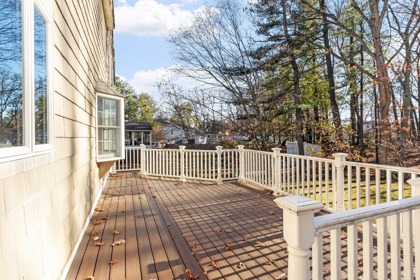
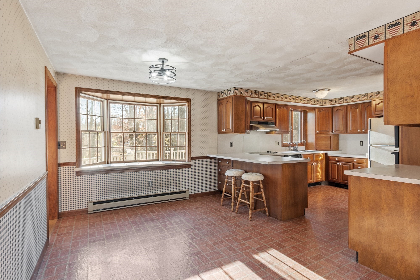
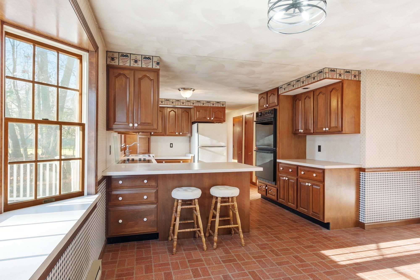
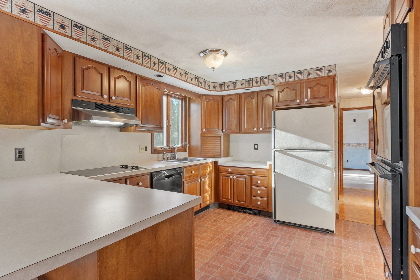
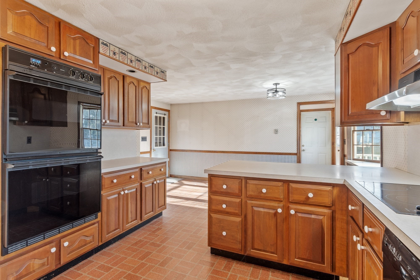
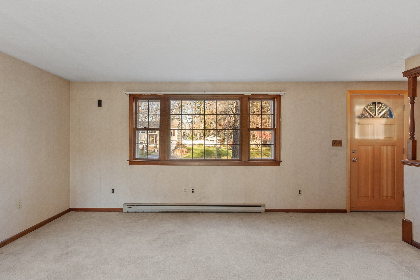
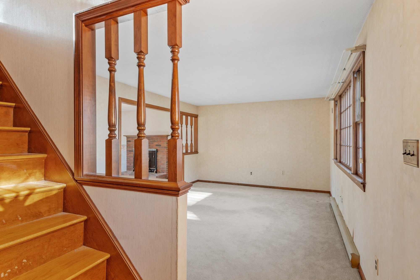
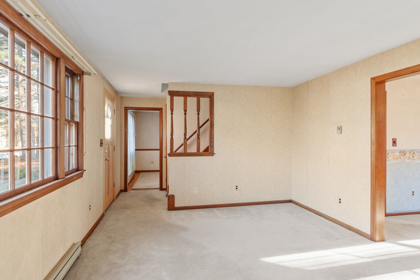
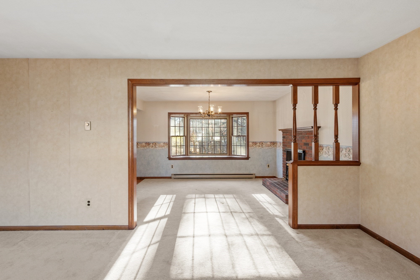
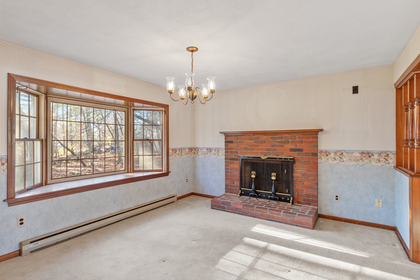
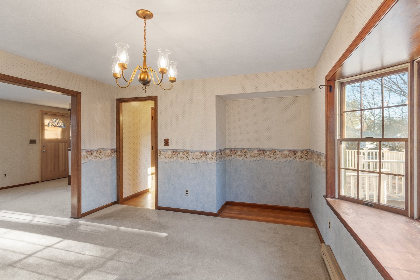
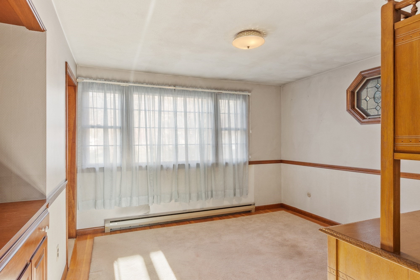
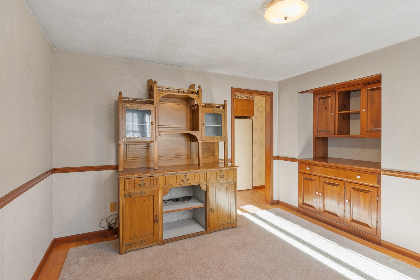
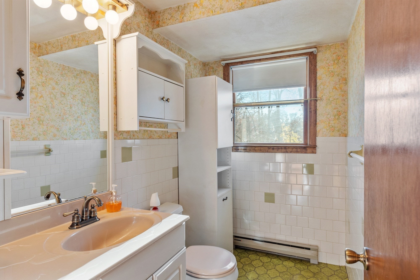
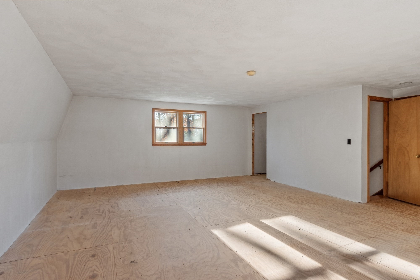
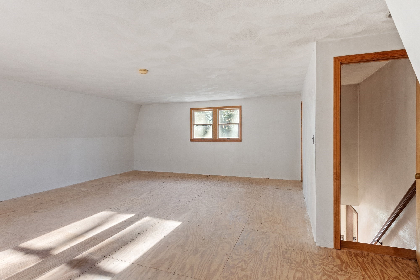
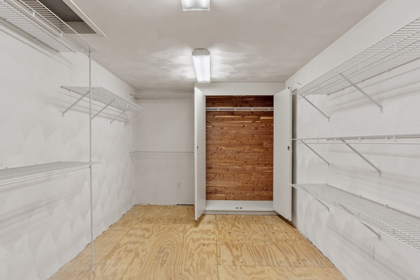
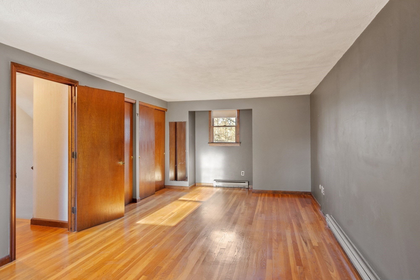
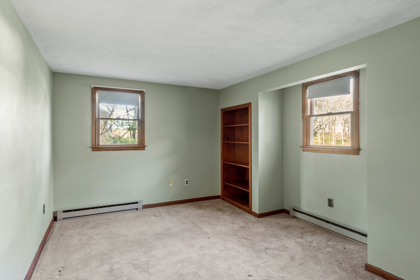
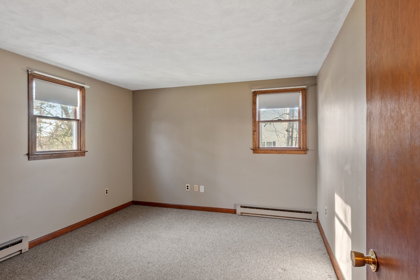
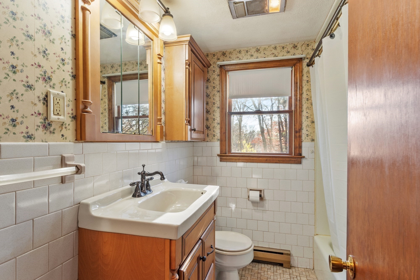
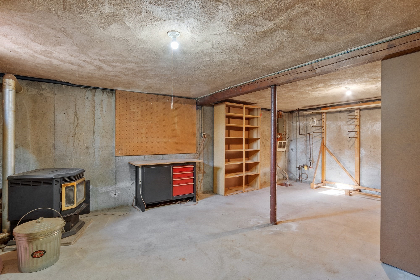
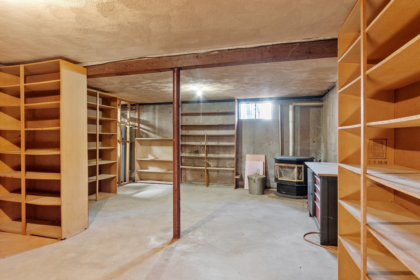
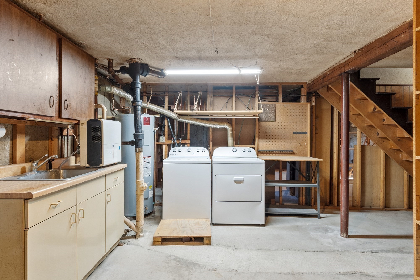
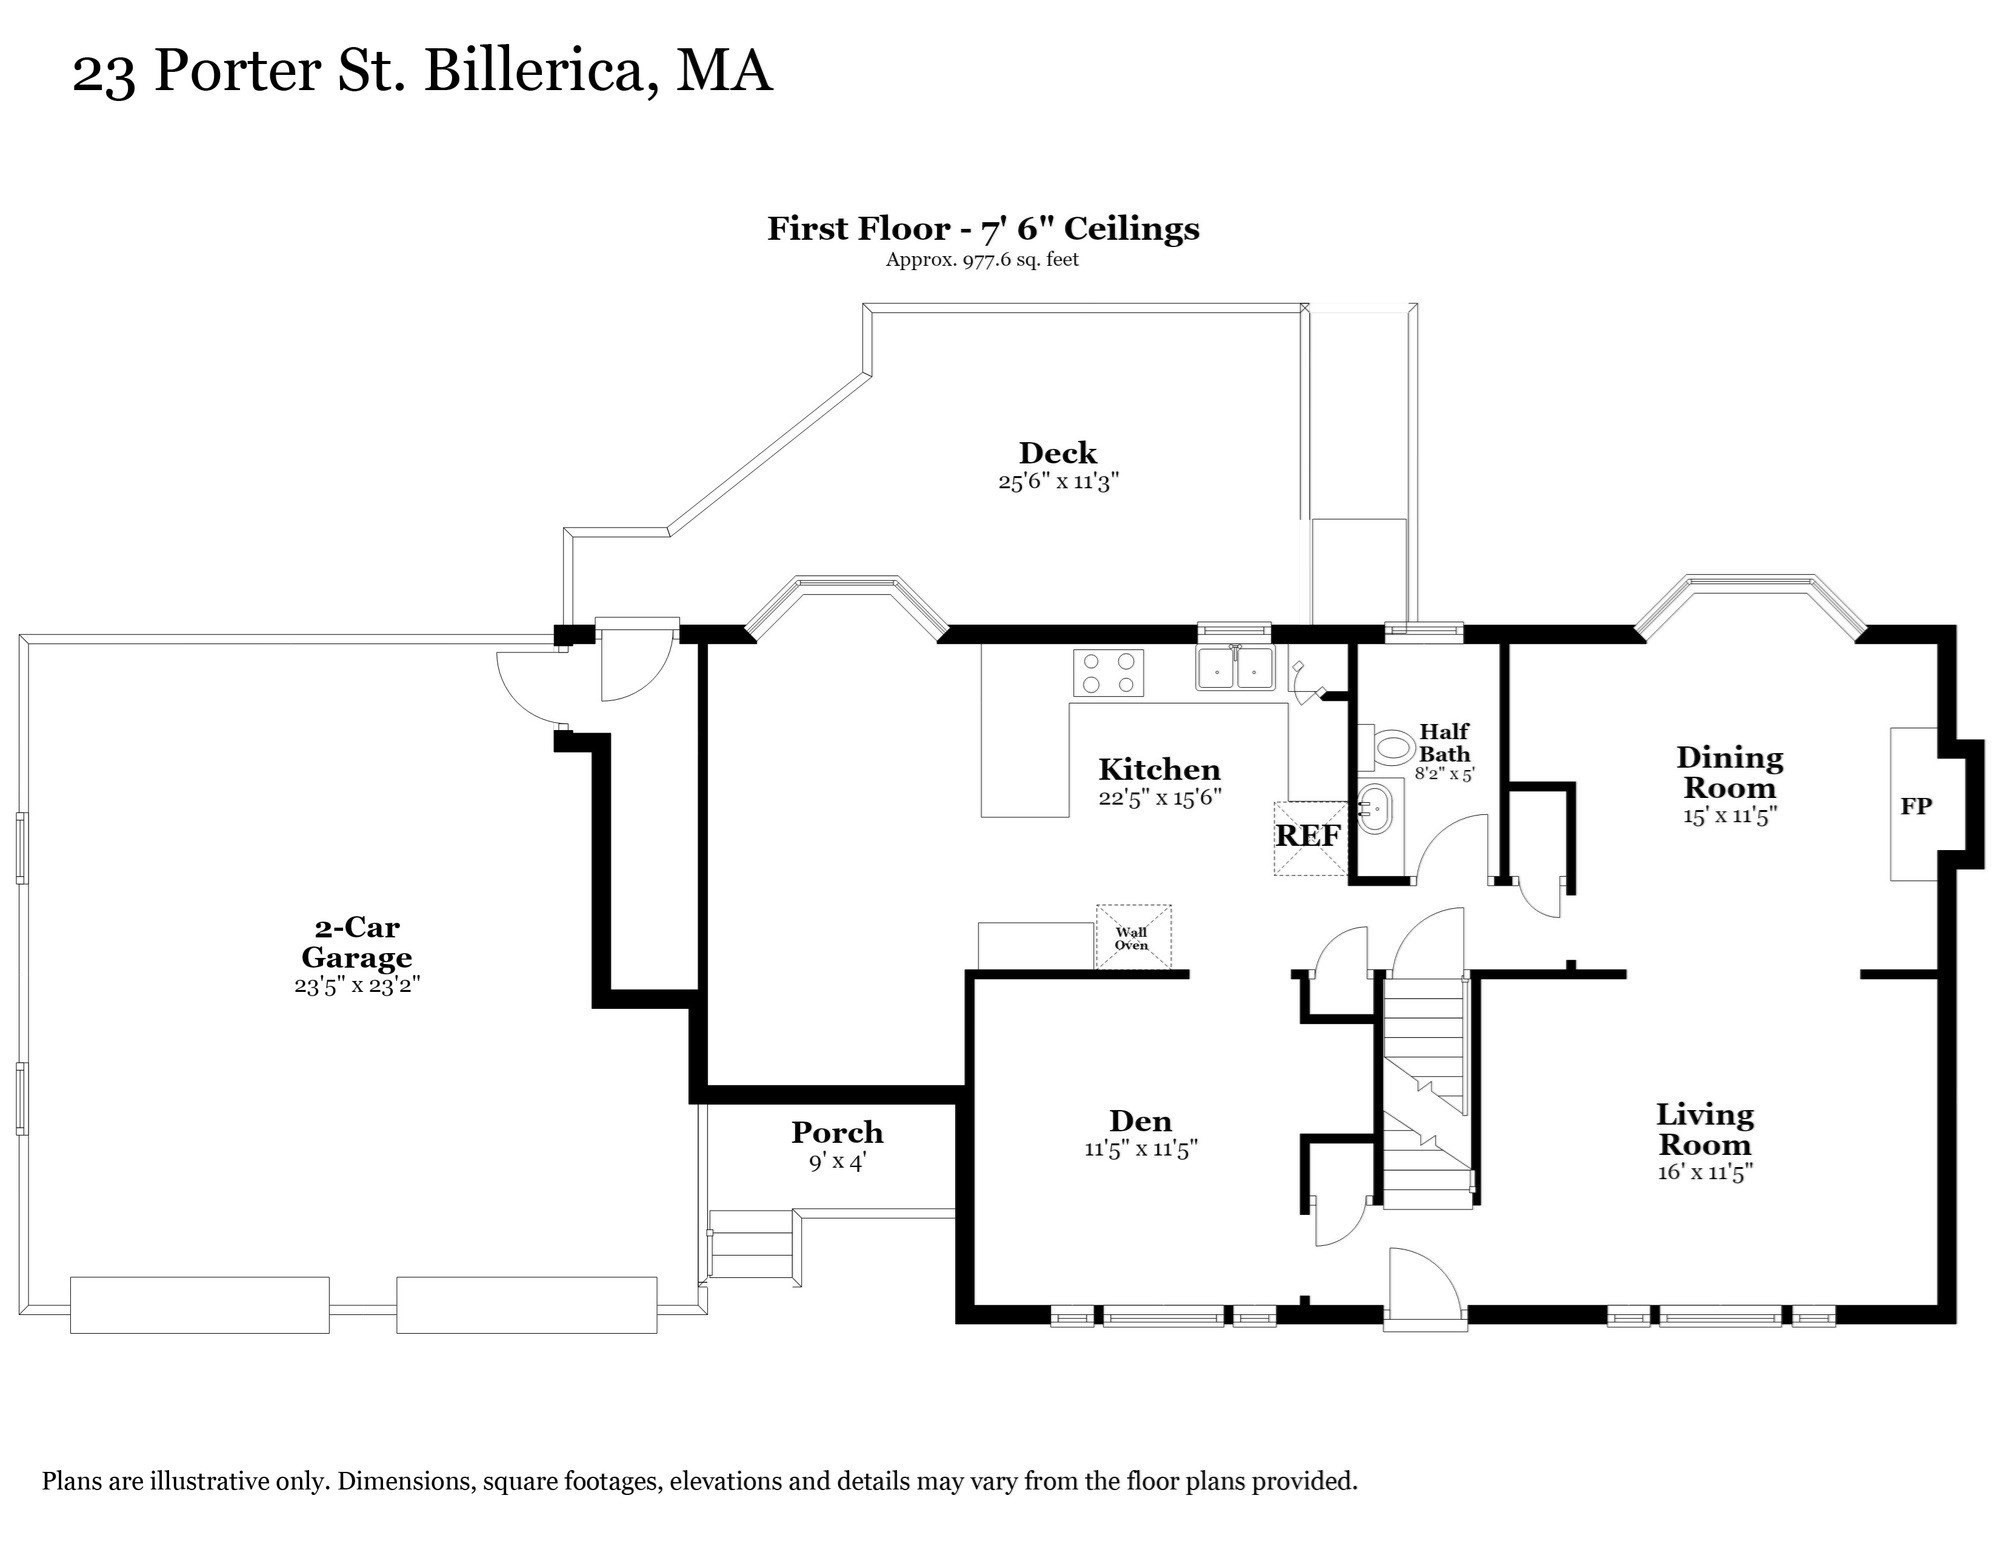
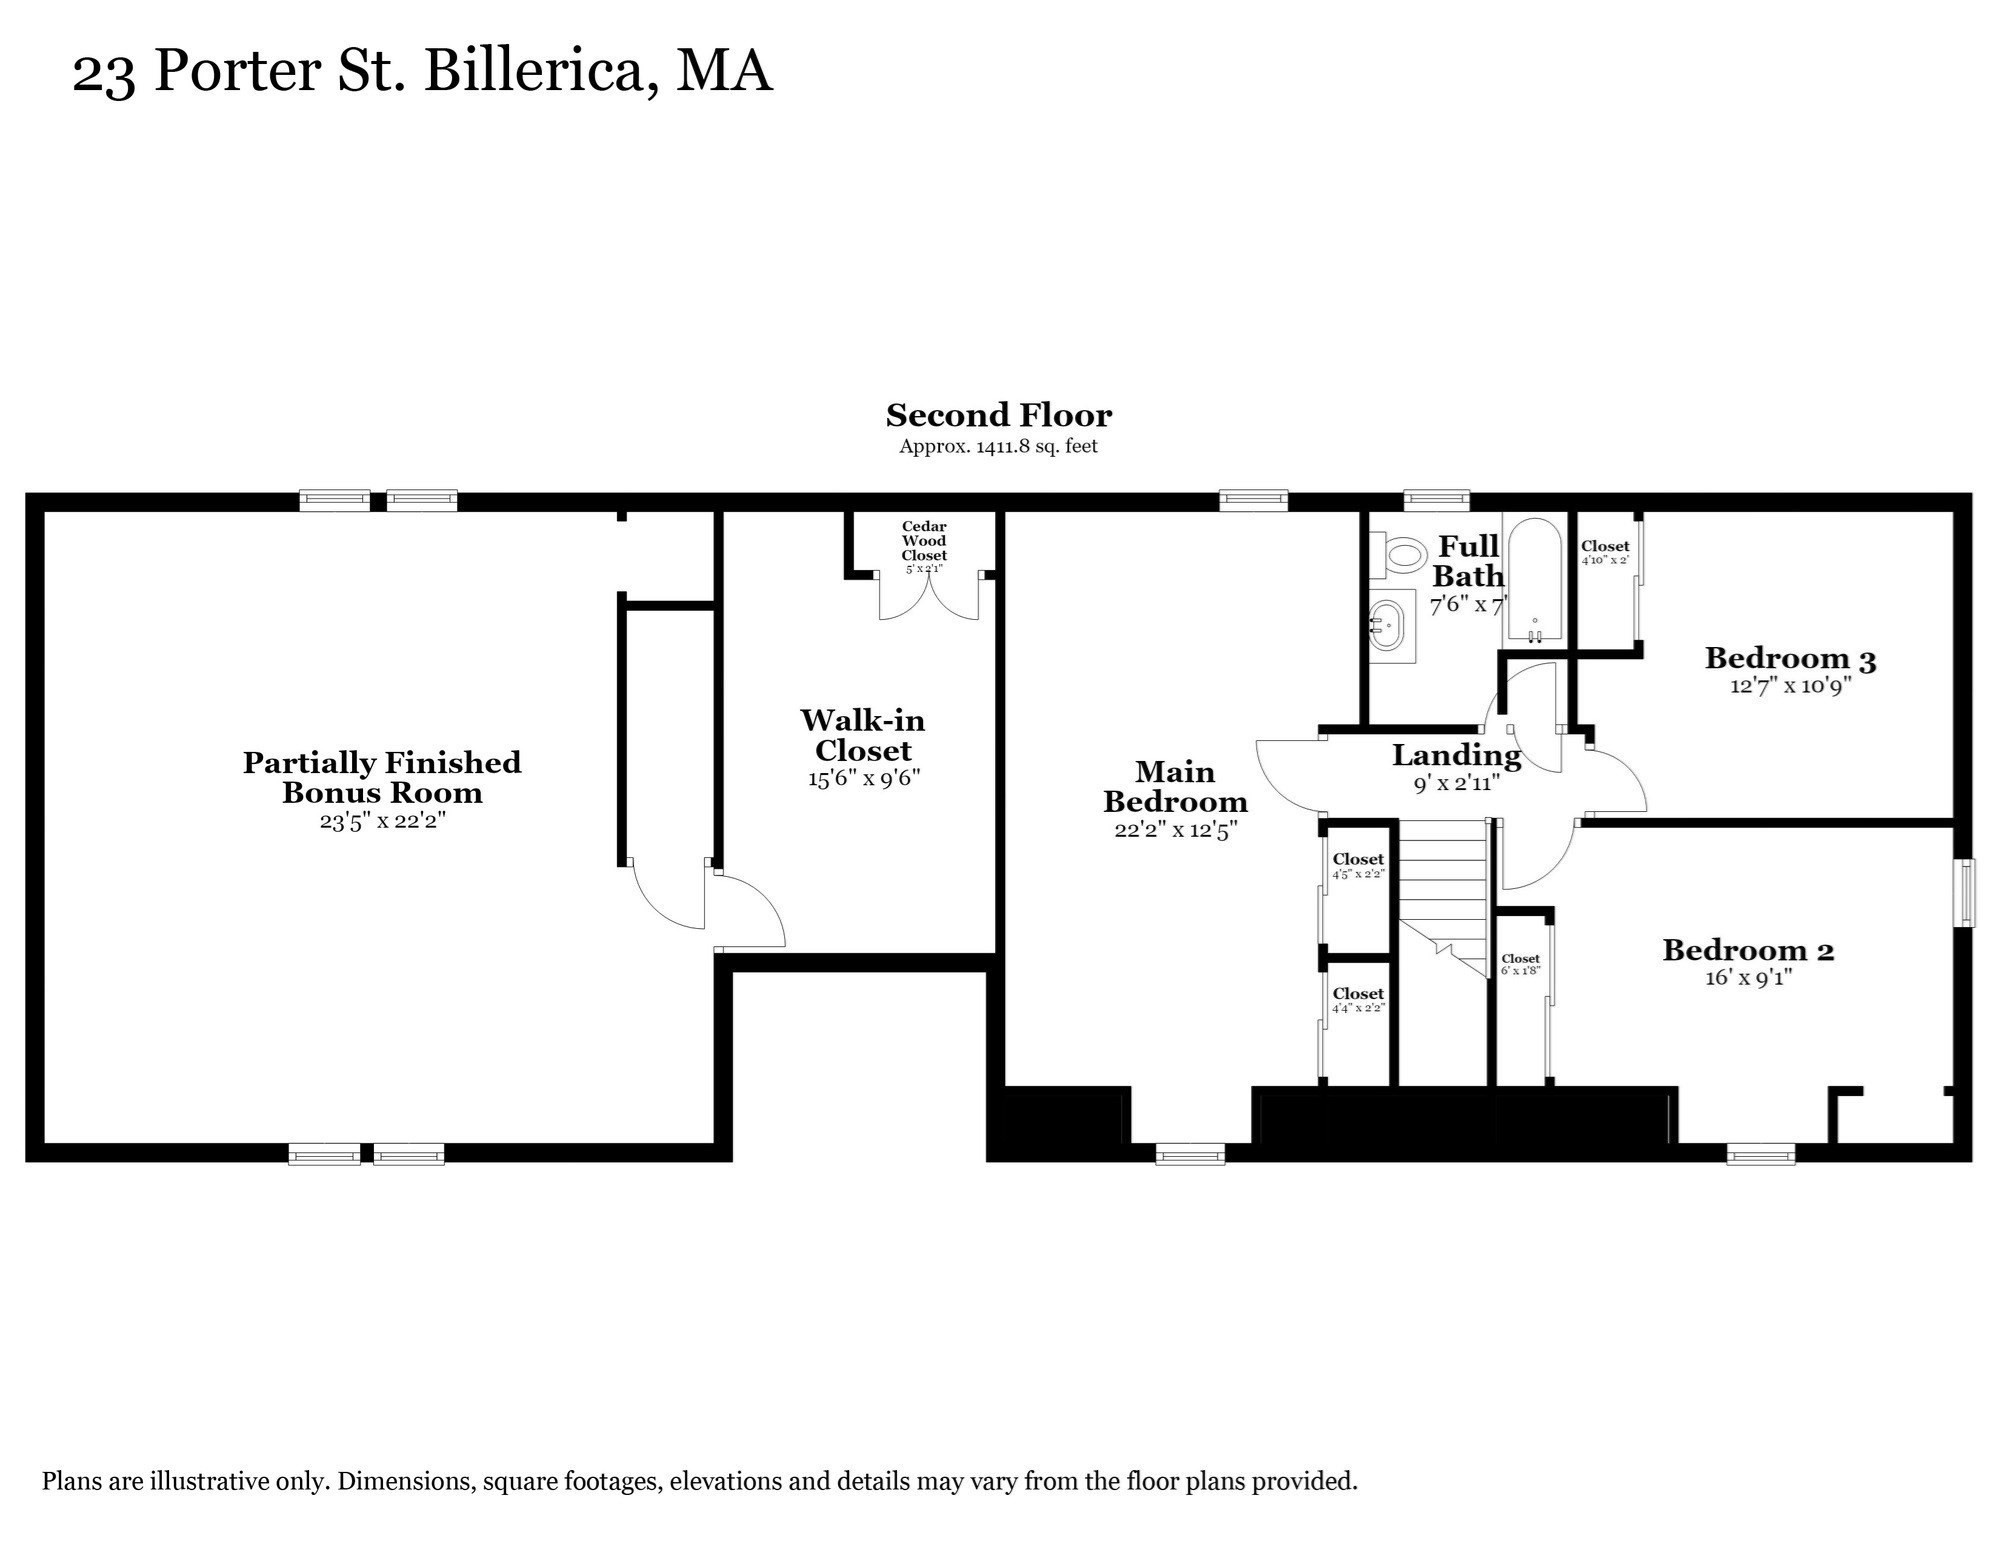
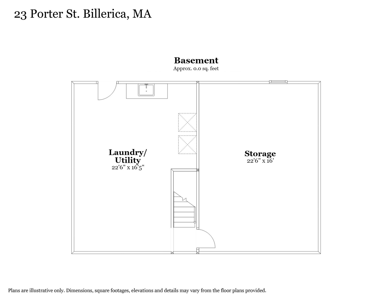
Location, location! Move right into this home set in desirable Tower Farm Estates where pride of ownership is evident. It is in the heart of Billerica, minutes to shopping and Rt. 3A, about a mile to Billerica Country Club and close to the Burlington end of town. A two-car garage addition with a partially finished bonus room above was added in 1993. There is a cedar closet within the large walk in closet off the bonus room. There is potential future access from the closet to the primary bedroom. Bay windows and picture windows add lots of light to the first floor. Built-in shelving adds character in the den and two of the bedrooms. The walk-out full basement has a pellet stove and plenty of space for a workshop. The addition has a full basement with access from the exterior for storage. The water heater is 4 years old. A deck off the kitchen was built in 2020 and overlooks a level backyard and garden area. The original owners cherished their time there and believe the home offers a great opportunity for a new owner to make this their dream home.
Details
| MLS # | 73603573 |
|---|---|
| Listing Type | For Sale |
| Style | House |
| Sub-Type | Resale |
| Status | Active |
| Year | 1971 |
| Days On Site | 4 |
| Listing Provided By | Coldwell Banker Realty - Westford | Kay Martland |
Features
| Bed(s) | 3 |
|---|---|
| Bath(s) | 2 Total |
| SQ Feet | 2,298 |
| Garage | 2 |
| Basement | Y |
| Zoning | 2 |
| Acreage | 0.57 |
| Golf Course | Yes |
Interior
| Rooms Total | 8 |
|---|---|
| Cooling Yes / No | No |
| Cooling | None |
| Heating Yes / No | Yes |
| Heating | Electric Baseboard, Pellet Stove |
| Interior Features | Closet/Cabinets - Custom Built, Walk-In Closet(s), Cedar Closet(s), Closet, Den, Bonus Room |
| Window Features | Window(s) - Picture |
| Appliances | Electric Water Heater, Range, Oven, Dishwasher, Refrigerator, Washer, Dryer |
| Fireplace Features | Dining Room |
| Fireplaces Total | 1 |
| Fireplace Yes / No | Yes |
| Flooring | Wood, Tile, Vinyl, Carpet, Flooring - Wood |
Exterior
| Exterior Features | Deck - Wood |
|---|---|
| Roof | Shingle |
| Construction Materials | Frame |
| Foundation Details | Concrete Perimeter |
Parking
| Garage Yes / No | Yes |
|---|---|
| Attached Garage Yes / No | Yes |
| Parking Features | Attached, Paved Drive, Off Street |
| Open Parking Yes / No | Yes |
Utilities
| Sewer | Public Sewer |
|---|---|
| Electric | Circuit Breakers |
Taxes
| Tax Annual Amount | 7618.94 |
|---|---|
| Tax Assessed Value | 650700 |
| Tax Block | 51 |
| Tax Year | 2027 |
| Tax Map Number | 62 |
Location
| Community Features | Shopping, Golf |
|---|---|
| Senior Community Yes / No | No |
Area Information
| State | MA |
|---|---|
| County | Middlesex |
| City | Billerica |
| Zip Code | 01821 |
| Area | Middlesex |
| Community Name | Tower Farm Estates |
| School District | Billerica Public Schools |
| Elementary School | Billerica Public Schools |
| High School | Billerica Public Schools |
| Listing VS Median (in Tower Farm Estates) | |
Price: $749,900 low | high Med: $749,900 sqft: 2,298 low | high Med: 2,298 $ / sqft: $326 low | high Med: $326 On site: 4 low | high Med: 4 | |
Market Activity 01821
Request a showing
Request a showing
Contact
Learn More About This Property

| Open House |
|---|
| In-Person 11/22 12:00 PM - 2:00 PM |
| State | MA |
|---|---|
| County | Middlesex |
| City | Billerica |
| Zip Code | 01821 |
| Area | Middlesex |
| Community Name | Tower Farm Estates |
| School District | Billerica Public Schools |
| Elementary School | Billerica Public Schools |
| High School | Billerica Public Schools |
| Listing VS Median (in Tower Farm Estates) | |
Price: $749,900 low | high Med: $749,900 sqft: 2,298 low | high Med: 2,298 $ / sqft: $326 low | high Med: $326 On site: 4 low | high Med: 4 | |
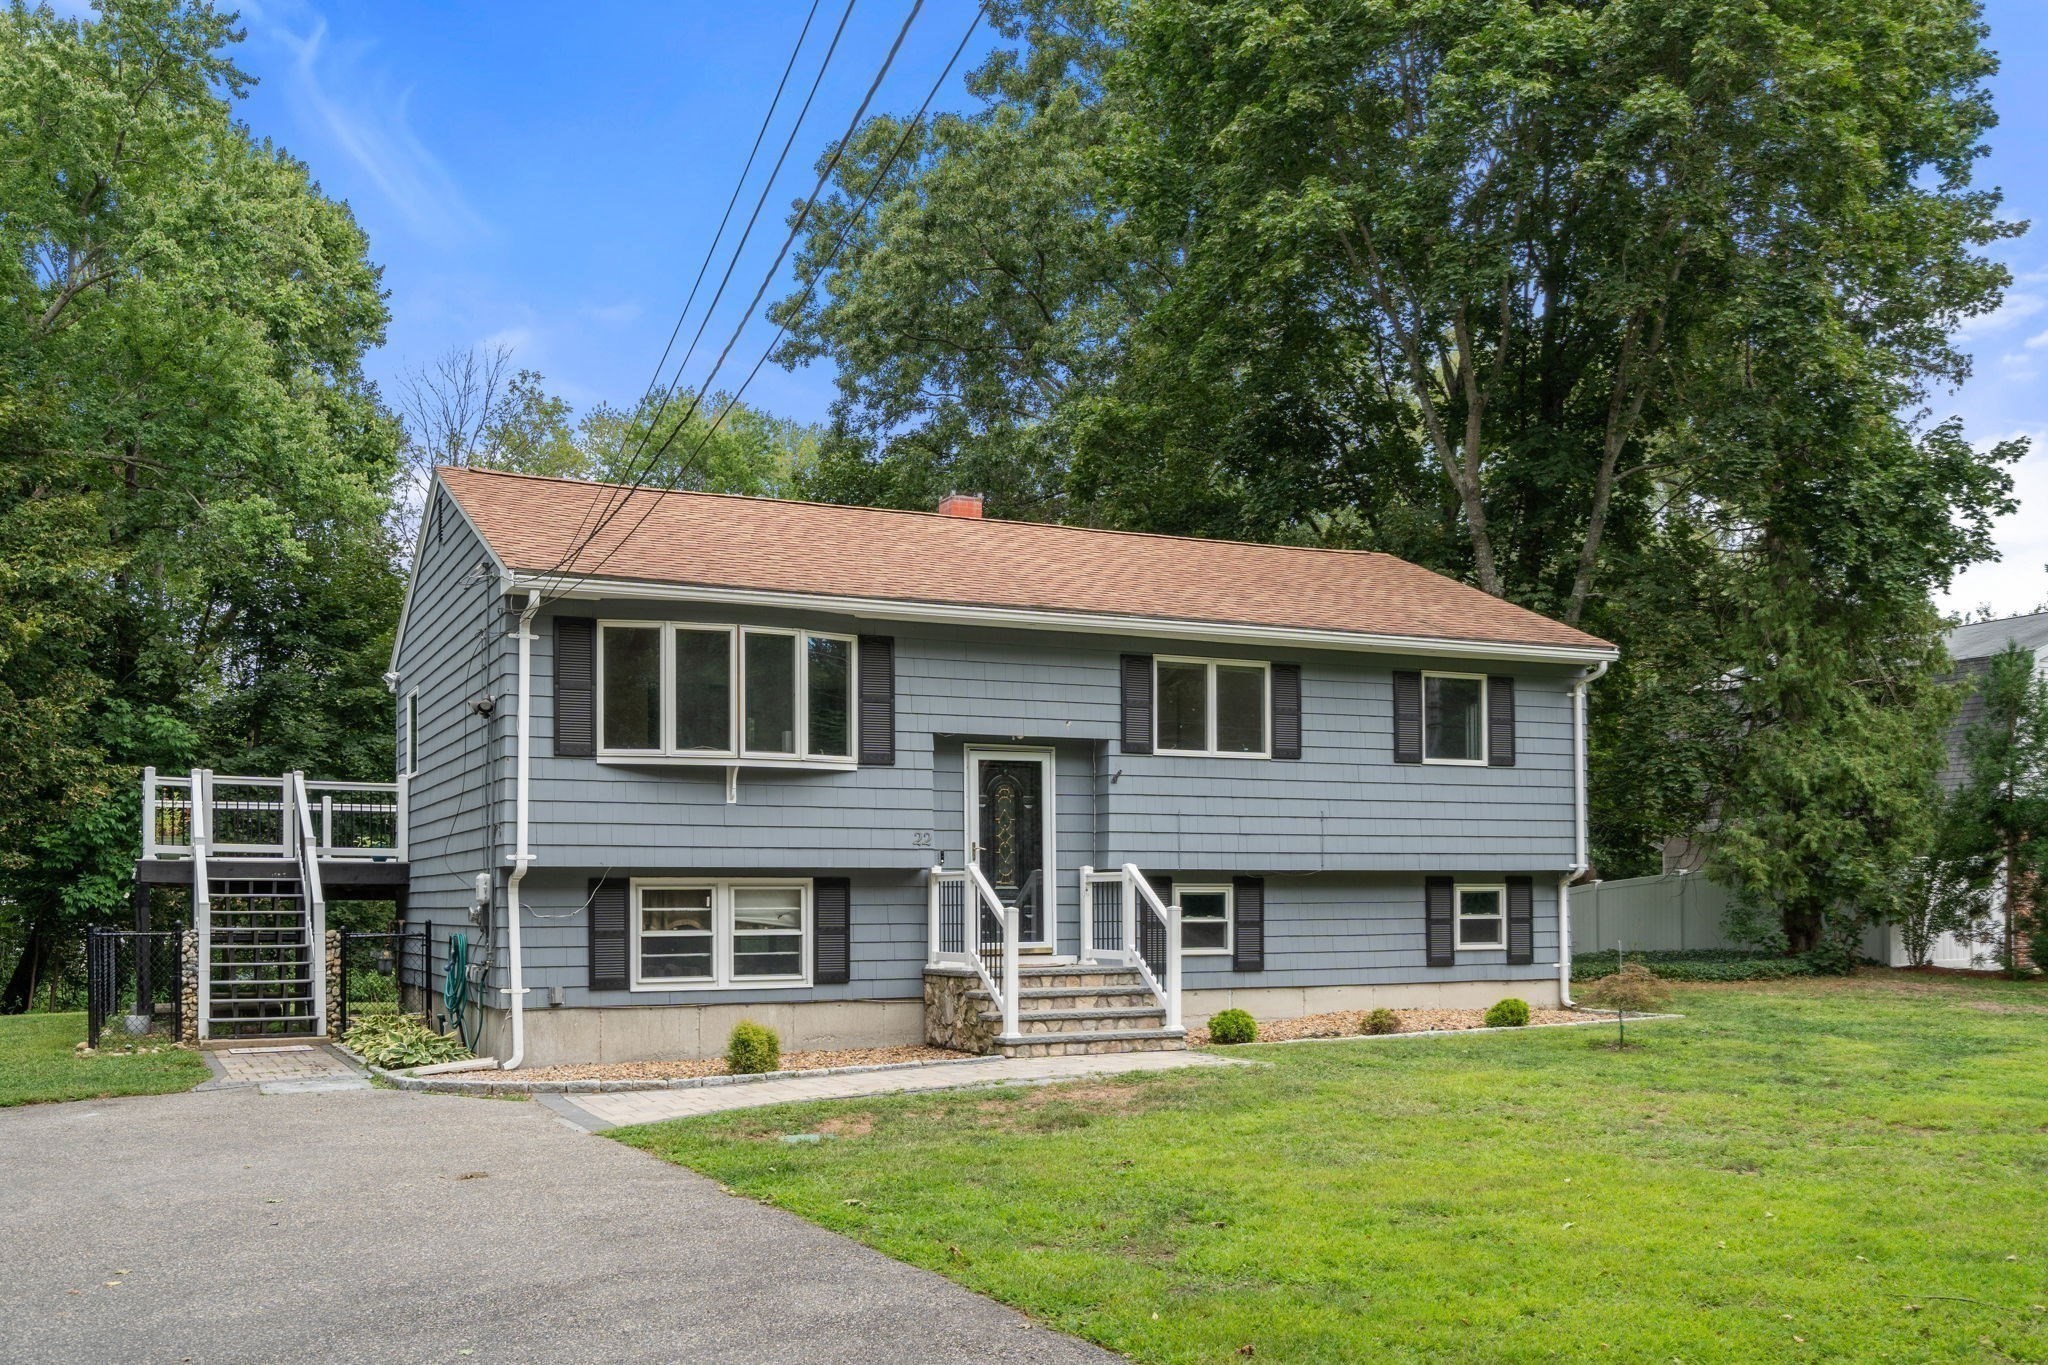 | $699,00022 Allen RoadBillerica, MA 01821 |