

Description
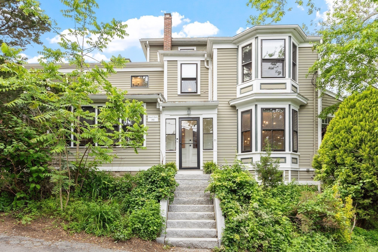
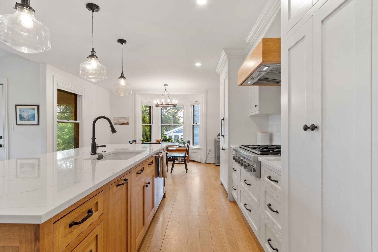
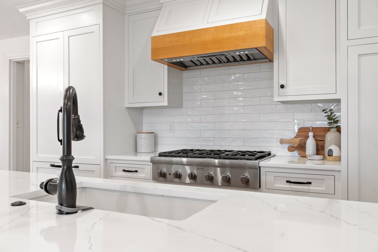
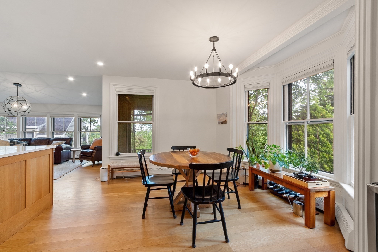
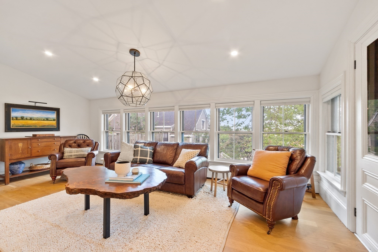
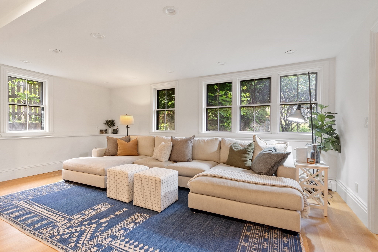
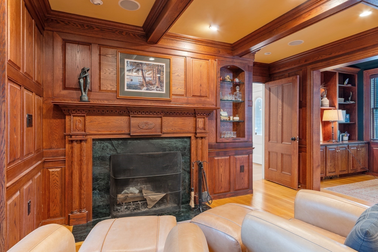
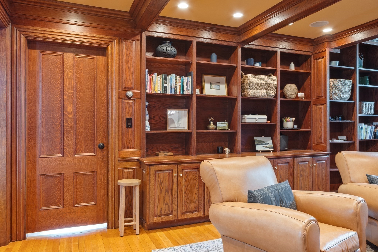
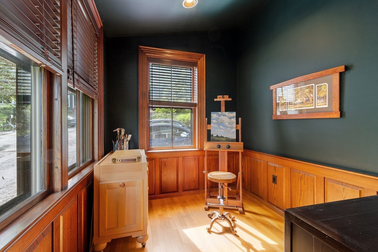
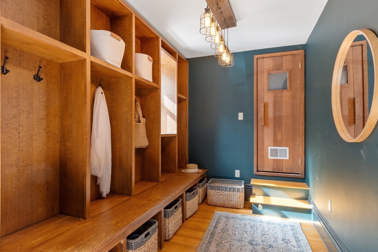
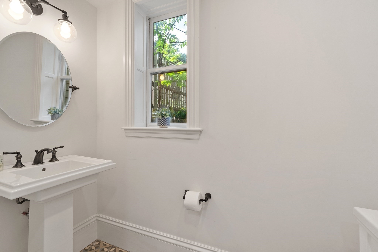
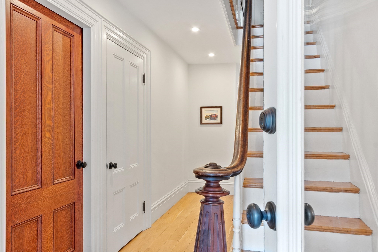
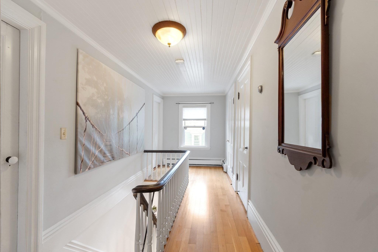
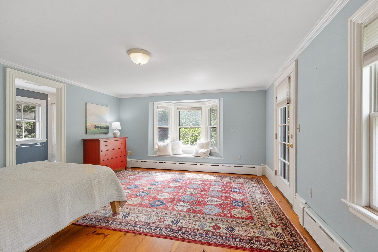
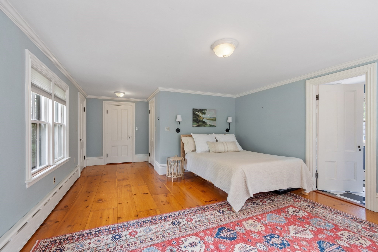
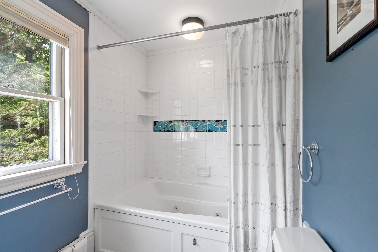
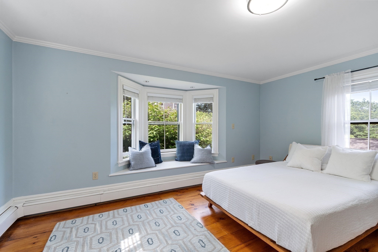
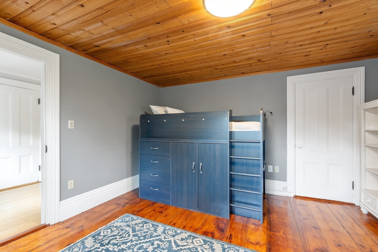
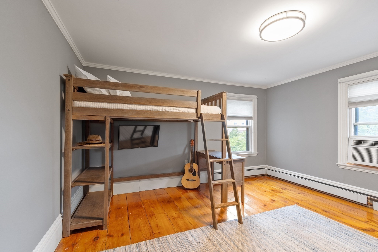
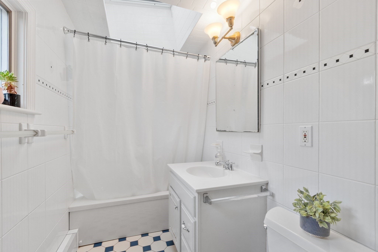
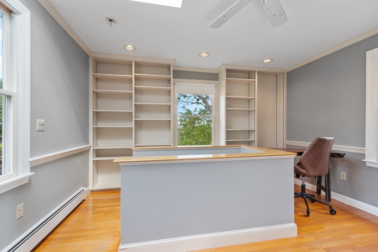
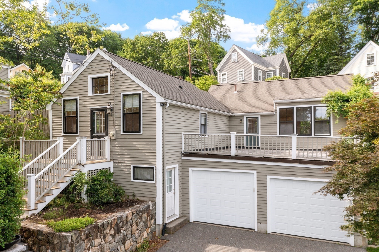
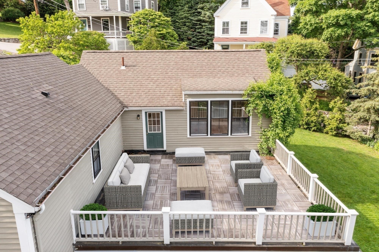
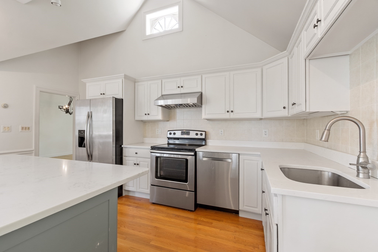
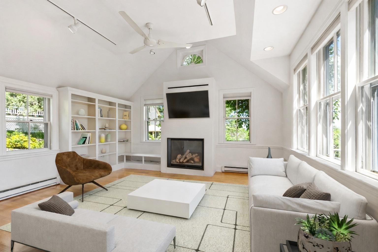
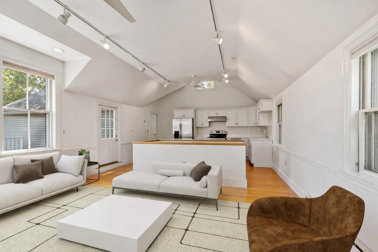
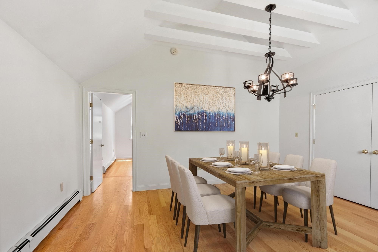
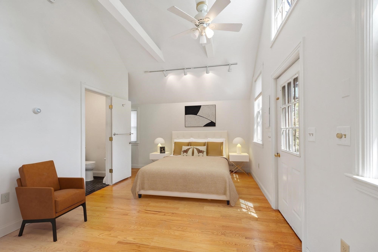
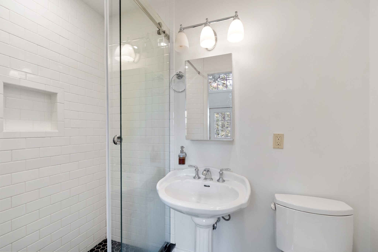
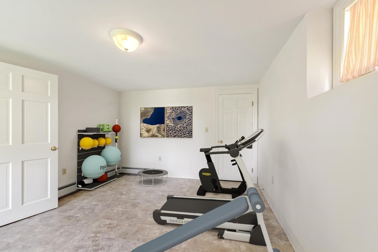
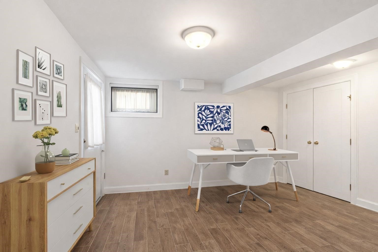
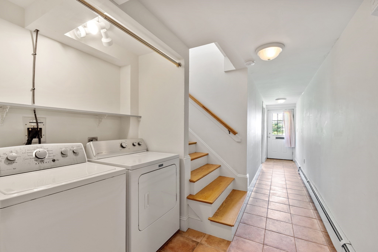
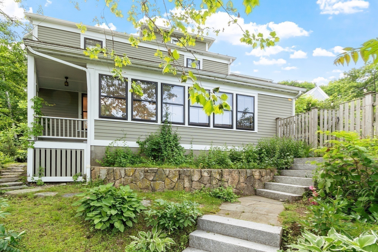
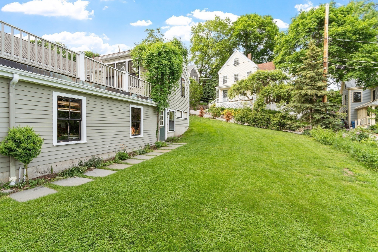
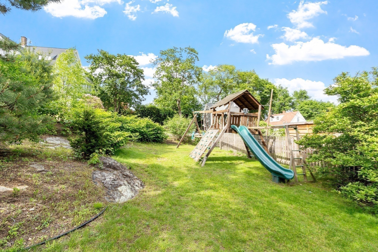
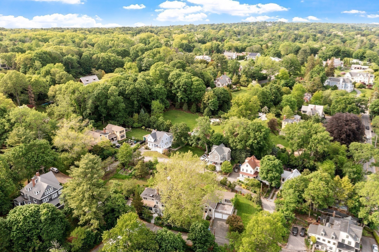
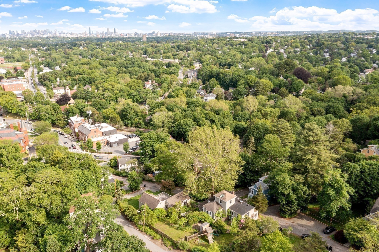
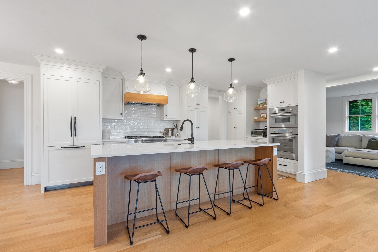
Antique Colonial & separate Carriage House (1869 sqft) that can be used as a rental, home office, in-law or au pair, sited on over 1/2 acre on Belmont Hill and close to vibrant Belmont Center. The main house has been thoughtfully renovated for modern living while keeping its historic charm. Stunning, sun filled open concept chef's kitchen with island, dining area and living room. Relax in the spacious family room or beautiful custom oak paneled study with coffered ceiling, built ins and wood burning fireplace. A half bath with laundry closet and a fabulous mud room complete the 1st floor. 2nd floor includes a primary en suite, three additional bedrooms, two with bay windows, and full bath. Bonus room on the 3rd floor. The carriage house- formerly a blacksmith shop -with garage space for two cars features three bedrooms, two baths, laundry and open concept kitchen and fireplaced living room with cathedral ceiling and access to a large roof top deck with amazing skyline views.
Details
| MLS # | 73381529 |
|---|---|
| Listing Type | For Sale |
| Style | House |
| Sub-Type | Resale |
| Status | Active Under Contract |
| Year | 1861 |
| Days On Site | 533 |
| Listing Provided By | Coldwell Banker Realty - Belmont | Catherine Tahajian |
Features
| Bed(s) | 7 |
|---|---|
| Bath(s) | 5 Total |
| SQ Feet | 5,012 |
| Garage | 2 |
| Zoning | SA |
| Acreage | 0.56 |
| Golf Course | Yes |
| Property View | Yes |
Interior
| Rooms Total | 17 |
|---|---|
| Cooling Yes / No | Yes |
| Cooling | Window Unit(s) |
| Heating Yes / No | Yes |
| Heating | Baseboard, Electric, Fireplace |
| Interior Features | Ceiling Fan(s), Closet/Cabinets - Custom Built, Coffered Ceiling(s), Recessed Lighting, Ceiling - Half-Vaulted, Bathroom - Full, Bathroom - 3/4, Cathedral Ceiling(s), Beamed Ceilings, Countertops - Stone/Granite/Solid, Countertops - Upgraded, Kitchen Island, Bonus Room, Study, Mud Room, Accessory Apt. |
| Window Features | Skylight(s) |
| Appliances | Gas Water Heater |
| Fireplaces Total | 1 |
| Fireplace Yes / No | Yes |
| Flooring | Tile, Hardwood, Flooring - Hardwood, Flooring - Stone/Ceramic Tile |
Exterior
| Exterior Features | Balcony / Deck, Porch, Patio, Rain Gutters, Garden, Stone Wall |
|---|---|
| Roof | Shingle, Rubber |
| Construction Materials | Frame |
| Foundation Details | Concrete Perimeter, Stone |
| Lot Features | Gentle Sloping |
| Fencing | Fenced/Enclosed |
Parking
| Garage Yes / No | Yes |
|---|---|
| Attached Garage Yes / No | No |
| Parking Features | Detached, Garage Door Opener, Off Street, Paved |
| Open Parking Yes / No | Yes |
Utilities
| Utilities | for Gas Range, for Gas Dryer |
|---|---|
| Sewer | Public Sewer |
Taxes
| Tax Annual Amount | 33747 |
|---|---|
| Tax Assessed Value | 2932000 |
| Tax Year | 2026 |
Location
| Community Features | Public Transportation, Shopping, Pool, Park, Walk/Jog Trails, Golf, Medical Facility, Laundromat, Conservation Area, Highway Access, House of Worship, Private School, Public School |
|---|---|
| Senior Community Yes / No | No |
Area Information
| State | MA |
|---|---|
| County | Middlesex |
| City | Belmont |
| Zip Code | 02478 |
| Area | Middlesex |
| School District | Bmhs |
| Elementary School | Winn Brook* |
| High School | Bmhs |
Request a showing
Request a showing
Contact
Learn More About This Property

| State | MA |
|---|---|
| County | Middlesex |
| City | Belmont |
| Zip Code | 02478 |
| Area | Middlesex |
| School District | Bmhs |
| Elementary School | Winn Brook* |
| High School | Bmhs |
 | $2,495,00023 Centre AveBelmont, MA 02478 |