New Listing
 In-Person: 11/21 10:00 AM - 11:30 AM
In-Person: 11/22 10:00 AM - 11:30 AM
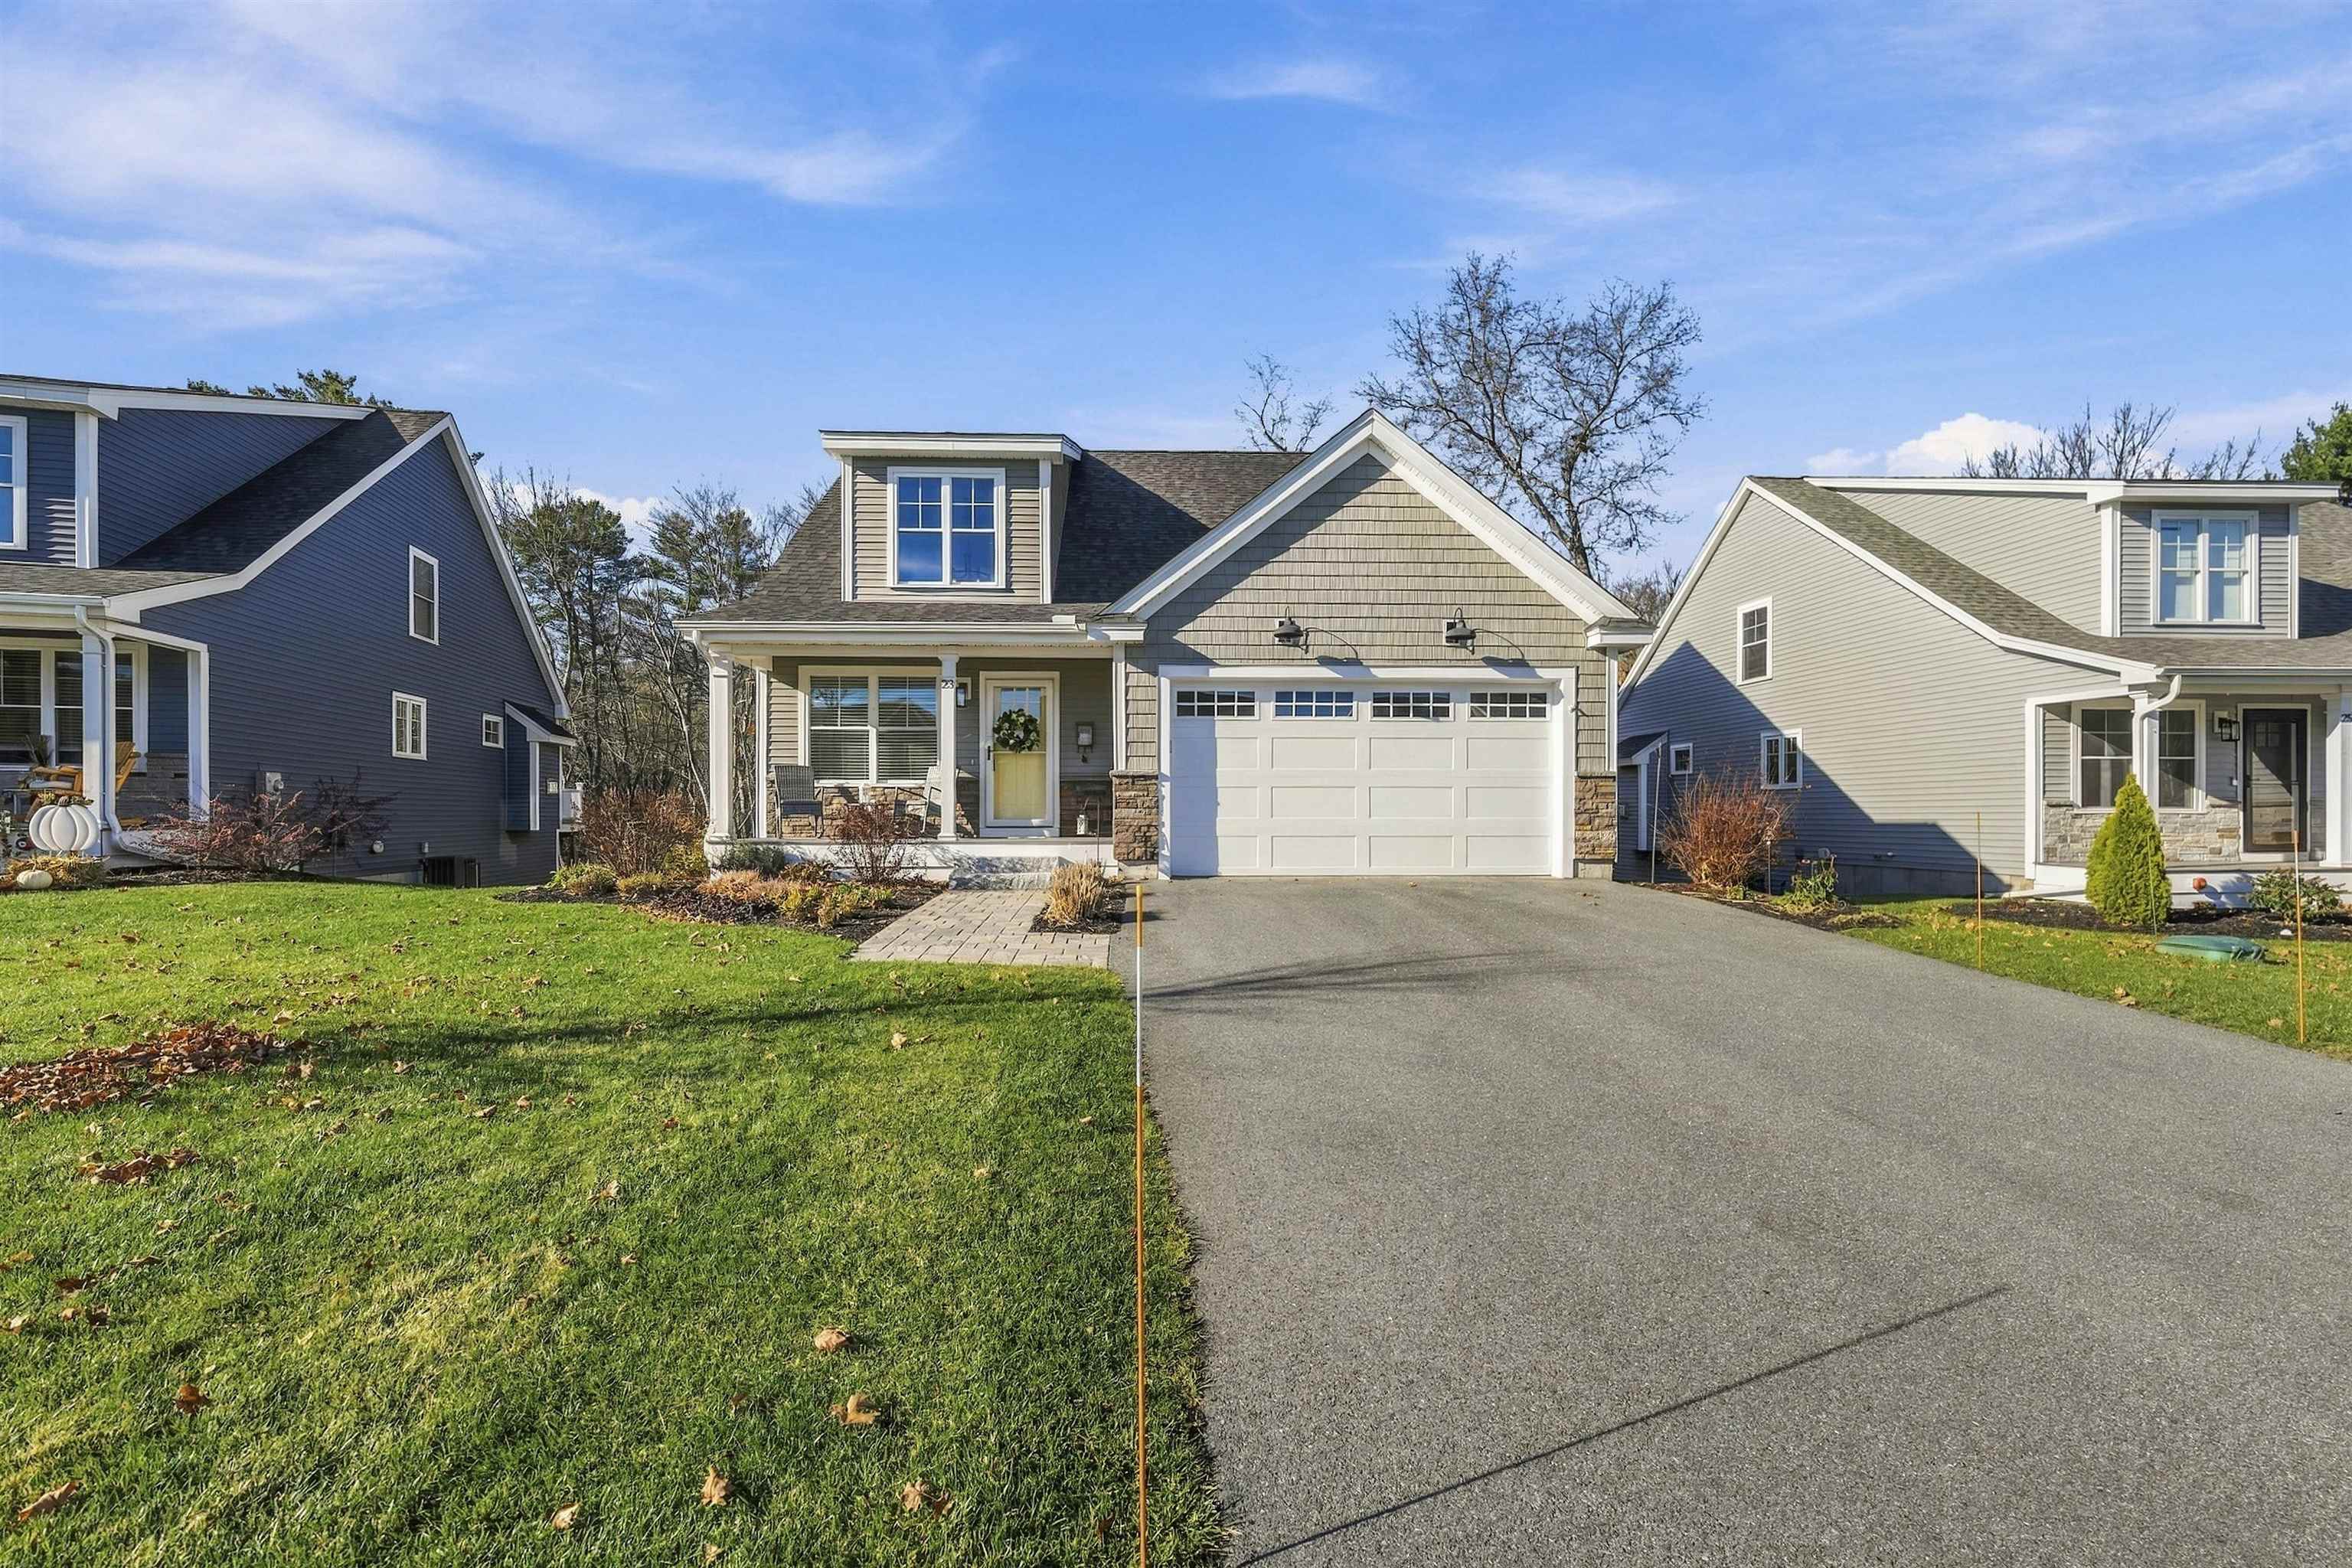
23 Belgian Way,Londonderry, NH 03053
Londonderry, NH 03053

Description
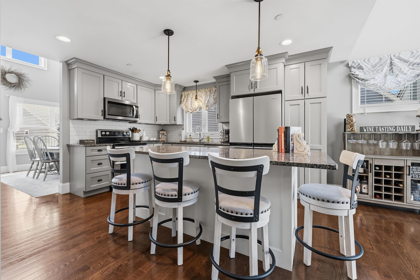
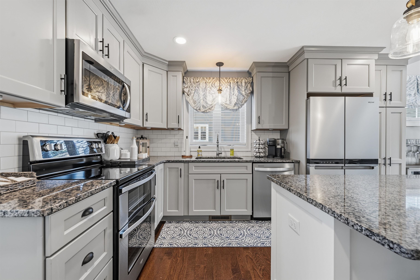
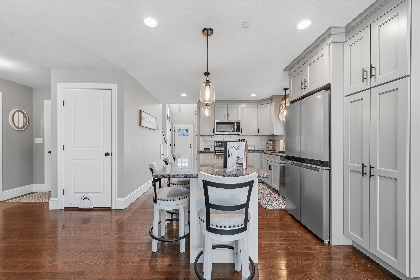
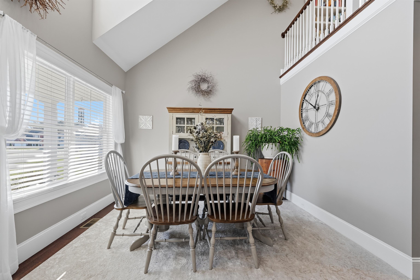
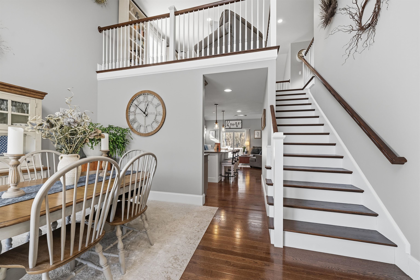
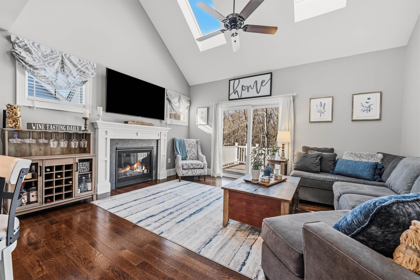
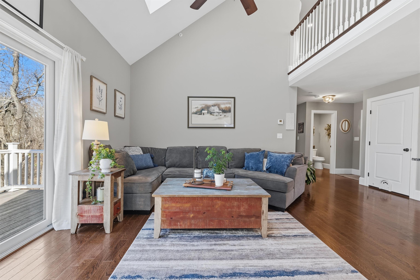
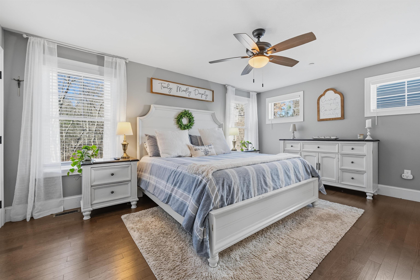
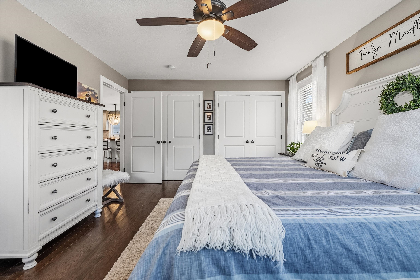
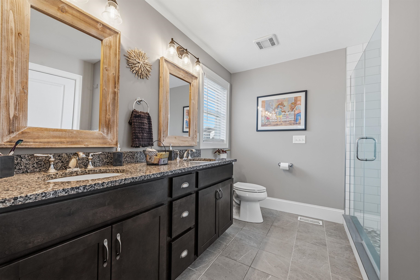
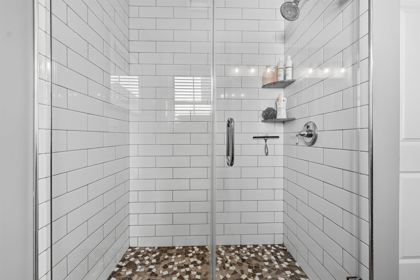
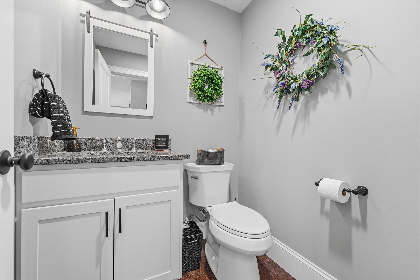
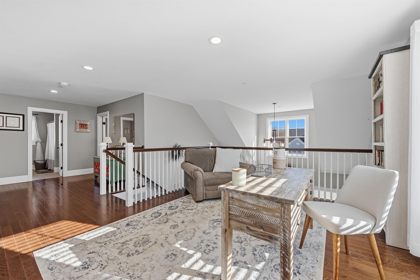
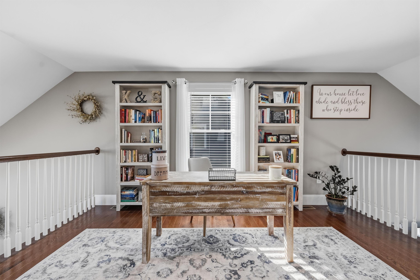
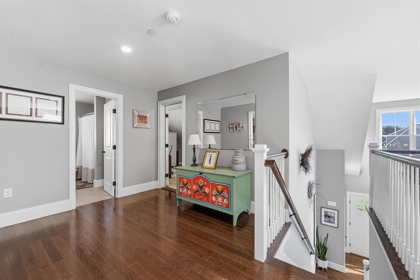
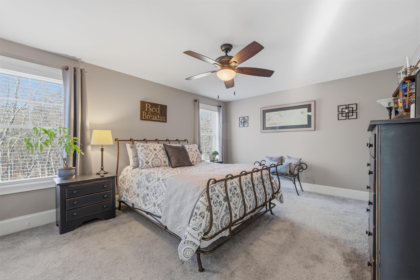
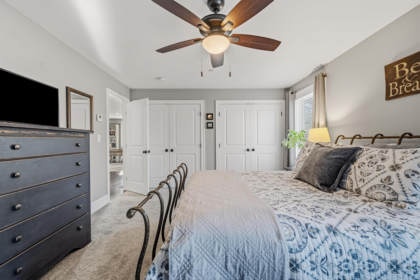
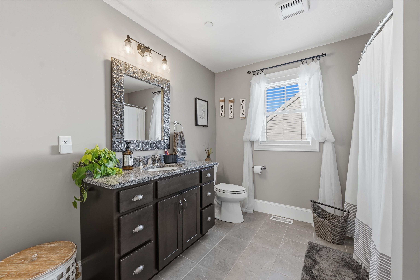
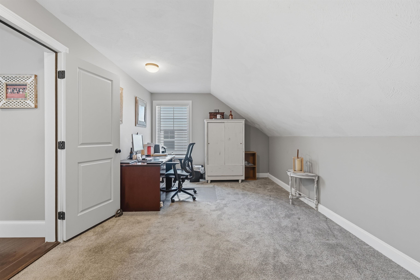
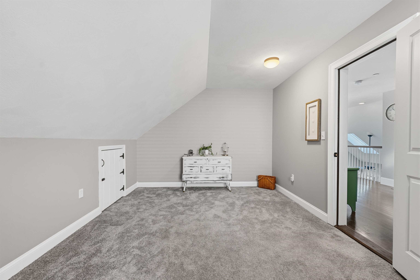
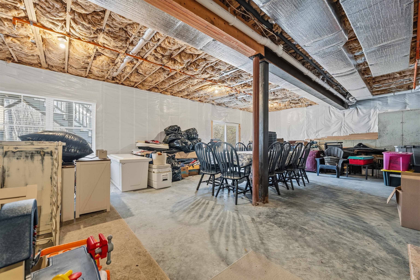
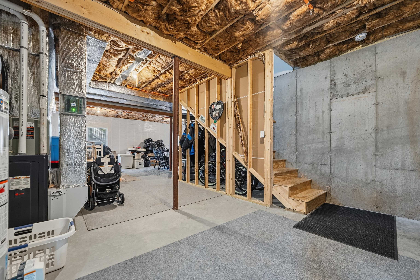
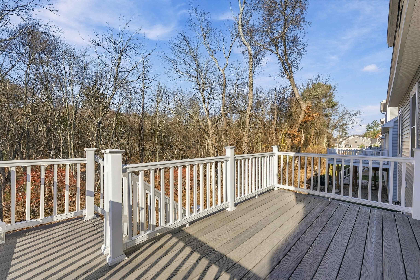
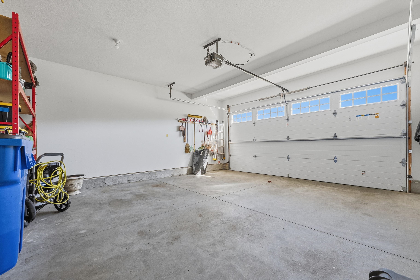
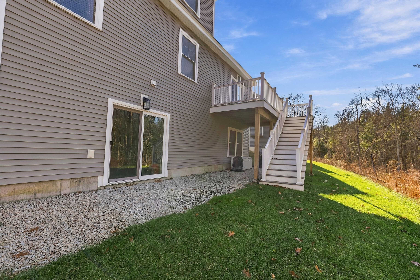
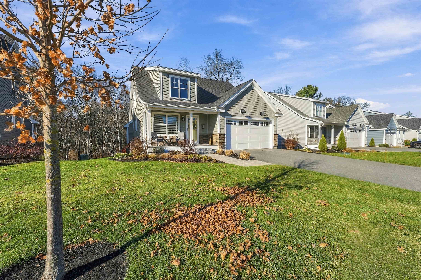
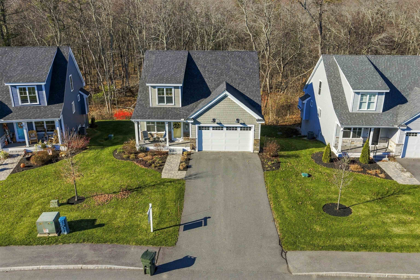
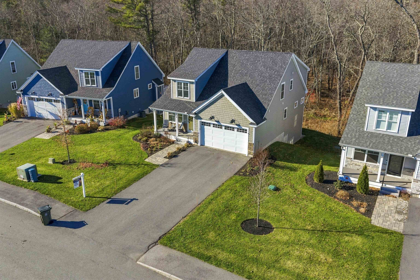
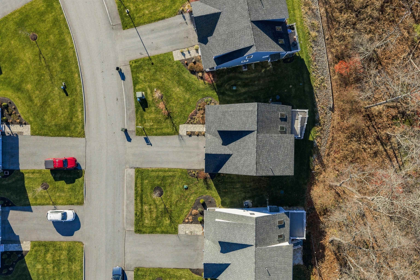
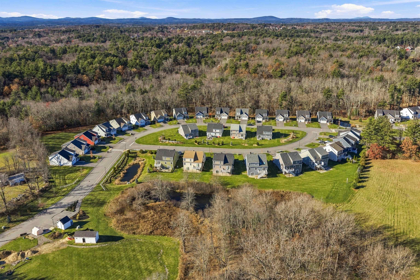
Built in 2022, this detached home in the Hanafin Farms 55+ community offers the ease of first-floor living with room upstairs to spread out. Hardwood floors run throughout the main level. A vaulted ceiling and added skylights fill the family room with natural light, while the fireplace makes it an inviting spot to settle in on cooler evenings. The custom kitchen features granite countertops and is equally suited to a quiet breakfast or dinner with friends. A large deck gives you room to grill, dine outdoors, or enjoy your morning coffee. The first-floor primary suite offers a private retreat with a beautifully appointed bath.Upstairs, the bright loft is a comfortable spot to read, watch a movie, or unwind. A separate flex room gives you dedicated space for a home office, study, or hobbies, and a full bath completes the second floor.The walkout basement features high ceilings and a steel beam that reduces the number of support columns, leaving more open space for a workshop, exercise area, or storage. Enjoy nearby shopping and dining and easy access to I-93.
Details
| MLS # | 5118315 |
|---|---|
| Listing Type | For Sale |
| Style | Condominium |
| HOA Dues | $292 |
| Sub-Type | Resale |
| Status | (10) Active - Active |
| Year | 2022 |
| Days On Site | 3 |
| Listing Provided By | DiPietro Group Real Estate | Shannon DiPietro |
Features
| Bed(s) | 2 |
|---|---|
| Bath(s) | 3 Total |
| Garage | 2 |
| Basement | Y |
| Story(s) | 1 |
| Zoning | Res Condo |
Interior
| Rooms Total | 7 |
|---|---|
| Cooling | Central Air, Zoned |
| Heating | Propane, Forced Air, Hot Air |
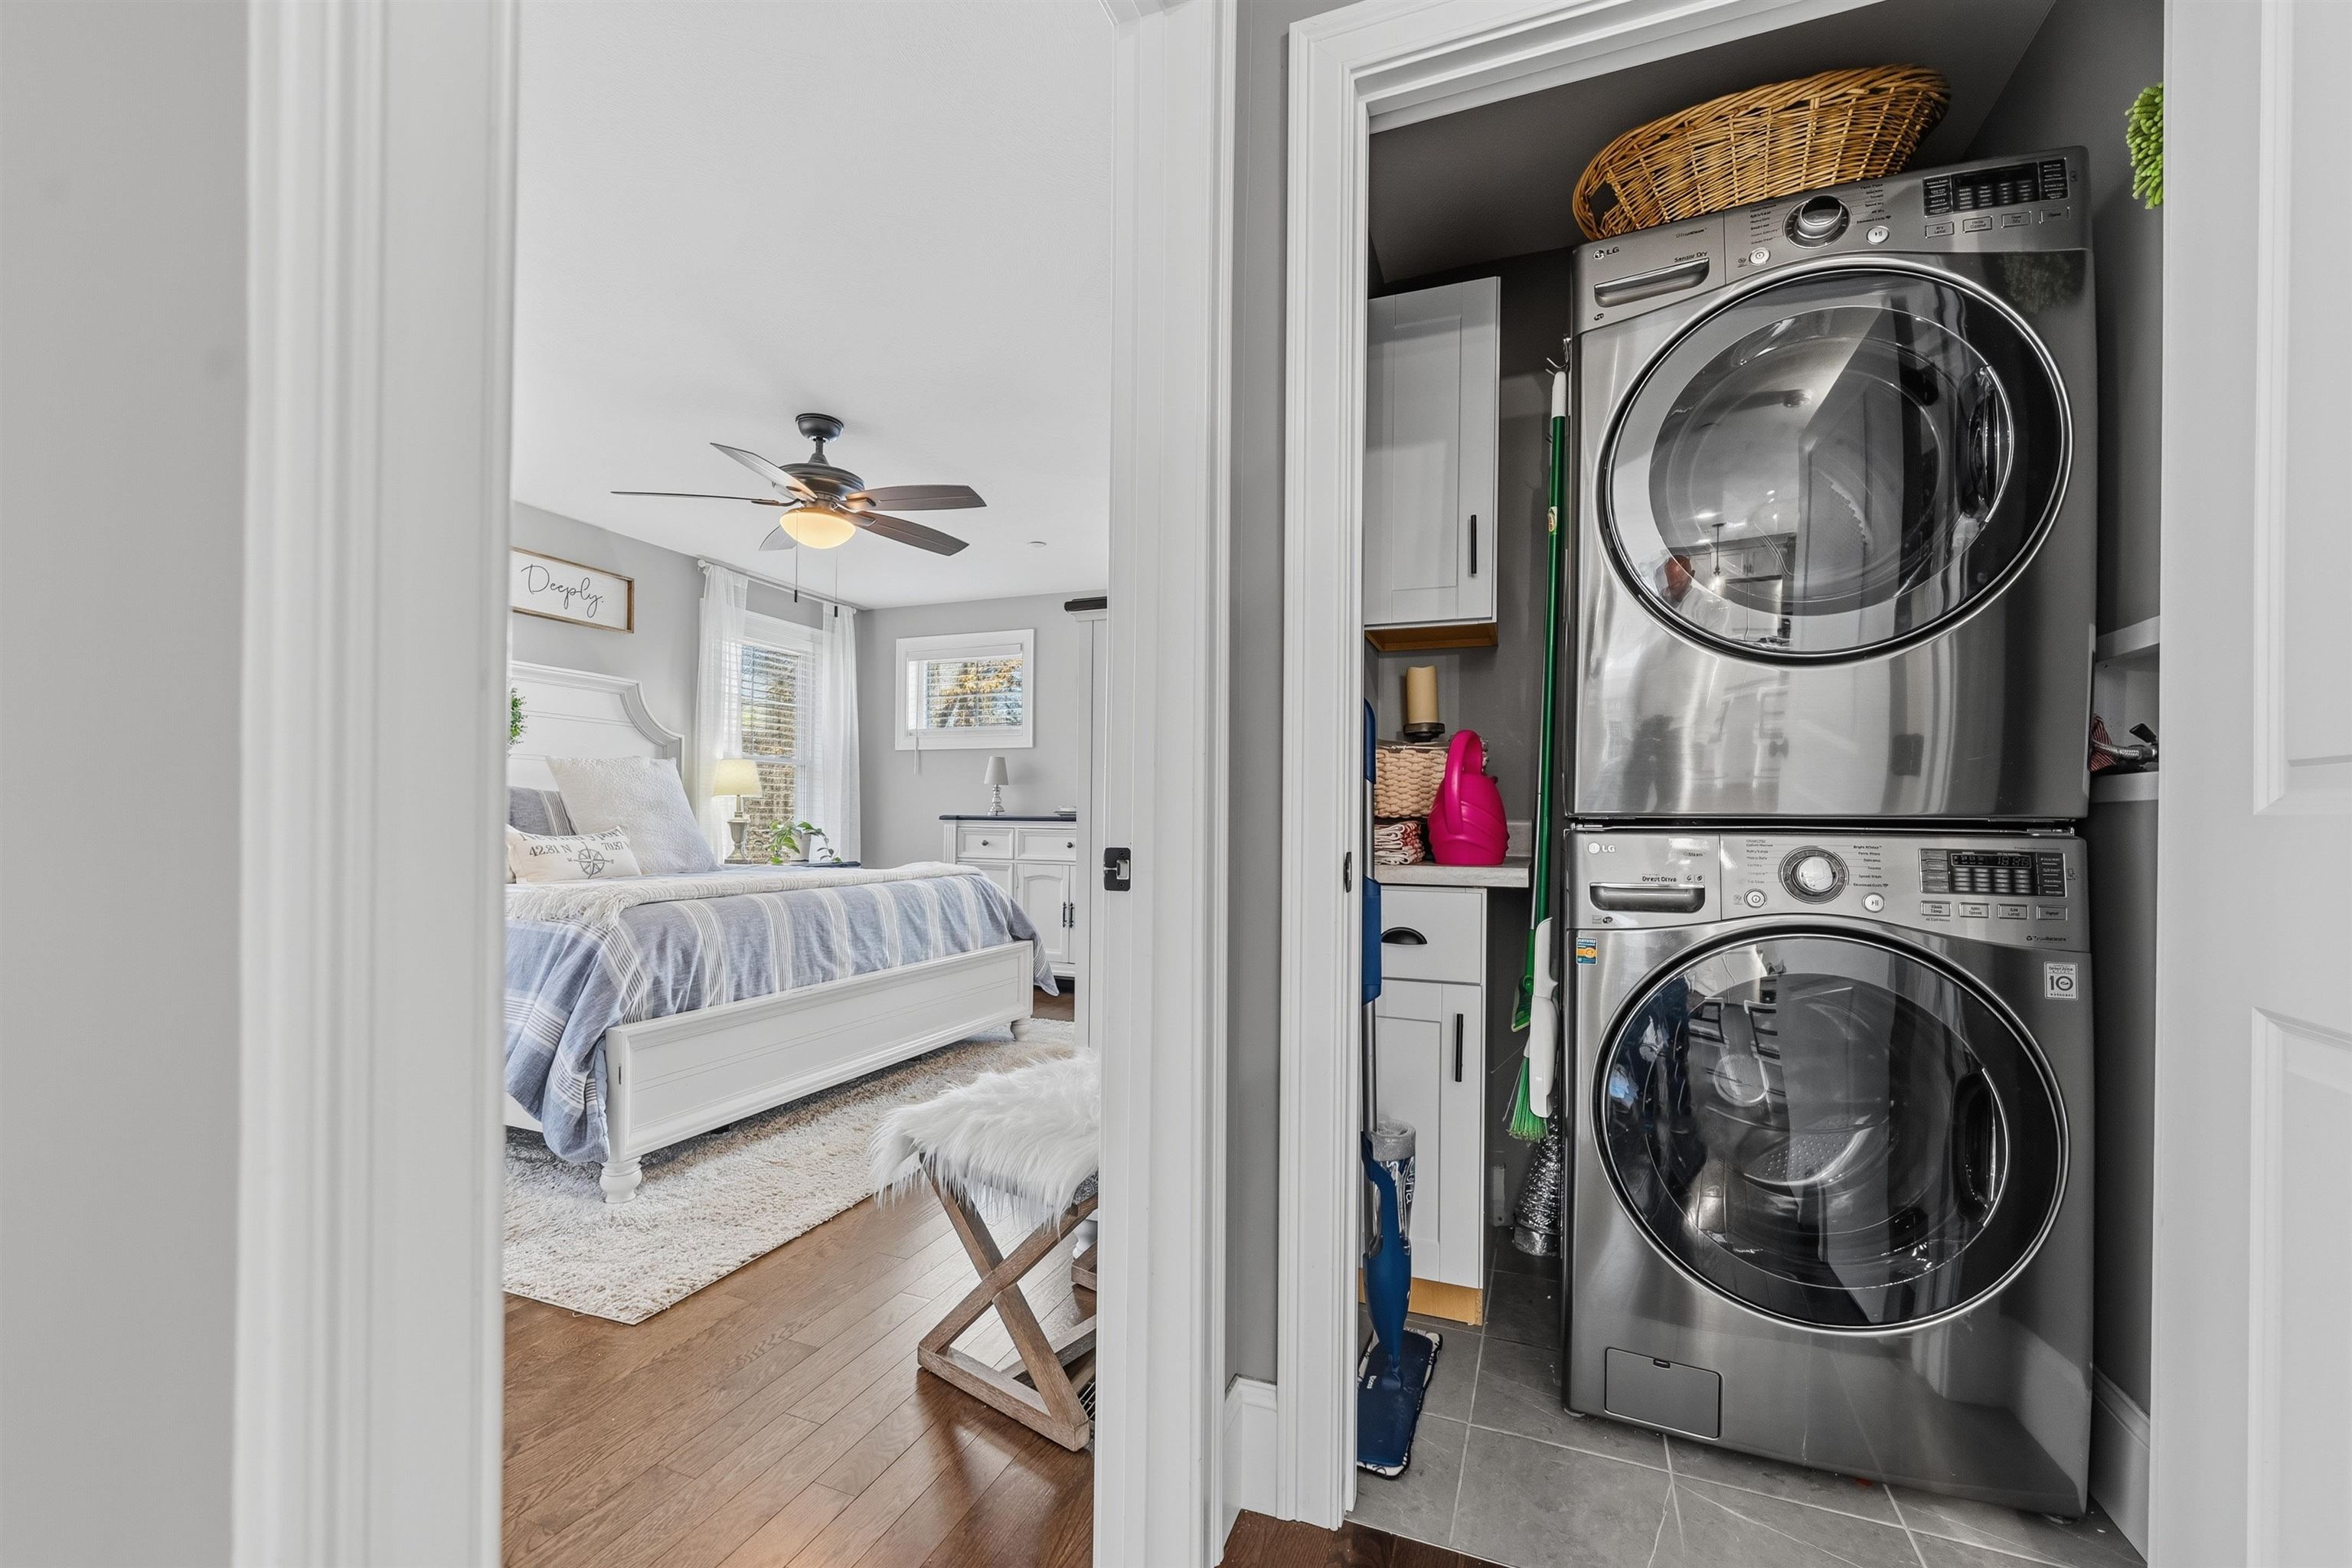
| Interior Features | Cathedral Ceiling(s), Ceiling Fan(s), Dining Area, Gas Fireplace, 1 Fireplace, Kitchen Island, Laundry Hook-ups, Primary BR w/ BA, Natural Light, Skylight, Vaulted Ceiling(s), Walk-In Closet(s), 1st Floor Laundry |
| Appliances | ENERGY STAR Qualified Dishwasher, Microwave, Electric Range, ENERGY STAR Qualified Refrigerator, Propane Water Heater |
Exterior
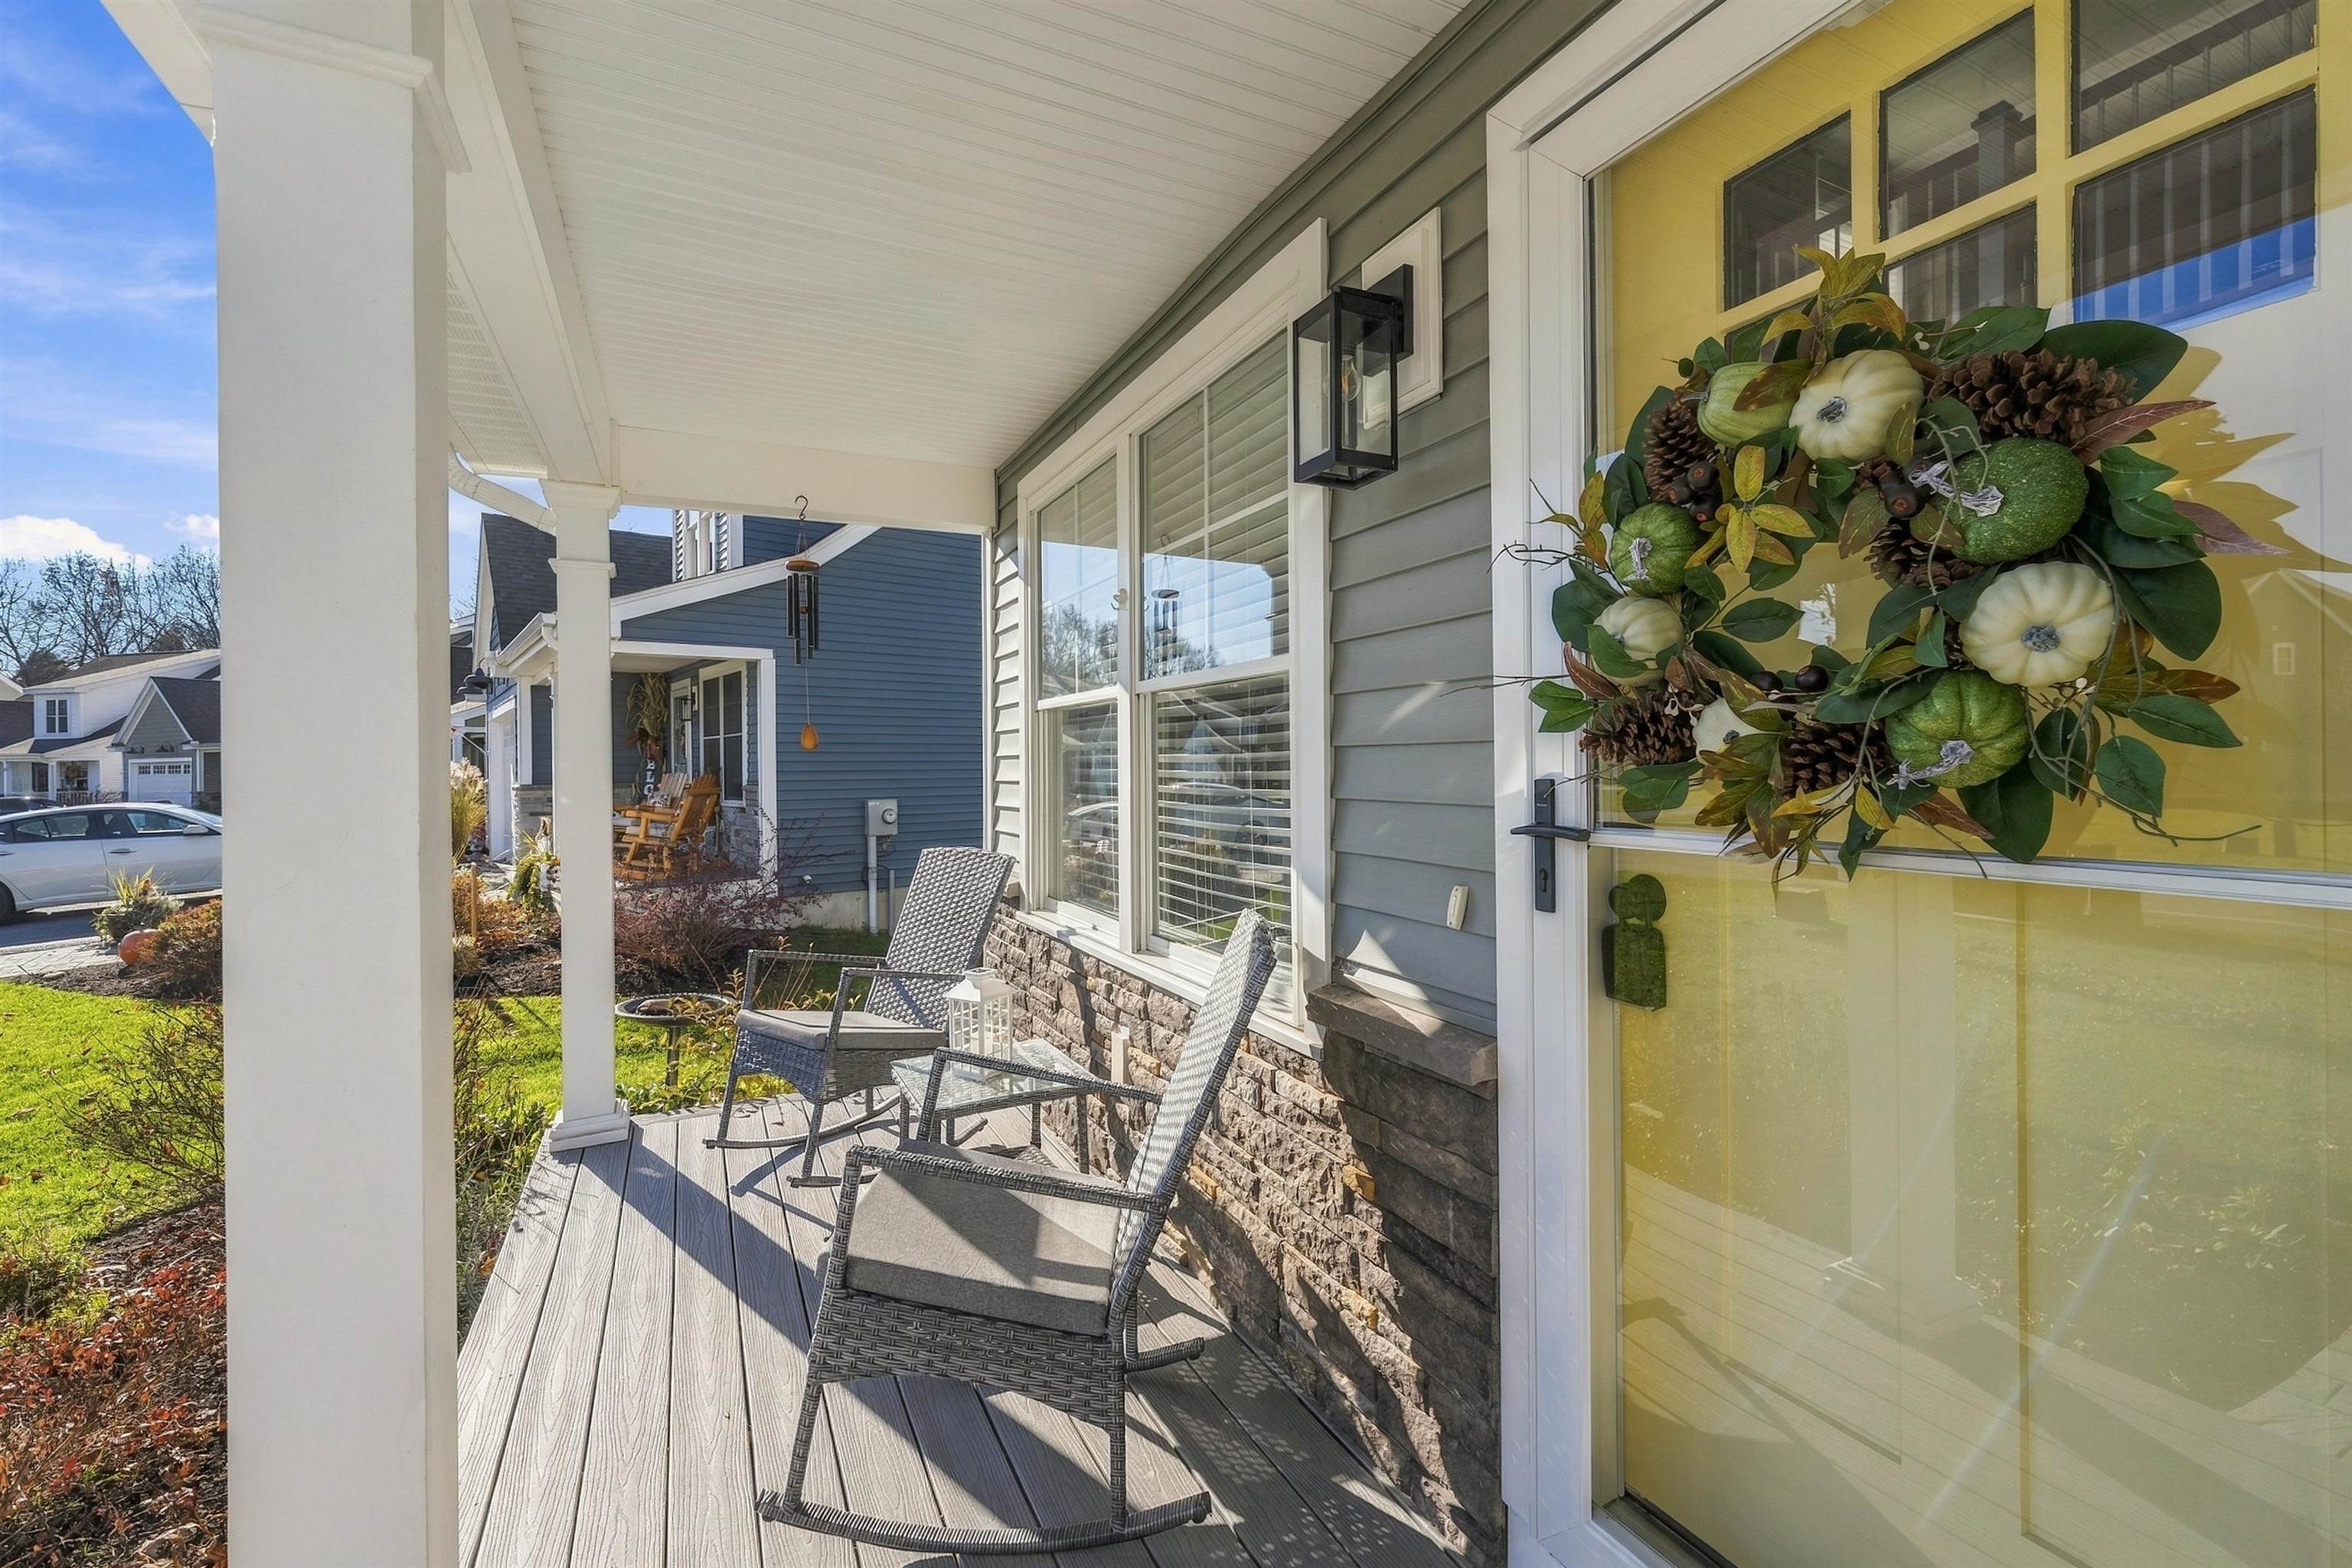
| Exterior Features | Deck, Covered Porch |
|---|---|
| Roof | Architectural Shingle |
| Construction Materials | Wood Frame, Vinyl Siding |
| Foundation Details | Poured Concrete |
| Lot Features | Condo Development, Landscaped, Level |
| Accessibility Features | 1st Floor Bedroom |
Parking
| Garage Yes / No | Yes |
|---|---|
| Parking Features | Auto Open, Direct Access, Driveway, Garage, Attached |
Utilities
| Utilities | Cable at Site, Cable Available, Propane, Underground Utilities |
|---|---|
| Electric | 200+ Amp Service, Circuit Breakers, Underground |
| Sewer | Community, Leach Field, Septic Tank |
Taxes
| Tax Annual Amount | 9423 |
|---|---|
| Tax Block | 155c |
| Tax Lot | 10 |
| Tax Year | 2025 |
Area Information
| State | NH |
|---|---|
| County | Rockingham |
| City | Londonderry |
| Zip Code | 03053 |
| Area | NH Rockingham |
| Listing VS Median (in 03053) | |
Price: $750,000 low | high Med: $0 On site: 3 low | high Med: | |
Market Activity 03053
Request a showing
Request a showing
_20230518140439.png)
Copyright 2026 PrimeMLS. All rights reserved. This information is deemed reliable, but not guaranteed. The data relating to real estate displayed on this Site comes in part from the IDX Program of PrimeMLS. The information being provided is for consumers’ personal, non-commercial use and may not be used for any purpose other than to identify prospective properties consumers may be interested in purchasing.
Contact
Learn More About This Property

| Open House |
|---|
| In-Person 11/21 10:00 AM - 11:30 AM |
| In-Person 11/22 10:00 AM - 11:30 AM |
| State | NH |
|---|---|
| County | Rockingham |
| City | Londonderry |
| Zip Code | 03053 |
| Area | NH Rockingham |
| Listing VS Median (in 03053) | |
Price: $750,000 low | high Med: $0 On site: 3 low | high Med: | |