New Listing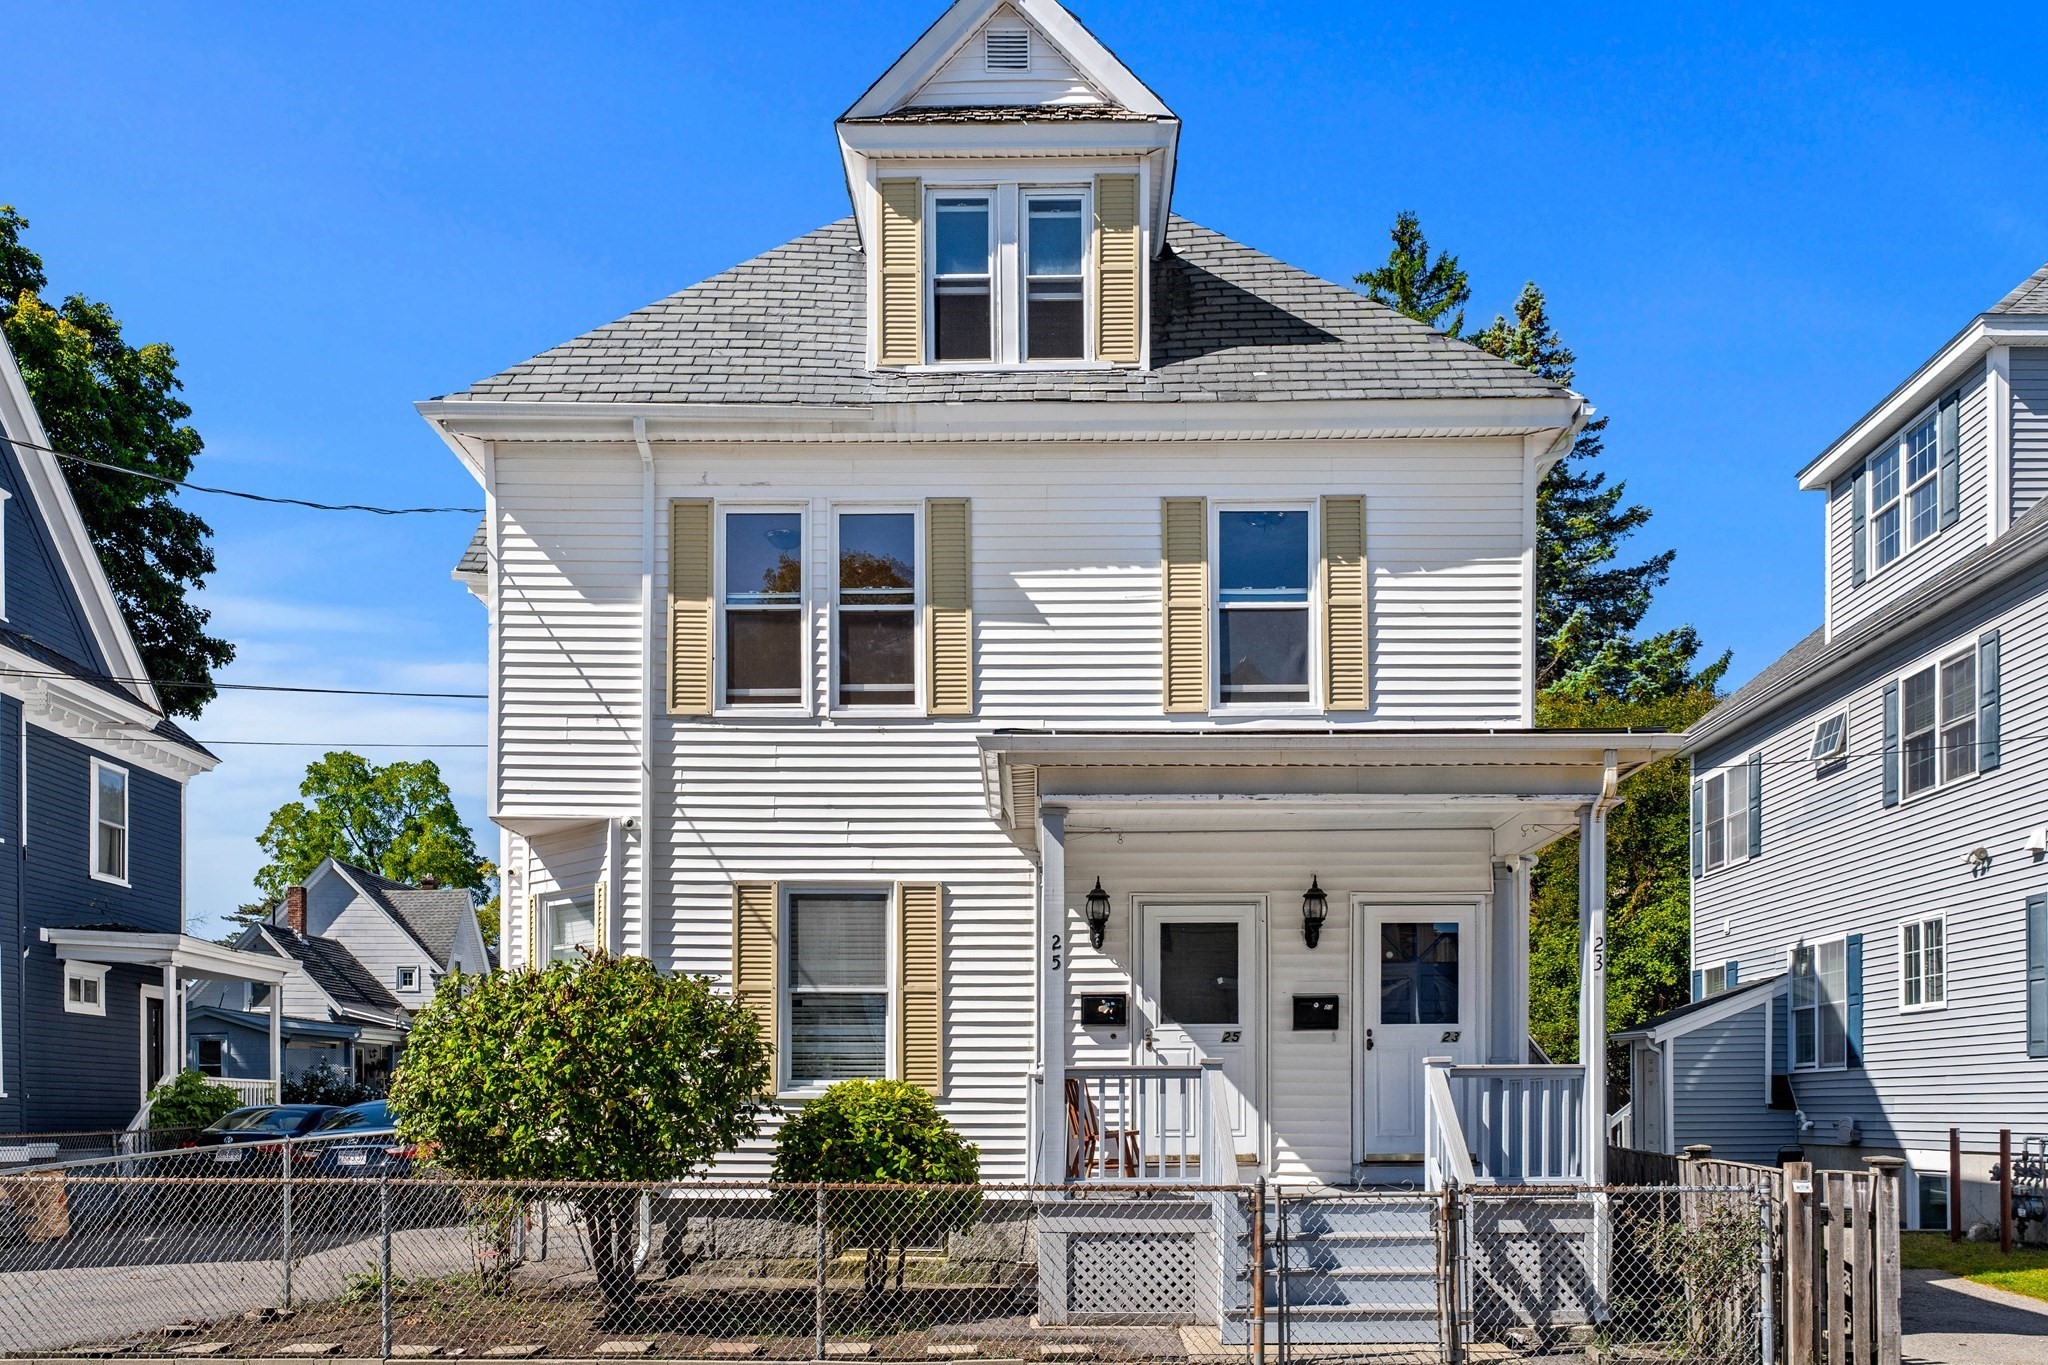

Description
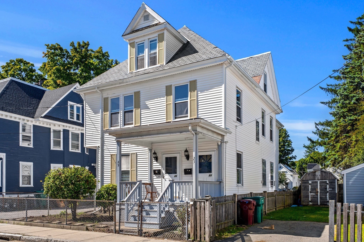
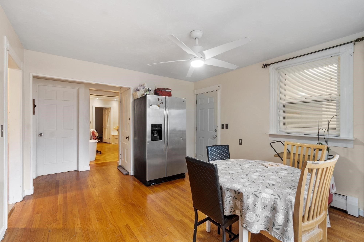
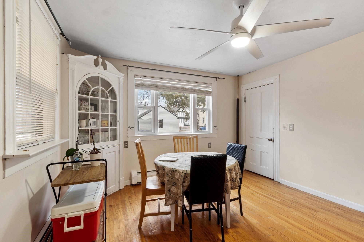
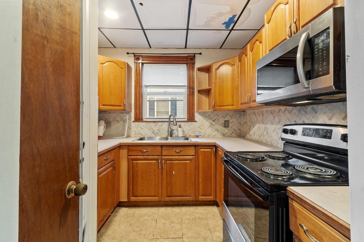
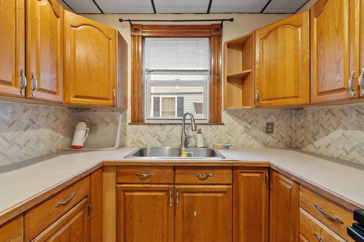
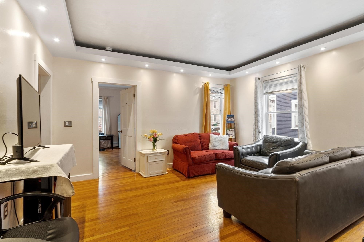
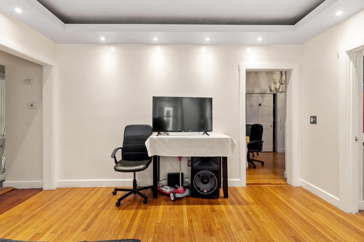
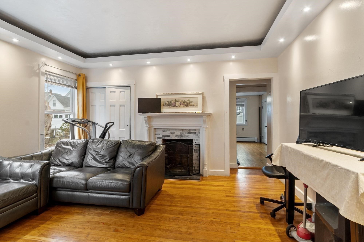
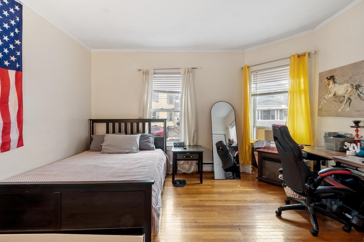
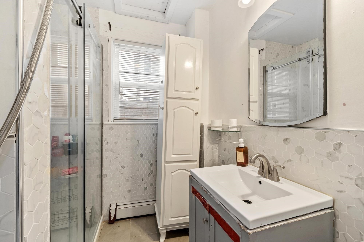
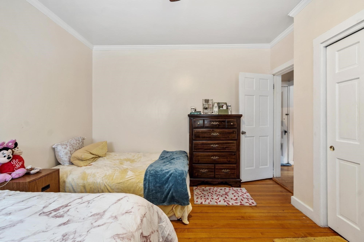
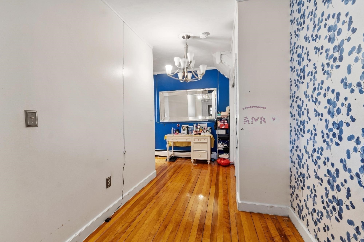
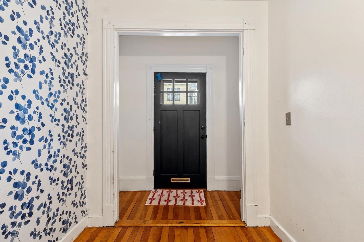
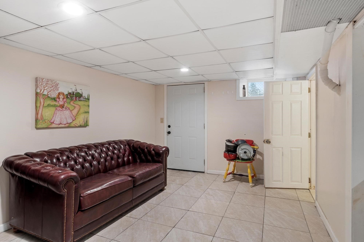
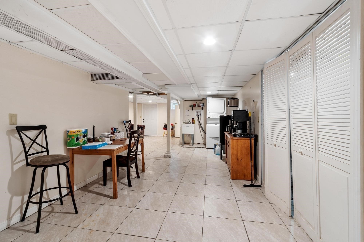
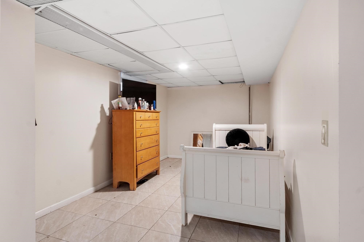
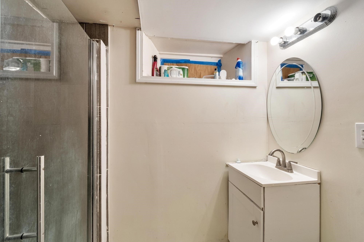
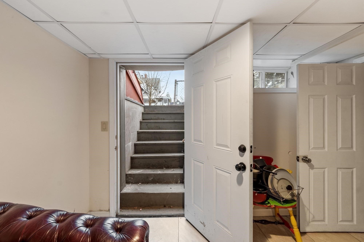
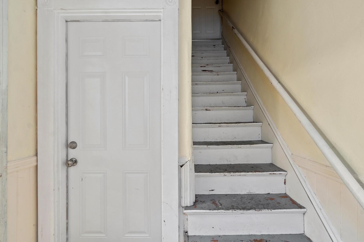
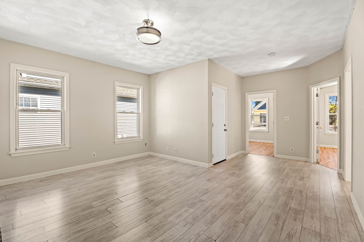
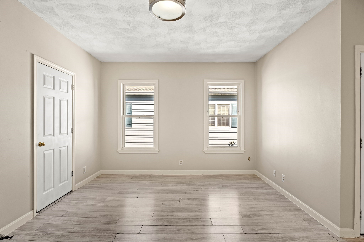
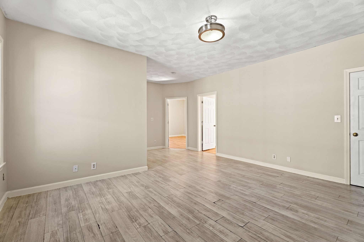
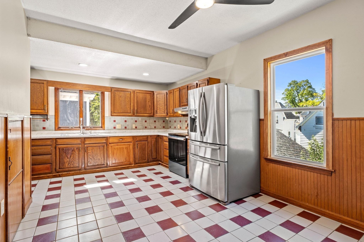
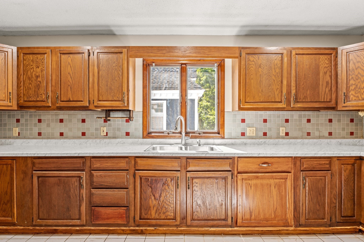
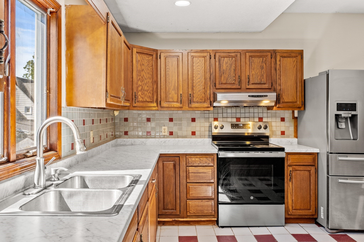
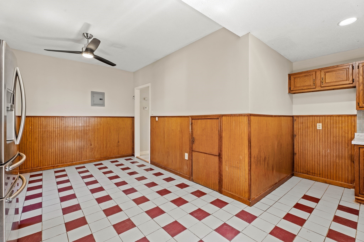
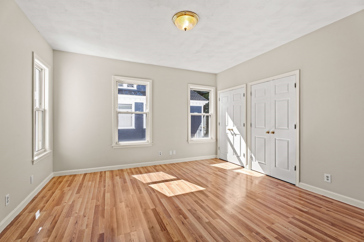
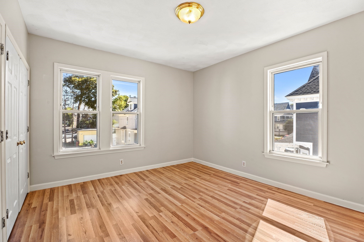
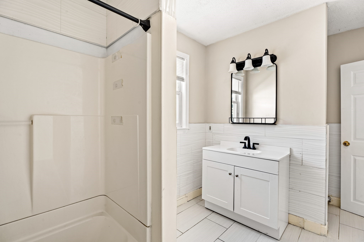
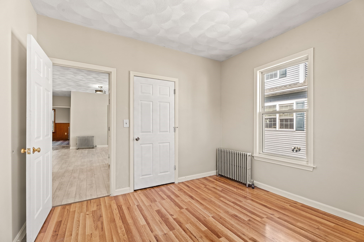
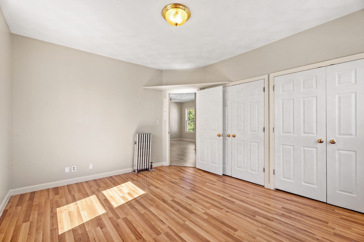
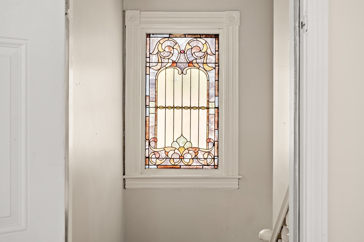
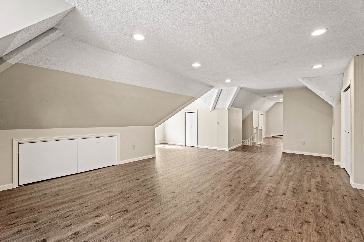
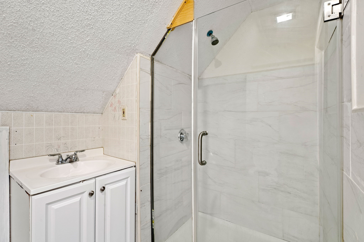
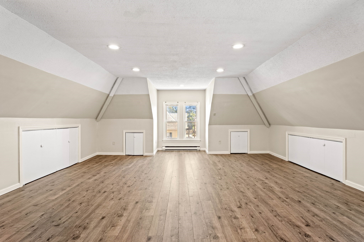
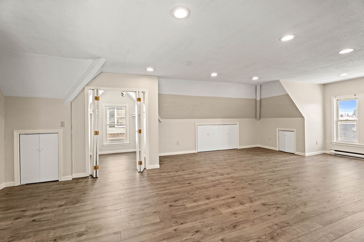
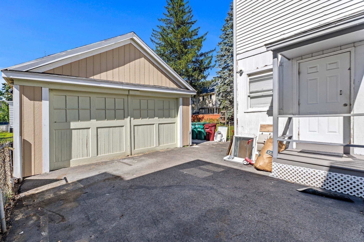
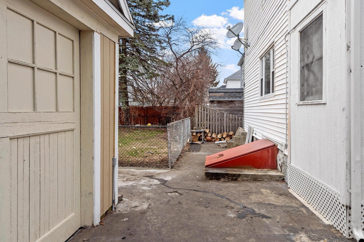
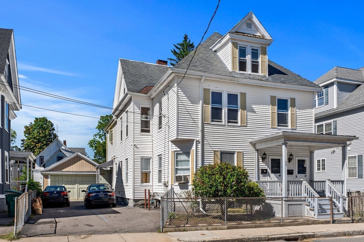
Two-family home located in the desirable Highlands neighborhood of Lowell, offering spacious, multi-level living in both units. Unit 1 (first floor) features 2 floors of living space. 3 bedrooms, full bath, living room, large eat in kitchen, finished basement with 3/4 bath, living area and bedroom, providing ample space for everyday living and entertaining. Unit 2 (2nd floor) is equally impressive with fresh paint throughout, 4 bedrooms, 2 with double closet space, full bath, living room, large eat-in kitchen with updated countertops, 2nd floor suite with 3/4 bath, walk in closet and ample amount of storage space, ideal for larger households or extended living arrangements. Both units offer flexible layouts with plenty of natural light throughout. The exterior includes a patio area perfect for outdoor gatherings, along with a garage and additional off-street parking for convenience. A great opportunity for owner occupant or investors seeking strong rental potential in a well-established neighborhood close to local amenities, schools, shopping, and major commuter routes. Open Houses Saturday, September 19th 12:00-1:30 pm & Sunday, September 20th 12:00-1:30 pm.
Details
| MLS # | 73578592 |
|---|---|
| Listing Type | For Sale |
| Style | House |
| Sub-Type | Resale |
| Status | Active |
| Year | 1900 |
| Days On Site | 4 |
| Listing Provided By | Coldwell Banker Realty - Haverhill | Abate & Ford Real Estate Team |
Features
| Bed(s) | 7 |
|---|---|
| Bath(s) | 4 Total |
| SQ Feet | 3,468 |
| Garage | 1 |
| Basement | Y |
| Story(s) | 4 |
| Units | 2 |
| Zoning | TTF |
| Acreage | 0.10 |
Interior
| Rooms Total | 13 |
|---|---|
| Heating Yes / No | Yes |
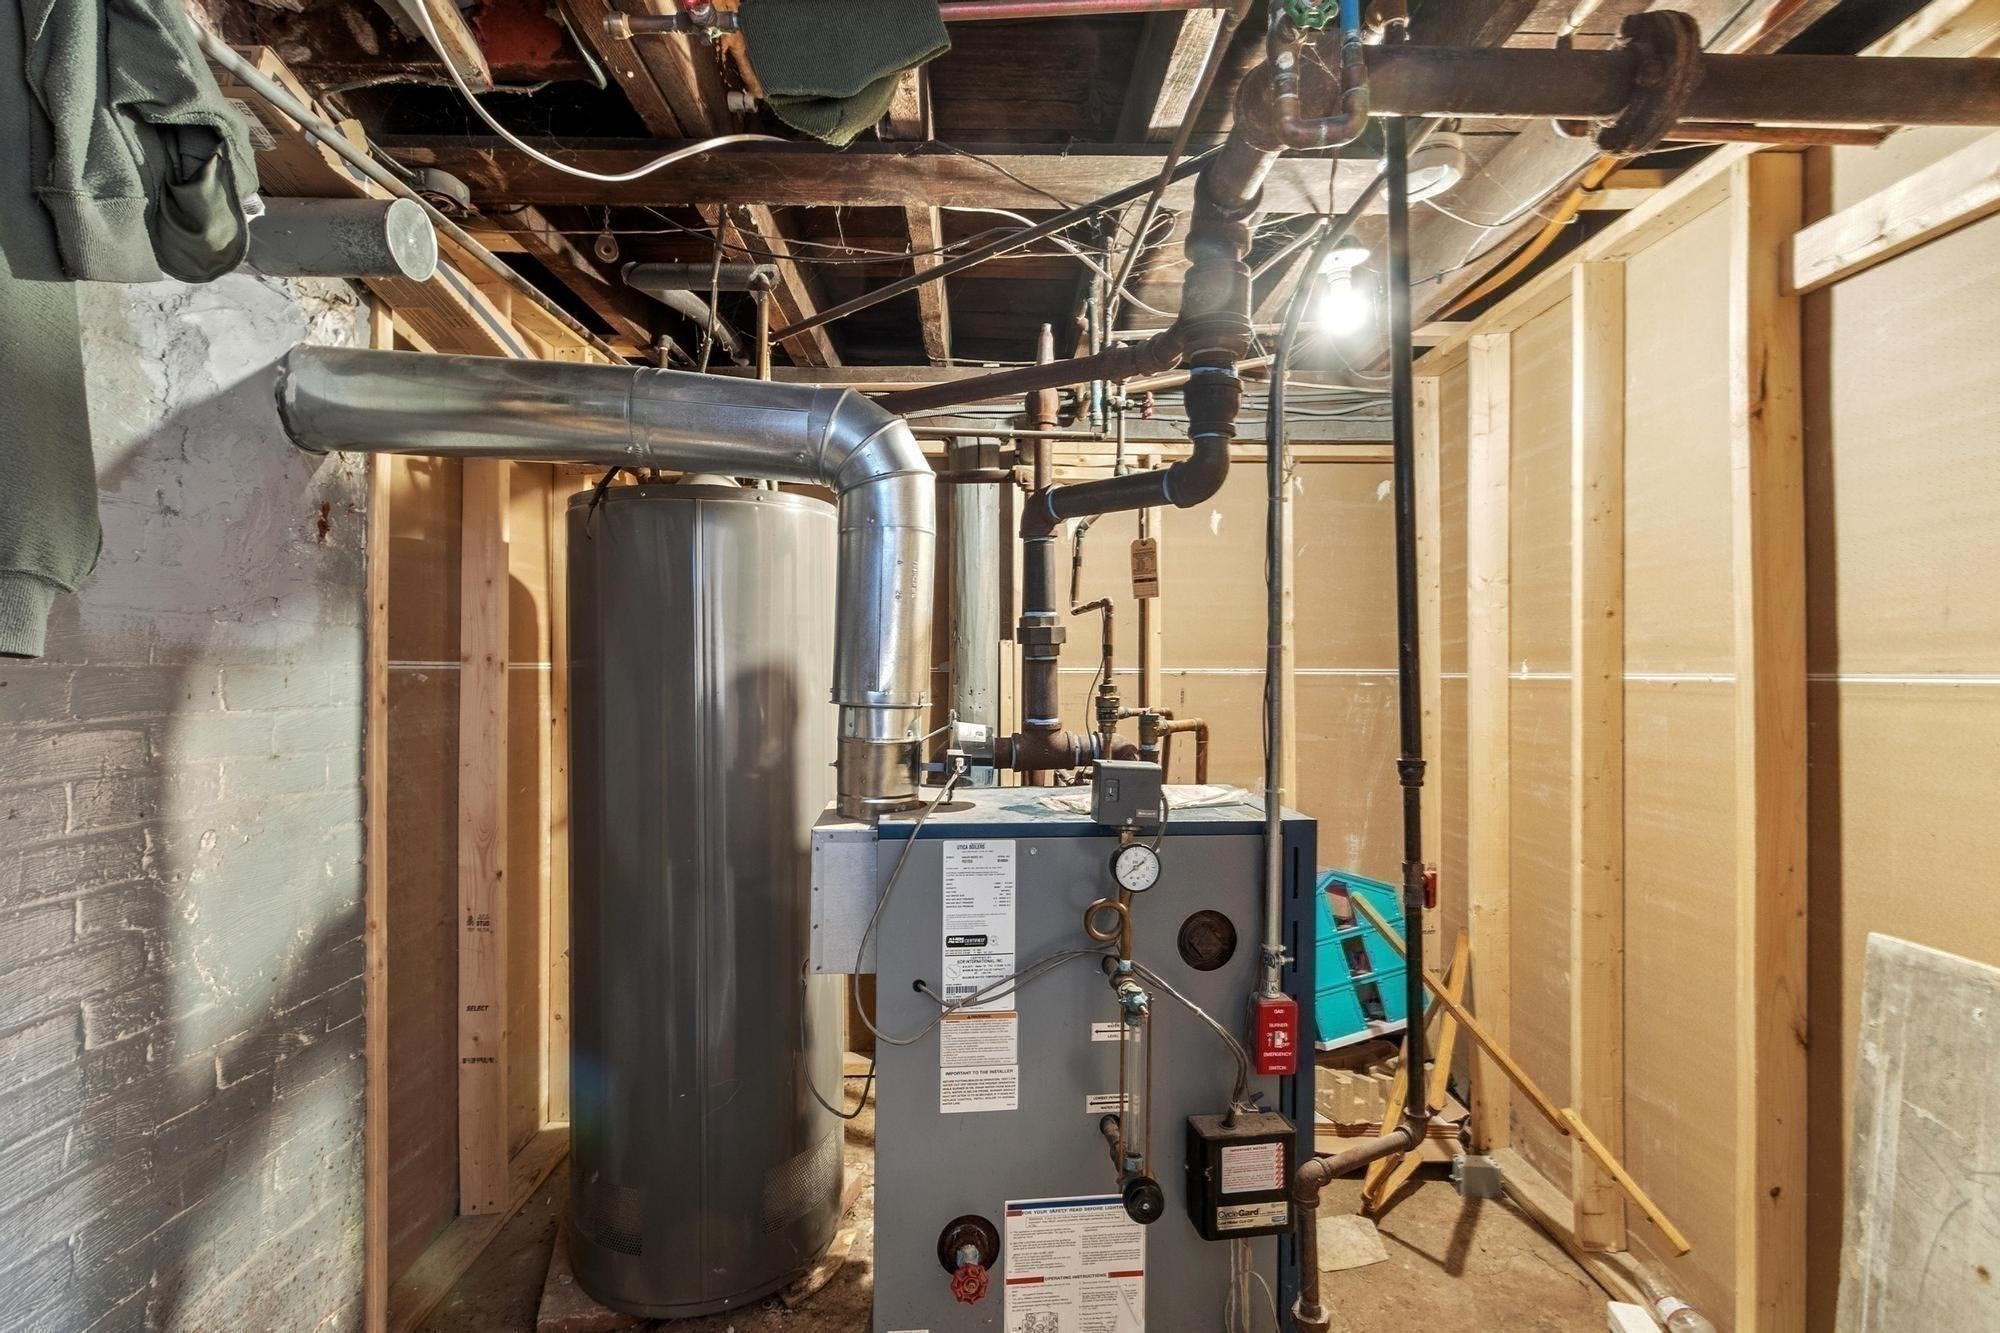
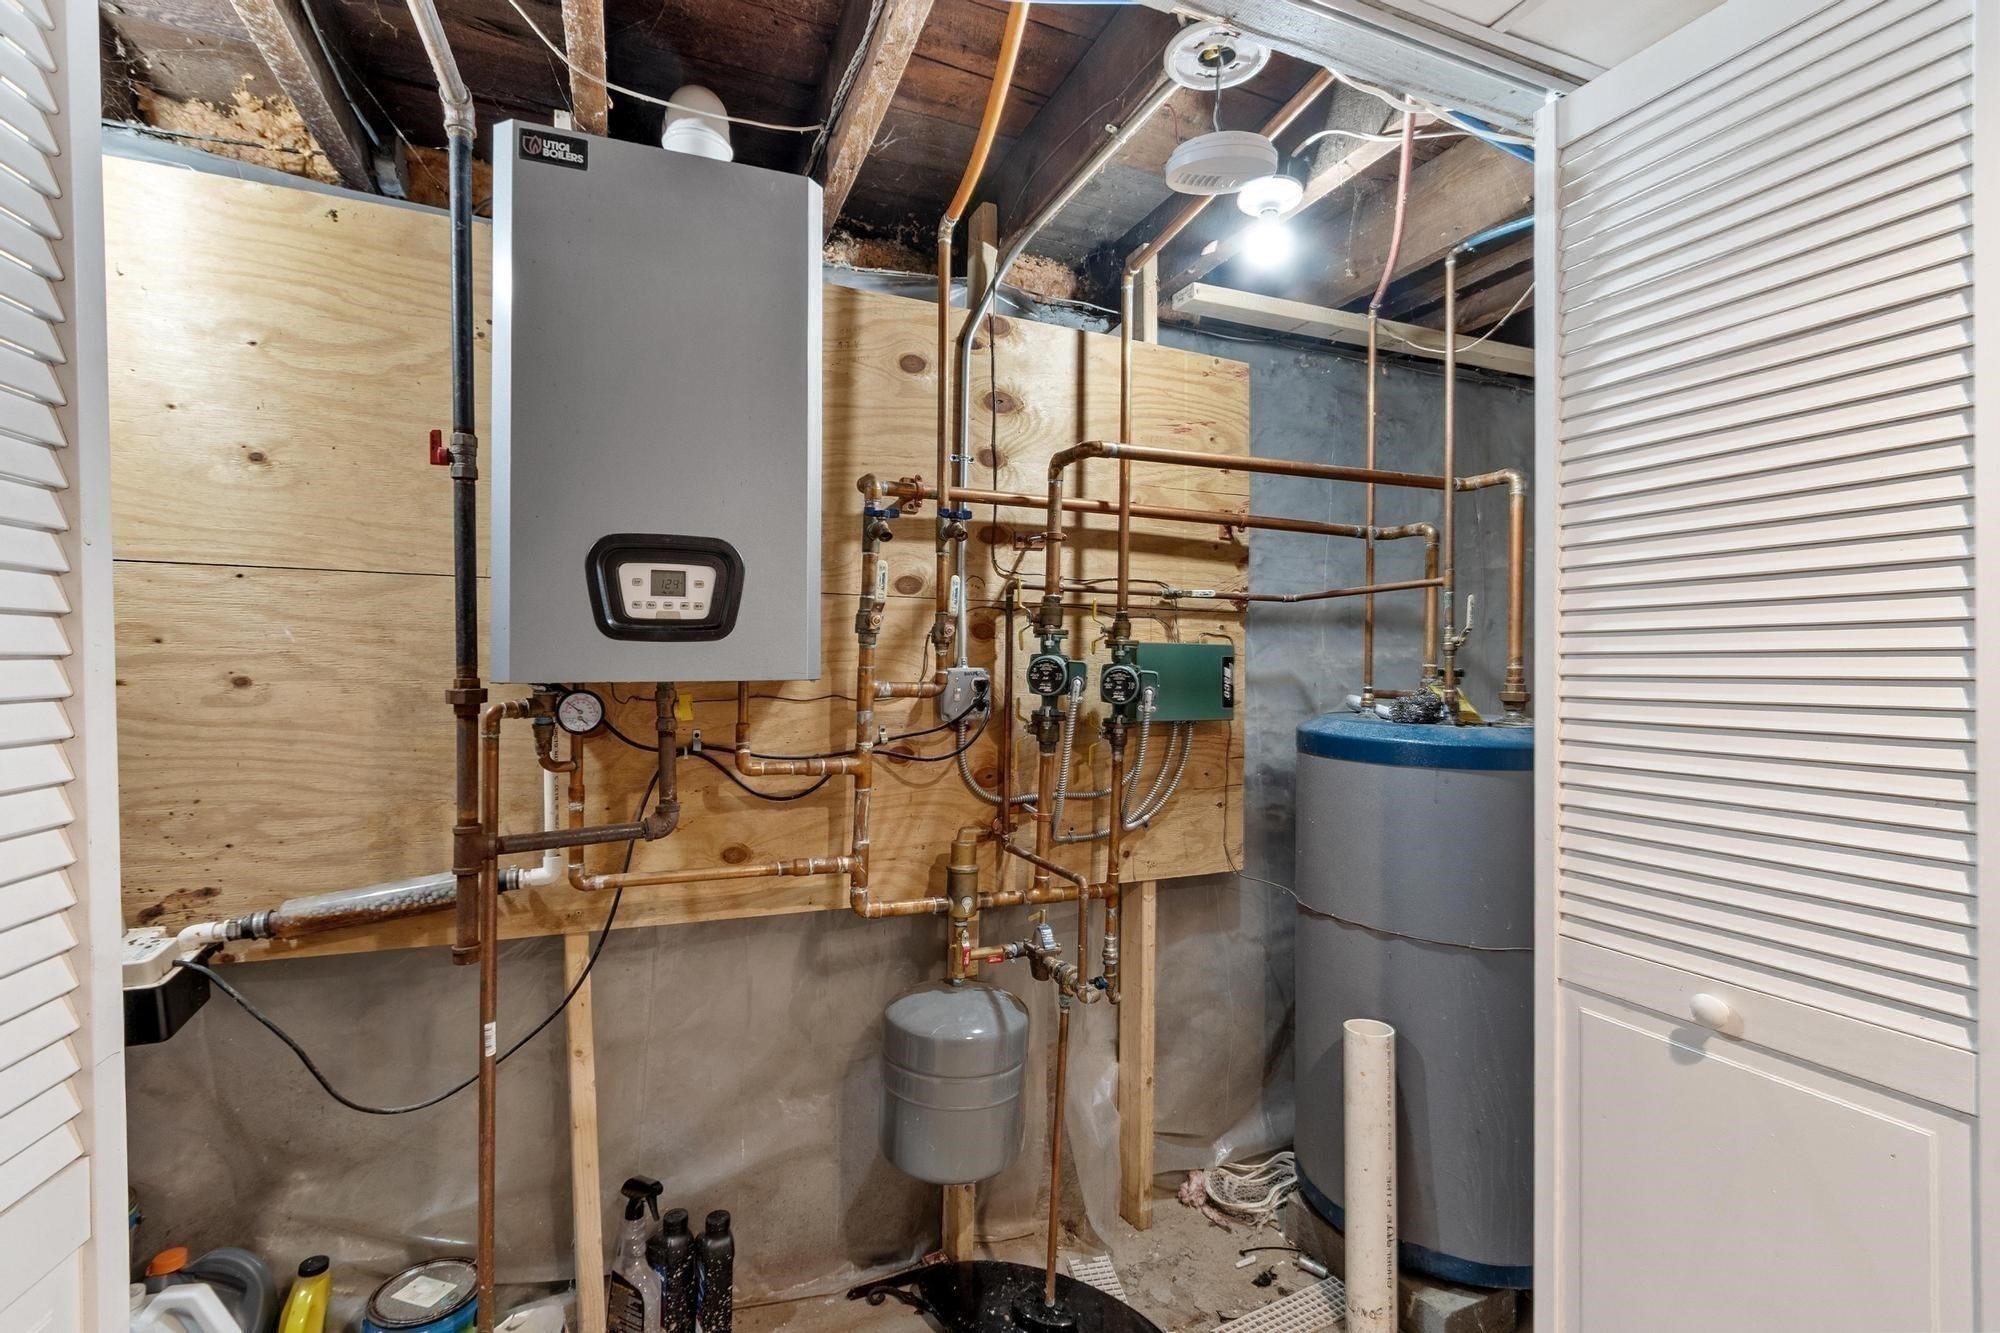
| Heating | Natural Gas |
| Interior Features | Ceiling Fan(s), Bathroom with Shower Stall, Walk-Up Attic, Heated Attic, Walk-In Closet(s), Living Room, Kitchen |
| Window Features | Insulated Windows |
| Appliances | Range, Refrigerator |
| Fireplace Features | Wood Burning |
| Fireplaces Total | 0 |
| Fireplace Yes / No | Yes |
| Flooring | Wood, Tile, Vinyl |
Exterior
| Roof | Slate |
|---|---|
| Construction Materials | Frame |
| Foundation Details | Stone |
Parking
| Garage Yes / No | Yes |
|---|---|
| Parking Features | Paved Drive, Off Street, On Street |
| Open Parking Yes / No | Yes |
Utilities
| Utilities | for Electric Range, for Electric Oven |
|---|---|
| Sewer | Public Sewer |
| Electric | Circuit Breakers, Individually Metered |
Taxes
| Tax Annual Amount | 8550 |
|---|---|
| Tax Assessed Value | 744800 |
| Tax Year | 2025 |
Location
| Community Features | Public Transportation, Shopping, Medical Facility, Highway Access, House of Worship, Private School, Public School, T-Station |
|---|---|
| Senior Community Yes / No | No |
Area Information
| State | MA |
|---|---|
| County | Middlesex |
| City | Lowell |
| Zip Code | 01851 |
| Area | Middlesex |
| Listing VS Median (in 01851) | |
Price: $759,000 low | high Med: $524,900 sqft: 3,468 low | high Med: 2,737 $ / sqft: $219 low | high Med: $192 On site: 4 low | high Med: 152 | |
Market Activity 01851
Request a showing
Request a showing
Contact
Learn More About This Property

| State | MA |
|---|---|
| County | Middlesex |
| City | Lowell |
| Zip Code | 01851 |
| Area | Middlesex |
| Listing VS Median (in 01851) | |
Price: $759,000 low | high Med: $524,900 sqft: 3,468 low | high Med: 2,737 $ / sqft: $219 low | high Med: $192 On site: 4 low | high Med: 152 | |